Explore our CE-certified, high-precision adaptable modular configurations engineered for rapid field deployment.
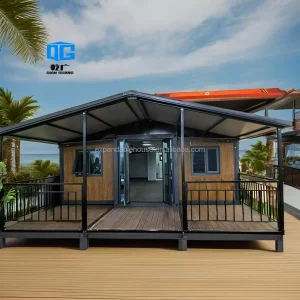
The global construction industry is undergoing a structural transition. Legacy building methodologies, long constrained by unpredictable on-site labor costs, weather disruptions, and high material waste, are rapidly yielding to industrialized volumetric off-site manufacturing (OSM). At the forefront of this revolution is Ningbo Eky Home Co., Ltd., a premier manufacturer of CE-certified modular houses, prefabricated homes, and customizable spatial structures based in China.
By migrating up to 90% of the construction workflow into a highly controlled factory floor, Eky Home delivers prefabricated structural assets with localized compliance certifications. Our systems optimize the build timeline, yielding substantial savings in both financing costs and time-to-market. Whether deploying temporary emergency facilities, large-scale remote workforce accommodations, or high-end architectural villas, our engineering team balances precision fabrication with adaptive spatial design.
An adaptable modular house is only as reliable as its core structure. At Eky Home, we employ structural carbon steel alloys (Q235B and Q355B) that undergo hot-dip galvanization to ensure resilience against oxidation and atmospheric moisture, with a protective coating weight of at least 275 g/m².
Cold-formed galvanized steel profiles (2.5mm to 4.0mm thickness) designed using finite element analysis (FEA) to endure extreme seismic loads (up to Seismic Grade 8) and localized wind loads of up to 120 km/h.
We utilize high-density polyurethane (PU) and rockwool sandwich core panels with thermal conductivity as low as 0.022 W/m·K. This system reduces HVAC dependency by up to 40% compared to typical masonry structures.
Pre-engineered electrical conduits, localized plumbing junctions, and factory-tested wastewater lines. All mechanical, electrical, and plumbing (MEP) layouts comply with CE, AS/NZS, and NEC standards.
| Structural Parameter | Standard Configuration | Premium Upgrade |
|---|---|---|
| Steel Alloy Specification | Q235B Galvanized (Coating ≥ 180 g/m²) | Q355B Galvanized (Coating ≥ 275 g/m²) |
| Wall Panel Insulation | 50mm EPS / Rockwool (Density 120 kg/m³) | 75mm/100mm Polyurethane (PU / PIR) sandwich core |
| Seismic Performance | Grade 7 Resistance | Grade 8+ Structural Resilience |
| Wind Load Resistance | 0.45 kN/m² (Up to 90 km/h) | 0.60+ kN/m² (Up to 120 km/h) |
| Fire Rating (EN 13501-1) | Class B-s1, d0 (Flame Retardant) | Class A1 Non-combustible (Rockwool core) |
Ningbo Eky Home Co., Ltd. operates a high-capacity manufacturing facility in Zhejiang province, utilizing automated production principles to ensure quality and speed. Our Factory 4.0 roadmap incorporates automated robotic welding cells, high-capacity CNC laser cutting systems, and continuous polyurethane injection presses. This setup minimizes human error and guarantees dimensional tolerances of within ±0.5 mm across all framing components.
By establishing deep vertical integration with domestic raw steel refineries and premium chemical processors, we secure consistent supply lines even during times of macroeconomic volatility. Located near Ningbo Port—one of the largest deep-water cargo shipping hubs in the world—we optimize logistics by packing our structures into flat-packs or standardized ISO container sizes. This setup streamlines terminal handling and helps reduce ocean freight costs for our overseas clients.
Our adaptable modular houses are designed for versatile deployment across several key industries:
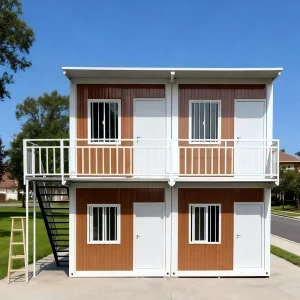
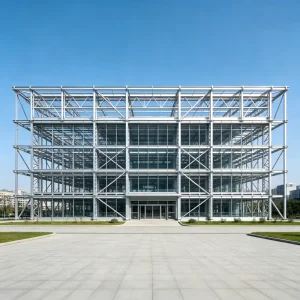
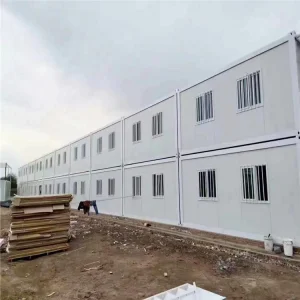
Heavy-duty, stackable accommodation structures engineered to withstand extreme temperatures. Features integrated common dining areas, security points, and utility centers built for remote workforce operations.
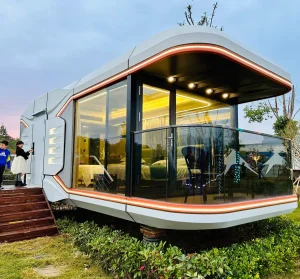
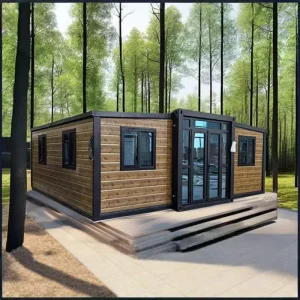
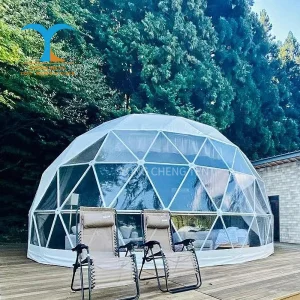
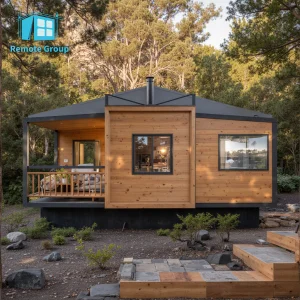
Architectural designs featuring glass curtain walls, composite wood paneling, and customizable layouts. These luxury cabins offer comfortable, eco-friendly lodging options for holiday parks and nature reserves.
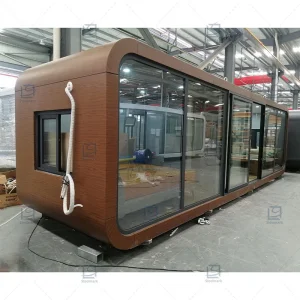
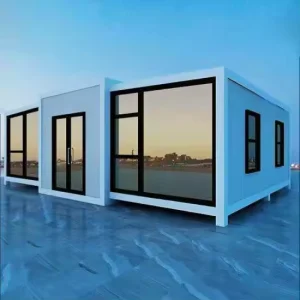
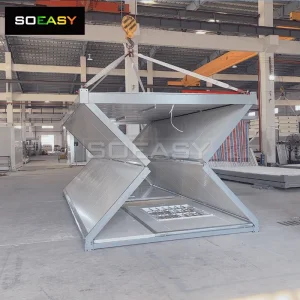
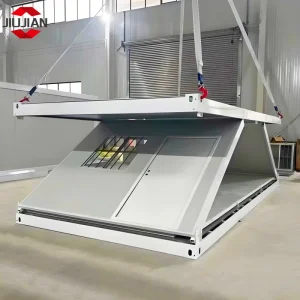
Quick-deploy expandable container units designed for healthcare clinics, isolation wards, and search-and-rescue headquarters. These structures can be assembled on-site in a matter of hours.
At Eky Home, we are designing for the future. Our development roadmap prioritizes carbon neutral footprints, circular economy alignment, and smart IoT device integration:
Building regulations vary widely between different regions. Eky Home addresses this by engineering our products to meet localized wind, seismic, snow, and thermal insulation codes. Our design process relies on modern software solutions to generate structural calculations that can be submitted to local permitting offices.
We also support our clients through customized shipping layouts and technical assembly guides. For large-scale developments, we can dispatch field supervisors to the site to coordinate logistics, guide assembly crews, and verify that the installation is completed correctly.
For enterprise buyers, property developers, and government procurement offices, sourcing modular buildings involves managing complex supply chains. We address these requirements by providing clear, detailed technical documentation, material mill certificates, test reports, and structured delivery schedules.
Our project management process coordinates every step from design approval to factory fabrication, packaging, custom clearance, and final delivery. This approach helps control costs, reduce lead times, and ensure consistent quality across all units.
Visual evidence of our manufacturing processes, strict quality control, and successful deployments worldwide.










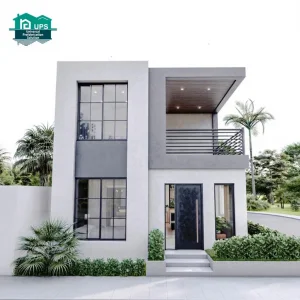
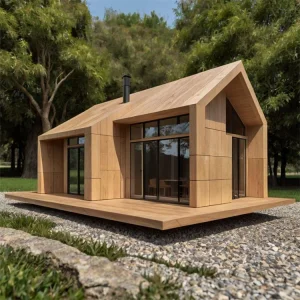
Additional custom designs and temporary structures configured for diverse site requirements.
 Eky Home