Explore our engineering-first building designs, certified for rapid deployment, high acoustic control, and robust thermal performance.
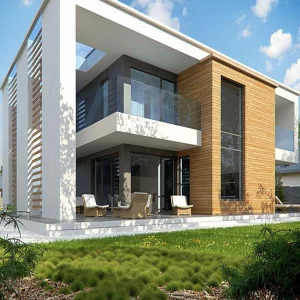
How Modern Methods of Construction (MMC) and DfMA (Design for Manufacture and Assembly) are addressing global labor deficits, carbon goals, and schedule risks.
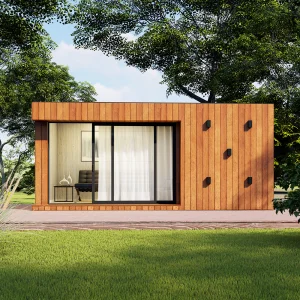
The global construction industry is undergoing a structural paradigm shift. Traditional in-situ construction is increasingly challenged by skilled labor shortages, rising material costs, strict environmental regulations, and unpredictable weather schedules. In response, modular office prefabrication has transitioned from a niche alternative to the mainstream gold standard for commercial and industrial site developments.
By moving up to 90% of the building processes into a controlled factory environment, manufacturers can compress project timelines by 30% to 50%. This off-site approach allows site preparation and superstructure manufacturing to occur concurrently, maximizing asset ROI. From institutional headquarters in North America to rapid-deployment mining offices in Australia, volumetric steel frames and integrated structural insulated panels (SIPs) are reshaping spatial engineering.
Furthermore, ESG (Environmental, Social, and Governance) targets are pushing developers to mandate low-carbon, zero-waste construction solutions. Volumetric steel-frame modules are inherently circular, permitting easy disassembly, reallocation, or complete structural recycling at the end of their operational lifecycle.
Fabrication within indoor tolerances of ±1mm guarantees structural performance that is practically unachievable with cast-in-place concrete or traditional on-site framing.
While foundations are excavated and poured on-site, modular office units are fully completed—complete with electrical, plumbing, and interior trims—in our manufacturing facility.
The intersection of IoT integration, Net-Zero targets, and high-performance hybrid envelopes.
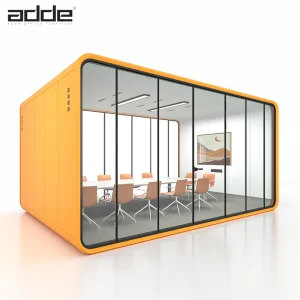
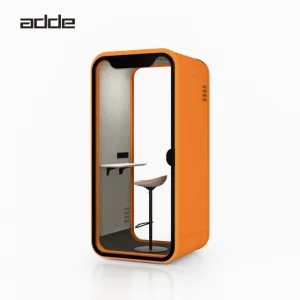
Miniaturization and high-density localization have driven massive demand for smart, acoustically insulated workspace pods. These units feature integrated cooling, automated ventilation, dynamic LED light arrays, and soundproofing layers to provide quiet zones inside active production floors or open-plan corporate sites.
Modular systems are being engineered with deep thermal envelopes (U-values below 0.20 W/m²K) using polyisocyanurate (PIR) and graphite-infused polystyrene cores. These structural components are prepared for rooftop solar integrations, energy management smart grids, and low-consumption heat recovery ventilators (HRV).
Globally conscious modular exporters now design units utilizing dynamic engineering formulas. Frame thickness, bracing configurations, and structural connections are adjusted at the factory to comply with local wind zones, seismic zones (e.g., IBC in North America, Eurocodes in the EU, and AS/NZS in Oceania).
How diverse commercial industries deploy modular prefabrication to achieve operational resilience.
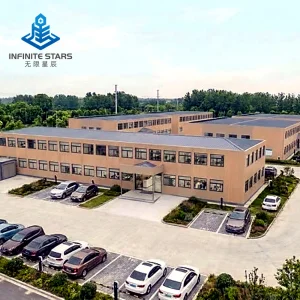
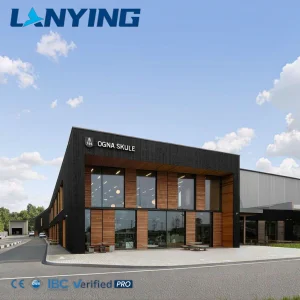
Heavy-duty volumetric units serve as structural administrative offices, control rooms, and engineering stations in remote regions. Engineered to resist extreme heat (up to 50°C) and severe wind loads, these steel-insulated units feature durable exterior cladding and integrated electrical and plumbing utilities that are ready for immediate site hookups.
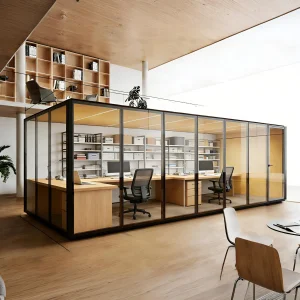
With real estate costs rising, companies utilize modular office pods to turn underutilized open areas into soundproof private workspaces. The acoustic engineering prevents noise bleed, creating ideal workspaces for video conferences, collaborative brainstorming, and focused individual work.
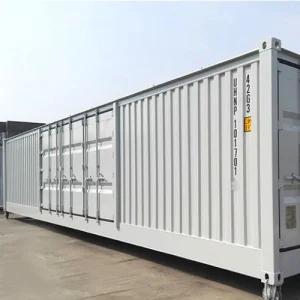
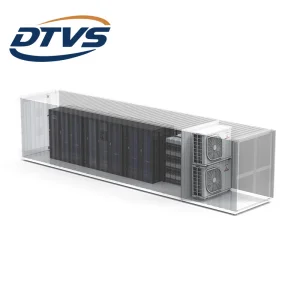
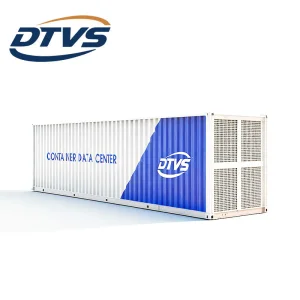
Hyperscale IT applications demand rapid infrastructure deployments. Fully insulated 20ft and 40ft containerized structures, complete with IP55 protection ratings, structural steel frames, and robust cooling layouts, serve as edge computing and main server hubs that can be operational within weeks of shipment.
Global Engineering Excellence in Advanced Off-Site Construction Solutions
Ningbo Eky Home Co., Ltd. is a professional manufacturer of modular houses, prefabricated homes, and portable building solutions in China. With years of expertise in modular construction and advanced manufacturing capabilities, we provide innovative, cost-effective, and sustainable building systems for customers across residential, commercial, industrial, and public infrastructure sectors.
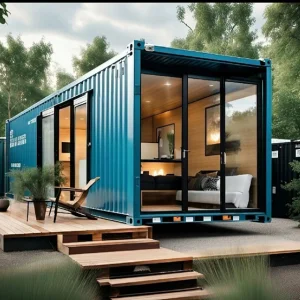
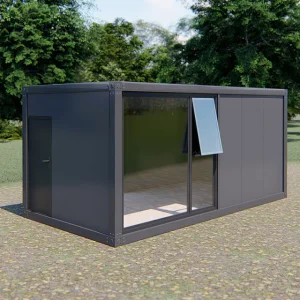
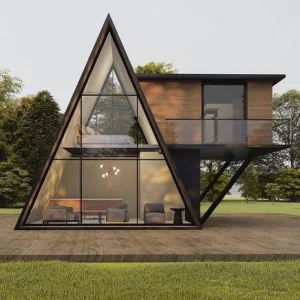
Our product portfolio includes modular houses, prefabricated homes, portable cabins, expandable houses, container houses, modular villas, site offices, worker accommodation, classrooms, healthcare facilities, commercial buildings, hotels, security houses, storage buildings, and customized modular construction projects. Designed for rapid installation and efficient transportation, our products help reduce construction time, labor costs, and environmental impact while maintaining exceptional structural strength and long-term reliability.
At Eky Home, we combine modern production technology with strict quality management throughout every manufacturing process. Our experienced engineering team offers comprehensive OEM and ODM services, including customized floor plans, structural engineering, insulation systems, electrical and plumbing integration, interior finishing, exterior cladding, and project-specific solutions tailored to different market requirements.
Our modular buildings are manufactured using premium galvanized steel structures, high-performance insulated panels, and quality building materials that comply with international standards. They offer excellent resistance to corrosion, earthquakes, strong winds, and harsh climates while providing superior thermal insulation, energy efficiency, and low maintenance.
Eky Home's modular construction solutions are widely applied in residential communities, construction camps, mining projects, educational institutions, healthcare facilities, tourism resorts, commercial developments, government infrastructure, disaster relief housing, and temporary office projects. We continuously invest in product innovation, intelligent manufacturing, and sustainable building technologies to meet the evolving needs of global customers.
Today, our products are exported to Europe, North America, South America, Southeast Asia, the Middle East, Africa, and Oceania, where we have established long-term partnerships with contractors, developers, distributors, and engineering companies. As a trusted modular house manufacturer in China, Ningbo Eky Home Co., Ltd. is committed to providing premium-quality products, flexible customization, competitive pricing, reliable delivery, and professional technical support. We strive to create efficient, sustainable, and future-ready modular building solutions for customers worldwide.
Inside our modern production facilities: precision robotic welding, automated panel lamination, and quality inspections.










A granular look at the engineering characteristics and material compositions of Eky Home structures.
| Structural Component | Standard Specification | Premium Options / Customizations |
|---|---|---|
| Main Structure | Hot-dip galvanized Q235B/Q355B steel frames (3.0mm–4.0mm profiles). | C4/C5 marine-grade anti-corrosion coatings for coastal regions. |
| Wall Insulation | 75mm/100mm Rockwool or EPS sandwich panels (Density: 120kg/m³). | Polyurethane (PU/PIR) core or VIP panels with certified R-values up to R-40. |
| Flooring System | 18mm Fiber Cement board underlayment + heavy-duty SPC or PVC floor finish. | Reinforced steel underlays for high dead loads (up to 5.0 kN/m² for server racks). |
| Glazing & Windows | Double-glazed, tempered glass, aluminum alloy frames with thermal breaks. | Low-E coatings, argon gas filling, acoustic laminated panes for dB reduction. |
| MEP Systems | Pre-wired conduits, AS/NZS, UL, or CE certified wiring, switches, and sockets. | Integrated smart automation, HVAC interface, active fire suppression. |
How we ensure quality, speed, and safety at every stage of the modular delivery lifecycle.
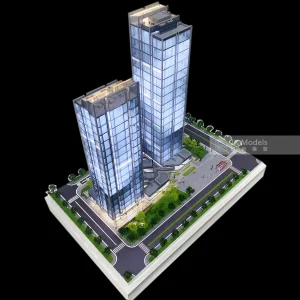
We leverage 3D BIM software to draft structural models, ensuring clash detection is fully resolved before steel manufacturing begins.
Under strict ISO 9001 quality controls, CNC cutters, press brakes, and weld stations build the main chassis and envelope panels.
Designed for flat-pack containerization or as volumetric cargo, our structures ship in standard sea containers to optimize logistics costs.
Expert insights on modular building engineering, compliance, logistics, and lifespans.
Industrial solutions featuring integrated services, acoustic engineering, and high-load capacities.
 Eky Home