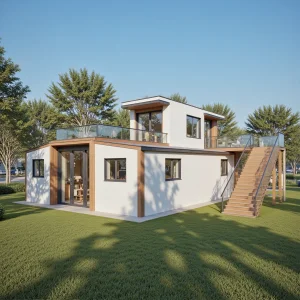
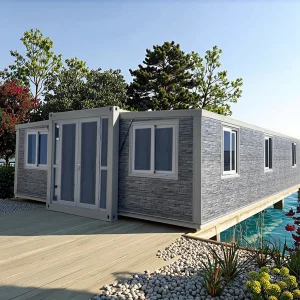
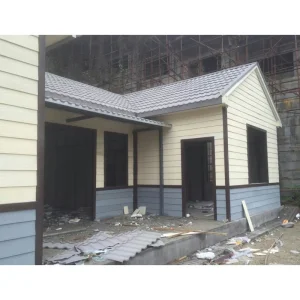
Expandable Modular House Factories & Supplier

Engineered for Rapid Deployment, Global Portability, and Uncompromised Structural Longevity. Discover Ningbo Eky Home's Architectural Systems.

Leading Expandable & Modular Architectural Solutions

Explore our flagship designs. Factory pre-assembled with state-of-the-art expansion structures, optimized for fast logistics and direct on-site setup.
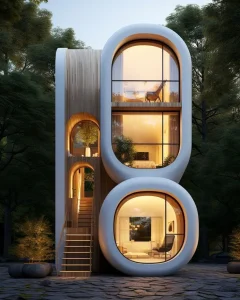

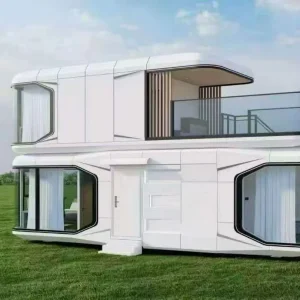
Ready-to-Use 2-Story Prefabricated Capsule House

Latest Design Ready-to-Use 2-Story Prefabricated Capsule House 100% Factory Pre-installed with Fast Lead Time

View Specifications
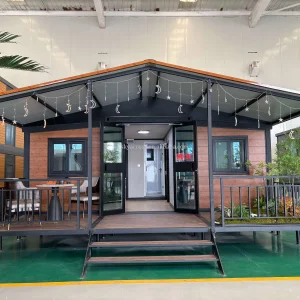
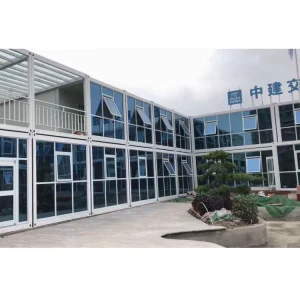
Prefab Cabin 40ft Container House

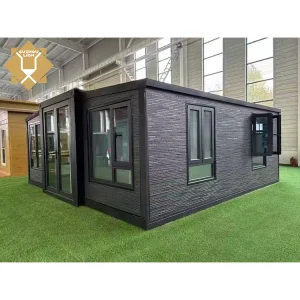
Prefab Cabin 40ft Container House With 3 Bedroom Expandable Container House for Home Use

View Specifications
Camping Capsule Prefabricated Houses

Modern Fashion Luxurious Design Camping Capsule Prefabricated Houses Capsule House Space Capsule With Intelligent System

View Specifications
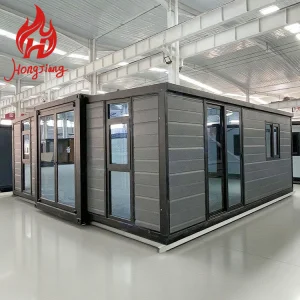
Wholesale 3 Bedroom Luxury 40ft 20ft Prefab Container

Wholesale 3 Bedroom Luxury 40ft 20ft Movable Foldable Expandable Prefab Container House For Sale Skyacross With Bathroom

View Specifications
Ready Made Prefabricated 20Ft 40Ft Expandable House

Ready Made 2 3 4 5 Bedroom Prefabricated 20Ft 40Ft Expandable Container House Luxury Prefab Villa Foldable Portable Mobile Home

View Specifications
Smart Home Prefab Expandable Modular Container

Smart Home Prefab Expandable 20ft/40ft Modular Container Assemble Well Sandwich Panel Flat Pack Modern House Office/Bathroom Use

View Specifications
Expandable Folding Container House Modern Design

Manufacturer Direct Sale Expandable Folding Container House 20ft/40ft Modular Luxury Hotel Use Modern Design Suzhou Lion Brand

View Specifications
China 40ft Movable Foldable Container House

China 40ft Movable Foldable Container House Prefab Modular Duplex Homes Expandable Sandwich Panel Mobile Home for Sale

View Specifications
50+
Exporting Countries
100%
Factory Integrated
Q235/355
Structural Steel Grade
Zero
On-site Wet Construction

I. The Macroeconomic Shift & Global Industrial Landscape of Modular Construction

The global construction sector is undergoing a profound paradigm shift. Facing escalating raw material volatility, acute skilled labor deficits, and demanding ESG (Environmental, Social, and Governance) compliance directives, traditional brick-and-mortar onsite methodology is increasingly unviable for high-efficiency commercial timelines. In response, volumetric modular construction and mechanical expandable structures have emerged as critical, institutional-grade alternatives.

Designed on the principles of DfMA (Design for Manufacture and Assembly), modular architecture relocates up to 90% of the building process into factory environments. This industrialized approach ensures consistent tolerances of ±1mm, far exceeding typical field construction standards. By using structural modular solutions from premium manufacturers like Ningbo Eky Home Co., Ltd., engineering firms, municipal bodies, and developers drastically reduce project cycles by up to 50% and direct construction labor budgets by up to 60%.

II. Manufacturing Excellence & Structural Engineering Specifications

The fundamental structural integrity of Ningbo Eky Home's modular properties is based on a precision-welded framework using high-tensile hot-dip galvanized Q235B and Q355B steel structural profiles. These frames undergo rigorous computational structural finite-element analyses (FEA) to confirm wind load resistance exceeding 120 km/h (equivalent to wind loads up to Beaufort scale 11-12) and seismic ratings up to Class 8, conforming to international structural standards.

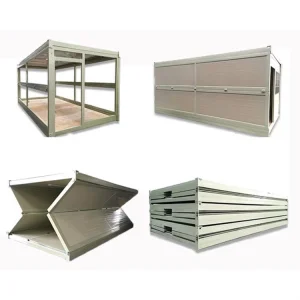
The expansion mechanics of our expandable units utilize heavy-duty, corrosion-treated structural hinges combined with localized hydraulic or counterweighted winch points. When folded, the units match standard ISO shipping container dimensions, minimizing sea freight and logistics costs. Upon arrival at the deployment site, these spaces can be expanded manually or mechanically within 10 to 30 minutes, extending the usable footprint by up to 300% without sacrificing structural integrity.

Technical & Performance Specifications

Our modular architecture meets strict global engineering benchmarks. We optimize thermal barrier ratings, mechanical ventilation, and structural load pathways.

Corrosion & Wind Resistance

Every structural member is hot-dip galvanized with a zinc coating thickness of ≥275g/m², preventing oxidation in highly humid coastal zones and harsh chemical environments.

High-Efficiency Thermal Envelope

We utilize sandwich panel configurations (Polyurethane PU, Rockwool, or EPS) up to 100mm thick, achieving low thermal transmittance (U-values) for energy-efficient temperature regulation.

Pre-Engineered MEP Systems

Mechanical, electrical, and plumbing lines are pre-routed and factory-tested under pressure. Circuits are built to match local regulatory standards, including UL, CE, AS/NZS, and CSA certifications.

Ningbo Eky Home Manufacturing Facilities

Take a look inside our high-capacity production lines, where automated CNC cutting, structural welding, panel press operations, and quality inspections occur.


III. Global Compliance, Structural Testing, and Regulatory Safeguards

Deploying prefabricated and relocatable housing units requires strict compliance with diverse building codes across target jurisdictions. From the International Building Code (IBC) in North America to standard structural actions outlined in AS/NZS 1170 across Australia and New Zealand, structural certification is essential for successful projects. Ningbo Eky Home ensures that all structural load paths are engineered and certified by local partners to satisfy the specified code requirements.

Our Quality Assurance & Control (QA/QC) program tracks every batch of structural steel to its supplier source. We also use third-party inspections to verify our welding procedures (conforming to AWS D1.1/D1.1M standards). To prevent structural water intrusion during extreme weather events, our double-slope roof models and expandable folding joint seams feature multi-tier ethylene propylene diene monomer (EPDM) gaskets. This design ensures complete moisture isolation even during heavy rainfall.

IV. Localization Strategies & Diversified Global Scenarios

Ningbo Eky Home designs and produces customized modular solutions tailored to the environmental demands of specific installation regions:

  • Arid Desert Environments (Middle East/Northern Africa): Incorporates custom-thickened Polyurethane sandwich core insulation (R-values ≥ 30) along with highly reflective external coatings to minimize radiative cooling load requirements.
  • Sub-Zero Alpine Settings (Northern Europe/Canada): Features insulated triple-glazed low-emissivity (Low-E) window panes, snow-load structural truss reinforcement, and energy recovery ventilators (ERV).
  • Coastal High-Salinity Environments (Oceania/Caribbean): Utilizes marine-grade exterior primers, epoxy finishes, and 316 stainless steel fasteners to resist galvanic corrosion.

V. Technological Integration: The Autonomous Smart Prefabricated Cabin

Next-generation modular products from Ningbo Eky Home feature integrated smart building networks. Optional factory installations include low-voltage LED layouts, zoned heating, ventilation, and air conditioning (HVAC) controls, and integrated smart sensors to monitor indoor humidity and temperature in real-time. By utilizing off-grid photovoltaic (PV) solar panels and integrated battery storage, our structures can operate independently of local utility grids, making them ideal for remote research sites, eco-resorts, and off-grid residential installations.

Technical & Procurement FAQ

Answers to common structural engineering, custom configuration, shipping logistics, and compliance questions.

What are the standard structural calculations for wind and snow load tolerances?
Our standard modular expandable models are engineered to withstand wind speeds of 110–120 km/h (equivalent to Class 11 winds) and ground snow loads up to 1.5 kN/m². For regions with heavier snow or wind loads, such as high-altitude areas in North America or Northern Europe, we reinforce the main structural columns and roof trusses with thicker, high-strength cold-formed steel sections.
How are electrical and plumbing systems configured for global destinations?
All electrical and plumbing work is completed during the factory assembly phase. Wiring, distribution boards, conduits, power outlets, and residual current devices (RCD) are tailored to match the destination country's regulations (e.g., AS/NZS 3000 for Oceania, NEC for North America, CE directives for Europe). Water supply and drainage connections are run to common exterior coupling hubs for easy connection to local municipal hookups on site.
What foundation types are required for Eky Home expandable houses?
Because our modular homes feature an integrated steel frame chassis, they do not require a full concrete slab foundation. Simple pier foundations, such as concrete blocks, steel columns, or helical screw piles, are sufficient. The foundation must be level, load-bearing, and set below the local frost line to prevent ground movement from shifting the structure.
What is the typical lifespan and maintenance schedule?
Designed with premium materials, Eky Home modular properties have an engineered structural lifespan of over 25 to 30 years under normal environmental conditions. Maintenance is minimal, consisting of inspecting the external waterproofing seals around joints every few years and applying a protective topcoat to structural steel parts in high-salinity coastal areas.

Movable & Flat-Pack Modular Units

Heavy-duty steel-frame residential and commercial products, optimized for high load capacity and flexible structural configurations.
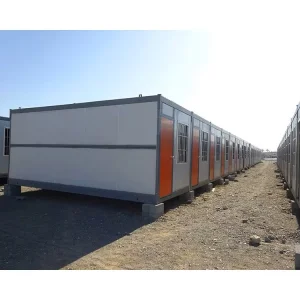
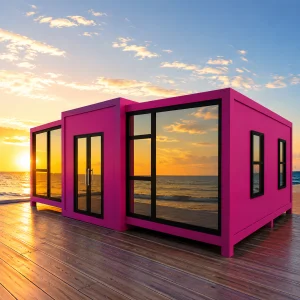
Luxury Prefabricated Folding Granny Flat House

Mobilhome Maison Conteneur Pliable Luxury Living Container Prefabricated Folding Granny Flat House Sandwich Panel Three Bathroom

View Specifications
Environmentally Friendly Container Expandable Hotel

Environmentally Friendly 20-40 Foot Container Expandable Prefabricated Modern Hotel House Bathroom Villa Flat Mobile Home

View Specifications
Steel Structure Prefab Modular Home

Best Buy Steel Structure Prefab Modular Home With 3 Bedrooms

View Specifications
Flat Pack Expandable House 2-3 Bedroom

Flat Pack Expandable House 20ft 40ft Foldable Expand Design Complete Living Space 2-3 Bedroom Pre-fitted Family Prefab Home

View Specifications
Affordable Prefabricated Steel Frame Tiny House

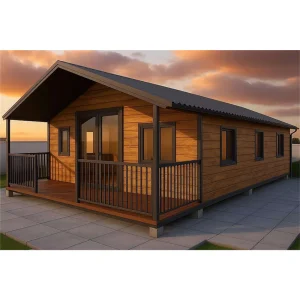
Easy Assemble Affordable Home Convenient House Prefabricated Steel Frame Tiny House

View Specifications
Luxurious Double-story Prefabricated Expandable House

Remote Best-selling Luxurious Double-story 20ft 40 ft Prefabricated Expandable Container House 2 3 4 5 Bedroom

View Specifications
Luxury Furnished Container House for Supermarket

Expandable 40ft Luxury Furnished 3-Room Bedroom & Kitchen Container Houses for Supermarket Use

View Specifications
Modern Custom Sloped Roof Prefabricated House

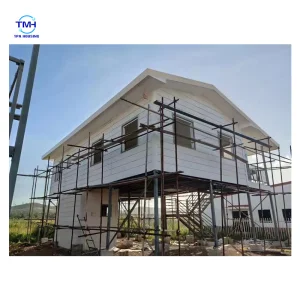
Modern Custom Multi-Faceted Sloped Roof Modular Prefabricated House Family Residence

View Specifications
All Expandable Modular House Products