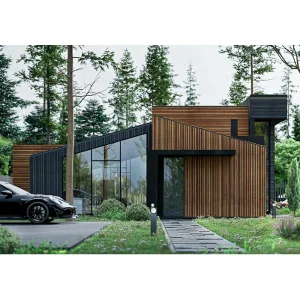
Explore our first tier of engineering-ready modular systems, ranging from residential villas to robust commercial facilities.
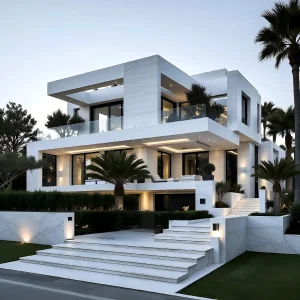


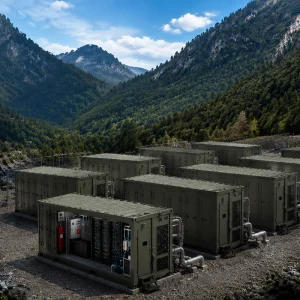
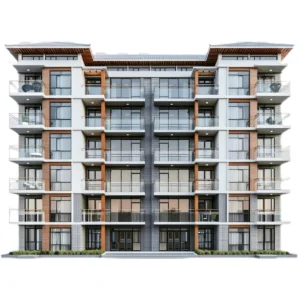
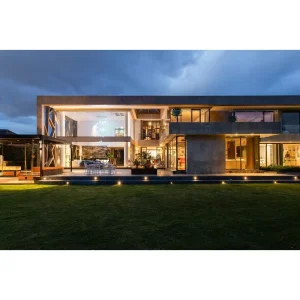
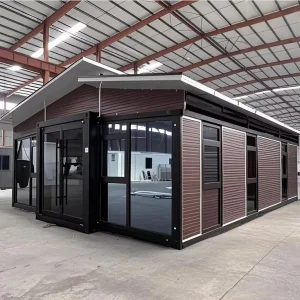
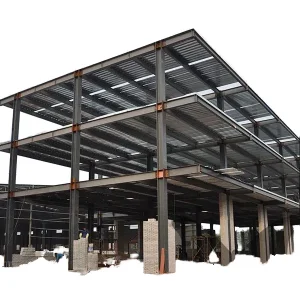
Ningbo Eky Home Co., Ltd. is a professional manufacturer of modular houses, prefabricated homes, and portable building solutions in China. With years of expertise in modular construction and advanced manufacturing capabilities, we provide innovative, cost-effective, and sustainable building systems for customers across residential, commercial, industrial, and public infrastructure sectors. Our foundational operational directive revolves around DfMA (Design for Manufacture and Assembly), aligning every single framing component, sandwich panel, and structural connector for precision assembly offsite, ensuring zero wastage and rapid erection onsite.
Our product portfolio includes modular houses, prefabricated homes, portable cabins, expandable houses, container houses, modular villas, site offices, worker accommodation, classrooms, healthcare facilities, commercial buildings, hotels, security houses, storage buildings, and customized modular construction projects. Designed for rapid installation and efficient transportation, our products help reduce construction time, labor costs, and environmental impact while maintaining exceptional structural strength and long-term reliability.
By shifting up to 90% of construction tasks from the chaotic, weather-dependent building site to our controlled factory floor, Eky Home guarantees a level of geometric consistency that traditional site-poured concrete or stick-built timber construction simply cannot match. Every partition wall, structural pillar, and mechanical line is mapped down to the millimeter utilizing advanced 3D BIM modeling before production even commences.
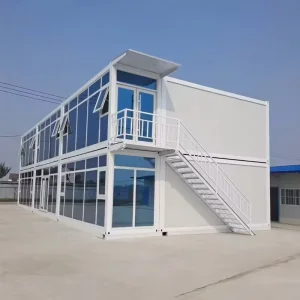
Whether you require multi-story container offices for mining installations in hostile environments or premium townhomes compliant with strict Oceanian/North American residential standards, Eky Home integrates your requirements into structural realities. We don't just supply shell structures; we deliver fully integrated modular envelopes complete with built-in thermal resistance barriers, customized acoustic isolation linings, and pre-wired utility systems conforming to native regional electrical and plumbing safety directives.
China is home to the world's most integrated and cost-efficient modular manufacturing ecosystem. Eky Home leverages this geographical and industrial framework to supply high-end structural systems at prices that drive project feasibility. Below are the key pillars of our manufacturing advantage:
By sourcing raw materials from local heavy steel mills, we procure premium Q355B structural steel at scale. This allows us to offer hot-dip galvanized finishes and anti-corrosive primer coating matrices that extend building service life to over 50 years.
Our production floor employs CNC cutting, automated plasma profiling, and robotic welding lines. This automation reduces human error to negligible limits, maintaining tight structural tolerances crucial for vertical stacking in multi-story configurations.
Located in Ningbo, Zhejiang province, Eky Home sits within striking distance of the Port of Ningbo-Zhoushan, the world's busiest container port. This direct proximity reduces domestic hauling costs and provides access to regular international shipping lines.
While local construction labor costs in Europe, Australia, and North America continue to climb, our off-site prefab processes help developers hedge against wage inflation. A multi-story apartment block constructed using our modular systems can shorten the onsite installation timeline by up to 50%, translating to massive savings in bridge loan interest and faster rental yields.
To demonstrate the empirical advantages of our system, the structural engineering team at Ningbo Eky Home Co., Ltd. has compiled comparative performance metrics detailing the variances between conventional site-built structures and our high-rise modular steel frame systems.
| Performance Metric | Traditional Concrete / Light Wood Framing | Eky Home Multi-Story Steel Modular System |
|---|---|---|
| Onsite Construction Speed | Baseline timeline (100% standard duration) | Reduced by 40% to 60% via parallel site/factory works |
| Seismic Resistance Capacity | Varies; rigid masonry prone to fracturing under shear force | Engineered up to Richter Magnitude 8 (high ductility steel) |
| Wind Loading Threshold | Typically calculated for local site wind classes only | Custom engineered up to 250 km/h (Category 5 Hurricanes) |
| Material Waste at Site | 10% - 15% average waste, requiring costly disposal fees | Under 1.5% due to controlled digital factory cutting |
| Acoustic Isolation (STC) | STC 35 - 42 unless costly extra drywalling is applied | STC 55+ achievable through double-wall decoupled modules |
| Thermal Efficiency (R-Value) | Variable, prone to thermal bridging at junctions | Continuous insulation layers with R-values from R-25 to R-40 |
At Eky Home, we combine modern production technology with strict quality management throughout every manufacturing process. Our experienced engineering team offers comprehensive OEM and ODM services, including customized floor plans, structural engineering, insulation systems, electrical and plumbing integration, interior finishing, exterior cladding, and project-specific solutions tailored to different market requirements.
Our modular buildings are manufactured using premium galvanized steel structures, high-performance insulated panels, and quality building materials that comply with international standards. They offer excellent resistance to corrosion, earthquakes, strong winds, and harsh climates while providing superior thermal insulation, energy efficiency, and low maintenance.
Eky Home's modular construction solutions are widely applied in residential communities, construction camps, mining projects, educational institutions, healthcare facilities, tourism resorts, commercial developments, government infrastructure, disaster relief housing, and temporary office projects. We continuously invest in product innovation, intelligent manufacturing, and sustainable building technologies to meet the evolving needs of global customers.
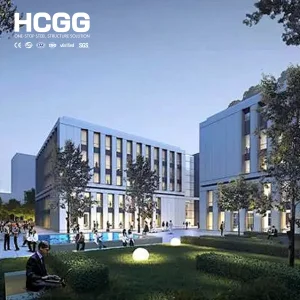
From office headquarters to bank branches and regional business parks, our steel structures allow for open-plan designs, large glass façades, and easy expansion over time.
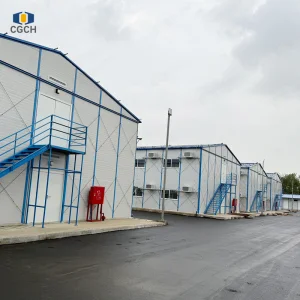
For deep mining, oil/gas sites, and military deployments, we supply flat-pack or fully assembled modular complexes featuring fireproof sandwich panels for extreme hot and cold climates.
Addressing housing shortages, our multi-story apartment and student dorm systems utilize pre-certified acoustic linings and space-maximizing layouts to reduce structural footprint.
A visual look into our high-precision production floor and finished multi-story modular systems exported worldwide.










Today, our products are exported to Europe, North America, South America, Southeast Asia, the Middle East, Africa, and Oceania, where we have established long-term partnerships with contractors, developers, distributors, and engineering companies. To maintain these global supply lines, we implement strict risk mitigation processes covering structural design, factory audits, and logistics.
Procuring multi-story structures from an overseas factory requires transparent validation of load-bearing capacities. Every custom structure built by Eky Home undergoes comprehensive FEA (Finite Element Analysis) simulation. We evaluate:
Shipping space is a major cost factor in overseas procurement. Eky Home optimizes shipping methods depending on the project type. Simple units are packed as flat-pack systems, placing 4 modular frames inside one standard shipping container. For luxury volumetric villas and complex container structures, we build modules to ISO dimensions (20ft or 40ft HQ), allowing the modules themselves to serve as shipping containers during ocean transit. This approach significantly reduces freight fees and minimizes onsite preparation time.
As the construction industry shifts toward lower carbon footprints and faster delivery timelines, multi-story modular systems are moving from a secondary option to a primary development choice. Eky Home is actively designing solutions for these major industry trends:
Modern developers require green building certifications like LEED or BREEAM. Our modular fabrication reduces raw material waste, utilizes recyclable steel, and incorporates thick PIR/Rockwool insulation layers to lower heating and cooling energy use.
By pairing hot-rolled structural steel frames with light-gauge steel framing partitions, we build structures up to 12 stories high. The heavy steel chassis carries the load, while the light-gauge components reduce weight and cost.
We build detailed BIM models for our clients, creating "digital twins" of the modular buildings. This data helps facility managers track wiring, structural parts, and utilities for easier maintenance over the building's lifecycle.
Answers to common structural engineering, logistics, and customization questions about our multi-story modular buildings.
Explore our second tier of products, designed for high-density residential developments, schools, and commercial offices.
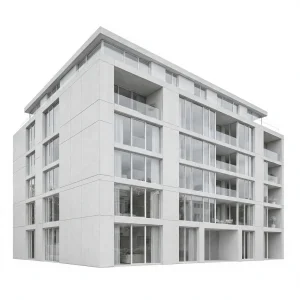
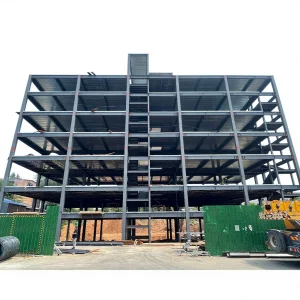
As a trusted modular house manufacturer in China, Ningbo Eky Home Co., Ltd. is committed to providing premium-quality products, flexible customization, competitive pricing, reliable delivery, and professional technical support. We strive to create efficient, sustainable, and future-ready modular building solutions for customers worldwide. Contact our engineering department today for custom design layouts, wind-load assessments, and pricing estimates for your next project.
 Eky Home