Explore our flagship catalog of high-efficiency modular units. Designed for extreme durability, seismic resilience, and rapid deployments worldwide.
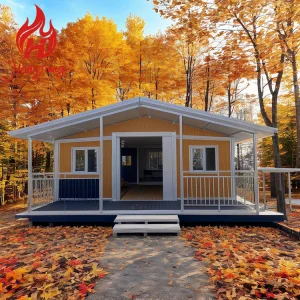
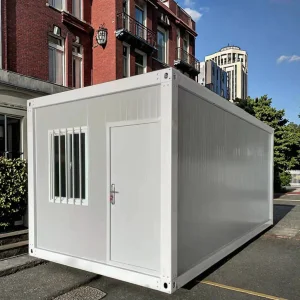
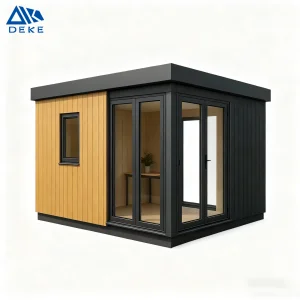
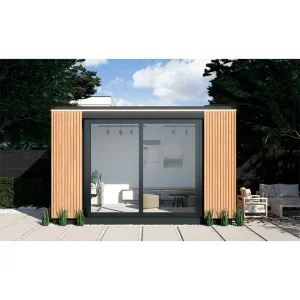
The global construction paradigm is shifting rapidly toward off-site prefabrication and modular architectures. Rapid urbanization, localized labor scarcity, and stringent climate-related requirements have repositioned the portable modular house from a temporary relief product into a main-tier infrastructure asset class. By using factory-controlled environments, volumetric modular construction minimizes material waste by up to 60% and shortens standard site development times by 30% to 50%.
Advancements in high-tensile structural steel fabrication, structural insulated panel (SIP) technologies, and digital manufacturing workflows have improved engineering tolerances to a millimeter level. Current market indicators reveal key driving forces in this space:
Volumetric modular units support circular construction, allowing components to be easily disassembled, moved, and repurposed at the end of their operational lifecycle.
By shifting construction activities into state-of-the-art facilities, manufacturers can complete up to 90% of structural, utility, and finish work in-house.
Concurrent execution of on-site foundation work and off-site modular manufacturing allows projects to be handed over in record time.
In addition, countries with cold climates (such as Northern Europe and North America) are increasingly adopting modular construction. This method protects building materials from seasonal precipitation and temperature swings during assembly, ensuring superior insulation values and durable structural connections.
How B2B procurement professionals, real estate developers, and infrastructure leads evaluate modular supply chains.
| Buyer Segment | Core Challenges | Critical Technical Requirement | Ningbo Eky Home Value Proposition |
|---|---|---|---|
| Mining & Energy Sectors | Remote sites, harsh climates, strict safety standards. | Thermal insulation, fire resistance (Class A), wind load ≥ 140km/h. | High-performance sandwich panels (Rockwool/PU), robust structural steel frames. |
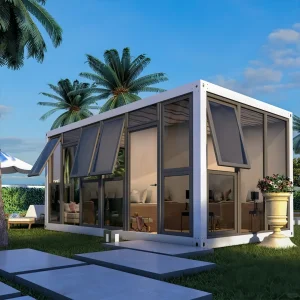
| Resorts & Hospitality Developers | Long construction timelines, visual design limitations. | Aesthetic flexibility, plug-and-play mechanical, electrical, and plumbing (MEP) systems. | Eco-resort cabins, glass curtain walls, customizable interior layouts. |
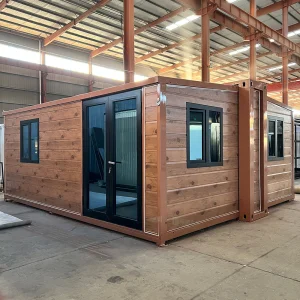
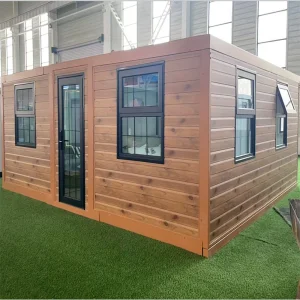
| Government & Disaster Relief | Immediate emergency shelter needs, budget limits. | Compact folding size, ultra-fast setup, optimized container space. | Expandable and foldable container homes; 1 unit unfolds within 10-15 minutes. |
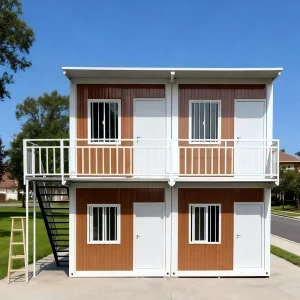
| Commercial Property Planners | High urban land costs, zoning restrictions. | Stackability (up to 3 levels), structural stability, sound insulation. | Galvanized modular structural steel frameworks with rigid frame connections. |
Modular structures are highly versatile assets that can adapt to diverse operational conditions. Rather than viewing modular units as a single uniform product type, we engineer them across a spectrum of industry configurations:
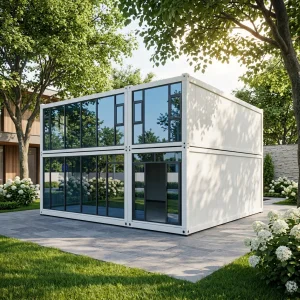
Modern industrial sites need workspaces that match the comfort and structural performance of traditional permanent buildings. Our custom-designed prefab office container units integrate high-efficiency structural insulated panels (SIPs) and low-emissivity glass curtain walls. This configuration offers comfortable interior workspaces, sound proofing up to 40dB, and built-in cable paths to support immediate network and power connections.
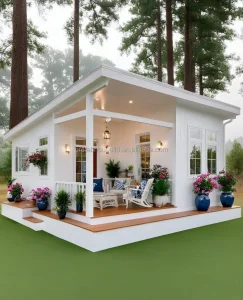
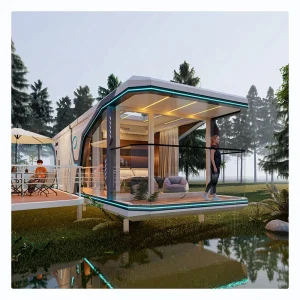
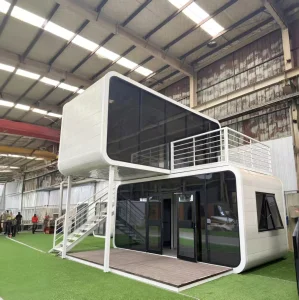
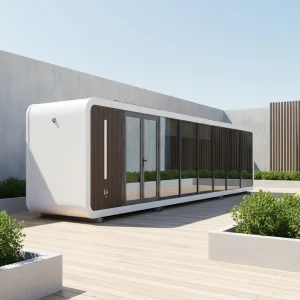
In high-end ecotourism, low-impact construction is critical. Capsule structures like the Apple Cabin and the Space Capsule Tiny Home are designed for minimal site disturbance. The structural loads are supported by isolated pad foundations or screw piles, keeping the surrounding soil and vegetation intact. These units can be upgraded with solar panels, integrated greywater filtration systems, and low-energy HVAC units to achieve near-net-zero emissions.
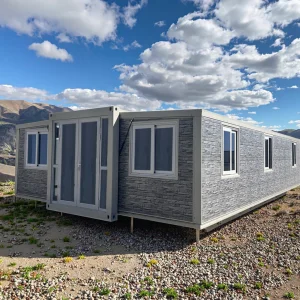
For mining camps, infrastructure projects, and military bases, rapid setup is key. Expandable and folding container structures ship in a compact flat-pack format, optimizing shipping volume. A single standard 40-foot High Cube shipping container can carry up to 4 units, lowering logistics costs. On-site crews can expand and seal these units in minutes, providing immediate, climate-controlled housing for remote teams.
A closer look at the materials, load-bearing capacities, and building performance metrics of our structures.
Frames are constructed from hot-dip galvanized steel (Q235B / Q345B), offering excellent yield strength and corrosion resistance in humid coastal environments.
Engineered to withstand seismic events up to Magnitude 8 and wind speeds up to 140 km/h, with roof snow loads rated up to 1.5 kN/m².
Equipped with Polyurethane (PU) or Rockwool core sandwich panels, keeping thermal transmittance (U-values) low and reducing energy costs.
Ningbo Eky Home Co., Ltd. is a professional manufacturer of modular houses, prefabricated homes, and portable building solutions in China. With years of expertise in modular construction and advanced manufacturing capabilities, we provide innovative, cost-effective, and sustainable building systems for customers across residential, commercial, industrial, and public infrastructure sectors.
Our product portfolio includes modular houses, prefabricated homes, portable cabins, expandable houses, container houses, modular villas, site offices, worker accommodation, classrooms, healthcare facilities, commercial buildings, hotels, security houses, storage buildings, and customized modular construction projects. Designed for rapid installation and efficient transportation, our products help reduce construction time, labor costs, and environmental impact while maintaining exceptional structural strength and long-term reliability.
At Eky Home, we combine modern production technology with strict quality management throughout every manufacturing process. Our experienced engineering team offers comprehensive OEM and ODM services, including customized floor plans, structural engineering, insulation systems, electrical and plumbing integration, interior finishing, exterior cladding, and project-specific solutions tailored to different market requirements.
Our modular buildings are manufactured using premium galvanized steel structures, high-performance insulated panels, and quality building materials that comply with international standards. They offer excellent resistance to corrosion, earthquakes, strong winds, and harsh climates while providing superior thermal insulation, energy efficiency, and low maintenance.
Eky Home's modular construction solutions are widely applied in residential communities, construction camps, mining projects, educational institutions, healthcare facilities, tourism resorts, commercial developments, government infrastructure, disaster relief housing, and temporary office projects. We continuously invest in product innovation, intelligent manufacturing, and sustainable building technologies to meet the evolving needs of global customers.
Today, our products are exported to Europe, North America, South America, Southeast Asia, the Middle East, Africa, and Oceania, where we have established long-term partnerships with contractors, developers, distributors, and engineering companies.
As a trusted modular house manufacturer in China, Ningbo Eky Home Co., Ltd. is committed to providing premium-quality products, flexible customization, competitive pricing, reliable delivery, and professional technical support. We strive to create efficient, sustainable, and future-ready modular building solutions for customers worldwide.










A key challenge in modular building exports is ensuring compliance with local construction codes. Ningbo Eky Home Co., Ltd. addresses this through tailored engineering design and comprehensive documentation:
The next phase of modular construction focuses on smart integration and near-zero carbon footprints. We are currently working on integrating several new technologies:
Using Building Information Modeling (BIM) from design to production. This allows our team to share precise digital models with clients for smoother on-site installation and inspection.
Integrating thin-film solar photovoltaics (PV) directly into roof structures, alongside smart energy storage, to power off-grid locations reliably.
Introducing bio-based insulating foams and high-recycled-content steel to reduce the embedded carbon footprint of our buildings.
Key technical and logistical information for global buyers and project managers.
A: Depending on the design, units ship either as fully pre-assembled structures or flat-packs. Expandable container units are shipped folded and can be quickly set up on site. Most products fit standard shipping container spaces to keep freight costs down.
A: We use multi-layer weather stripping, built-in drainage channels, and durable EPDM seals. The structural joints fold securely and lock together to form a weather-tight envelope that prevents drafts and leaks.
A: Yes. We work closely with buyers to customize the framing thickness, insulation ratings, and electrical setups. We can provide standard calculations and structural plans to help your engineers obtain local building permits.
A: They can sit on simple concrete pads, strip footings, or screw piles. Piles work well for sensitive or uneven ground because they minimize excavation and allow easy removal of the building if needed.
A: With regular maintenance, the main galvanized steel frame can last 20 to 30 years. The sandwich panel walls and structural coatings are designed to withstand corrosion and UV exposure over the long term.
A: Yes. We offer comprehensive OEM/ODM services. You can adjust the floor plan, select partition walls, change the interior flooring, and pick specific fixtures to suit your project's target budget and style.
Discover our range of customizable, high-durability cabins and containers engineered to meet global standards.
 Eky Home