The global construction industry is undergoing a foundational transition from resource-heavy, onsite fabrication to precision-engineered offsite modular manufacturing. Bespoke modular home designs represent the pinnacle of this revolution. Driven by urban density challenges, soaring labor costs, and pressing environmental mandates, industrial stakeholders are adopting modular schemes to reduce site disruption, optimize supply chains, and guarantee structural tolerances that are unattainable via legacy, hand-built methodologies.
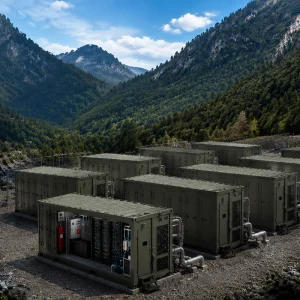
Modern modular building components are no longer limited to basic temporary facilities. Ningbo Eky Home Co., Ltd. designs structural solutions for residential developments, massive extraction-industry worker camps, advanced datacenter housing, and complex municipal public infrastructures. By transforming physical construction into an optimized, factory-floor product assembly process, we maintain micro-millimeter precision, implement strict climate-controlled quality checkpoints, and compress traditional project timelines by up to 50%.
Ningbo Eky Home Co., Ltd. is a professional manufacturer of modular houses, prefabricated homes, and portable building solutions in China. With years of expertise in modular construction and advanced manufacturing capabilities, we provide innovative, cost-effective, and sustainable building systems for customers across residential, commercial, industrial, and public infrastructure sectors.
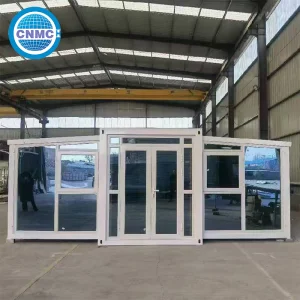
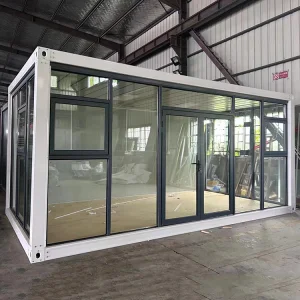
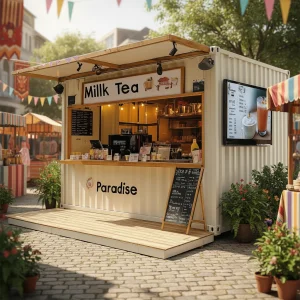
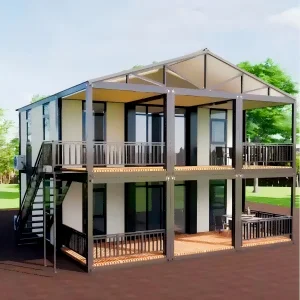
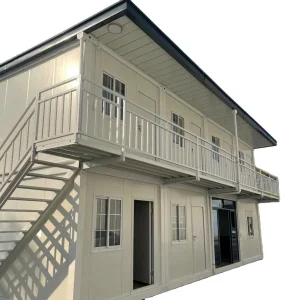
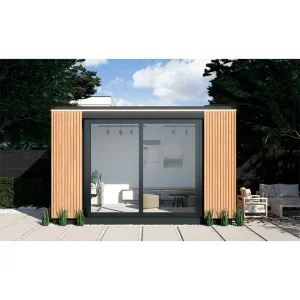
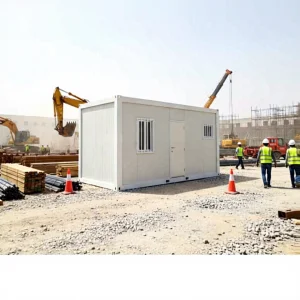
Our comprehensive portfolio features modular houses, prefabricated homes, portable cabins, expandable houses, container houses, modular villas, site offices, worker accommodation, classrooms, healthcare facilities, commercial buildings, hotels, security houses, storage buildings, and customized modular construction projects. Engineered specifically for rapid installation and transport configuration, our product lines minimize labor costs and local site footprint while providing exceptional structural integrity and long-term durability.
We combine modern production technology with strict quality management throughout every manufacturing process. Our experienced engineering team offers comprehensive OEM and ODM services, including customized floor plans, structural engineering, insulation systems, electrical and plumbing integration, interior finishing, exterior cladding, and project-specific solutions tailored to different market requirements.
Our modular buildings are manufactured using premium galvanized steel structures, high-performance insulated panels, and quality building materials that comply with international standards. They offer excellent resistance to corrosion, earthquakes, strong winds, and harsh climates while providing superior thermal insulation, energy efficiency, and low maintenance. Our manufacturing hubs in Ningbo utilize advanced CNC cutting lines and automated welding processes to satisfy international structural and architectural codes.
Our custom prefabricated systems rely on deep structural science and optimized materials, engineered to withstand extreme climates and environmental challenges worldwide.
We utilize hot-dip galvanized structural profiles (zinc coatings over 275g/m²) combined with multi-coat epoxy primer coatings. This ensures a life expectancy exceeding 50 years even in harsh coastal environments with C4 or C5 ISO 9223 atmospheric corrosivity classes.
Incorporating Polyurethane (PU), Polyisocyanurate (PIR), or structural Rockwool cores within interlocking sandwich panels. This minimizes thermal bridging and delivers low U-values (under 0.24 W/m²K) to comply with European Energy Performance of Buildings directives.
Eky Home designs modules to withstand Seismic Zone 8 forces and extreme wind loads up to 150 mph (approx. 240 km/h). Our calculation models run dynamic structural simulations to ensure complete compliance with ASCE 7 and EN 1991 structural design standards.
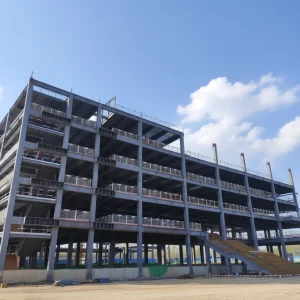
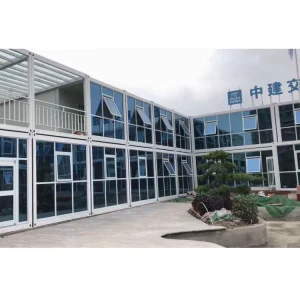
Multi-story residential infill developments across European and Australian city centers utilize modular units to circumvent traditional site staging constraints, reduce dust and noise, and bypass local labor shortages.
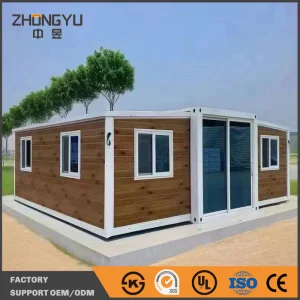
Deployable flat-pack and expandable systems shipped to high-latitude or desert mining sites. Designed for quick layout, structural integrity against snow loads, and rapid re-location once operations transition.
Rapid emergency relief wards, permanent modular schools, and specialized containerized laboratory facilities. Engineered with non-toxic, antimicrobial interior claddings and pre-integrated mechanical, electrical, and plumbing (MEP) systems.
The modular construction ecosystem is evolving quickly. Our R&D works at the intersection of AI integration, automation, and eco-friendly structural design.
Deploying AI algorithms to immediately optimize structural framing layout and insulation configuration based on localized municipal wind, snow, and thermal compliance regulations.
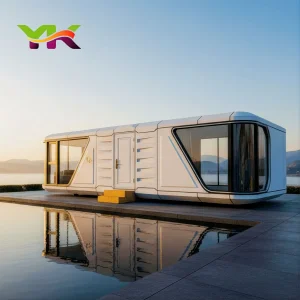
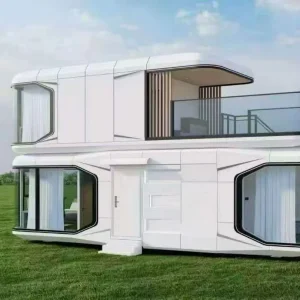
Pre-installing smart control hubs, energy monitoring arrays, and HVAC systems into high-end capsule units like the Space Capsule to establish complete self-sustaining microgrids.
Using organic bio-composites and aerogel sandwich barriers to lower operational greenhouse emissions, aiming for Net-Zero performance across all residential modular lines.
Structuring module joints to facilitate complete mechanical disassembly, enabling recycling or repurposing of 99% of structural materials at end-of-life cycles.
Our engineering team reviews local regulations before fabrication. We design modular components according to relevant regional standards, such as AS/NZS 1170 for Oceania, IBC/IRC codes for North America, and Eurocodes (EN 1990/1993/1994) for European markets. Engineering calculations are stamped by regional partner engineers to streamline local building authority approvals.
We utilize high-density structural Rockwool core panels (thicknesses from 50mm up to 150mm) that provide Class A non-combustible performance. For residential projects, we use multi-layer insulation and acoustic decoupling tracks, bringing internal sound insulation values to Rw > 50 dB. This complies with strict multi-family occupancy rules.
Our modules are engineered to fit within standard container shipping envelopes. Expandable systems are engineered to pack flat or stack as standard ISO SOC (Shipper Owned Container) units. Flat-pack modular configurations allow shipping up to four units in a single 40ft High Cube container slot, reducing international ocean freight costs.
The process includes structural engineering drawing confirmation (approx. 1-2 weeks), material preparation (1-2 weeks), and fabrication (2-3 weeks, depending on order size). The total factory output timeline generally spans 4 to 6 weeks from technical sign-off to container loading.











 Eky Home