China Best Prefab Tiny Home Factory & Suppliers

Advanced Prefabricated Engineering, Global Logistics Excellence, and Sustainable Modular Infrastructure by Ningbo Eky Home Co., Ltd.

Featured Modular & Container Architecture (Series A)

Precision-engineered prefab systems designed for rapid deployment, high insulation ratings, and global shipping compatibility.
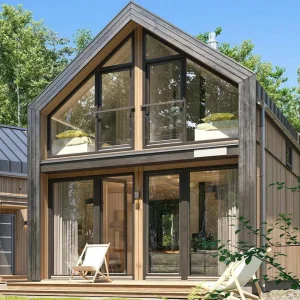
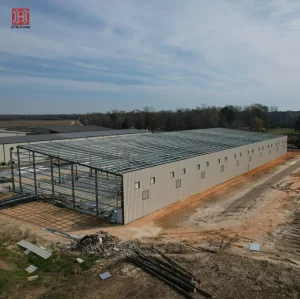
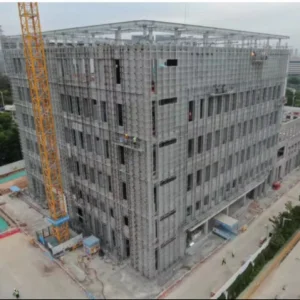
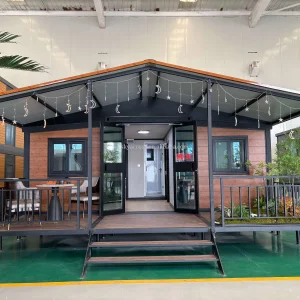
Modern Light Steel Prefabricated Residential Villas

Modern Light Steel Prefabricated Residential Villas Stylish Manufactured Home

Explore Specifications
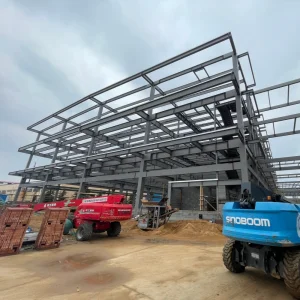
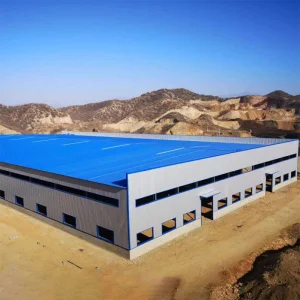
Light Weight Prefabricated Steel Structure Building

Light Weight Prefabricated Steel Structure Office Hotel Warehouse Workshop Building Pre-Engineered Structural Steel Building

Explore Specifications
Modern Prefabricated Modular Steel Structure

Modern Design Prefabricated Modular Steel Structure for Medical Clinic Hospital Building Steel Structure Buildings

Explore Specifications
Customizable Modern Steel Structure Workshop

Customizable Modern Design Large Scale Steel Structure Workshop Industrial Factory Plant Prefabricated Warehouse Building Hot

Explore Specifications
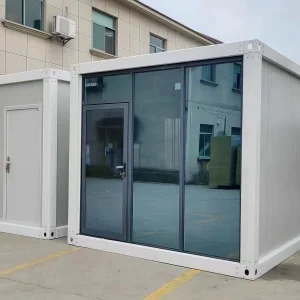
Movable Prefabricated Modular Office Container House

20FT 40FT Movable Prefabricated Flatpack Modular Office Expandable Container House with Toilet

Explore Specifications
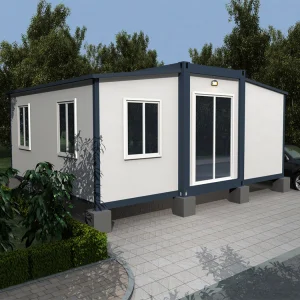
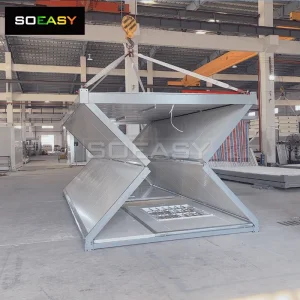
40ft Portable Expandable Prefab Container House

40FT Ready Foldable Portable Prefabricated Expandable Prefab Modular Container House

Explore Specifications
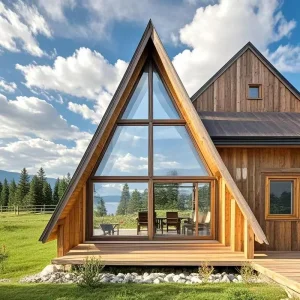
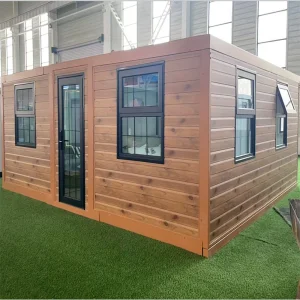
Custom Prefab Triangular Wooden House

Custom Premium Prefab Triangular Wooden House, Durable Modular Cabin Kit for Residential & Vacation Use

Explore Specifications
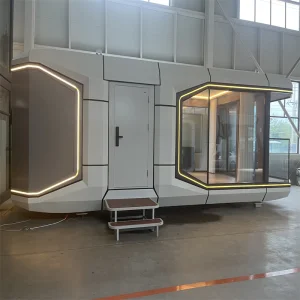
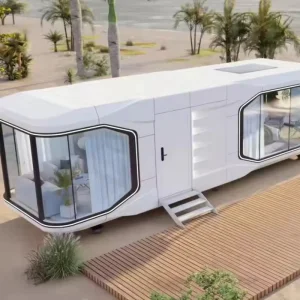
Modular Outdoor Space Capsule House

Modular Outdoor Space Capsule House Factory Price Fashion Modern Mobile Hotel Tiny Apple House Prefabricated Steel Structure Cabin

Explore Specifications
Ningbo Eky Home Co., Ltd. - Corporate Statement & Capacity

Ningbo Eky Home Co., Ltd. is a professional manufacturer of modular houses, prefabricated homes, and portable building solutions in China. With years of expertise in modular construction and advanced manufacturing capabilities, we provide innovative, cost-effective, and sustainable building systems for customers across residential, commercial, industrial, and public infrastructure sectors.

Our comprehensive structural engineering and industrial capability allow us to combine modern production technology with strict quality management throughout every manufacturing process. Our experienced engineering team offers comprehensive OEM and ODM services, including customized floor plans, structural engineering, insulation systems, electrical and plumbing integration, interior finishing, exterior cladding, and project-specific solutions tailored to different market requirements.

"We continuously invest in product innovation, intelligent manufacturing, and sustainable building technologies to meet the evolving needs of global customers."

Our product portfolio is broad and highly specialized, including modular houses, prefabricated homes, portable cabins, expandable houses, container houses, modular villas, site offices, worker accommodation, classrooms, healthcare facilities, commercial buildings, hotels, security houses, storage buildings, and customized modular construction projects. Designed for rapid installation and efficient transportation, our products help reduce construction time, labor costs, and environmental impact while maintaining exceptional structural strength and long-term reliability.

Our modular buildings are manufactured using premium galvanized steel structures, high-performance insulated panels, and quality building materials that comply with international standards. They offer excellent resistance to corrosion, earthquakes, strong winds, and harsh climates while providing superior thermal insulation, energy efficiency, and low maintenance.

50+
Export Countries
100%
Galvanized Steel
15+
Years Engineering Exp.
Zero
On-site Welding Required
The Structural Edge: Why Source from Chinese Prefab Tiny Home Factories?

The rapid global adoption of prefab tiny homes, modular villas, and expandable container housing is driven by the structural optimization and manufacturing efficiencies achieved within China's industrial clusters. Ningbo Eky Home Co., Ltd. stands at the intersection of advanced metallurgy, robotics, and integrated supply chain management to deliver building systems that outperform traditional stick-built construction on every metric.

Advanced Metallurgy & Structural Frameworks

We utilize cold-formed Q235B and Q355B galvanized steel profiles, delivering yield strengths optimized for structural load-bearing capacity. Protective hot-dip galvanization layers exceeding 120g/m² prevent oxidization, ensuring structural lifetimes exceeding 50 years even in coastal, high-salinity zones.

High-Performance Thermal Envelope Systems

Instead of standard fiberglass, Eky Home integrates structural insulated panels (SIPs) containing high-density Polyurethane (PU), Rockwool, or EPS cores. This design delivers superior thermal resistance (R-values up to 4.2 K·m²/W) and excellent acoustic isolation properties.

100% Prefabricated MEP Integration

Mechanical, Electrical, and Plumbing (MEP) pathways are pre-engineered and run within wall channels during factory assembly. Our plumbing and electrical lines comply with international safety standards (CE, UL, SAA, WaterMark), facilitating immediate on-site plug-and-play connections.

Technical Blueprint: Structural Specifications & Design Thresholds

To guarantee durability and compliance across diverse jurisdictions, Ningbo Eky Home Co., Ltd. designs and tests all prefabricated structures to meet rigorous global standards. Below are the engineering configurations of our modular systems:

Structural Parameter Standard Specification Advanced / Luxury Configuration Compliance Standards
Primary Steel Frame Q235B Galvanized Steel (2.0mm - 3.0mm profiles) Q355B Galvanized Steel (3.5mm - 4.5mm heavy-duty) GB/T 700-2006, ASTM A36
Wall Insulation 50mm/75mm EPS / Rockwool (Density ≥ 120kg/m³) 100mm Polyurethane (PU) Sandwich Panels EN 13162, ASTM C612
Roof System Corrugated steel plate + steel purlins + insulation + ceiling PU sandwich roof panels with integrated solar mounts AS/NZS 1170.2 (Wind Load)
Floor System 18mm Fiber Cement Board + PVC floor finish 20mm MGO Board + Luxury SPC Flooring (Stone Plastic) EN 13501-1 (Fire Class A1)
Wind Resistance Class 10 (Up to 102 km/h) Class 12 (Up to 130 km/h) AS/NZS 1170.2, IBC (Chapter 16)
Seismic Performance Magnitude 7.0 resistance Magnitude 8.0+ reinforced structure GB 50011-2010 (Seismic Design)
Glazing Systems Double-pane tempered glass (5mm+12A+5mm) Low-E argon-filled thermal break aluminum glazing AS 2208, EN 12150
Macro Industry Trends & Localized Modular Application Scenarios

Prefabricated building tech has evolved beyond temporary shelters. Globally, developers, municipal planners, and natural resource corporations are turning to modular systems for high-performance permanent and semi-permanent installations. Eky Home provides macro-solutions across five core global vectors:

  • Eco-Tourism & Luxury Hospitality Pods: Space capsule houses and triangular wooden cabin kits represent the cutting-edge of hospitality. Built with off-grid capabilities (solar arrays, water recycling, compost sanitation) and high thermal envelopes, these structures can be placed in ecologically sensitive locations (alpine zones, deserts, beachfronts) with zero permanent foundation damage, preserving native landscapes.
  • Remote Work Camp Facilities (Mining & Oil): Labor accommodations in harsh climates require exceptional durability and thermal comfort. Our foldable container houses and modular site offices provide rapid-deploy camps that resist sub-zero Arctic winds and dry desert heat, offering hygienic facilities, dining halls, and living quarters.
  • Urban Infill & Commercial Showrooms: High land costs and slow permitting in metropolitan zones have made modular offices and retail pods highly viable. Detachable steel mobile cabins serve as pop-up shops, luxury showrooms, and private backyard offices, helping buyers optimize unused property space.
  • Rapid Response Medical & Disaster Relief Housing: Standardized shipping-container dimensions allow clinics and field hospitals to be rapidly transported by road, rail, or air. Featuring pre-integrated hygienic walls, independent ventilation zones, and modular utility ports, our emergency hospital structures can be operational within hours of arrival.
  • Residential Housing Transitions: As affordable housing demands rise, developers use light-steel modular villas to assemble multi-story communities. Our light steel framing reduces total construction times by up to 60% compared to cast-in-place concrete.
Global Procurement Strategy: Customization & Supply Chain Logistics

Procuring modular housing requires balancing material quality, compliance certifications, and transport volume calculations. As a seasoned partner exporting to North America, Europe, Australia, and the Middle East, Eky Home optimizes this path through the following procedures:

  • OEM/ODM Engineering Phase: Clients provide concept plans, wind-load zones, and climate profiles. Our engineers model the structure in CAD/BIM software, ensuring wall R-values and structural connections match the local IBC, Eurocodes, or NCC standards.
  • High-Density Packing & Flatpack Architecture: Traditional modular designs are expensive to ship. We optimize shipping by designing flatpack configurations (where up to 4 units pack into one 40HC container footprint) or pre-assembled steel container structures that load directly onto ships as standard ocean freight.
  • Quality Gate inspections: Every unit is assembled and inspected before packaging. Our quality testing monitors welding thickness, electrical grounding, water pressure, and door/window sealing performance.
  • Installation & Assembly Guidance: Eky Home delivers complete CAD blueprints, 3D animations, and step-by-step videos. For larger projects (mining labor camps, multi-story buildings), we can send technical supervisors on-site to train local assembly teams.
Industry Whitepaper FAQ: Addressing Core Engineering & Procurement Concerns

Crucial technical details and purchasing procedures clarified by Eky Home's engineering department.

How does Ningbo Eky Home meet local building codes in different countries?
Our engineering team designs projects individually based on site parameters. For Australia and New Zealand, we utilize steel framing designed to AS/NZS 1170 wind categories and AS 3600 concrete/foundation standards, with plumbing carrying WaterMark certifications. For North America, we utilize ASTM fire ratings, NFRC thermal performance metrics, and CSA/UL-rated electrical cables. Before production begins, we supply full structural plans and certified calculations for local building authorities.
What is the projected lifespan and structural durability of these prefab houses?
Our structural frameworks utilize high-grade galvanized steel (Q235B/Q355B) designed to last over 50 years with basic external maintenance. The cladding materials and insulated sandwich panels (polyurethane/rockwool) are rated for 20-30 years before refurbishment is needed. The entire building is protected against salt air, termites, rot, and rust through baked powder coatings and thick galvanizing.
Are Eky Home products insulated against extreme cold or heat?
Yes. We design insulation systems tailored to our clients' regional climate. For regions like Canada, Northern Europe, and extreme-heat locations in Australia, we recommend our 75mm or 100mm high-density Polyurethane (PU) sandwich panels, combined with double-glazed, argon-filled Low-E windows. This configuration reduces energy consumption for heating and cooling, offering comfortable living environments.
How are the prefabricated structures shipped, and what are the on-site requirements?
Depending on the design, homes are shipped either flatpacked (packaged horizontally to minimize freight charges) or as fully pre-assembled, containerized modules. Once on site, the foundations (whether screw piers, concrete slabs, or concrete blocks) must be prepared. The structure is then unloaded and either expanded or bolted together, and connected to local water, electrical, and sewage grids. No complex welding or masonry is needed.
What options are available for customization in ODM projects?
Our design flexibility is unlimited. Eky Home supports customization of internal room divisions, external siding finishes (WPC, PVC, fiber-cement, or cedar panels), flooring materials (SPC, solid wood, tiles), interior cabinetry, solar energy packages, smart security systems, and double-glazed window configurations. Clients can choose from our catalog of standard plans or request a fully custom architectural design.

Featured Modular & Container Architecture (Series B)

Explore Eky Home's expandable villas, medical container installations, and modular space capsules built for diverse climates.
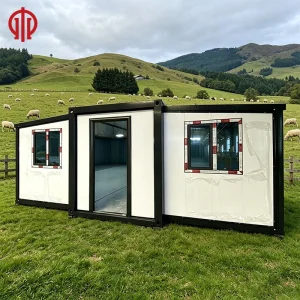
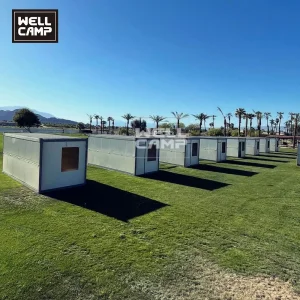
Portable Luxury Modular Homes 20FT Expandable Steel Container

Portable Luxury Modular Homes 20FT Expandable Steel Container 1-4 Bedroom Tiny Villas

Explore Specifications
Fold Portable Container House Supplier China

Fold Portable Container House Prefabricated Economic Mobile Modular Tiny Home Supplier China

Explore Specifications
Wholesale Luxury 3 Bedroom Prefab Container House

Wholesale 3 Bedroom Luxury 40ft 20ft Movable Foldable Expandable Prefab Container House For Sale Skyacross With Bathroom

Explore Specifications
20ft Modular Tiny Office Showroom Mobile Cabin Kits

20ft Modular Prefab Tiny Office Showroom Detachable Steel Mobile Cabin Kits for Home Living Room or Mall Application-Casa

Explore Specifications
Luxury Portable Modular Space Capsule Houses

Luxury Waterproof Modern Portable Movable Modular Space Capsule Houses

Explore Specifications
Prefabricated Modular Container Hospital Emergency

Prefabricated Clinic Modular Modern Container Houses Hospital Building For Emergency

Explore Specifications
20ft China Luxury Prefab Home Ready Made Modular House

20ft China Luxury Prefab Home Ready Made Modular House Fold Expandable Container House Tiny Houserecallkeywordtiny House

Explore Specifications
China Manufacturer Tiny Modular Prefab Home Mining Labor

China Manufacturer Tiny Modular Prefab Home Mining Labor Site Camp Folding Container House Accommodation

Explore Specifications
Plan Your Modular Project with Eky Home
Whether you need space capsule units, flatpack site accommodations, light steel villa framing, or customized industrial workspaces, Ningbo Eky Home's engineering department is ready to design and deliver. Get in touch for custom designs and wholesale factory quotes.
Request Structural Pricing & Engineering Consultation