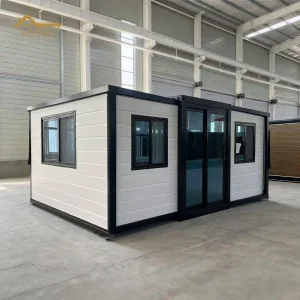
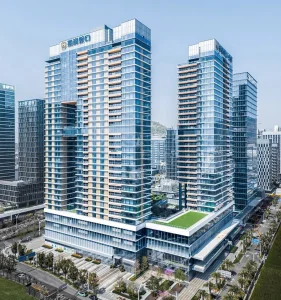
Ningbo Eky Home Co., Ltd. stands at the forefront of off-site construction engineering, recognized as a leading China best versatile home office manufacturer & exporter. We specialize in the design, fabrication, and global logistics of advanced modular structures, catering to commercial, residential, and industrial remote work requirements.
As the global landscape shifts towards hybrid ecosystems, our prefabricated solutions provide the perfect convergence of architectural flexibility, structural safety, and high-tech convenience. Leveraging structural steel frames, high-density insulation materials, and smart-ready electrical systems, we engineer spaces that optimize energy efficiency and worker productivity.
Ningbo Eky Home Co., Ltd. is a professional manufacturer of modular houses, prefabricated homes, and portable building solutions in China. With years of expertise in modular construction and advanced manufacturing capabilities, we provide innovative, cost-effective, and sustainable building systems for customers across residential, commercial, industrial, and public infrastructure sectors.
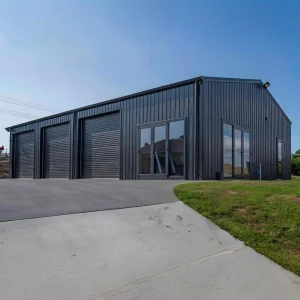
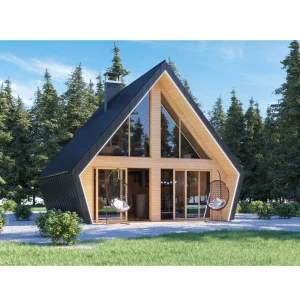
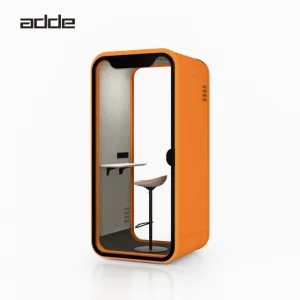
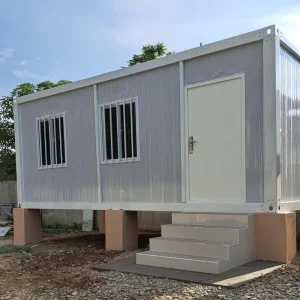
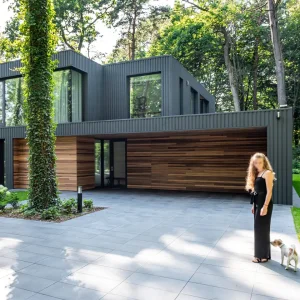
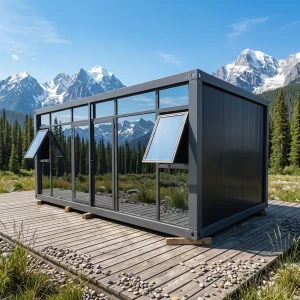
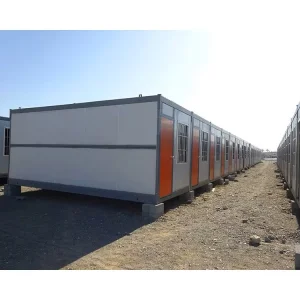
Explore our premium range of light steel villas, industrial warehouses, smart meeting pods, and transportable container spaces.
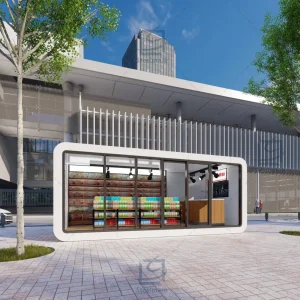
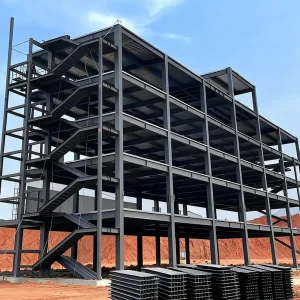
Analyzing the modern landscape of workplace optimization, acoustic barrier engineering, and architectural modularity.
A versatile home office is no longer defined merely as a corner desk setup inside a residential room. True versatile home offices represent detached or highly isolated auxiliary architectural spaces engineered specifically to optimize mental workflow, guarantee acoustic privacy, and manage light entry. Eky Home leads this space by implementing scientific acoustic engineering and structural insulation in every unit we export.
Our structures utilize complex wall layers incorporating eco-friendly polyurethane core materials (PU) and rockwool. This provides robust thermal insulation and blocks exterior decibel interference, ensuring internal noise remains under 35dB, even in busy suburban environments. From individual phone booths like our Privacy Meeting Pod to double-story modular studios, our units allow developers to install turn-key, future-ready office solutions.
The core of Eky Home's engineering is a rigorous frame structure built from galvanized Q235B and Q345B steel alloys. Every module is calculated to resist lateral loads from seismic events (up to Grade 8) and wind speeds exceeding 120 km/h. This ensures that whether placed in a backyard in Portland, Oregon or on a rooftop in Munich, our portable offices maintain structural longevity and meet local building safety requirements.
The durability of our modular structural systems has been certified through continuous stress-testing programs, ensuring a structural service lifespan of 30 to 50 years with minimal outer shell maintenance required.
How Eky Home's modular products conform to regional climates, urban settings, and architectural standards.
Designed to comply with local Accessory Dwelling Unit (ADU) codes in California, Texas, and Washington. These models offer pre-wired conduit layouts matching NEC standards, high-R insulation values, and architectural compatibility with suburban backyards.
Engineered for high energy performance standards (EnEV/GEG guidelines in Germany). Features include triple-pane low-E glass panels, passive ventilation systems, and zero-VOC interior finishes designed for compact garden installations.
Configured with heavy-duty heat-reflective coatings and advanced structural bracing to handle high temperatures and cyclonic wind conditions. Materials comply with AS3600 and AS1170 standards, guaranteeing safety in harsh environments.
Unveiling Eky Home's next-generation modular construction technologies and smart workplace integrations.
Our future models will feature pre-integrated smart energy monitoring systems, app-controlled climate adjustments, automated fresh-air ventilation cycles, and electrochromic glass partitions that change transparency on demand.
We are developing off-grid solar-integrated roofs featuring integrated monocrystalline silicon panels and high-efficiency lithium battery systems, allowing our versatile offices to operate independently of the local grid.
Implementing cradle-to-cradle designs that utilize natural interior finishes, organic flaxboard insulation, and highly recyclable alloy structures, reducing the lifetime carbon footprint by up to 45% compared to traditional builds.
The production of complex modular buildings requires a coordinated supply chain. Ningbo Eky Home Co., Ltd. benefits from its strategic location in Ningbo, Zhejiang province—a world-class manufacturing hub for structural steel, precision hardware, and performance building materials.
Our proximity to the Port of Ningbo-Zhoushan, one of the world's busiest container hubs, enables efficient logistics, direct cargo routes, and reduced transit times. Because we manage procurement, CNC fabrication, panel pressing, assembly, and quality verification in-house, we mitigate the supply chain delays common in traditional construction.
This concentration of resources allows us to deliver high-quality components, customized interior options, and pre-wired packages at competitive prices. By choosing Eky Home, global contractors gain access to a reliable, scalable supply chain that helps complete projects on schedule.
| Engineering Parameters | Standard Specifications |
|---|---|
| Frame Architecture | Q235B/Q345B Hot-dip Galvanized Steel (80g-120g/sqm zinc coating) |
| Thermal Insulation | PU/EPS/Glasswool/Rockwool Sandwich Panels (50mm-150mm thickness) |
| Floor Loading Capacity | Live Load: 2.0 kN/sqm to 3.5 kN/sqm |
| Roof Loading/Snow Load | Designed for up to 1.5 kN/sqm |
| Electrical Compliance | AS/NZS, CE, UL, NEC pre-configured distribution boards & conduits |
| Surface Coating | Anti-corrosive marine-grade epoxy primer & polyurethane finish paint |
Eky Home designs and engineers structures to meet international regulatory standards.
Complying with AISC specifications, Eurocode 3 for steel structures, and AS4100 structural steel guidelines for high safety margins.
Class A fire-rated core sandwich panels and fireproof wallboards tested to EN 13501-1 and ASTM E84 specifications.
Sustainable procurement using eco-labeled wood, low-emissions structural adhesives, and recyclable steel frames.
Factory manufacturing conducted under strict ISO 9001:2015, ISO 14001, and CE marking quality verification schemes.
Inside our automated facilities: precision welding, panel integration, and global shipping preparations.










Technical answers to clarify procurement, customization, installation, and compliance details.
Explore our line of luxury modular villas, folding homes, campsite cabins, and commercial steel buildings.
 Eky Home