
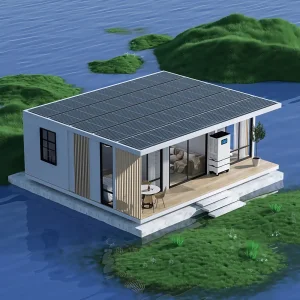
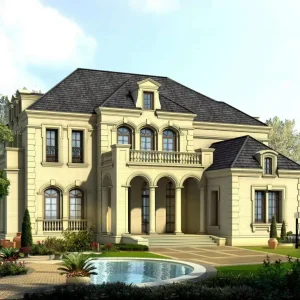
The global commercial landscape is undergoing an unprecedented shift. Driven by hybrid work models, rising real estate costs, and the demand for flexible working environments, the need for prefabricated office modules and self-contained workspace units has surged. Large-scale corporate enterprises, real estate developers, and municipal organizations are moving away from traditional on-site construction toward factory-assembled home office modules that provide instantaneous operational capacity, minimized environmental impact, and thermal-acoustic performance designed to comply with local code mandates.
At the center of this shift is the concept of decentralized work hub installations. Organizations no longer purchase static real estate assets. Instead, they buy modular working cabins, space capsules, and light gauge steel structures that can be easily relocated, integrated with modern communication equipment, and configured to match localized structural requirements. From luxury eco-resorts looking for auxiliary workspace options to industrial mining developments requiring site offices, Ningbo Eky Home Co., Ltd. supplies high-performance modular units engineered to stand up to the most demanding climates.
B2B buyers, distributors, and real estate developer companies invest in prefabricated modules for three reasons: speed to market, cost stability, and sustainability profiles. Unlike traditional civil engineering, modular off-site manufacturing (OSM) allows foundation preparation and module manufacturing to run simultaneously. This approach reduces overall development timelines by up to 50%.
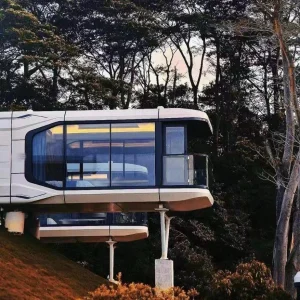
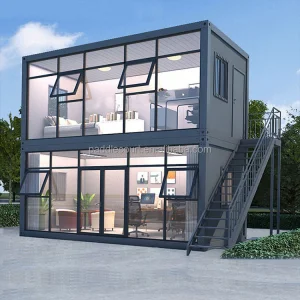
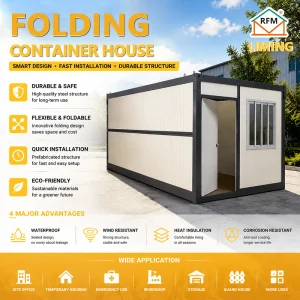
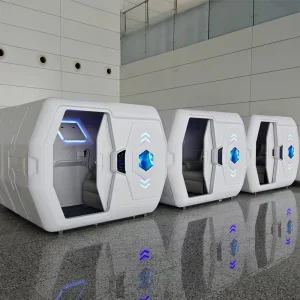
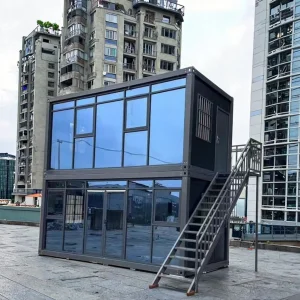
Sound-isolated office pods, ergonomic work capsules, and collapsible container workspaces that integrate with current corporate campuses and real estate developments.
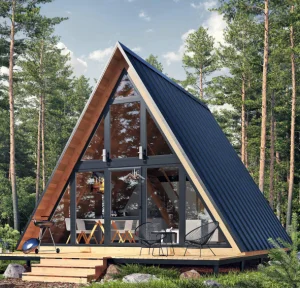
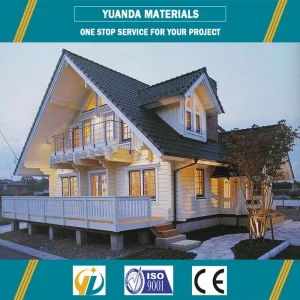
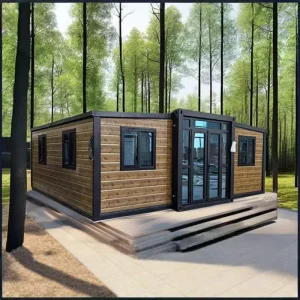
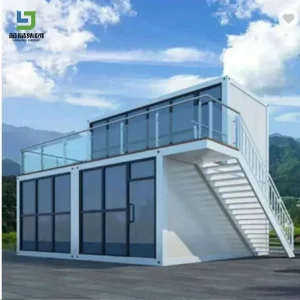
Ultra-modern A-frame triangular villas and steel container houses featuring panoramic double-glazed windows, designed for eco-tourism developments, holiday parks, and premium properties.
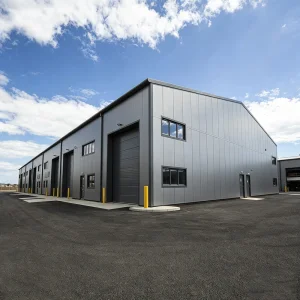
Heavy-duty, hot-dip galvanized steel framing units, modular site offices, worker dormitories, and collapsible storage options configured for remote mine locations and agricultural farms.
Our commitment to engineering quality is reflected in the structural design of our modular components. To ensure safety and structural integrity across various global locations, every home office module, space capsule, and light steel framing assembly is engineered to withstand wind, snow, and seismic loads.
| Structural Parameter | Standard Specification | High-Performance / Industrial Grade Option |
|---|---|---|
| Primary Frame | Cold-formed Q235 Galvanized Steel (2.5mm - 3.0mm thickness) | Hot-dip Q345 Heavy Structural Steel with multi-coat epoxy primer |
| Wall Panels & Core | 50mm/75mm EPS / Glasswool Sandwich Panel (Density: 12kg/m³) | 75mm/100mm Polyurethane (PU/PIR) Core (Density: 40kg/m³+) |
| Flooring System | Fiber cement board base with water-resistant PVC finishing coat | Heavy-duty structural magnesium board with custom commercial vinyl layer |
| Glazing & Windows | Double-glazed tempered glass (5mm + 9A + 5mm) with aluminum alloy frame | Triple-glazed Low-E argon-gas filled glass with thermal-break framing |
| Electrical Integration | Pre-wired conduits complying with CE, AS/NZS, or UL regulations | IP65-rated distribution panels with integrated solar micro-grid connection |
Standard workspaces require precise environment controls to optimize worker productivity. Our units feature thermal barriers that prevent heat bridging. Our standard PU-insulated walls deliver a U-value as low as 0.22 W/m²K, reducing HVAC power consumption by up to 35% compared to basic container conversions.
Acoustic performance is achieved through decoupling techniques. We isolate the structural frame from interior drywall layers using sound dampening clips and acoustic mineral insulation, yielding an overall Sound Transmission Class (STC) rating of 45 dB. This ensures a quiet, professional environment even when the module is positioned near heavy machinery or traffic.
Ningbo Eky Home Co., Ltd. is a manufacturer of modular houses, prefabricated homes, and portable building solutions in China. With years of expertise in modular construction and advanced manufacturing capabilities, we provide innovative, cost-effective, and sustainable building systems for customers across residential, commercial, industrial, and public infrastructure sectors.
Our product portfolio includes modular houses, prefabricated homes, portable cabins, expandable houses, container houses, modular villas, site offices, worker accommodation, classrooms, healthcare facilities, commercial buildings, hotels, security houses, storage buildings, and customized modular construction projects. Designed for rapid installation and efficient transportation, our products help reduce construction time, labor costs, and environmental impact while maintaining exceptional structural strength and long-term reliability.
At Eky Home, we combine modern production technology with strict quality management throughout every manufacturing process. Our experienced engineering team offers comprehensive OEM and ODM services, including customized floor plans, structural engineering, insulation systems, electrical and plumbing integration, interior finishing, exterior cladding, and project-specific solutions tailored to different market requirements.
Our modular buildings are manufactured using premium galvanized steel structures, high-performance insulated panels, and quality building materials that comply with international standards. They offer excellent resistance to corrosion, earthquakes, strong winds, and harsh climates while providing superior thermal insulation, energy efficiency, and low maintenance.
Eky Home's modular construction solutions are widely applied in residential communities, construction camps, mining projects, educational institutions, healthcare facilities, tourism resorts, commercial developments, government infrastructure, disaster relief housing, and temporary office projects. We continuously invest in product innovation, intelligent manufacturing, and sustainable building technologies to meet the evolving needs of global customers.
Today, our products are exported to Europe, North America, South America, Southeast Asia, the Middle East, Africa, and Oceania, where we have established long-term partnerships with contractors, developers, distributors, and engineering companies.
As a trusted modular house manufacturer in China, Ningbo Eky Home Co., Ltd. is committed to providing premium-quality products, flexible customization, competitive pricing, reliable delivery, and professional technical support. We strive to create efficient, sustainable, and future-ready modular building solutions for customers worldwide.










One of the primary roadblocks B2B buyers experience when procuring modular systems from China is matching compliance protocols with local building departments. Eky Home addresses this gap by engineering modular houses to international structural design specifications. We coordinate structural engineering validation with local engineers in Europe, North America, and Australia to verify compliance before production begins.
Shipping large-scale architectural volumes across global trade corridors requires optimized packaging structures. Eky Home utilizes two primary shipping methods to control costs: flat-pack modular shipping and complete factory pre-assembly.
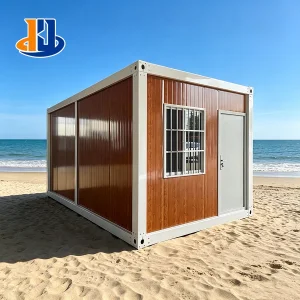
For flat-pack shipments, up to 4 complete office cabins can be stacked together and shipped within the dimensions of a single 20ft standard ISO container frame, significantly reducing sea freight rates. For complex models like our luxury space capsules or expandable houses, the units ship 100% pre-installed in standard 40ft High Cube containers. Upon arrival, these structures can be unfurled and anchored to concrete pier foundations within hours, eliminating the need for skilled on-site welding teams.
Standard production lead times range between 20 to 30 days from layout sign-off and receipt of deposit. Large-scale corporate developments, such as worker accommodations or hotel structures, are scheduled in phased production runs to match site preparation schedules.
Yes. Our modular structures are designed using finite element analysis to withstand wind loads up to 120 km/h (expandable with structural heavy-steel configurations up to 200 km/h) and seismic activities up to Grade 8, depending on the wall thickness and framing system selected.
All plumbing conduits and electrical circuits are routed inside the sandwich wall panels during factory assembly. Outlets, distribution boxes, and plumbing connectors are pre-installed. The module is shipped ready to be connected directly to your municipal main line or off-grid power/water sources.
We supply CE certificates for structural steel and sandwich panel materials, mill test certificates for steel framing, SGS performance reports, ISO 9001 quality certificates, and UL/AS/NZS compliance declarations for pre-installed electrical systems.


 Eky Home