China Wholesale Weather-Resistant Modular Home Manufacturer & Supplier

Engineering High-Performance, Climate-Resilient Prefabricated Structures for Global Contractors, Developers, and Sustainable Enterprise Projects

Featured Heavy-Duty Modular Building Solutions

Discover our primary lineup of modular offices, structural components, and high-performance living quarters designed for rapid deployment and certified extreme climate resistance.
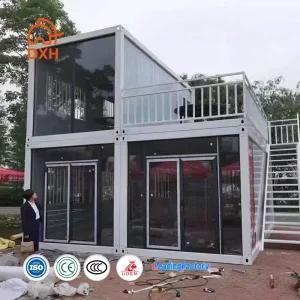
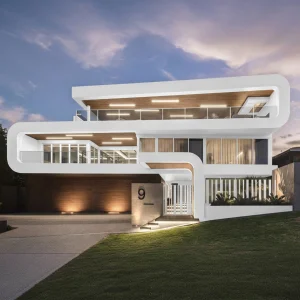
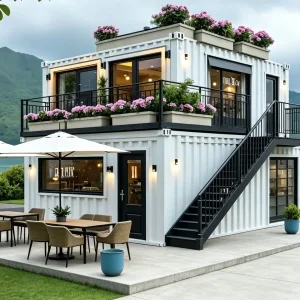
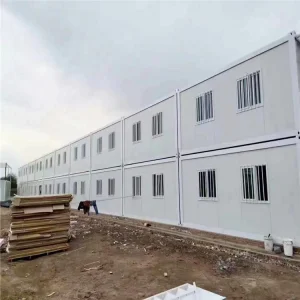
Dxh Manufacture Factory Price Living Office Hotel Dormitory Modular Container House

Dxh Manufacture Factory Price Living Office Hotel Dormitory Custom Modular Detachable Prefab Flat Pack Container House Home

View Technical Specifications →
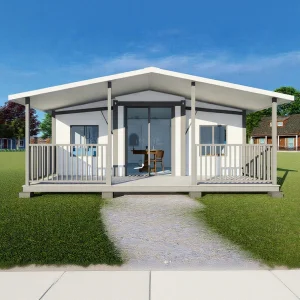
TOPPRE Australian Standards Modern Light Steel Prefabricated Luxury Villas

TOPPRE Australian Standards 3 Bedrooms Flat Roof Residential Modern Light Steel Gauge Frame Prefabricated Houses Luxury Villas

View Technical Specifications →
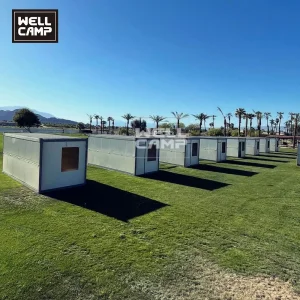
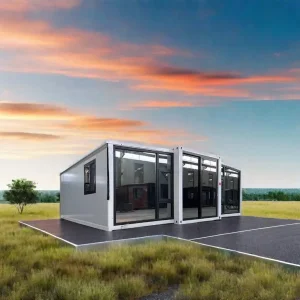
Foldable Expandable Container House Prefab Sandwich Panel Steel

20ft 30ft 40ft Foldable Expandable Container House Prefab House Made Of Sandwich Panel And Steel

View Technical Specifications →
Prefabricated Steel Hospital Construction Solutions

Modern Minimalist Prefabricated Steel Structure Hospital Workshop And Office Buildings Construction Solutions

View Technical Specifications →
Factory Customized Portable Bunk Houses Hotel Container Mobile Modular Home

Factory Customized Portable Bunk Houses Hotel Prefab Container Mobile Modular Small Little Tiny Prefabricated Home

View Technical Specifications →
Fold Portable Container House Prefabricated Mobile Modular Home Supplier China

Fold Portable Container House Prefabricated Economic Mobile Modular Tiny Home Supplier China

View Technical Specifications →
Detachable Portable Modular Office Container House

Detachable China Portable Integrated Movable Modular Office Building Luxury Prefabricated Container House Steel Sandwich Panel

View Technical Specifications →
Zontop Storage 20FT Low Cost Prefabricated Home Office Shipping Container House

Zontop Storage 20FT Low Cost Prefabricated Home Office Shipping Portable Luxury Living Modern Modular Flat Pack Manufactured Shipping Prefab Container House

View Technical Specifications →

The Evolution of Weather-Resistant Modular Construction

Accelerated by escalating global climate shifts, the demands placed upon light steel structures and modular framing have grown exponentially. Today's commercial, residential, and emergency infrastructure systems require resilient, anti-corrosive, and energy-conserving properties that standard legacy modular systems simply cannot match.

Seismic & Dynamic Wind Mitigation

Modern modular design employs high-tensile hot-dip galvanized structural frames. These matrices disperse shear forces during seismic events (engineered for up to Grade 8 seismic resistance) and mitigate upward suction generated by hurricane-force winds up to 250 km/h, surpassing traditional building limits.

Thermal Envelope Advancements

Advanced composite insulation panels utilize PIR, PUR, or high-density mineral rockwool. By breaking thermal pathways, these modular components guarantee excellent U-values, maintaining internal stability in environments ranging from sub-zero Arctic conditions to hyper-arid desert regions.

Net-Zero Eco Integration

Sustainably manufactured using 100% recyclable steel framework. Integration of built-in solar conduits, low-energy LED infrastructure, water recovery channels, and smart control interfaces turn temporary structures into self-reliant, zero-emission units.

Ningbo Eky Home Co., Ltd.

As a premier Chinese modular house manufacturer and supplier, Ningbo Eky Home Co., Ltd. specializes in engineering high-performance structural systems. Through extensive manufacturing facilities and advanced engineering systems, we develop bespoke modular solutions that balance speed, economics, and long-term environmental protection.

Comprehensive Product Range

Our broad design portfolio encompasses portable cabins, modular luxury villas, expandable houses, industrial container offices, worker dormitories, modular classrooms, sterile medical facilities, safety command posts, and heavy-duty seismic warehouses. Each unit is built to facilitate rapid onsite erection and simplified transit logistics.

Expert OEM / ODM Engineering

We provide specialized, project-specific custom planning. Our engineering division manages structural calculation reviews, specialized floor layouts, integrates plumbing and electrical systems, and configures external cladding to fit localized wind, thermal, and regulatory environments.

Industrial Compliance & Quality

Eky Home products utilize hot-dip galvanized structural elements paired with specialized composite sandwich panels. Designed to satisfy international quality regulations, our structures deliver outstanding resistance to corrosion, storm surges, high-grade earthquakes, and thermal loss.

50+
Exporting Regions
100%
Galvanized Structural Frameworks
250 km/h
Wind Load Protection
Zero
Required On-site Heavy Wet Trades

Advanced Production Facilities & Raw Materials

Our advanced manufacturing plants integrate digital cutting, standardized welding, and protective powder coating application setups to ensure long-term physical resilience.


Global Procurement & Developer Demand Dynamics

B2B procurement professionals, EPC developers, and state agencies optimize construction timelines by purchasing directly from China. Understanding the logistics, design parameters, and procurement processes ensures seamless project delivery.

Optimizing Freight & Assembly Costs

Our flat-pack and expandable designs compress components to fit standard ISO containers, significantly reducing ocean freight costs. The pre-engineered interlocking assemblies allow non-specialist onsite crews to rapidly erect structures using basic tools, cutting local labor overheads by up to 60%.

Custom Integration & Systems Engineering

We design built-in structural pathways for electricity, sewage, and heating/air-conditioning according to target destination codes. This ensures plug-and-play operation when connected to municipal utility grids, minimizing onsite technical issues.

Anti-Corrosive Integrity

Our structural materials undergo hot-dip galvanization and receive Multi-Layer C3/C4 protection. This chemical coating safeguards structural integrity against salt fog, marine corrosion, high moisture, and constant humidity in tropical and coastal zones.

Regional Code Conformance & Engineering Compliance

We align our manufacturing processes with international building codes to ensure seamless compliance and approval processes across global markets.

Oceania & Australia (AS/NZS Standards)

Our residential framing conforms to Australian construction standards (AS/NZS 1170 and AS 3623), which regulate steel-frame load tolerances, wind load ratings, and seismic performance.

European Union (Eurocode Regulations)

Structural and thermal designs comply with Eurocode 3 for steel structures and Eurocode 1 for external loading. Thermal insulation parameters meet EU energy efficiency guidelines, minimizing heat loss.

North American Codes (IBC & AISC)

Designed in accordance with the International Building Code (IBC) and the American Institute of Steel Construction (AISC) specifications for structural steel buildings, our systems are certified for load-bearing reliability.

Technology Roadmap: Next-Gen Modular Infrastructure

We continuously invest in research and development to incorporate cutting-edge construction methodologies, materials, and smart technologies into our modular systems.

PHASE 1 (Current)

Automated Production Optimization

Integrating advanced CNC systems, automated laser cutting tables, and robotic welding rigs ensures high structural precision (within ±0.5mm tolerances) for seamless modular assembly.

PHASE 2 (2025-2026)

Eco-Friendly Material Composites

Development of bio-based polyurethane cores and ultra-high-performance aerogels. These materials will improve thermal resistance (R-values) while keeping panel thicknesses thin and lightweight.

PHASE 3 (2027+)

AI-Optimized Dynamic Framing

Designing smart structural frames embedded with strain gauges and temperature sensors. These sensors monitor structural integrity in real-time, providing valuable data in extreme-weather regions.

Technical FAQ & Purchase Guidance

Answers to common structural, logistics, and compliance questions from engineers, buyers, and developers.

Q1: How do Eky Home structures withstand wind loads and seismic events?
Our structures utilize cold-formed, hot-dip galvanized steel frames combined with robust shear wall panels. These elements are engineered to withstand wind velocities of up to 250 km/h (Category 5 equivalent) and seismic acceleration rates corresponding to Grade 8 earthquake events. Every frame design undergoes finite element analysis (FEA) to verify stress distribution before fabrication.
Q2: What options are available for insulation and fire-retardant performance?
We offer structural insulated panels (SIPs) containing Rockwool (mineral fiber), PUR (polyurethane), or PIR (polyisocyanurate) cores in thicknesses from 50mm to 150mm. Rockwool provides Class A non-combustible fire protection, while PIR offers excellent thermal efficiency (low thermal conductivity of λ ≤ 0.022 W/m·K) and Class B1 fire performance.
Q3: How are the modular units shipped and assembled on-site?
Units are packed as flat-pack packages or collapsed expandable modules. Typically, 4 to 8 flat-pack units fit into a single 40ft HQ container. On-site assembly requires basic tools, a crane or forklift, and simple training. For instance, a basic 20ft container module can be set up by 3-4 workers in under 3 hours.
Q4: Are the electrical and plumbing systems pre-installed?
Yes, we pre-install wiring, switches, sockets, distribution boxes, and plumbing lines within the wall and ceiling cavities during production. All systems are customized to match the electrical codes and safety standards (e.g., SAA, CE, UL) of the destination country.
Q5: Can these modular buildings be customized for specialized commercial projects?
Yes. Our experienced engineering team offers complete OEM and ODM design services. We customize configurations to meet specific layouts, load capacities, door/window arrangements, and aesthetic requirements for offices, modular cleanrooms, hospitals, clinics, luxury villas, and resorts.

Industrial Structures, Clinics & Customized Modular Configurations

Browse our specialized architectural units, from double-glazed steel frame villas to modular cleanroom laboratories and solar-powered utility cabins.
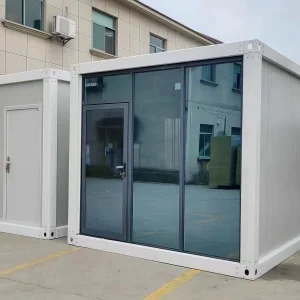
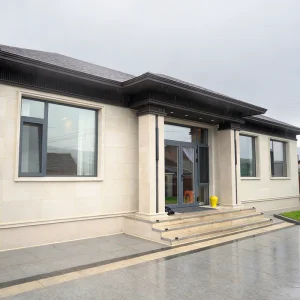
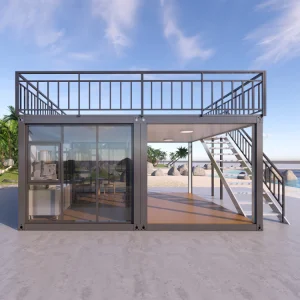
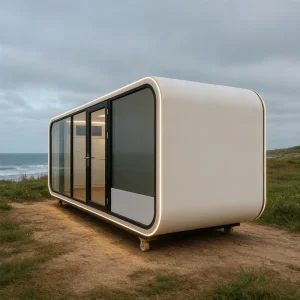
20ft Modular Tiny Office Showroom Detachable Mobile Cabin Kits

20ft Modular Prefab Tiny Office Showroom Detachable Steel Mobile Cabin Kits for Home Living Room or Mall Application-Casa

View Technical Specifications →
Fast Assembly Light Steel Structure Single Story Detachable Villa

Fast Assembly Light Steel Structure Single-Story Detachable Villa Eco-Friendly Prefabricated Home for Resort & Residential Use

View Technical Specifications →
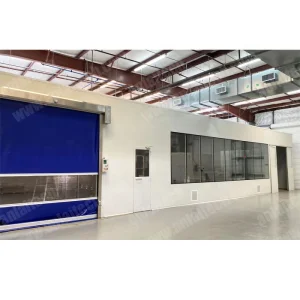
GMP Certified Modular Clean Room Lab Factory Dust Free Cleanroom

GMP Certified Modular Clean Room Lab Factory Dust Free Cleanroom

View Technical Specifications →
Modern Rapid Construction Modular Houses Solar Powered Containers

Modern and Rapid Construction of Modular Houses with Bathrooms Casas Containerized Residential Solar Powered Containers

View Technical Specifications →
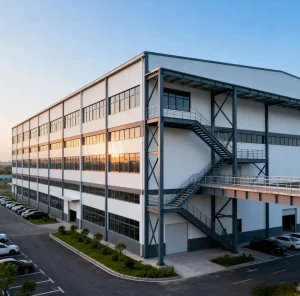
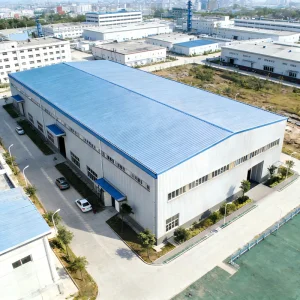
Windproof Seismic Resistant Steel Structure Workshop Warehouse

Windproof Seismic Resistant Steel Structure Workshop Warehouse Heavy Duty Building

View Technical Specifications →
Modular Cabin House Steel Structure Prefabricated Home

Modular Cabin House Steel Structure Prefabricated Home for Resort and Rental

View Technical Specifications →
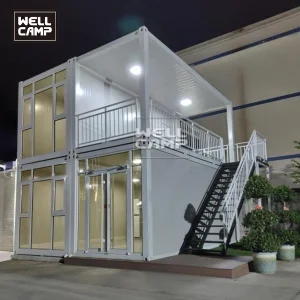
China Prefabricated Flat Pack Container Office Customizable Modular House

China Prefabricated Flat Pack Container Office Customizable Modular Prefab House Factory Price

View Technical Specifications →
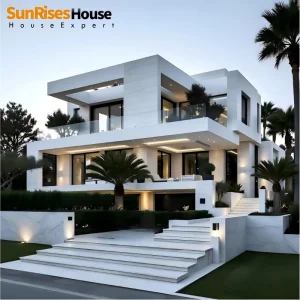
High Grade Modern Light Steel Structure Villa Prefab Luxury Custom Home

High Grade Modern Light Steel Structure Villa Prefab Steel Frame Luxury Custom Home

View Technical Specifications →