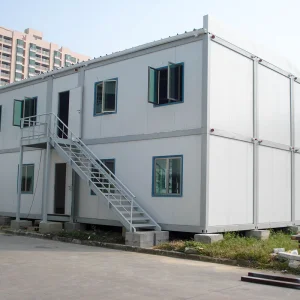
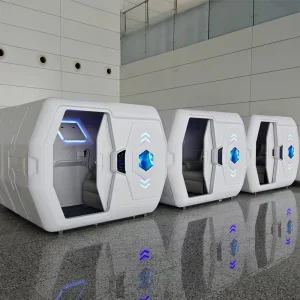
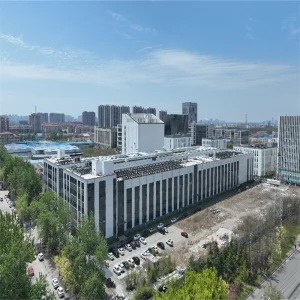
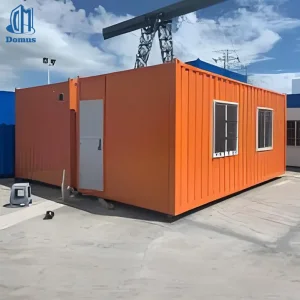
Explore our engineering excellence through these state-of-the-art modular structure models and prefabricated designs.
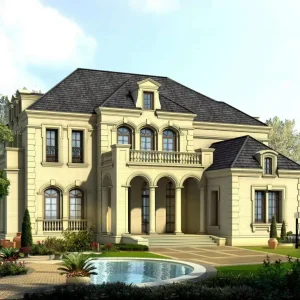
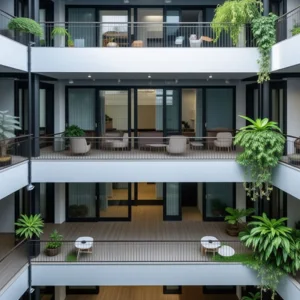
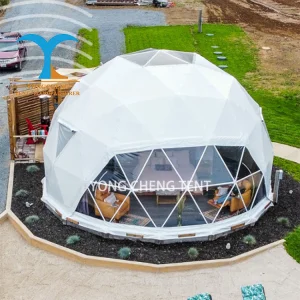
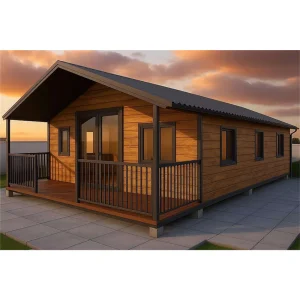
As an industry-leading force in the high-end prefabricated architecture sector, Ningbo Eky Home Co., Ltd. serves as a premier manufacturer of modular houses, prefabricated homes, and state-of-the-art portable building solutions based in China. Backed by rigorous engineering capabilities and advanced manufacturing plants, we provide high-performance, cost-effective, and deeply sustainable structural systems across residential, commercial, industrial, and public infrastructure domains worldwide.
Our integrated approach utilizes premium galvanized structural steel framing paired with high-efficiency structural insulated panels (SIPs) to engineer building solutions that are not only durable but incredibly energy-efficient. From high-density site worker accommodation and rapid-assembly classrooms to luxury glamping resorts and architectural multi-story villas, our solutions minimize structural carbon footprints, drastically shorten construction schedules, and reduce local onsite labor dependencies.
By blending modern production robotics, automated hot-dip galvanization, and strict quality control standards complying with ISO9001, CE, and SGS certifications, we assure developers, engineering contractors, and local distributors of structural integrity under extreme load scenarios, including high wind speeds, seismic forces, and aggressive coastal corrosion environments.

Analyzing the paradigm shift in off-site volumetric modular construction and structural steel engineering.

The global construction sector is undergoing a profound structural evolution. Driven by mounting onsite labor shortages, surging urban density, and stricter regional building performance directives (such as the EU's Net-Zero goals and Title 24 in California), developers are shifting away from traditional wet construction toward Volumetric Off-site Modular Construction. Luxury container homes and steel-frame modules are leading this transformation.
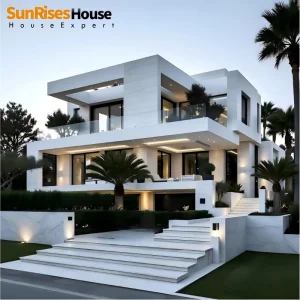
Once considered temporary or low-cost alternatives, modern modular units engineered by Eky Home are now categorized as premium permanent assets. Integrating luxurious architectural claddings (such as composite wood fiber, fiber cement boards, and custom glass curtains) converts structural shipping containers into ultra-modern, high-value residences and commercial hubs. This shift allows developers to scale projects from small micro-homes to sprawling, multi-unit luxury eco-resorts with unmatched consistency and speed.
A look at the structural, thermodynamic, and mechanical frameworks of Eky Home modular systems.
At Ningbo Eky Home Co., Ltd., we recognize that no two developments are alike. We offer robust, end-to-end OEM and ODM customization processes designed to align with the technical requirements of global architects, developers, and project managers.
Our engineering services begin with advanced 3D BIM modeling and CAD layouts, enabling precise planning before production starts. Clients can specify floor plan configurations, structural reinforcement criteria, wall composition materials, architectural cladding options, and finish schedules. Our engineering team calculates exact structural stresses, ensures local code compliance, and optimizes modular dimensions for standard shipping containers to minimize freight costs.
This systematic design process ensures that everything from light steel framing modules to luxury container villas arrives on-site with exact dimensional accuracy, allowing for rapid, trouble-free installation and assembly.

How developers, governments, and commercial sectors globally implement Eky Home's modular products.
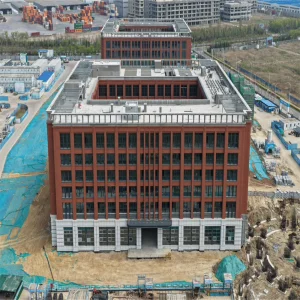
Building multi-floor apartments, motels, and student housing utilizing heavy structural steel framing. This modular methodology slashes on-site construction schedules by up to 50% compared to traditional masonry.
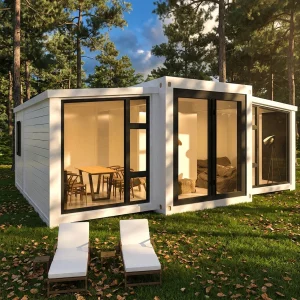
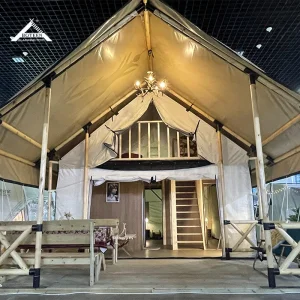
Deploying geodesic luxury tents, premium dome houses, and upscale expandable container villas in remote, ecologically sensitive settings with minimal foundation footprints.
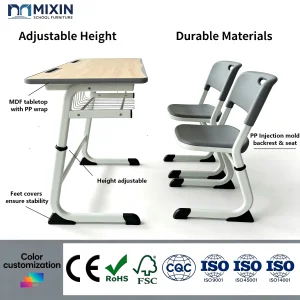
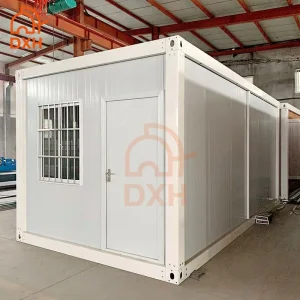
Scaling mining camps, temporary offices, site classrooms, and mobile healthcare clinics utilizing cost-effective flat-pack and detachable container modular buildings.
Detailed answers to key structural, logistics, and customization questions from industry buyers and structural engineers.
A glance inside Eky Home's production lines, fabrication precision, and shipping preparation.







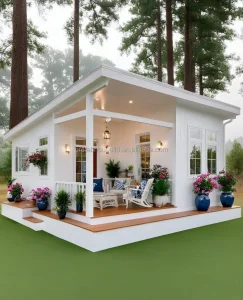
Explore our specialized range of high-efficiency modular units, glamping structures, and steel frame assemblies.

 Eky Home