Under the demands of fast urban expansion, workforce centralization, and climate emergency responses, off-site engineered modular systems have redefined contemporary structural architecture.
The global shift toward modular construction and prefabricated portable houses has transitioned from a temporary trend into a standard procurement protocol across residential, commercial, and industrial markets. Rapid-deployment portable living systems enable developers and project managers to cut down timelines while ensuring quality consistency under factory-controlled settings. In contrast to conventional masonry work, portable living units utilize computer-aided Design for Manufacturing and Assembly (DFMA), preventing site errors, eliminating weather delays, and drastically reducing structural steel waste.
"Information Gain Index: The modern modular industry is no longer confined to low-end construction containers. Advanced engineering now incorporates light gauge steel structures, structural insulated panels (SIPs), solar integration, and high-performance thermal insulation conforming to global energy standards."
Explore engineered portable systems ranging from emergency medical response wards to luxury residential villa modules.
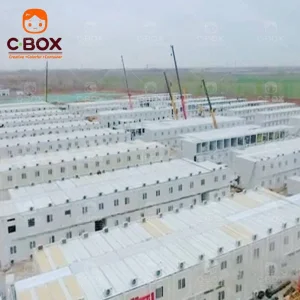
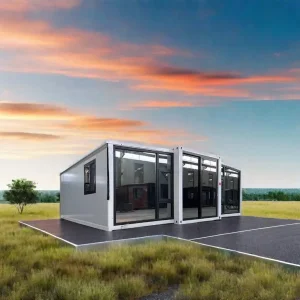

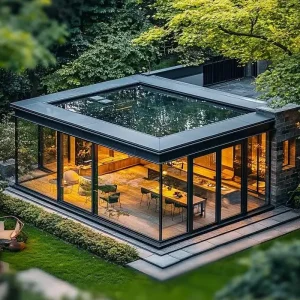
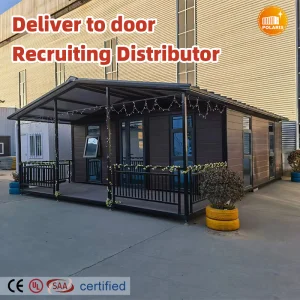
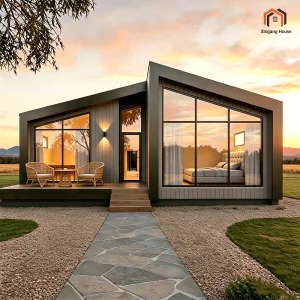
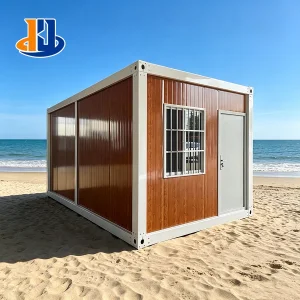
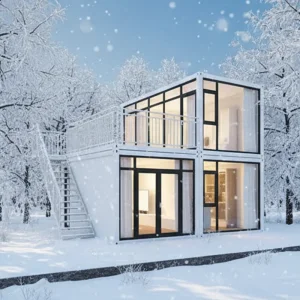
Modern modular spaces are engineered systems constructed under strict ISO standards. From raw galvanized steel processing to final anti-corrosion coating, each step dictates the structural integrity and service lifespan under extreme climates.
Ensuring seismic resilience up to Magnitude 8 and wind load resistance of up to Class 11 (120 km/h).
Integration of polyurethane (PU), mineral rockwool, or EPS sandwich panels to optimize thermal insulation and minimize thermal bridging.
Factory-routed plumbing, pre-wired conduits conforming to CE/UL/AS/NZS specifications, ensuring rapid site hookup.
| Engineering Parameter | Standard Specification | Premium Upgrade |
|---|---|---|
| Steel Frame Protection | Zinc Coating 120-180g/sqm | Hot-dip galvanized >275g/sqm |
| Thermal U-Value | 0.35 W/m²K (75mm Rockwool) | 0.22 W/m²K (100mm PU Board) |
| Seismic Performance | Grade 7 Resistance | Grade 8-9 Custom Engineering |
| Roof Load Capacity | 0.5 kN/sqm | 1.5 kN/sqm (Heavy Snow Zones) |
| Lifespan Expectancy | 15-20 Years | 30+ Years (Anti-corrosion Finish) |
An authoritative breakdown of global regulatory environments, sustainability policies, and design innovations driving prefab markets.
By shifting up to 90% of construction to the factory floor, manufacturers avoid volatile raw material rates and site labor shortages. The flat-pack shipping design optimizes marine freight, lowering maritime transport logistics costs by up to 75%.
In accordance with global circular economy goals, off-site fabrication reduces carbon footprints by up to 70% compared to traditional operations. Reusable steel frames allow for modular recycling, keeping structures out of landfills at the end of their lifecycle.
Top exporters customize structures for different target markets, integrating double-glazed thermal breaks for cold zones like Northern Europe, and high-performance AC systems with insect-proof ventilation for the Middle East and Africa.
A comprehensive overview of production capabilities, structural engineering solutions, and global supply chain integrations.
Ningbo Eky Home Co., Ltd. stands as a professional manufacturer of modular houses, prefabricated homes, and portable building solutions based in China. Supported by years of expertise in modular construction and advanced manufacturing facilities, the company provides cost-effective and sustainable building systems designed for residential, commercial, industrial, and public infrastructure markets globally.
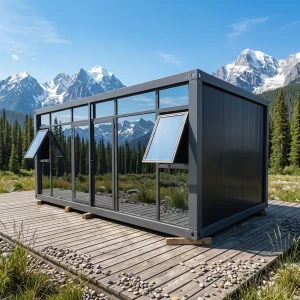
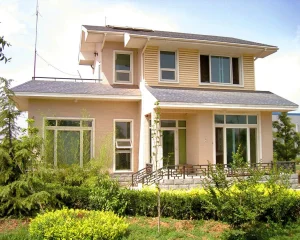
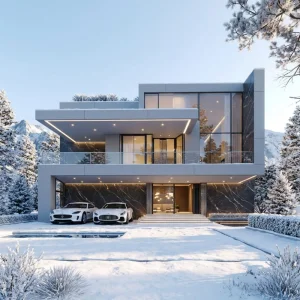
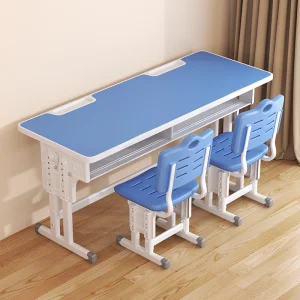
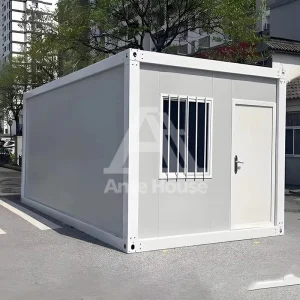
Our extensive product portfolio features customizable modular houses, prefabricated homes, portable cabins, expandable houses, container houses, modular villas, site offices, worker accommodations, classrooms, healthcare facilities, commercial showrooms, modular hotels, security check booths, storage facilities, and specialized custom modular structural projects. Engineered for swift installation and efficient spatial stacking, these systems reduce installation timelines, labor costs, and onsite footprints while preserving structural durability and structural reliability.
At Eky Home, modern production technologies are integrated with strict quality assurance systems at every stage of the manufacturing cycle. Our engineering teams provide full OEM and ODM services, including personalized floor plan layouts, CAD and BIM structural drafting, thermal insulating solutions, pre-routed electrical and plumbing integrations, high-grade interior finishes, exterior cladding choices, and customized project adjustments built for specific global building code compliance.
We build our modular products with premium galvanized steel structures, high-performance insulated sandwich panels, and certified building materials complying with international safety standards. The finished units deliver resistance to rust, seismic events, wind forces, and extreme weather, while providing excellent thermal insulation, energy efficiency, and low long-term maintenance requirements.
Eky Home's modular products are widely applied across residential communities, resource mining camps, construction site facilities, schools, clinics, tourist eco-resorts, commercial spaces, public infrastructure, emergency disaster relief housing, and temporary executive offices. Through constant investment in structural R&D, smart production, and green building technologies, we deliver efficient, sustainable, and future-ready modular solutions worldwide.
Realized modular solutions and state-of-the-art production operations by Ningbo Eky Home Co., Ltd.










Get authoritative answers on performance parameters, deployment logistics, and customization guidelines.
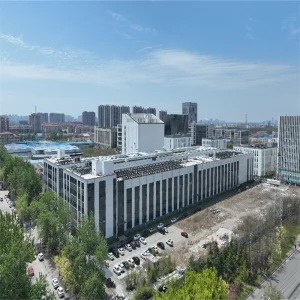
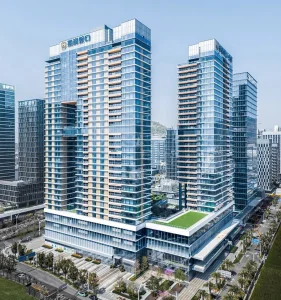
Discover architectural modular villas, high-rise light-steel buildings, and portable structural workspaces.
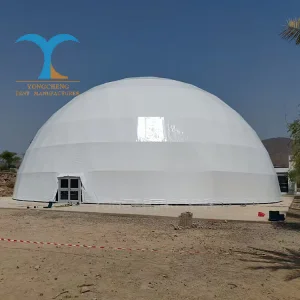
 Eky Home