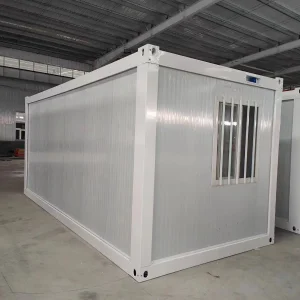
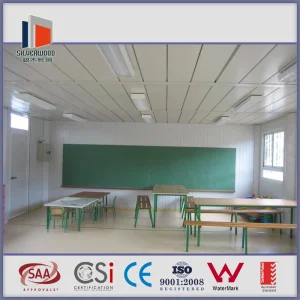
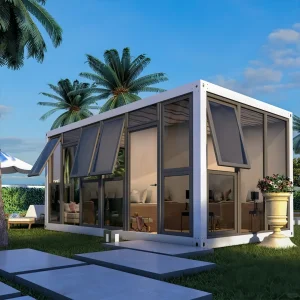
Explore our structural portfolio of rapid-assembly container configurations, custom cabins, and pre-engineered community assemblies.
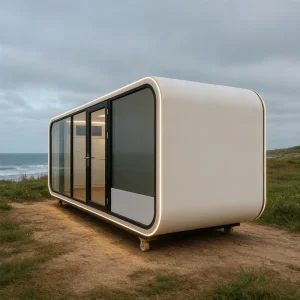
An Institutional Analysis of Modern Modular Prefabrication Methodologies by Ningbo Eky Home Co., Ltd.
Historically, civil housing emergencies and industrial workforce projects relied on slow, resource-heavy construction methods that prolonged vulnerability and disrupted local ecosystems. Today, Ningbo Eky Home Co., Ltd. leads the industry transition toward rapid, high-performance structural systems. Our modular engineering and prefabricated solutions provide structural resilience, low thermal transmittance, and scalable layouts for residential, commercial, industrial, and public sectors.
By combining cold-formed galvanized steel frames with advanced insulated envelope panels, Eky Home delivers buildings designed for rapid transport and immediate assembly. Our processes reduce on-site labor requirements by up to 70%, allowing operations to scale quickly without sacrificing structural integrity, security, or tenant comfort.
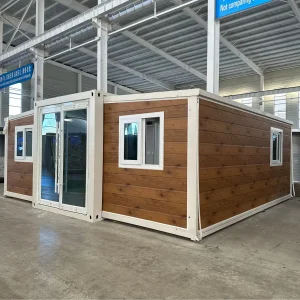
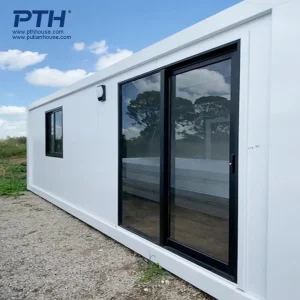
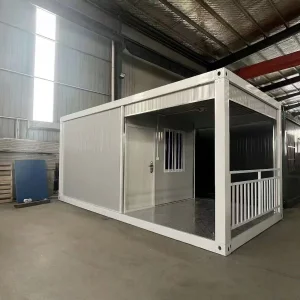
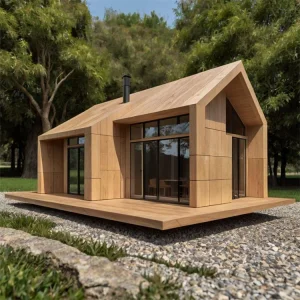
Our diverse portfolio includes modular residential cabins, flat-pack offices, expandable container units, structural villas, and specialized complexes for medical, military, or educational use. Each module is optimized for intermodal shipping containers (SOC or standard sea freight) to minimize logistics costs and simplify site delivery.
Working with Eky Home gives developers, governmental organizations, and contractors access to a complete manufacturing pipeline. From layout planning and structural analysis to MEP integration (Mechanical, Electrical, Plumbing) and interior fit-outs, we manage every step of the process under strict ISO quality controls.
"Sustainable construction in emergency and temporary environments is no longer just about speed; it requires a balance of longevity, energy efficiency, and structural safety under severe wind, seismic, and thermal loads." — Engineering Research Group, Ningbo Eky Home Co., Ltd.
Integrating Industry 4.0 Manufacturing, Sustainable Material Science, and Smart Off-Grid Technology
Our modular systems are engineered to withstand extreme climates and environmental challenges. By utilizing high-yield hot-dip galvanized steel framing combined with multi-layer composite panel envelopes, we achieve structural longevity and thermal performance that match or exceed permanent building systems.
Our structural frames are constructed from high-tensile hot-dip galvanized steel (Q235B / Q355B alloys) to resist corrosion and degradation. Using finite element structural analysis (FEA), we design frames that withstand wind loads up to 120 km/h and zone-4 seismic activity.
We utilize high-density polyurethane (PU), polyisocyanurate (PIR), or structural mineral rock wool cores for our wall and ceiling systems. This configuration delivers low thermal conductivity (U-values below 0.24 W/m²K) and Class-A1 non-combustible fire protection.
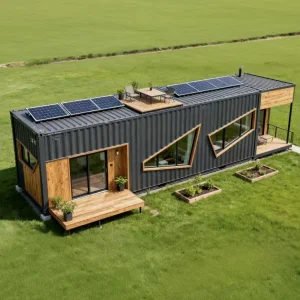
Our future roadmap integrates sustainable, off-grid utilities into standard modular designs, including micro-solar photovoltaic roofs, battery storage compartments, greywater filtration systems, and mechanical HVAC recovery systems.
| Performance Metrics | Eky Home Expandable/Flatpack Units | Standard Light-Gauge Prefab (K-Type) | Traditional Wood/Concrete Structures |
|---|---|---|---|
| Assembly Velocity | Rapid (2 hours for 3 skilled technicians) | Medium (1-2 days per unit) | Slow (Weeks/Months of site prep) |
| Lifespan Expectancy | 15 to 25+ Years (highly reusable) | 5 to 10 Years (semi-reusable) | 50+ Years (permanent structure) |
| Wind Resistance | 120 km/h (structural grade) | 90 km/h (limited frames) | 150+ km/h (fixed concrete foundation) |
| Fire Safety Rating | Class A1 Non-combustible Core Options | Class B2 Flame retardant limits | Variable (materials dependent) |
| Relocation Capabilities | Excellent (Foldable/Demountable structure) | Difficult (High damage rate on teardown) | Impossible (Fixed location) |
Addressing the challenges of rapid housing, workforce integration, and emergency civil response
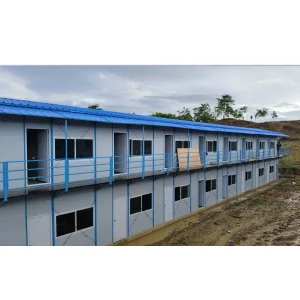
When natural disasters or geopolitical events displacement occur, response speed is critical. Eky Home's quick-assemble structures allow responders to build complete, weatherproof shelters in hours. Our K-type housing and expandable container cabins deploy easily to disaster zones, providing refugees and displaced populations with insulated, secure, and sanitary spaces.
Each unit features integrated electrical distribution, ventilation, and plumbing systems that connect quickly to local utility grids or municipal lines.
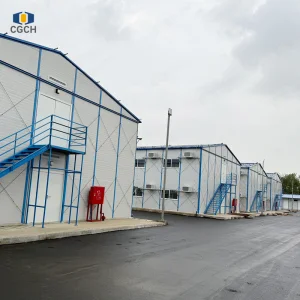
Mining operations, oil extraction sites, and infrastructure projects are often located in remote areas. Our modular housing systems provide comfortable accommodation solutions that help improve worker retention in harsh environments.
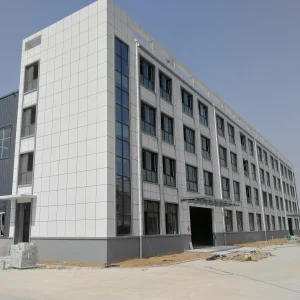
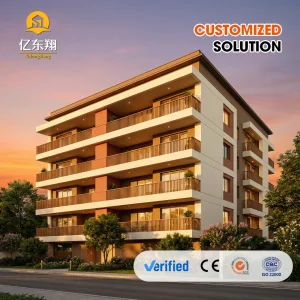
We design complete workforce villages, including multi-story dormitories, offices, laundry blocks, commercial kitchens, and recreational spaces, ensuring full compliance with occupational health and safety standards.
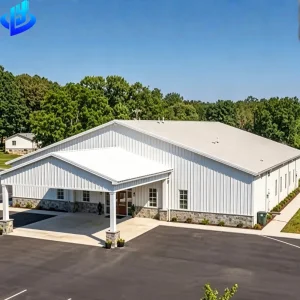
Rapid urban growth and rural development projects require responsive infrastructure. Eky Home modular components can be configured to build temporary classrooms, remote medical clinics, administrative offices, and religious spaces like community chapel kits.
These units can be expanded or modified over time, allowing municipalities to adjust as community needs change.
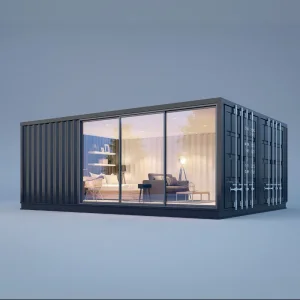
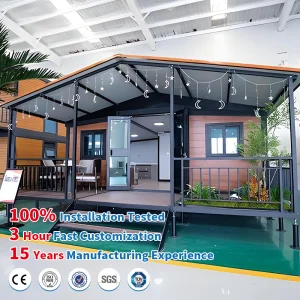
Modern hospitality brands, modular hotels, and eco-resorts require rapid construction solutions that minimize site disruption. Our luxury prefab glass-wall container homes and modular steel structures are ideal for creating high-end rental cabins, modular hotels, and boutique pop-up retail spaces.
These structures combine structural performance with high-quality interior options to deliver premium experiences in remote destinations.
How Ningbo Eky Home Leverages Advanced Production Control and Port Logistics to Guarantee Supply Chain Security
Ningbo Eky Home Co., Ltd. operates a high-capacity manufacturing facility that integrates automation, lean production management, and skilled engineering. By using advanced roll-forming machinery, automated laser cutting systems, and welding jigs, we maintain tight tolerances of +/- 0.5mm across all structural elements.
Our fully automated structural steel production line processes cold-rolled sheets into structural profiles, applying protective zinc coatings uniformly across every component.
We maintain long-term agreements with top-tier steel mills and chemical manufacturers, protecting our customers from market price volatility and ensuring raw material supply stability.
Located near Ningbo-Zhoushan Port—one of the world's busiest container hubs—our facility provides fast, direct access to international shipping routes, reducing land transit times and ocean freight costs.
Inside our production facilities, showing our automated fabrication lines, quality inspection areas, and product packaging prep.










Ensuring modular structures meet regional structural, environmental, and mechanical codes
Building temporary or permanent modular projects requires compliance with diverse regional codes. Ningbo Eky Home Co., Ltd. designs and manufactures systems that adapt to local building requirements across North America, Europe, Oceania, the Middle East, and Africa.
Our modular frame designs meet EN 1990 to EN 1999 (Eurocodes) standard structural calculations. We supply CE-compliant electrical wiring accessories, fireproof sandwich panel cores, and double-glazed low-E safety glass units.
For projects in the USA and Canada, we configure framing components to comply with IBC (International Building Code) provisions for live loads, snow accumulation, and high wind zones, including Florida wind-borne debris rules.
We manufacture customized steel structures matching AS/NZS 1170 wind categories and seismic design parameters. This ensures reliability for mining housing and agricultural extensions in Australia and Pacific nations.
Important considerations for purchasing agencies, EPC contractors, and relief organizations
When sourcing modular buildings, evaluating only the initial FOB unit price can obscure hidden logistical and handling costs. Enterprise procurement teams should consider a broader set of cost factors:
Clear, direct technical answers for project engineers, procurement managers, and municipal planners.
Explore our selection of specialized modular cabins, student dormitories, temporary offices, and rapid-deployment shelters.
 Eky Home