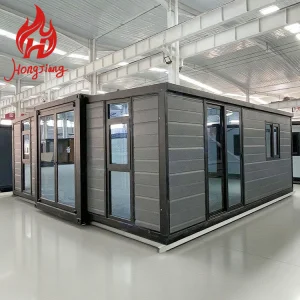
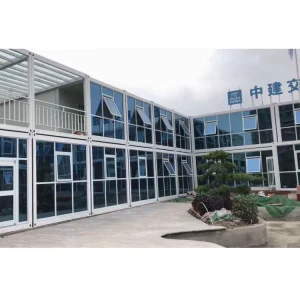
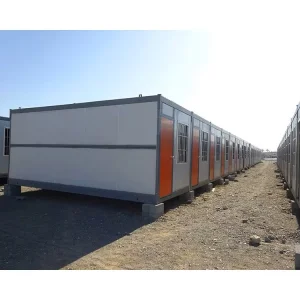
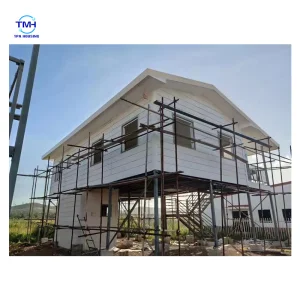
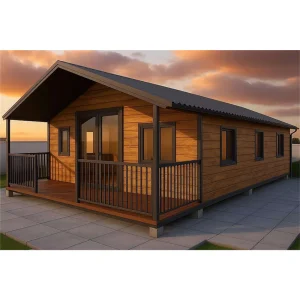
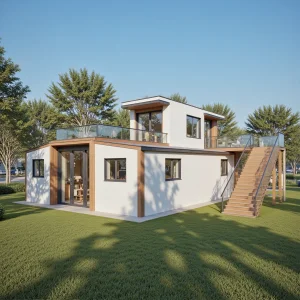
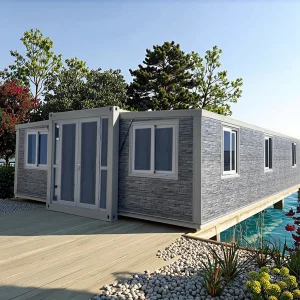
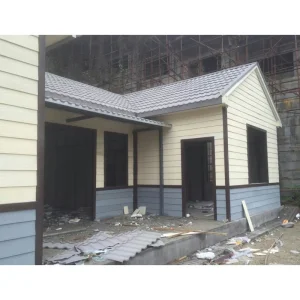
Pre-engineered structural designs ready for rapid delivery, customized for New Zealand environmental zones and wind demands.


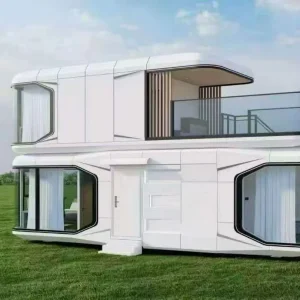
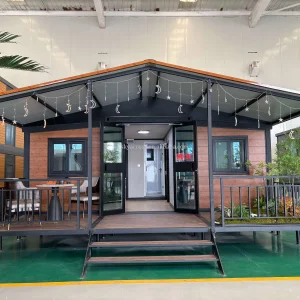
Navigating structural demands, local consenting processes, and geological requirements for off-site constructed units.
New Zealand's geography commands some of the most stringent structural codes globally. The NZS 3604 standard, combined with wind classifications reaching "Extra High" in coastal zones like Wellington, requires frame designs to handle exceptional lateral loads. Our expandable modular designs incorporate high-tensile structural steel skeletons (Q355B grade) that are hot-dip galvanized to withstand severe atmospheric corrosion. Each fold line and mechanical hinge is reinforced with heavy-duty structural gussets, preventing deflection under extreme seismic events.
By shifting manufacturing from the field to a controlled plant environment, we ensure full joint penetration welding and consistent steel alloy thickness. This is crucial for local regulatory bodies (Councils) that demand absolute verification of seismic resilience before signing off on Code Compliance Certificates (CCC).
In recent years, the Ministry of Business, Innovation and Employment (MBIE) has significantly elevated the performance metrics required for thermal envelopes via the H1 Energy Efficiency updates. Standard wall insulation values must now meet robust R-value standards to combat cold climates in the South Island (such as Canterbury, Otago, and Southland).
Ningbo Eky Home adapts our global modular layouts to integrate Polyurethane (PU) and Polyisocyanurate (PIR) core sandwich panels. Our panels are designed to deliver R-values up to R-3.8 for walls and R-6.0 for roofing. Combined with argon-filled, double-glazed Low-E aluminum window joinery, our units effectively prevent thermal bridging and structural condensation issues common in low-cost imported cabins.
Analysing why pre-engineered industrial capabilities represent the quickest path to closing the housing supply deficit.
Globally, traditional building models are facing an existential crisis. Labor shortages, soaring timber costs, and high interest rates have made traditional builds financially unfeasible for mid-tier residential developers. Modern developers are turning to Volumetric Off-Site Manufacturing (VOSM). According to global real estate analyses, volumetric manufacturing speeds up projects by up to 50% while lowering waste by up to 90%.
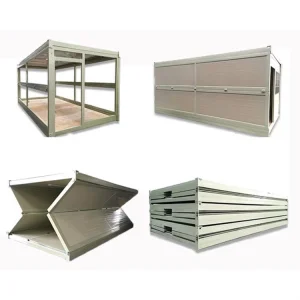
Expandable modular structures sit at the top of this transformation. Their primary advantage is shipping efficiency. When folded, an entire 3-bedroom, 1-bathroom dwelling fits within a standard 40ft High Cube container profile. This dramatically lowers intercontinental freight costs and enables flatbed transport directly to rugged, rural, or remote sites across New Zealand without requiring oversized pilot vehicles.
Ningbo, China represents a premier manufacturing and deepwater port cluster. By basing our production facilities in Ningbo, we gain immediate access to high-grade steel, advanced hardware components, and integrated shipping networks. This proximity allows Eky Home to optimize the raw material sourcing pipeline, passing the savings down to developers.
Our facility utilizes CNC-guided fiber laser cutters, high-precision automated steel bending mills, and clean-room assembly lines for sandwich panel pressing. This level of factory automation ensures tolerances under 1.5mm across the structure. This precision is difficult to replicate with traditional timber framing on a muddy building site.
| Performance Specification | Ningbo Eky Home Standard | NZ Building Code Requirement (Residential) | Verification / Test Method |
|---|---|---|---|
| Structural Frame Steel | Galvanized Steel Q355B (Minimum 275g/m² zinc coating) | Varies based on corrosion zone (Zone B/C/D) | AS/NZS 4680, ISO 1461 Compliance |
| Wind Zone Capacity | Up to 2.4 kPa (Suitable for High/Very High Wind Zones) | Depends on region (NZS 3604:2011) | AS/NZS 1170.2 Structural Wind Actions |
| Wall Insulation R-Value | R-3.2 to R-4.5 (PIR/PU core options) | R-2.0 minimum (varies by climate zone) | NZS 4214 calculations & guard testing |
| Glazing Specification | Double glazed, argon filled, Low-E safety glass | Double-glazed required for all new builds | NZS 4223 compliance certification |
| Electrical Infrastructure | AS/NZS 3000 compliant pre-cabled circuitry & fittings | AS/NZS 3000 wiring rules | Individual factory insulation resistance test |
How councils, developers, and businesses utilize our modular platforms to quickly scale housing capacity.
Exploring the integration of smart systems and low-carbon modular construction.
The modern modular dwelling is no longer just a basic cabin. We offer smart system integration (IoT) that lets residents control heating, lighting, smart locking systems, and fresh-air energy recovery ventilators directly from their smartphones. This matches the lifestyle expectations of tech-conscious buyers.
Off-site factory fabrication lowers overall transport carbon footprints by consolidating material deliveries. Using steel structures rather than treated timber reduces the use of toxic chemicals (like CCA treatments) that can end up in landfills. Steel elements are also fully recyclable at the end of the building's lifespan.
Combining structural insulated panels (SIPs) with advanced thermal breaks eliminates heat loss through the steel chassis. Keeping thermal transfer low reduces ongoing heating and cooling electricity demand, matching New Zealand's focus on low-emission building solutions.
Ningbo Eky Home offers custom OEM/ODM pathways. We help coordinate design drawings, electrical wiring plans, and structural calculations to assist your local LBP (Licensed Building Practitioner) and structural engineer with council consent.
Connect with our NZ Projects TeamA trusted manufacturer, global exporter, and key supply chain partner for prefabricated buildings.
Ningbo Eky Home Co., Ltd. is a professional manufacturer of modular houses, prefabricated homes, and portable building solutions in China. With years of expertise in modular construction and advanced manufacturing capabilities, we provide innovative, cost-effective, and sustainable building systems for customers across residential, commercial, industrial, and public infrastructure sectors.
Our product portfolio includes modular houses, prefabricated homes, portable cabins, expandable houses, container houses, modular villas, site offices, worker accommodation, classrooms, healthcare facilities, commercial buildings, hotels, security houses, storage buildings, and customized modular construction projects. Designed for rapid installation and efficient transportation, our products help reduce construction time, labor costs, and environmental impact while maintaining exceptional structural strength and long-term reliability.
At Eky Home, we combine modern production technology with strict quality management throughout every manufacturing process. Our experienced engineering team offers comprehensive OEM and ODM services, including customized floor plans, structural engineering, insulation systems, electrical and plumbing integration, interior finishing, exterior cladding, and project-specific solutions tailored to different market requirements.
Our modular buildings are manufactured using premium galvanized steel structures, high-performance insulated panels, and quality building materials that comply with international standards. They offer excellent resistance to corrosion, earthquakes, strong winds, and harsh climates while providing superior thermal insulation, energy efficiency, and low maintenance.
Eky Home's modular construction solutions are widely applied in residential communities, construction camps, mining projects, educational institutions, healthcare facilities, tourism resorts, commercial developments, government infrastructure, disaster relief housing, and temporary office projects. We continuously invest in product innovation, intelligent manufacturing, and sustainable building technologies to meet the evolving needs of global customers.
Today, our products are exported to Europe, North America, South America, Southeast Asia, the Middle East, Africa, and Oceania, where we have established long-term partnerships with contractors, developers, distributors, and engineering companies. As a trusted modular house manufacturer in China, Ningbo Eky Home Co., Ltd. is committed to providing premium-quality products, flexible customization, competitive pricing, reliable delivery, and professional technical support.










Addressing the technical, logistics, and planning queries raised by New Zealand builders and property developers.
Yes. Prefabricated buildings imported into NZ must meet the requirements of the Building Act 2004. To secure a local building consent, you will typically need structural design plans signed off by a Chartered Professional Engineer (CPEng) in NZ, along with Manufacturer Product Statements (PS3). We provide comprehensive engineering details, material safety data sheets, and calculation documents for our galvanized steel columns, frame connections, and sandwich panels to help your design partners submit compliance applications.
New Zealand's coastal environments carry high salt spray loads. We use heavy hot-dip galvanized steel frames with a minimum zinc coating weight of 275g/m² (complying with AS/NZS 4680). This base is coated with multi-layer epoxy primers and weather-resistant finish coats to prevent rust formation, keeping the structures durable even in seaside locations.
Yes. All our products destined for New Zealand can be customized to include pre-routed wiring channels and switch boxes that comply with the AS/NZS 3000 electrical standards. Circuit breakers, switches, and sockets are sourced to meet local certification marks. Similarly, sanitary pipelines are fitted to align with local drainage connections.
Our structures can be set up on concrete piles, gravel beds, or engineered screw piles, which are increasingly popular in areas like Canterbury and Northland due to their fast installation. A site-specific foundation design is usually required to ensure appropriate tie-down strength against local wind loads.
Production typically takes 20 to 30 days depending on custom specifications. Marine shipping transit times from Ningbo Port to major New Zealand ports (Auckland, Tauranga, Lyttelton) generally range between 18 and 28 days. Our logistics team handles customs paperwork and coordinates shipping to ensure a smooth export process.
Browse our complete list of modular homes. Select a model to view layout options and request custom specifications.
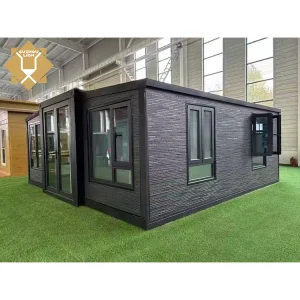
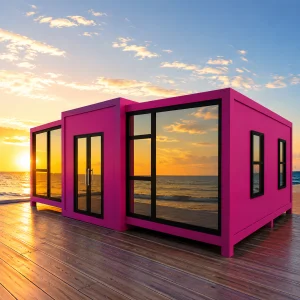
Get in touch with our Ningbo-based engineering team to request custom layout drafts, detailed pricing sheets, and technical documentation matching New Zealand structural standards.
 Eky Home