Engineered specifically for the Dutch climate, compliance with Bouwbesluit standards, and optimized for fast structural setup.

The Dutch construction sector is operating at a critical intersection. On one side, the nation faces an acute housing deficit of over 390,000 units. On the other, strict environmental directives—specifically the Stikstofcrisis (nitrogen crisis) and the transition toward completely circular building systems by 2050—have severely constrained traditional brick-and-mortar development projects. Standard on-site construction relies heavily on heavy diesel machinery, generating localized nitrogen oxide (NOx) and particulate emissions that exceed strict national caps, stalling permits indefinitely.
As a leading global manufacturer and supplier, Ningbo Eky Home Co., Ltd. provides a scalable, off-site alternative optimized for the Dutch territory. Our high-performance expandable modular houses are pre-fabricated in a controlled industrial environment. When shipped to locations like Rotterdam, Amsterdam, or Utrecht, they require minimal site preparation, eliminating heavy construction traffic and eliminating local nitrogen emissions. This enables developers to secure municipal zoning approvals faster, bypassing traditional ecological bottlenecks.
Operating in the Dutch market demands strict compliance with local building codes. Our modular housing systems are engineered around the Dutch Building Decree (Bouwbesluit) and BENG (Bijna Energieneutrale Gebouwen - Nearly Zero-Energy Buildings) requirements:
Under the hood of Eky Home's structural engineering, tailored for long-term sustainability and performance.
Pre-engineered conduits designed to integrate seamlessly with PV solar arrays, localized air-source heat pumps, and balanced mechanical ventilation (WTW systems) to ensure near-zero energy impact.
Double-layer hot-dip galvanized structural profiles with marine-grade protective epoxy coatings, specifically designed to withstand damp, saline coastal conditions across coastal Dutch regions.
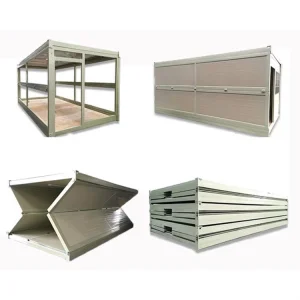
Engineered hinge systems and integrated mechanical winches facilitate smooth expandability on site. A complete home can be expanded from a standard container dimension into a multi-room residential layout in just a few hours.
B2B procurement of housing solutions is shifting away from local, resource-constrained sub-contractors toward centralized modular suppliers. Global asset managers, municipal bodies, and industrial entities demand cost predictability, speed, and standardization. For Dutch logistics hubs, agricultural campuses, and tourist accommodation developers, Eky Home serves as an end-to-end manufacturing partner.
Our global supply chain network handles structural calculations, plumbing (EN 12056 compliant), electrical networks (pre-wired to meet NEN 1010 standards), and internal finishes. This turnkey capacity allows developers to minimize procurement steps and scale up multi-unit residential or commercial compounds without facing labor shortages in the European construction sector.
The following systems are widely deployed for urban infill projects, student housing, and key worker accommodation across the Netherlands.
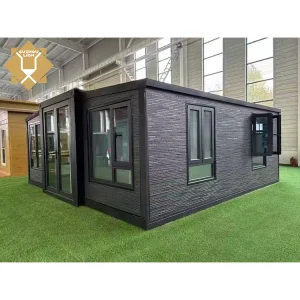
The modular industry is evolving from temporary onsite accommodation to permanent, multi-generational housing solutions. The integration of advanced computational design, structural topology optimization, and bio-based insulative materials forms the basis of Eky Home's R&D roadmap. Our goal is to further reduce the carbon footprint of structural steel profiles through recycled alloys and to implement vacuum insulation panels (VIPs) that deliver high thermal resistance values (R-values) with minimal wall thickness.
Furthermore, we are optimizing structural design files to work with modern Building Information Modeling (BIM) platforms. This allows Dutch architects and civil engineers to integrate Eky Home's modular products directly into large-scale urban development models, streamlining structural approvals and project execution.
Ningbo Eky Home Co., Ltd. is a professional manufacturer of modular houses, prefabricated homes, and portable building solutions in China. With years of expertise in modular construction and advanced manufacturing capabilities, we provide innovative, cost-effective, and sustainable building systems for customers across residential, commercial, industrial, and public infrastructure sectors.
Our product portfolio includes modular houses, prefabricated homes, portable cabins, expandable houses, container houses, modular villas, site offices, worker accommodation, classrooms, healthcare facilities, commercial buildings, hotels, security houses, storage buildings, and customized modular construction projects. Designed for rapid installation and efficient transportation, our products help reduce construction time, labor costs, and environmental impact while maintaining exceptional structural strength and long-term reliability.
At Eky Home, we combine modern production technology with strict quality management throughout every manufacturing process. Our experienced engineering team offers comprehensive OEM and ODM services, including customized floor plans, structural engineering, insulation systems, electrical and plumbing integration, interior finishing, exterior cladding, and project-specific solutions tailored to different market requirements.
Our modular buildings are manufactured using premium galvanized steel structures, high-performance insulated panels, and quality building materials that comply with international standards. They offer excellent resistance to corrosion, earthquakes, strong winds, and harsh climates while providing superior thermal insulation, energy efficiency, and low maintenance.
Eky Home's modular construction solutions are widely applied in residential communities, construction camps, mining projects, educational institutions, healthcare facilities, tourism resorts, commercial developments, government infrastructure, disaster relief housing, and temporary office projects. We continuously invest in product innovation, intelligent manufacturing, and sustainable building technologies to meet the evolving needs of global customers.
Today, our products are exported to Europe, North America, South America, Southeast Asia, the Middle East, Africa, and Oceania, where we have established long-term partnerships with contractors, developers, distributors, and engineering companies. As a trusted modular house manufacturer in China, Ningbo Eky Home Co., Ltd. is committed to providing premium-quality products, flexible customization, competitive pricing, reliable delivery, and professional technical support. We strive to create efficient, sustainable, and future-ready modular building solutions for customers worldwide.










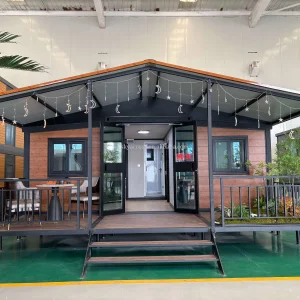
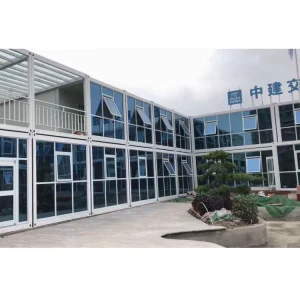
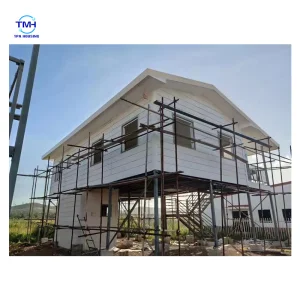
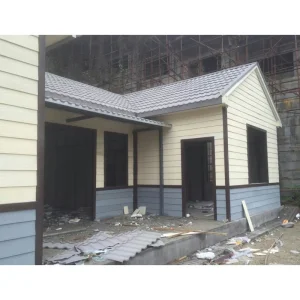
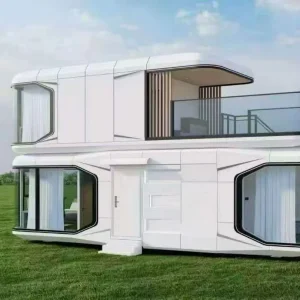
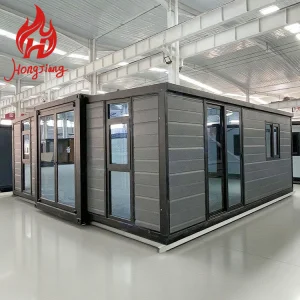
Explore our diverse design configurations, from tiny home setups to expansive double-story structures, engineered for quick procurement.
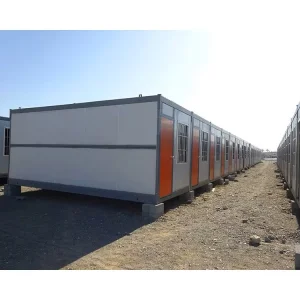
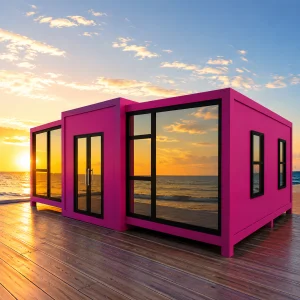
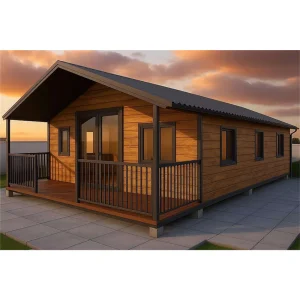

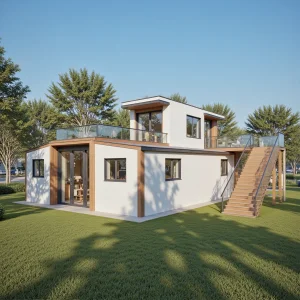
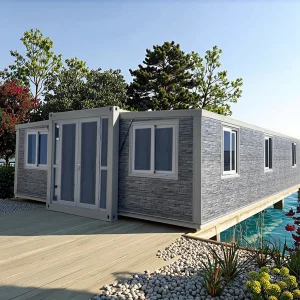
Technical answers regarding regulations, logistics, structural integrity, and customization for the Dutch market.
Yes. Our structural systems can be engineered to comply with the Dutch Bouwbesluit. We provide structural analysis calculations (based on Eurocodes) and raw material thermal properties to help your local certified engineers generate the necessary energy performance (EPG/BENG) dossiers required for permanent building permits.
The "Stikstofcrisis" limits traditional on-site construction due to emissions from heavy earthmovers and concrete mixing. Since our expandable homes are 90% fabricated inside our factory in China, the onsite installation only requires a light crane or forklift for a few hours, resulting in virtually zero onsite emissions.
We offer core insulation thickness options up to 100mm-150mm using High-Density Polyurethane (PU), PIR, or Rockwool cores. This allows us to achieve wall and ceiling thermal resistance values matching strict northern European demands, keeping energy consumption for heating minimal during Dutch winters.
All modular units are pre-plumbed and pre-wired inside our factory. Depending on client requirements, we design electrical systems compliant with NEN 1010 standards, using CE-certified materials. Plumbing and drainage configurations are pre-installed and pressure-tested prior to dispatch.
The main structure is composed of hot-dip galvanized steel framing, which protects against atmospheric humidity and salt fog corrosion typical of the North Sea coastal environment. The estimated structural design life is 30 to 50 years under standard maintenance conditions.
They are designed to fold into standard ISO shipping container dimensions. This ensures low-cost sea freight and flatbed transport directly to the site. Once positioned, a custom internal hinge system allows the sides to expand outward, forming a full-sized structural footprint within 2 to 4 hours.
 Eky Home