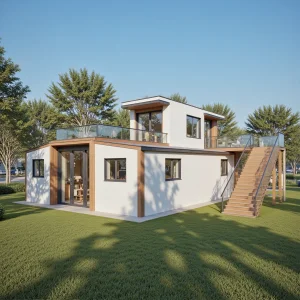
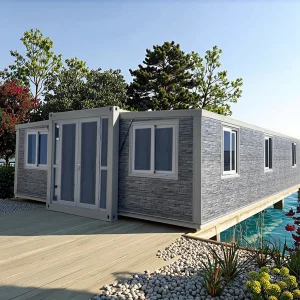
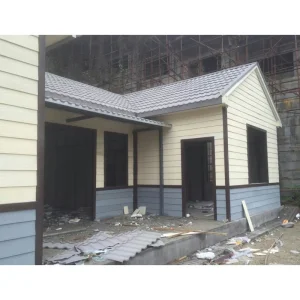
Expandable Modular House Supplier & Exporters serving Toronto

Advanced Structural Engineering, Thermal Efficiency, and CSA-A277 Compliant Prefab Housing Solutions for Ontario

Modern Modular Architecture Redefining Greater Toronto Area (GTA) Housing

The Greater Toronto Area (GTA) is undergoing an unprecedented shift in real estate economics, urban density demands, and building efficiency guidelines. As traditional wood-frame construction faces critical shortages in skilled labor and skyrocketing material prices, engineered modular construction has emerged as the definitive industrial answer. Ningbo Eky Home Co., Ltd. stands at the forefront of this structural evolution, manufacturing cutting-edge expandable modular houses engineered to withstand the challenging climatic dynamics of Southern Ontario while aligning with local zoning bylaws and safety benchmarks.

From the urban cores of Toronto to surrounding municipalities like Mississauga, Vaughan, and Markham, the demand for Accessory Dwelling Units (ADUs), laneway suites, rapid workforce accommodations, and commercial field facilities is scaling exponentially. Our structurally optimized steel-frame expandable homes provide developers, municipal planners, and institutional buyers with a scalable asset that minimizes on-site footprint and slashes construction lifecycles by up to 70%.

70%
Shorter Construction Cycles
R-40+
High Thermal Efficiency
Q355B
Galvanized Structural Steel
100%
CSA A277 Ready Designs

Premium Modular Structures: Featured Models for Toronto Markets

Explore our premium architectural designs, manufactured with integrated HVAC channels, high-grade structural insulation, and rapid expansion mechanisms.
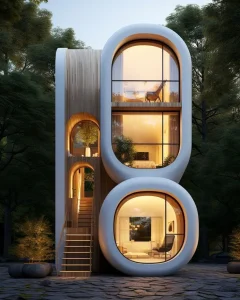

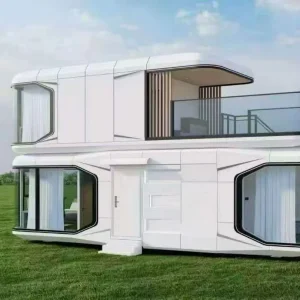
Latest Design Ready-to-Use 2-Story Prefabricated Capsule House for Toronto Commercial Use
Latest Design Ready-to-Use 2-Story Prefabricated Capsule House: Toronto Urban Glamping & Office Solution
View Technical Details
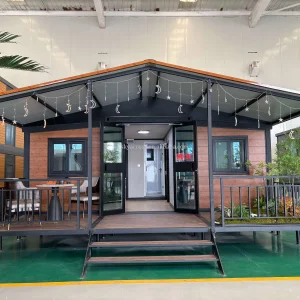
Prefab Cabin 40ft Container House for Toronto Residential Units
Prefab Cabin 40ft Container House: 3-Bedroom Expandable Home Engineered for Southern Ontario Climates
View Technical Details
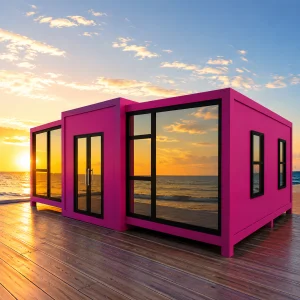
Modern Luxury Space Capsule with Intelligent Systems for Toronto Smart Spaces
Modern Luxury Toronto Smart Space Capsule House with Integrated HVAC & Intelligent Control Systems
View Technical Details
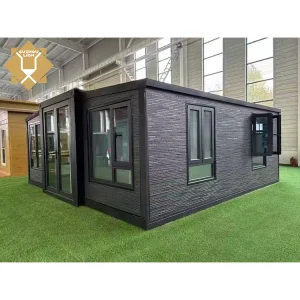
Wholesale Luxury 3-Bedroom Expandable Prefab Container House for GTA Developers
Wholesale Luxury 3-Bedroom Movable & Expandable Container House for Greater Toronto Area Multi-Family Housing
View Technical Details

Engineering Excellence: Meeting the Ontario Building Code (OBC)

Operating in Toronto requires rigorous adherence to local regulations, specifically the Ontario Building Code (OBC), CSA A277 certification (Procedure for Certification of Prefabricated Buildings, Modules, and Panels), and electrical components rated under CSA standards. Ningbo Eky Home Co., Ltd. engineers its prefabricated structures to simplify local certification, offering structural configurations that easily pass municipal inspections.

Thermal Insulation & Vapor Barriers

To withstand sub-zero Toronto winters, our modular walls feature high-performance polyurethane (PU) or rockwool sandwich panels, delivering R-values ranging from R-24 up to R-40, coupled with continuous vapor barriers to mitigate interstitial condensation.

Wind & Snow Load Deflection

Engineered with hot-dip galvanized Q355B steel frames, our structures are calculated to withstand heavy Canadian snow loads (designed up to 3.0 kPa ground snow load) and wind speeds up to 120 km/h, aligning with southern Ontario load profiles.

Electrical & Plumbing Prep

All wiring pathways and plumbing lines are factory pre-installed. Electrical installations utilize cULus or CSA certified wiring, conduits, outlets, and distribution panels to guarantee straightforward sign-offs by local ESA (Electrical Safety Authority) inspectors.

The Corporate Advantage: Global Manufacturing, Local Delivery

Ningbo Eky Home Co., Ltd. is a premier manufacturer of modular houses, prefabricated homes, and portable building solutions in China. Leveraging years of industrial expertise, we provide high-grade, sustainable, and cost-effective prefabricated building systems for residential, commercial, industrial, and public infrastructure applications.

Our expansive production capabilities allow us to manage large-scale OEM/ODM projects, supplying developers and distributors in North America, Europe, South America, the Middle East, and Oceania. We combine advanced machinery, precise laser cutting systems, automatic welding technologies, and a strict QC department to inspect every component from structural steel frame integrity to interior finish detailing.

Our core philosophy centers on minimizing ecological impacts while maximizing speed of assembly. By building under controlled factory conditions, we eliminate raw material waste and weather-related delays, ensuring that Toronto contractors receive their modular configurations exactly when scheduled, fully prepared for immediate lock-up and hook-up.

Targeting the ADU & Garden Suite Expansion in Southern Ontario

In response to Toronto's intense housing supply shortages, the City Council has implemented progressive bylaws permitting "Laneway Suites" and "Garden Suites" across residential zones. These regulatory shifts create significant financial opportunities for homeowners and developers alike. However, traditional construction in tight metropolitan backyards presents massive logistical challenges: narrow access lanes, noise complaints, heavy machinery restrictions, and prolonged disruption to neighbors.

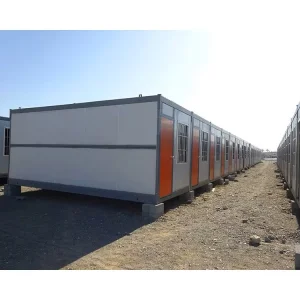
Our expandable folding container houses offer the perfect tactical solution. Delivered as a compact flat-pack unit, an entire 20ft or 40ft dwelling can be trucked in, hoisted past narrow clearance zones with a light crane, and fully expanded in less than 4 hours. By moving 90% of the construction off-site to our advanced facility, we dramatically lower municipal disturbance, reduce project overhead, and bypass local labor scarcity bottlenecks in Toronto.

Comprehensive Modular Catalog serving Toronto Municipal & Residential Markets

Select from our complete range of architectural configurations. Each model is fully customizable to meet specific thermal, structural, and aesthetic requirements for municipal compliance.
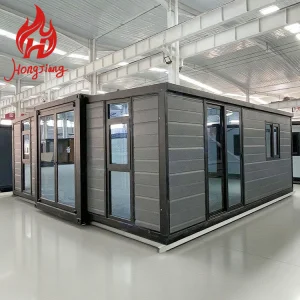
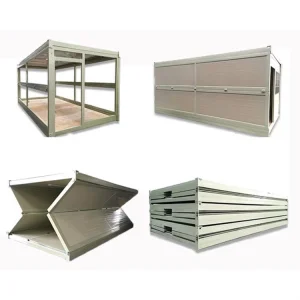
Ready Made 2-5 Bedroom Prefabricated Expandable Container House for Toronto suburbs
Luxury Prefab Villa 2-5 Bedroom Expandable Container House: Customizable Mobile Home for Toronto Suburbs
View Technical Details
Smart Home Prefab Expandable Modular Container for Toronto office use
Smart Modular Expandable Flat Pack Container House for Toronto Commercial Offices & Public Infrastructure
View Technical Details
Expandable Folding Container House for Ontario hotel use
Luxury Modular Hotel Container House 20ft/40ft: High-Density Hospitality Solutions for Ontario Resorts
View Technical Details
Movable Foldable Duplex Container House for Toronto developments
Movable Foldable Duplex Container House: High-Performance Prefab Modular Homes for Toronto Housing Markets
View Technical Details
Luxury Folding Granny Flat House for Toronto ADU projects
Luxury Folding Granny Flat House with Three Bathrooms: ADU Compliant Design for Toronto Laneway Housing
View Technical Details
Eco-Friendly Expandable Prefabricated Hotel Container for Toronto eco-tourism
Eco-Friendly 20-40ft Expandable Prefabricated Hotel Villa: LEED Certified Modular Living for Toronto Eco-Tourism
View Technical Details
Steel Structure Prefab Modular Home with 3 Bedrooms for Toronto Zoning
High-Strength Steel Structure Prefab Modular Home: 3-Bedroom Engineering for Toronto Residential Zoning
View Technical Details
Flat Pack Expandable House 20ft 40ft for GTA housing developments
Flat Pack Expandable Family Prefab Home 20ft/40ft: Rapid Deployment Unit for GTA Housing Developments
View Technical Details
Affordable Steel Frame Tiny House for Toronto housing
Affordable Steel Frame Tiny House: Optimized Low-Cost Studio Solutions for Toronto Student Accommodations
View Technical Details
Luxurious Double-story Prefabricated Expandable Container House for Toronto suburbs
Luxurious Double-Story Prefabricated Expandable Container House: Spacious 2-5 Bedroom Layouts for GTA Locations
View Technical Details
Luxury Furnished 3-Room Container Houses for Toronto retail
Luxury Furnished 3-Room Container Houses: Instant Commercial & Retail Space Deployment for Toronto Developers
View Technical Details
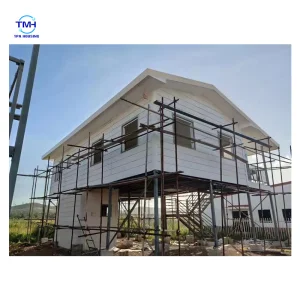
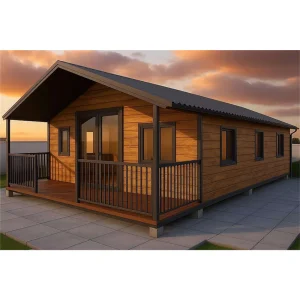
Modern Custom Sloped Roof Modular Prefabricated House for Toronto Residential
Modern Custom Sloped Roof Modular Prefabricated House: High-Performance Family Residence for Southern Ontario
View Technical Details

Global Export Logistics & On-site Deployment in Toronto

Exporting complex structural systems from China to Ontario requires highly coordinated supply chain execution. Ningbo Eky Home Co., Ltd. has established an optimized, end-to-end logistics blueprint. Our factories are situated in Ningbo, giving us direct access to the Port of Ningbo, one of the world's most efficient shipping hubs.

Our logistical process guarantees stress-free overseas procurement:

  • Packaging Efficiency: All expandable and folding modules are shipped in collapsed formats, packing up to 4 standard 20ft units per 40ft HC shipping container, significantly reducing ocean freight tariffs.
  • Customs Documentation: We supply a complete set of documentation—including materials declarations, engineer certification files, structural layouts, and mill test certificates—allowing customs brokers in Montreal, Halifax, or Vancouver to secure fast clearance.
  • Intermodal Rail/Road Freight: Once arriving at Canadian ports, containers are loaded onto rail links directly to Toronto yards (CN/CP rail networks), then routed via flatbed trucks directly to your final construction site.
  • Assembly & Technical Support: Every unit is shipped with highly detailed 3D installation videos, layout schematics, and structural connection diagrams. For large-scale developments, we provide technical supervision and expert engineering guidance.

Technological Edge: Future-Proofing Modular Houses for Canada

We are constantly investing in material sciences and structural enhancements to ensure our modular buildings remain ahead of municipal standards and green energy mandates.

Smart Home Automation

Integrate automated controls, local smart thermostats, ventilation monitoring systems, and energy-management hubs that interface seamlessly with local Ontario grid systems.

Seismic & Deflection Standards

Calculated for deflection limits (L/360) and structural seismic criteria, ensuring safety and architectural integrity according to southern Ontario ground motion reports.

Corrosion-Resistant Steel Framing

Frames receive a minimum of 275 g/m² zinc coating, shielding the underlying steel from salt spray, atmospheric moisture, and extreme temperature fluctuations common to the Great Lakes.

Frequently Asked Questions: Modular Procurement for Toronto

1. Do your modular houses comply with the Ontario Building Code (OBC)?
Yes. Our structural steel frames, sub-flooring, and panel layouts are engineered to meet the structural calculations required by the OBC. For residential use, we work alongside local Ontario structural engineers to adapt foundation plans, regional snow loads (up to 3.0 kPa), and regional wind speeds. We also supply CSA-compliant plumbing/electrical options.
2. How are these homes insulated for cold Toronto winters?
We utilize high-density polyurethane (PU) foam and rockwool sandwich panels. For standard exports to Canada, we recommend wall thickness profiles achieving R-24 to R-40 insulation values. Windows are double or triple-pane glazed with Argon gas fill and Low-E coatings to prevent thermal transfer and condensation issues.
3. What is the lead time from order to delivery at a site in Toronto?
Standard manufacturing typically takes 25 to 35 days, depending on customization details. Ocean transit from Ningbo Port to a Canadian port (Montreal/Halifax/Vancouver) takes approximately 25 to 30 days, followed by rail/road logistics directly to Toronto (approx. 5-7 days). Total projected lead time is roughly 60 to 75 days.
4. Can I build a two-story or duplex structure using these expandable container homes?
Absolutely. We offer dedicated structural models including the "Latest Design Ready-to-Use 2-Story Prefabricated Capsule House" and "Movable Foldable Duplex Container House". These units are engineered with reinforced columns and structural connection points, allowing secure stacking and immediate staircase access.
5. What site preparation is required before delivery?
The site requires a flat, level surface. Typical foundations include concrete piers, helical screw piles, or a poured concrete slab. Plumbing lines, electrical connections, and internet lines should be routed to the hook-up zone designated in our blueprints. Once the structure is hoisted and unfolded, local certified trades hook up the utilities.
6. Are Ningbo Eky Home products CSA certified?
Our raw materials (structural steel, insulation panels) comply with international testing parameters. All electrical and plumbing systems installed for the Canadian market are manufactured to meet CSA standards (such as CSA A277 certification frameworks), facilitating local building permit approvals.

Factory Production & Quality Control Gallery

Examine our state-of-the-art production floors, advanced structural weld tests, and high-performance panel assembly lines at our Ningbo manufacturing plant.