Our top-tier prefabricated cabins designed for rapid deployment, high thermal comfort, and structural compliance across France.
Strategic insights into the rapidly expanding French market for prefabricated and modular structural solutions.
France is undergoing a structural paradigm shift in construction. With the activation of the Réglementation Environnementale 2020 (RE2020), traditional high-carbon building methods are facing strict limits. Builders must minimize carbon footprints throughout the lifecycle of the building, from raw material extraction to final dismantling.
Offsite modular cabins supply the precise answer to these challenges. By moving up to 90% of the building processes inside controlled factory floors, structural wastage is minimized, transport-related emissions drop, and acoustic as well as thermal performance can be continuously benchmarked and certified.
Whether deploying modern worker dormitories in Lyon, expanding tourist resorts in Provence, or setting up modular administrative offices in the Paris metropolitan area, French enterprises choose offsite prefabricated cabins to bypass local labor shortages and meet strict carbon target limits.
Discover the engineering principles that enable our modular units to exceed standard mechanical and structural expectations.
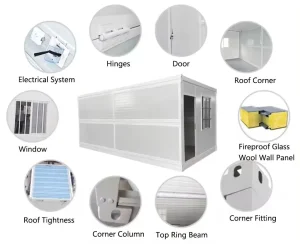
Engineered with Q355B low-alloy carbon steel frames that undergo hot-dip galvanization (coating mass ≥ 275g/m²). Structures are designed to withstand Eurocode 3 (steel structure strength) and Eurocode 8 (seismic loading criteria) limits.
We deploy high-density Polyurethane (PU) and Rockwool sandwich panels with thermal conductivity as low as 0.022 W/m·K. Double-glazed argon-filled low-E glass systems prevent thermal bridges, maintaining comfort during cold alpine winters and hot Mediterranean summers.
Every modular unit from Eky Home is fully modeled on Building Information Modeling (BIM) platforms. This guarantees millimetric tolerance matching for MEP (Mechanical, Electrical, Plumbing) pathways and structural junctions during onsite multi-unit assembly.
Customized spatial platforms engineered to serve diverse sector requirements across global supply markets.
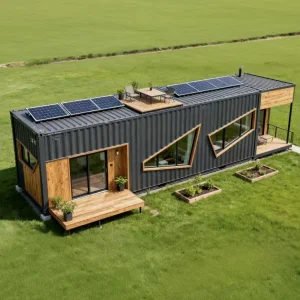
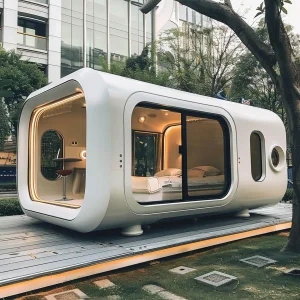
From custom triangular eco-cabins nestled in the French Alps to modern panoramic space capsule pods near the Atlantic coast, we deliver turnkey commercial hospitality solutions. High insulation structures, panoramic glazing, and pre-integrated plumbing ensure that sites can launch operations days after module delivery.
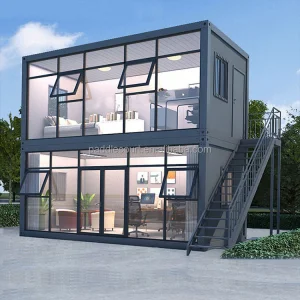
Modern municipalities face land constraints. Our stackable office systems offer quick multi-story workspace layouts. With acoustic insulation levels reaching Rw ≥ 45dB, our modules create private, distraction-free corporate environments in record time.
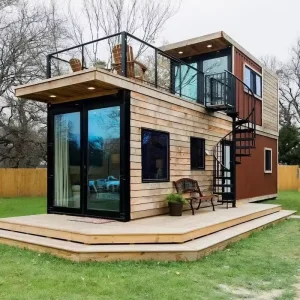
For mining operations, infrastructure expansions, or temporary construction headquarters, we supply quick-assembly container cabins and flat packs. Engineered for multi-cycle deployment, these units withstand rigorous packing, maritime shipping, and re-assembly tasks without losing structural integrity.
| Application Sector | Key Feature | Compliance / Materials |
|---|---|---|
| Hospitality Pods | Integrated Bathrooms & Luxury Facades | CE Certified Components |
| Administrative Space | Acoustic Comfort & Thermal Bridges Mitigated | RE2020 Compliant Isolations |
| Industrial Housing | Flat-pack optimized shipping | ISO 9001 Structural Steel Frame |
| Disaster Relief Offices | Rapid foldable mechanisms | Fire resistance standard EI60 |
Ensuring smooth import, customs clearance, safety certifications, and site structural approvals.
Building in France requires compliance with strict continental norms. Eky Home supports clients by aligning specifications with national requirements:
Navigating oceanic freight requires reliable supply chain planning. Operating out of Ningbo, China—home to one of the world's largest deep-water ports—we secure direct routes to major French gateways, including Le Havre, Marseille-Fos, and Dunkirk.
Our packaging systems are designed for high-density sea freight: flat-pack modular cabins bundle down to reduce container shipping space, while luxury space capsule houses ship safely as special heavy-cargo units, protected by marine wrapping.
Behind every Eky Home modular cabin lies a state-of-the-art manufacturing plant dedicated to precision and structural quality.
Our production facilities utilize automated laser-cutting stations, robotic welding cells, and overhead crane systems. This maintains dimensional variance within +/-1mm. Automated manufacturing limits manual mistakes, making sure wall panel sections align perfectly during onsite assembly.
Located in the heart of China’s steel fabrication cluster, Ningbo Eky Home Co., Ltd. manages direct raw material supply chains. By purchasing structural steel, high-performance insulation, and premium interior trim materials in volume, we secure competitive pricing that we pass directly to our global developers.
With an annual output of over 5,000 modular structures, we easily support both mid-scale custom designs and high-volume industrial projects without delaying production schedules.
Our commitment to quality ensures we deliver reliable, long-lasting products:
A step-by-step framework to optimize lead times, reduce total cost of ownership, and manage delivery logistics.
Clients share architectural ideas, floor plan requests, and site insulation targets. Our engineers output certified CAD drawings and structural calculations.
We specify steel thickness, wall panel core material, window specifications, and electrical systems to match French local code mandates (NF/CE certification).
Frames are fabricated, double-layer welds checked, and insulation panels precision-routed. We share real-time HD photo and video inspections.
Modules are packed and loaded onto container vessels. We supply comprehensive installation manuals and 3D step-by-step videos to support local crews.
Explore our complete catalog of modular structures, container designs, and high-performance cabins optimized for French and European markets.
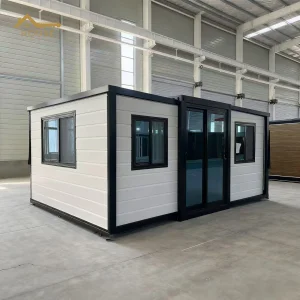
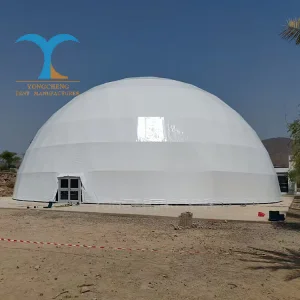
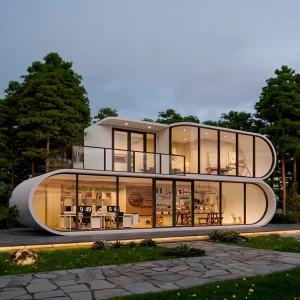
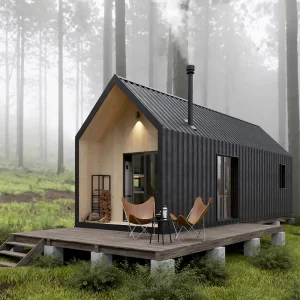
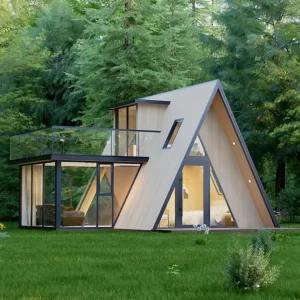
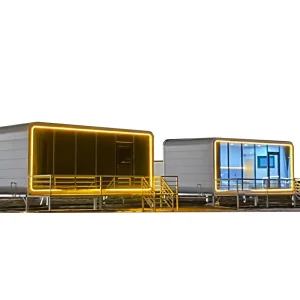
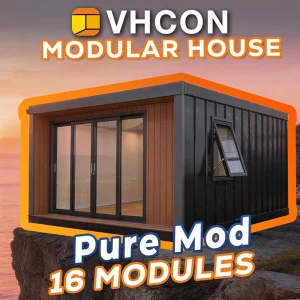
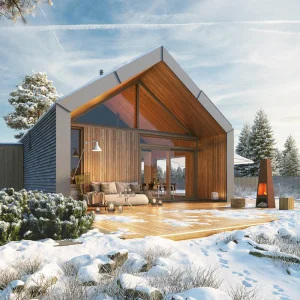
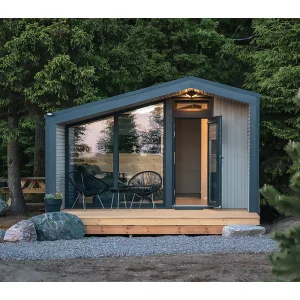
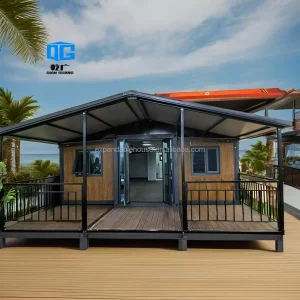
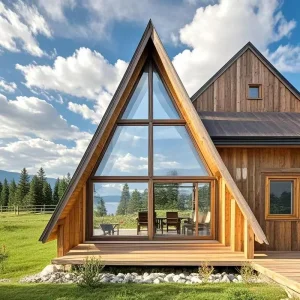
Detailed view of our manufacturing environments, raw material processing, and completed modular installation sites globally.










Addressing structural, thermal, regulatory, and logistics queries from architects, developers, and import partners.
Yes. Our modular cabins can be tailored to meet French RE2020 thermal and lifecycle carbon standards. By optimizing insulation configurations—such as installing high-density Rockwool or Polyurethane cores and using energy-saving low-E glazing—we ensure the modules comply with target energy limits.
All load-bearing steel components are hot-dip galvanized and supplied with material test certificates (MTC) proving compliance with Q355B structural standards. Electrical and plumbing components used in our EU-bound units carry CE certifications. NF-compliant components can be integrated based on project requests.
Operating from Ningbo Port, we manage shipping to major French entry ports like Le Havre and Marseille-Fos. Flat-pack units are shipped in high-density bundles to optimize container space, while our larger fully welded products—such as space capsules—are loaded onto specialized container platforms or roll-on/roll-off ocean freight.
Our structures can sit on simple point foundations, strip foundations, or ground screws, depending on local soil reports. We supply load points and structural weight plans during the CAD phase, allowing local civil contractors to install foundations before the modular units arrive.
Yes. For coastal projects, we apply multi-layer marine-grade anti-corrosive coatings over galvanized frames. For alpine developments, structural frames are reinforced to handle local snow accumulation loads (Eurocode 1 snow and wind load protocols).
 Eky Home