Siberian Grade Engineering

Modular Worker Accommodation Manufacturers & Suppliers for Russia

High-thermal retention volumetric cabins, heavy-duty mining camp dormitories, and customizable structural container systems optimized for sub-zero climates.

High-Efficiency Siberian Camp Assemblies

Heavy-duty, insulated container modular systems engineered for extreme thermal retention and fast mobilization.
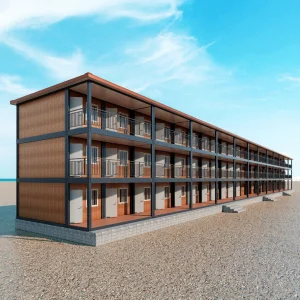
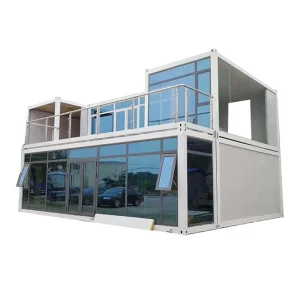
Customized 3 Storey Easy Assembly Prefab Camp Office
Siberian Oil Field

Customized 3 Storey Easy Assembly Prefab Camp Office Detachable Container House School Classroom Student Dormitory Building

View Technical Specs
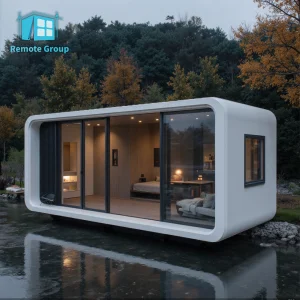
Modular Home 40 FT Apple Cabin
Executive Accommodation

Modular Home 40 FT 20 Feet 30 Foot Apple Cabin Living Container House Villa For Apartment Hotel Office

View Technical Specs
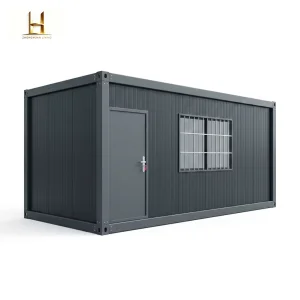
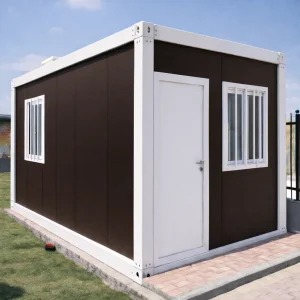
Cheap Prefabricated Container House with Toilet
Standard Mining Dorm

Cheap Worker Flat Pack Prefabricated Container House With Toilet Room

View Technical Specs
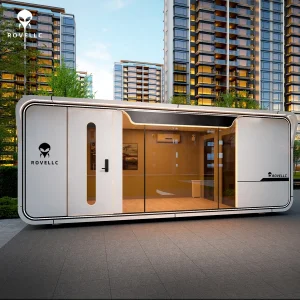
Modular Prefab Steel Waterproof Container House
Industrial Office Cabin

Hot Sale Modular Prefab Steel Waterproof Container House Apple Office Cabin House For Unused Land

View Technical Specs
Geological Insight

Siberian & Arctic Industrial Mobilization Infrastructure

Russia’s large-scale industrial projects across the Ural Mountains, Siberia, and the Far Eastern Federal District—particularly in oil & gas exploration (Yamal Peninsula, Sakhalin), coal mining (Kuzbass), and metallic ore extraction—operate under some of the most unforgiving climate conditions on earth. Standard prefabricated structures collapse or suffer rapid thermal failure when exposed to extreme permafrost and temperatures dropping below -50°C.

Deploying heavy-duty, high-performance modular worker accommodations has shifted from a convenience to an engineering necessity. Modular construction mitigates the risks of seasonal logistics windows by enabling over 90% of the manufacturing and electrical/plumbing fit-out to occur off-site in controlled environments, bypassing local winter construction shutdowns.

Request Engineering Consultation
-55°C Thermal Tolerance Limit
4.2kN Max Snow Load Capacity
95% Off-site Assembly Ratio
GOST Fully Compliant Frameworks

Extreme-Climate Engineering Specifications

How specialized structural elements resist permafrost dynamics and thermal bridging.

Thermal Bridge Disruption

Standard container conversions suffer from condensation and ice build-up along the steel frame members. We utilize structural thermal breaks and high-density polyisocyanurate (PIR) or hydrophobic rockwool insulation (up to 200mm thickness) to guarantee a heat transfer coefficient (U-value) below 0.18 W/m²K, keeping interior heating costs low.

Permafrost Screw-Piling Design

To prevent heat loss from the building from thawing the underlying permafrost—which causes foundation shifting—our modular units are built on elevated steel chassis systems. This raised structure allows natural wind flow to keep the ground frozen, protecting foundation structural integrity.

GOST-Compliant Fire Protection

Our structures strictly align with Russian Fire Safety Regulations (SP 4.13130.2013). Structural steel components are treated with intumescent fire-retardant coatings, and interior paneling uses non-combustible Class KM0/KM1 rated materials to secure structural integrity in emergencies.

Structural Parameter Standard Specification Siberian Extreme Climate Configuration
Structural Frame Cold-formed Q235B galvanized steel profiles (2.5mm - 3.0mm) Hot-rolled Q355D structural steel with impact resistance down to -60°C (3.5mm - 4.0mm)
Wall Insulation 75mm Rockwool / EPS core Sandwich Panels 150mm - 200mm high-density Polyisocyanurate (PIR) or Mineral Wool with double vapor barrier
Roof System Flat profile roof with basic drainage Sloped steel structural truss over-roof system, calculated for snow loads up to 450 kg/m²
Floor Structure Cement fiberboard (18mm) with standard PVC cover Multi-layer floor: PU insulation, galvanized steel base, waterproof marine plywood, high-grade anti-slip homogeneous PVC
Windows & Openings Double-pane aluminum sliding windows Triple-glazed, argon-filled, low-E PVC windows with anti-frost seals and integrated thermal break profile

Specialized Modular Cabin Solutions

Engineered configurations suited for complex field setups, administrative outposts, and medical units.
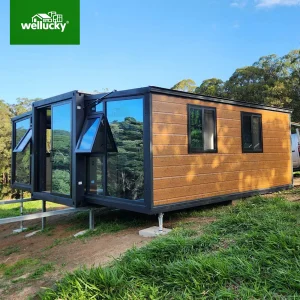
Expandable Prefab Home Energy Efficient
Rapid Deployment

Rapid Build Expandable Prefab Home Energy Efficient Galvanized Steel Frame for Remote Office Holiday Cabin Worker Accommodation

View Technical Specs
Portable Bunk Houses Prefab Container
Bunk Cabin Units

Factory Customized Portable Bunk Houses Hotel Prefab Container Mobile Modular Small Little Tiny Prefabricated Home

View Technical Specs
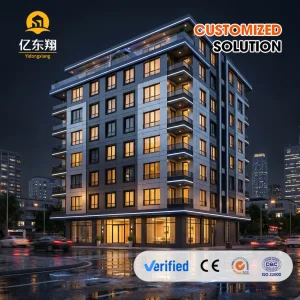
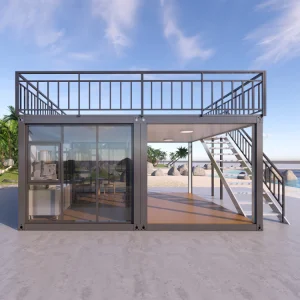
High Quality Multi-story Modular Steel Structure Apartment
Multi-Level Complex

High Quality Multi-story Modular Steel Structure Apartment for Labor Camp and Worker Accommodation Projects

View Technical Specs
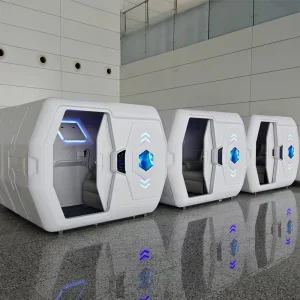
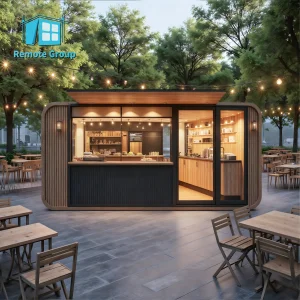
Modular Steel Capsule House Solar Eco-friendly
AI Self-help / Pod

Custom Modular Steel Capsule House Solar Eco-friendly Commercial Store AI Self-help Medical Room Multi-purpose Prefab Pod

View Technical Specs

Strategic Supply Chain & Logistics Infrastructure

Streamlined custom pathways from production line directly to Russian Far East and Siberian field sites.

Step 1

Modular Optimization (Flat-Pack)

To reduce marine and overland freight costs, accommodations are shipped as Flat-Pack (Demountable) packages. Four modular frames package into one standard 20ft sea container footprint, saving up to 75% in ocean and rail transport freight costs.

Step 2

Cross-Border Rail & Sea Routes

We leverage robust railway transport networks via Manzhouli and Zabaikalsk land ports directly to target Siberian industrial hubs (e.g., Novosibirsk, Krasnoyarsk, Irkutsk), or utilize ocean freight lines from Ningbo Port directly to Vladivostok, establishing continuous logistics pipelines.

Step 3

Simplified On-Site Assemblage

Once components reach the destination, self-locating corner casting elements and bolt-together frames allow crane-assisted crews to assemble standard structural units in less than 3 hours. Internal configurations are pre-wired and plumbed for simple plug-and-play field commission.

Manufacturer Credentials

Ningbo Eky Home Co., Ltd.

Ningbo Eky Home Co., Ltd. is a professional manufacturer of modular houses, prefabricated homes, and portable building solutions in China. With years of expertise in modular construction and advanced manufacturing capabilities, we provide innovative, cost-effective, and sustainable building systems for customers across residential, commercial, industrial, and public infrastructure sectors.

Our product portfolio includes modular houses, prefabricated homes, portable cabins, expandable houses, container houses, modular villas, site offices, worker accommodation, classrooms, healthcare facilities, commercial buildings, hotels, security houses, storage buildings, and customized modular construction projects. Designed for rapid installation and efficient transportation, our products help reduce construction time, labor costs, and environmental impact while maintaining exceptional structural strength and long-term reliability.

At Eky Home, we combine modern production technology with strict quality management throughout every manufacturing process. Our experienced engineering team offers comprehensive OEM and ODM services, including customized floor plans, structural engineering, insulation systems, electrical and plumbing integration, interior finishing, exterior cladding, and project-specific solutions tailored to different market requirements.

Connect With Our Engineering Team

Compliance & Structural Superiority

  • Galvanized Steel Skeleton: Heavy zinc-coated structures (up to 275 g/m²) resistant to high-moisture permafrost degradation.
  • Climate Adaptive Enclosures: Custom sandwich panel density designed specifically to handle regional extreme temperatures.
  • Multi-Market Penetration: Product compliance validated across Europe, North America, Middle East, and Russia.
  • Turnkey Infrastructure: Fully integrated wet-room, plumbing, HVAC ductwork, and plug-and-play electrical wiring networks.

Production Quality Control & Case Gallery

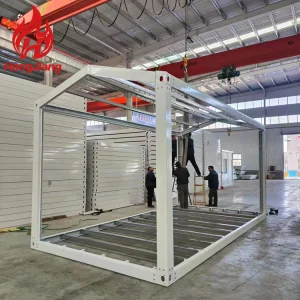
Original real-time manufacturing and project photos showcasing structural steel assemblies, sandwich wall laminations, and finished modules.


Modular Structural Inventory & Specifications

Full list of customizable container accommodations, bunkhouses, and capsule modules.
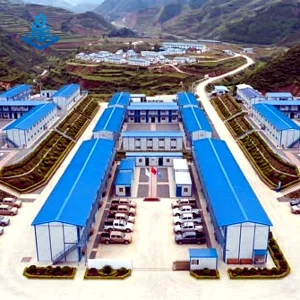
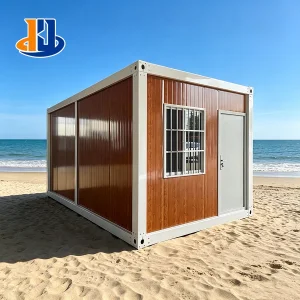
K Type Detachable Container House
Solar Integrated

K Type Detachable Container Prefabricated House Double Slope Roof Eco-Friendly Solar Powered Temporary Construction Living Room

View Technical Specs
Double Metal Capsule Bed
Space Saving

New Double Metal Capsule Bed Sleeping Cabin For Room Shared Rest Compartment For Hotels And Hostels

View Technical Specs
Prefabricated Worker Dormitory
Site Accommodation

Site Accommodation Container House Prefabricated Worker Dormitory Modular Building

View Technical Specs
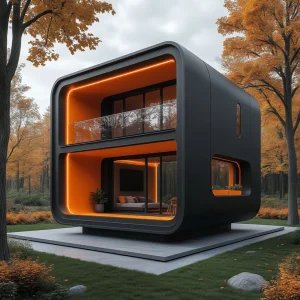
Modern Space Capsule Prefab House
Futuristic Resort

Modern Space Capsule Residential Scenic Activity Capsule Complete Prefab House Capsule Homestay Hotel

View Technical Specs
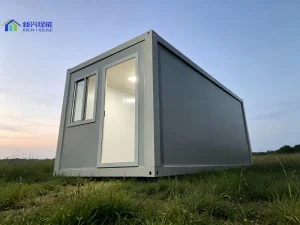
Modular Prefab House Bolt-Together
Fast Assembly

Modular Quick Build Prefab House, 20ft Bolt-Together Container Cabin for Worker Dormitory

View Technical Specs
Portable Container Office House
Multi-purpose Site Office

Temporary 20ft Portable Container Office House Laundry Room Detachable Prefabricated Homes House for Worker Dormitory

View Technical Specs
Affordable 20 Feet Prefabricated Container House
Economic Site Cabins

Cheap 20 Feet Detachable Light Steel Prefabricated Container House Office Prefabricated Container House Frame Affordable Housing

View Technical Specs
Foldable Container House Waterproof
Waterproof & Fireproof

20ft Foldable Container House Waterproof Fireproof Prefab Temporary Accommodation for Workers

View Technical Specs

Technological Roadmap & Sustainability

Integrating automation, energy conservation, and microgrid setups into remote installations.

Solar & Off-Grid Integration

Many remote Russian operations rely heavily on diesel generation. Our roofs are pre-engineered to support low-temperature solar panels coupled with localized battery storage, reducing fuel dependance in outlying operations.

Smart Climate Control Nodes

By using IoT sensors, ventilation levels adapt dynamically based on occupant count. This automated control balances comfortable indoor air quality while minimizing heating losses during unoccupied shifts.

Eco-Friendly Recycling Loops

We supply modular units equipped with localized graywater recycling and vacuum drainage networks. These setups reduce water utility loads by up to 40% and minimize environmental impact in delicate Arctic ecosystems.

Industry Whitepaper: Frequently Asked Questions

Addressing technical, regulatory, and logistics queries for project managers and procurement specialists.

Which specific insulation thickness do you recommend for Ural and Siberian projects?
For Western Siberia and areas above the Arctic Circle, we recommend a minimum of 150mm to 200mm polyisocyanurate (PIR) core or mineral wool sandwich panels. This provides thermal resistance that conforms to Russian regional thermal insulation standards, ensuring interior comfort down to -50°C.
Do your modular units comply with Russian GOST building regulations?
Yes, our modular accommodations are designed to meet GOST 22853-86 specifications for mobile and inventory buildings. We work closely with import and engineering consultants to provide the raw technical datasheets, fire certificates, and structural calculation reports required for project clearance.
What foundation prep work is required on permafrost soils?
We recommend setting the modular structures on elevated steel screw-piles or reinforced concrete footings. Elevating the floor frame at least 0.5m to 1m off the ground allows sub-zero winds to circulate underneath, maintaining the frozen state of the permafrost and preventing foundation shifts.
How are standard flat-pack modules packaged for overseas shipping?
Our flat-pack container modules are packed in bundles. Four individual modular units collapse down to match the dimensions of a single ISO 20ft standard shipping container. This allows the bundles to ship directly via standard ocean container lines and standard gauge flatbed rail lines.
Can electrical and plumbing fittings handle local utility configurations?
Yes, all electrical wiring, safety breakers, and plumbing fixtures are tailored during production to match Russian electrical requirements (220V/380V, 50Hz) and connection plumbing threads. We also provide customized heavy-duty distribution panels suited for remote generators.
What is the service life of Eky Home modular cabins in extreme climates?
Our heavy-duty modular buildings have a design lifespan of 20 to 25 years. The steel frames are hot-dip galvanized and finished with marine-grade anti-corrosive powder coatings to resist oxidation, humidity, and constant temperature cycling.
Can Eky Home provide OEM floor layouts and branding customization?
Yes, we provide full CAD and 3D modeling design services. Customers can customize floor layouts, partitioning wall positions, door and window placements, insulation density, and exterior corporate colors to fit project requirements.
What lead times should be budgeted for volume orders?
Standard manufacturing timelines run between 20 and 30 days depending on total order volume. Inland transport to regional sites depends on logistics route scheduling (ocean freight + rail routes usually require an additional 15 to 30 days).
Procurement & Estimations

Accelerate Your Remote Mobilization

Contact our engineering desk for CAD layout drawings, customized U-value heat loss calculations, and volume pricing terms for Siberian industrial operations.

Send Inquiry Now