High-performance volumetric modules engineered to withstand local microclimates and comply with British building regulations.


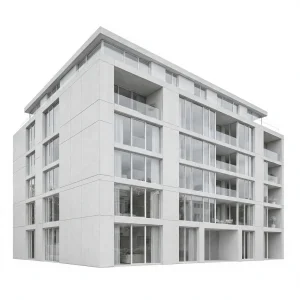
The United Kingdom's construction sector is undergoing a profound structural evolution. Driven by the government's commitment to delivering 300,000 homes annually and achieving Net Zero Carbon emissions by 2050, traditional onsite brick-and-mortar building practices are rapidly giving way to Modern Methods of Construction (MMC). Multi-story modular building systems represent the pinnacle of Category 1 (Pre-Manufacturing 3D primary structural systems) under the UK government's MMC framework.
As an experienced global factory and exporter, Ningbo Eky Home Co., Ltd. supplies the UK market with high-rise and multi-story prefabricated steel structure buildings that bypass traditional construction delays. By shifting up to 80% of structural fabrication from the unpredictable weather conditions of UK sites to our state-of-the-art precision production line in China, we resolve the acute shortage of skilled masonry and structural labor in London, Manchester, Birmingham, and the wider British regions.
Exporting multi-story modular systems to the UK requires rigorous technical alignment with the latest amendments to the UK Building Regulations. Following the Building Safety Act 2022, fire integrity standards for high-rise buildings (over 11m and 18m thresholds) are exceptionally strict. Our structural systems are engineered with complete adherence to:
Ningbo Eky Home Co., Ltd. is a professional manufacturer of modular houses, prefabricated homes, and portable building solutions in China. With years of expertise in modular construction and advanced manufacturing capabilities, we provide innovative, cost-effective, and sustainable building systems for customers across residential, commercial, industrial, and public infrastructure sectors.
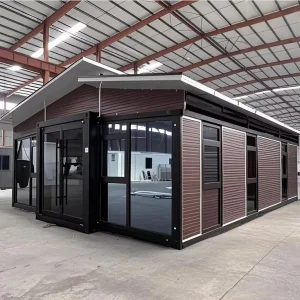
Our product portfolio includes modular houses, prefabricated homes, portable cabins, expandable houses, container houses, modular villas, site offices, worker accommodation, classrooms, healthcare facilities, commercial buildings, hotels, security houses, storage buildings, and customized modular construction projects. Designed for rapid installation and efficient transportation, our products help reduce construction time, labor costs, and environmental impact while maintaining exceptional structural strength and long-term reliability.
At Eky Home, we combine modern production technology with strict quality management throughout every manufacturing process. Our experienced engineering team offers comprehensive OEM and ODM services, including customized floor plans, structural engineering, insulation systems, electrical and plumbing integration, interior finishing, exterior cladding, and project-specific solutions tailored to different market requirements.
Our modular buildings are manufactured using premium galvanized steel structures, high-performance insulated panels, and quality building materials that comply with international standards. They offer excellent resistance to corrosion, earthquakes, strong winds, and harsh climates while providing superior thermal insulation, energy efficiency, and low maintenance.
Eky Home's modular construction solutions are widely applied in residential communities, construction camps, mining projects, educational institutions, healthcare facilities, tourism resorts, commercial developments, government infrastructure, disaster relief housing, and temporary office projects. We continuously invest in product innovation, intelligent manufacturing, and sustainable building technologies to meet the evolving needs of global customers.
Today, our products are exported to Europe, North America, South America, Southeast Asia, the Middle East, Africa, and Oceania, where we have established long-term partnerships with contractors, developers, distributors, and engineering companies.










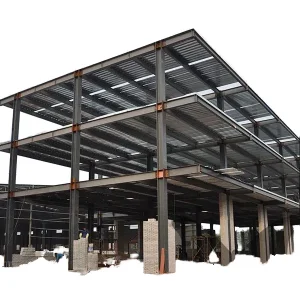
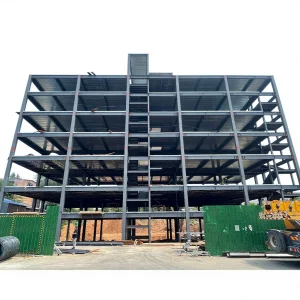
Every structural project engineered for the UK undergoes third-party FEA (Finite Element Analysis) structural calculation. The load-bearing chassis and floor joists utilize Q355B (S355JR equivalent) hot-dip galvanized steel framing to guarantee structural durability against the damp, marine-influenced British climate. Below are standard technical configurations of Eky Home multi-story structures:
At Ningbo Eky Home Co., Ltd., our engineering division works closely with UK architecture and structural consultancy firms using Level 2 Building Information Modelling (BIM) methodologies. Utilizing advanced modeling tools such as Revit and Tekla Structures, we ensure that architectural layouts are precisely translated into digital factory plans. The DfMA framework guarantees zero clashes during onsite module assembly:
Clear answers on UK building regulations, structural lifecycle, logistics, and site installation.
Explore our technical range of high-rise frames, multi-story offices, student accommodations, and modern townhouses.
 Eky Home