Eky Home
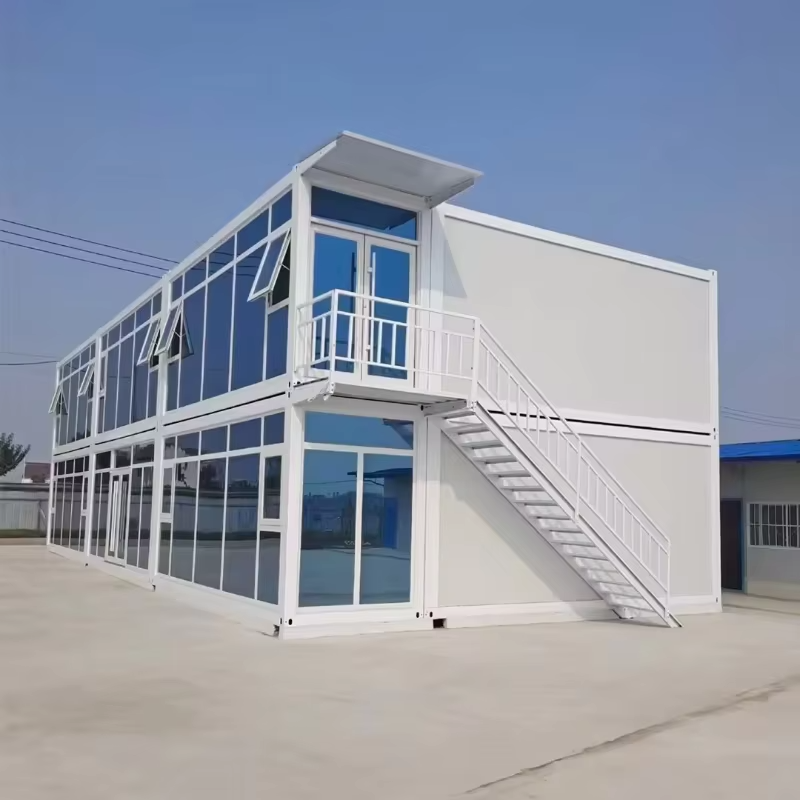
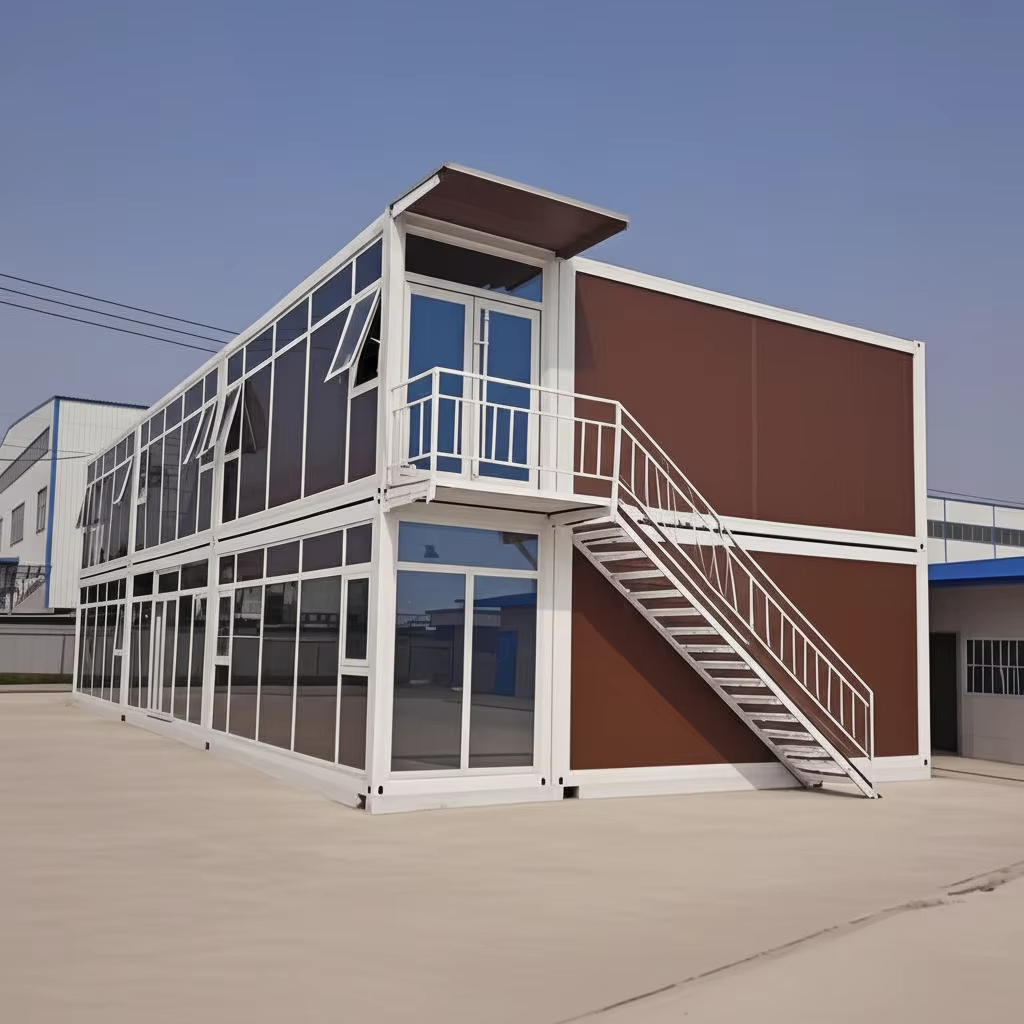
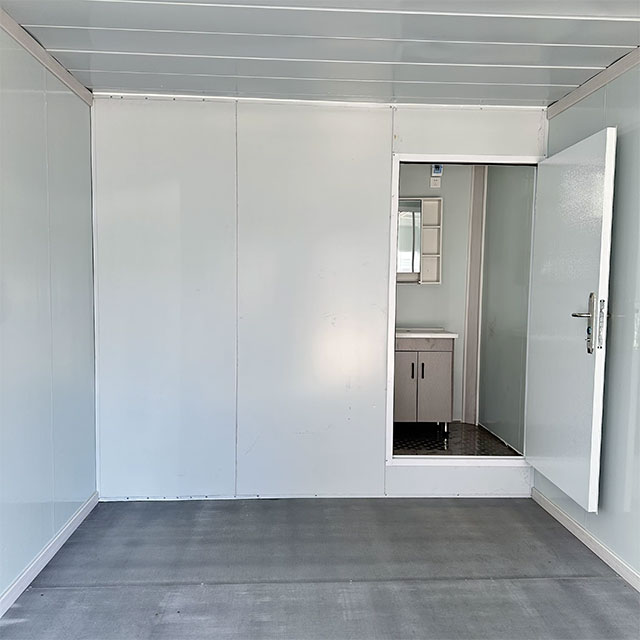
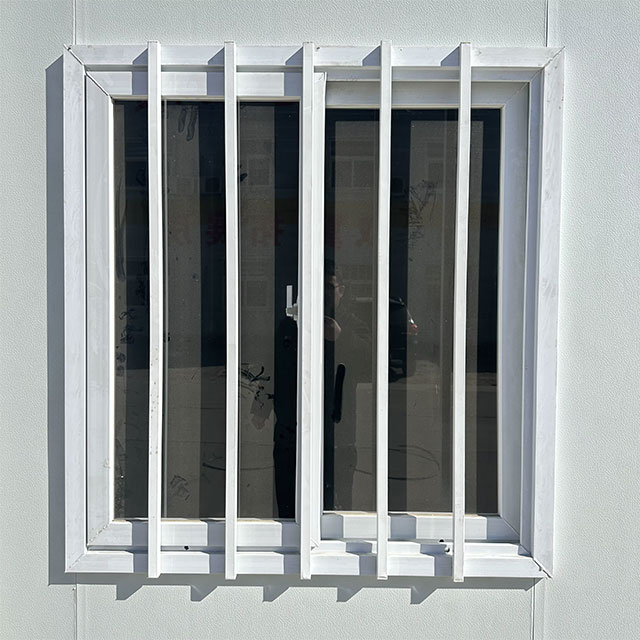
1 / 5
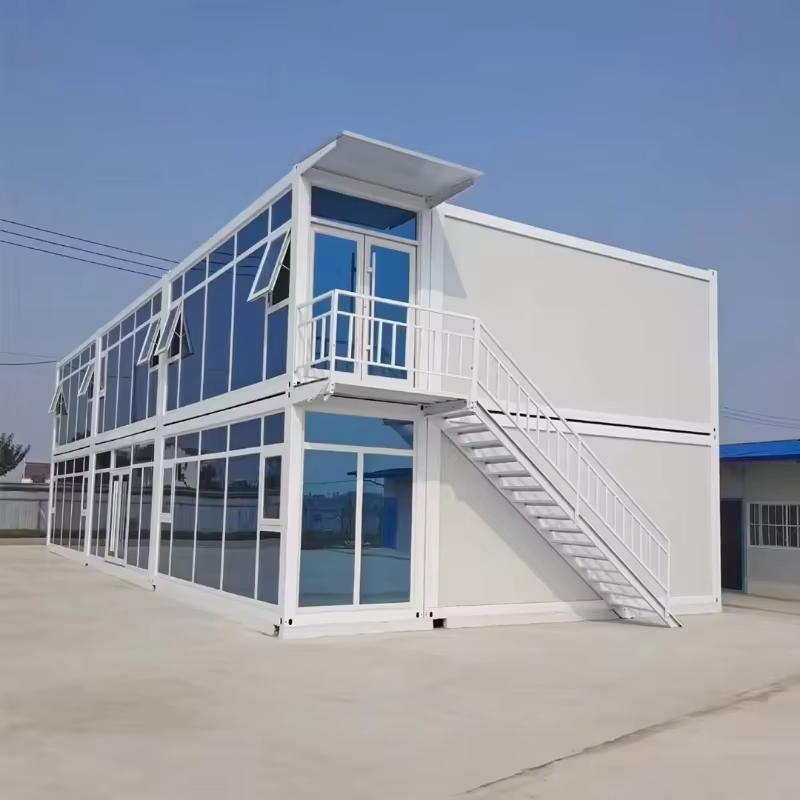
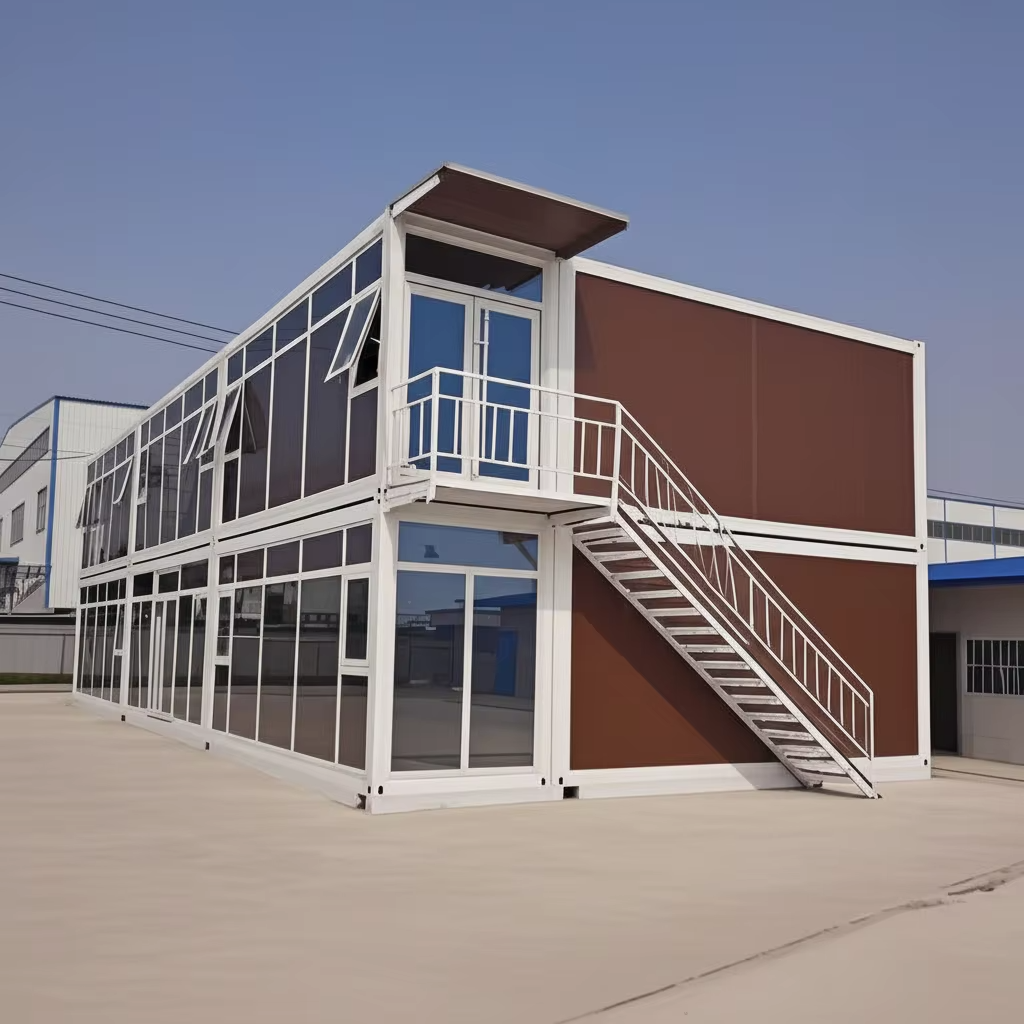
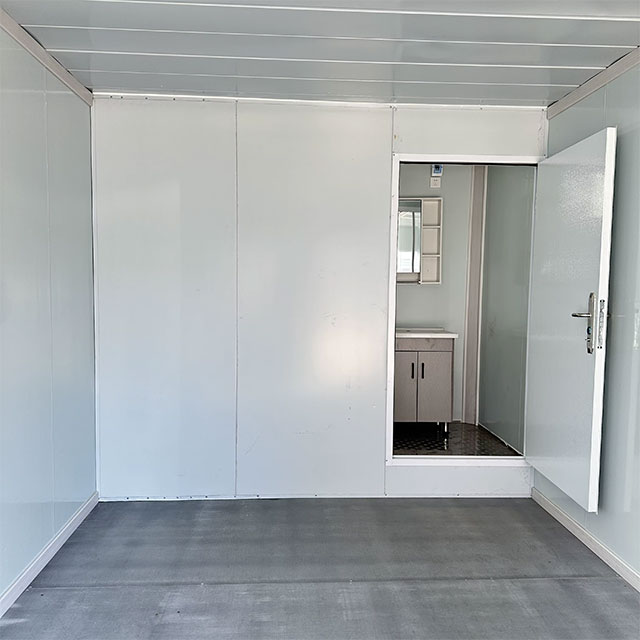
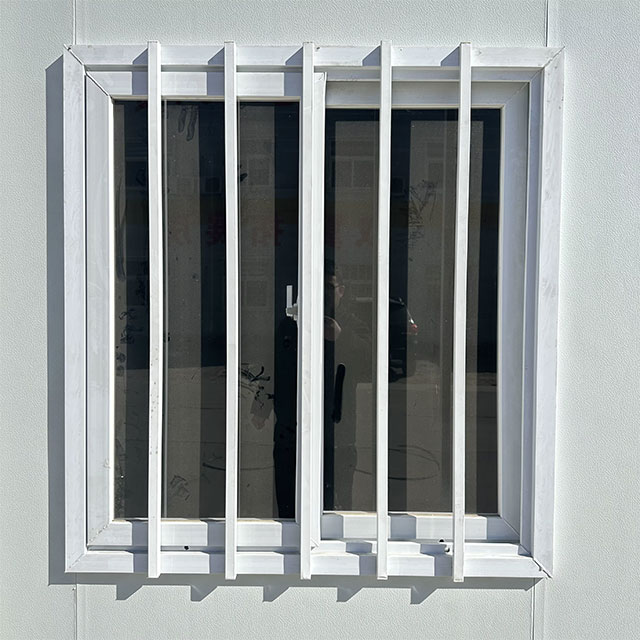
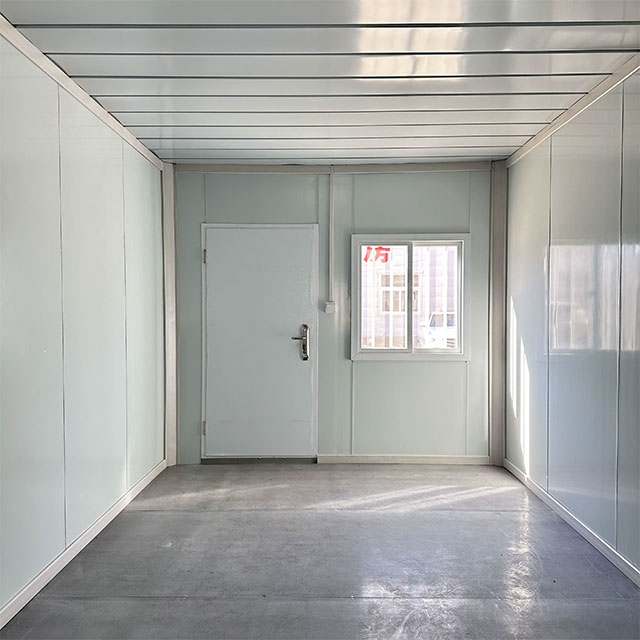
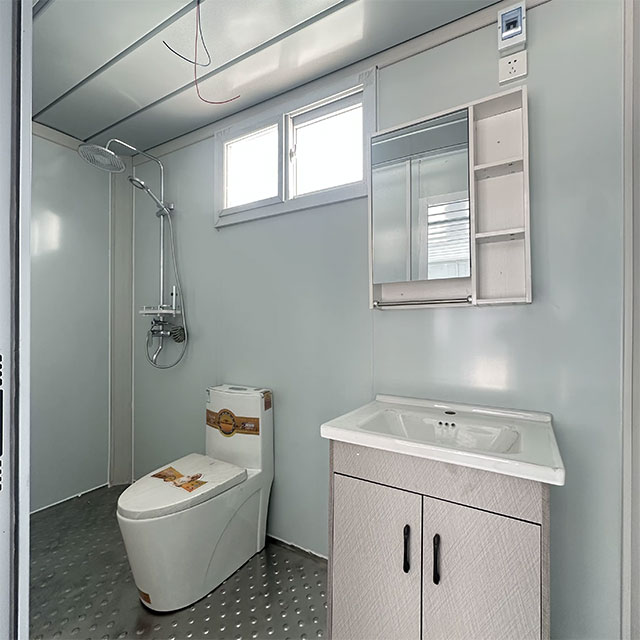
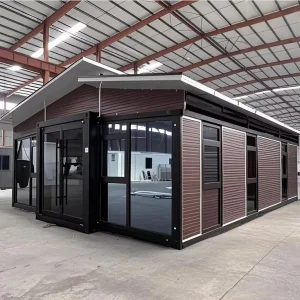
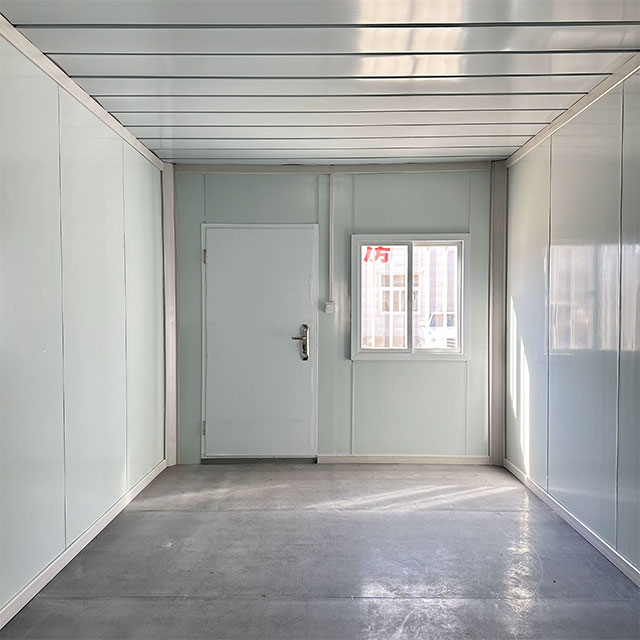
| Category | Component Item | Specification Details |
|---|---|---|
| Size | Exterior Size(mm) L*W*H | L5945mm x W3000mm x H2800mm |
| Interior Size(mm) L*W*H | L5645mm x W2700mm x H2500mm | |
| Framework | Main materials | Main beam: 2.2mm; Column: 2.2mm. |
| Connecting unit | M12x30 bolt | |
| Surface treatment | Electrostatic spraying | |
| Wall | Wall | 50mm EPS sandwich colored steel panel |
| Roof | Roof tile | YX-840-0.47mm |
| U-bar | 1.0mm galvanized steel panel | |
| Top purlin | 40*60*1.2, 40*80*1.2 galvanized square tube | |
| Thermal insulation material | 75mm glass wool, unit weight: 10kg/m³ | |
| Skirting line | PVC profile | |
| Ceiling | 0.37mm YX-193, white | |
| Floor | Floor | 15mm glass magnesium floor |
| Door | Entry door | Steel door, W930mm x H2050mm |
| Bottom Purlin | Bottom purlin | 40*80*1.2 galvanized square tube |
| Accessories | Accessories | Floor nail, roof nail, waterproof block line |
| Electric System | Light | LED light, 1pc |
| Socket | 10A five-hole socket * 1pc, 16A air conditioner socket * 1pc | |
| Switch | Single key switch * 1pc | |
| Switch-box | Switch box * 1pc | |
| Wire | Incoming wire 2.5mm², air-conditioner socket 4mm |
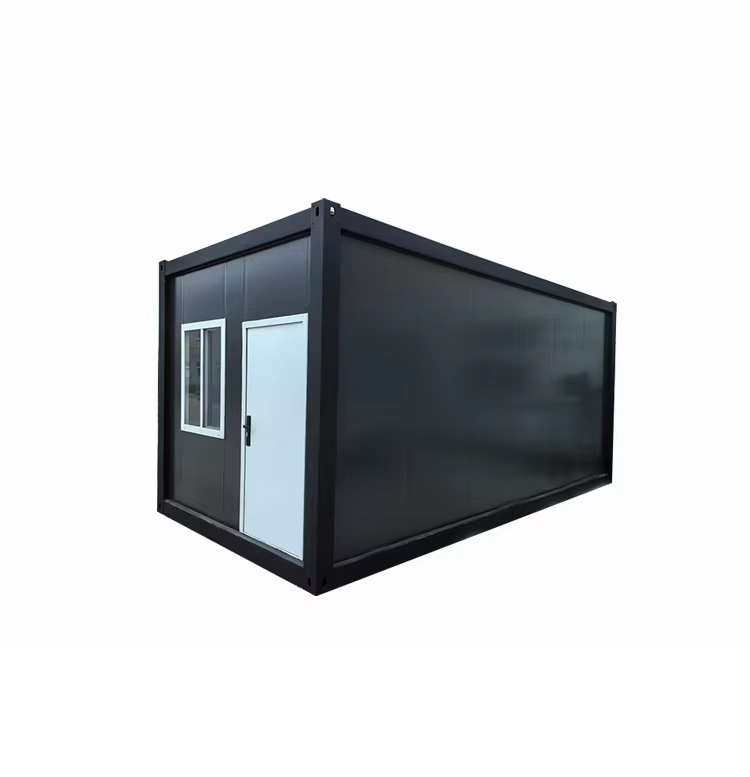
A: The exterior dimensions are L5945mm x W3000mm x H2800mm, while the interior layout dimensions are L5645mm x W2700mm x H2500mm.
A: The framework features a main beam and column thickness of 2.2mm, treated with electrostatic spraying for corrosion resistance. Coupled with a strong steel bone design, it has a service life limit of more than 20 years and provides excellent windproof and shockproof capabilities.
A: The walls consist of 50mm EPS sandwich colored steel panels. The roof uses YX-840-0.47mm tiles and 75mm glass wool insulation (density 10kg/m³) to guarantee outstanding thermal and sound insulation through an air-breaking design.
A: Yes, it comes with a built-in electric system. This includes 1 LED light, 1 single key switch, a switch box, a 10A five-hole socket, a 16A air conditioner socket, and safe wiring (2.5mm² incoming wire, 4mm² wire for the air conditioner socket).
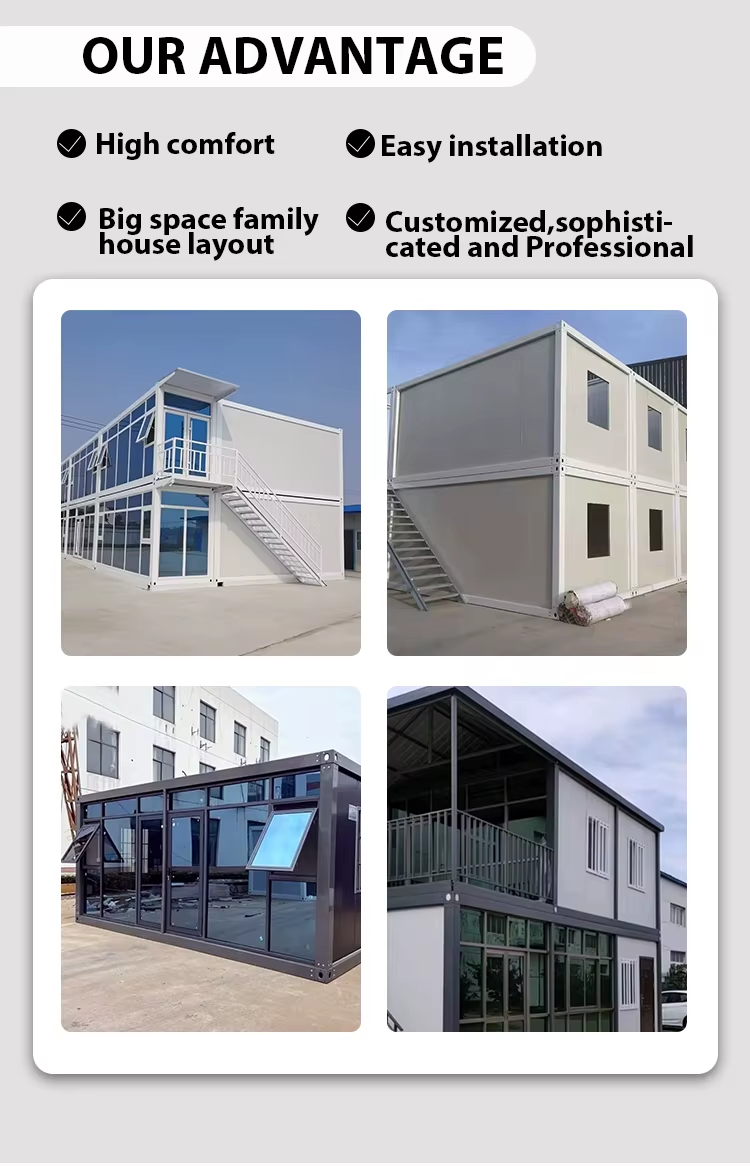
A: Yes, they feature a high load-bearing capacity that allows for multiple stacked combinations. Setting them up is quick and easy because the manufacturing period is short and the structure does not require a complex foundation, allowing for fast disassembly and re-use.