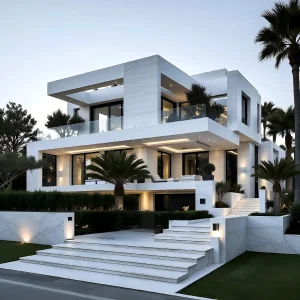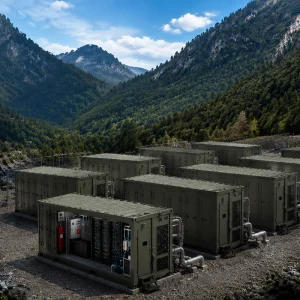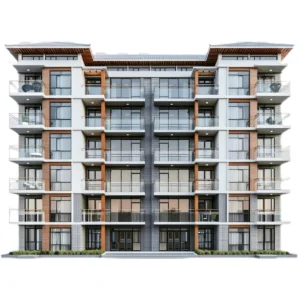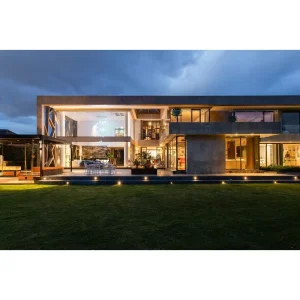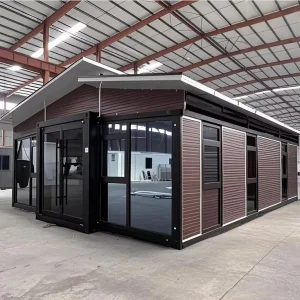
High Rise Multi Story Prefab Apartment Luxury Metal Steel Structure Modular Store Prefabricated Shopping Mall Building

Product Description

Products Description
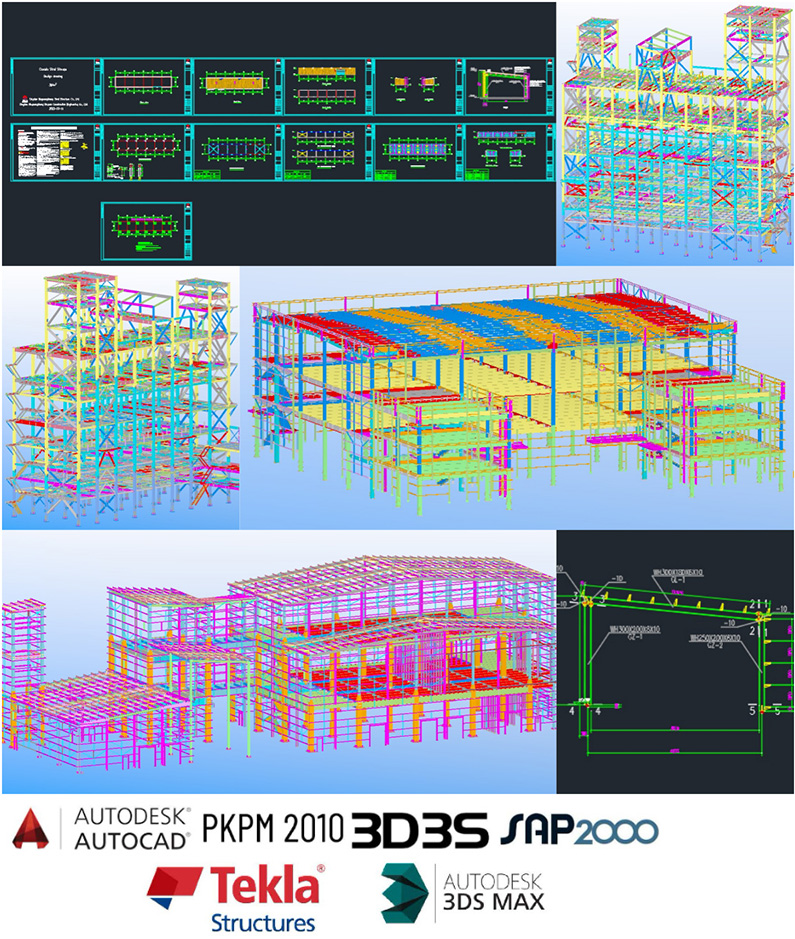
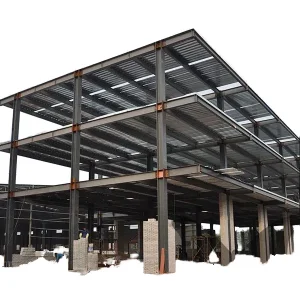
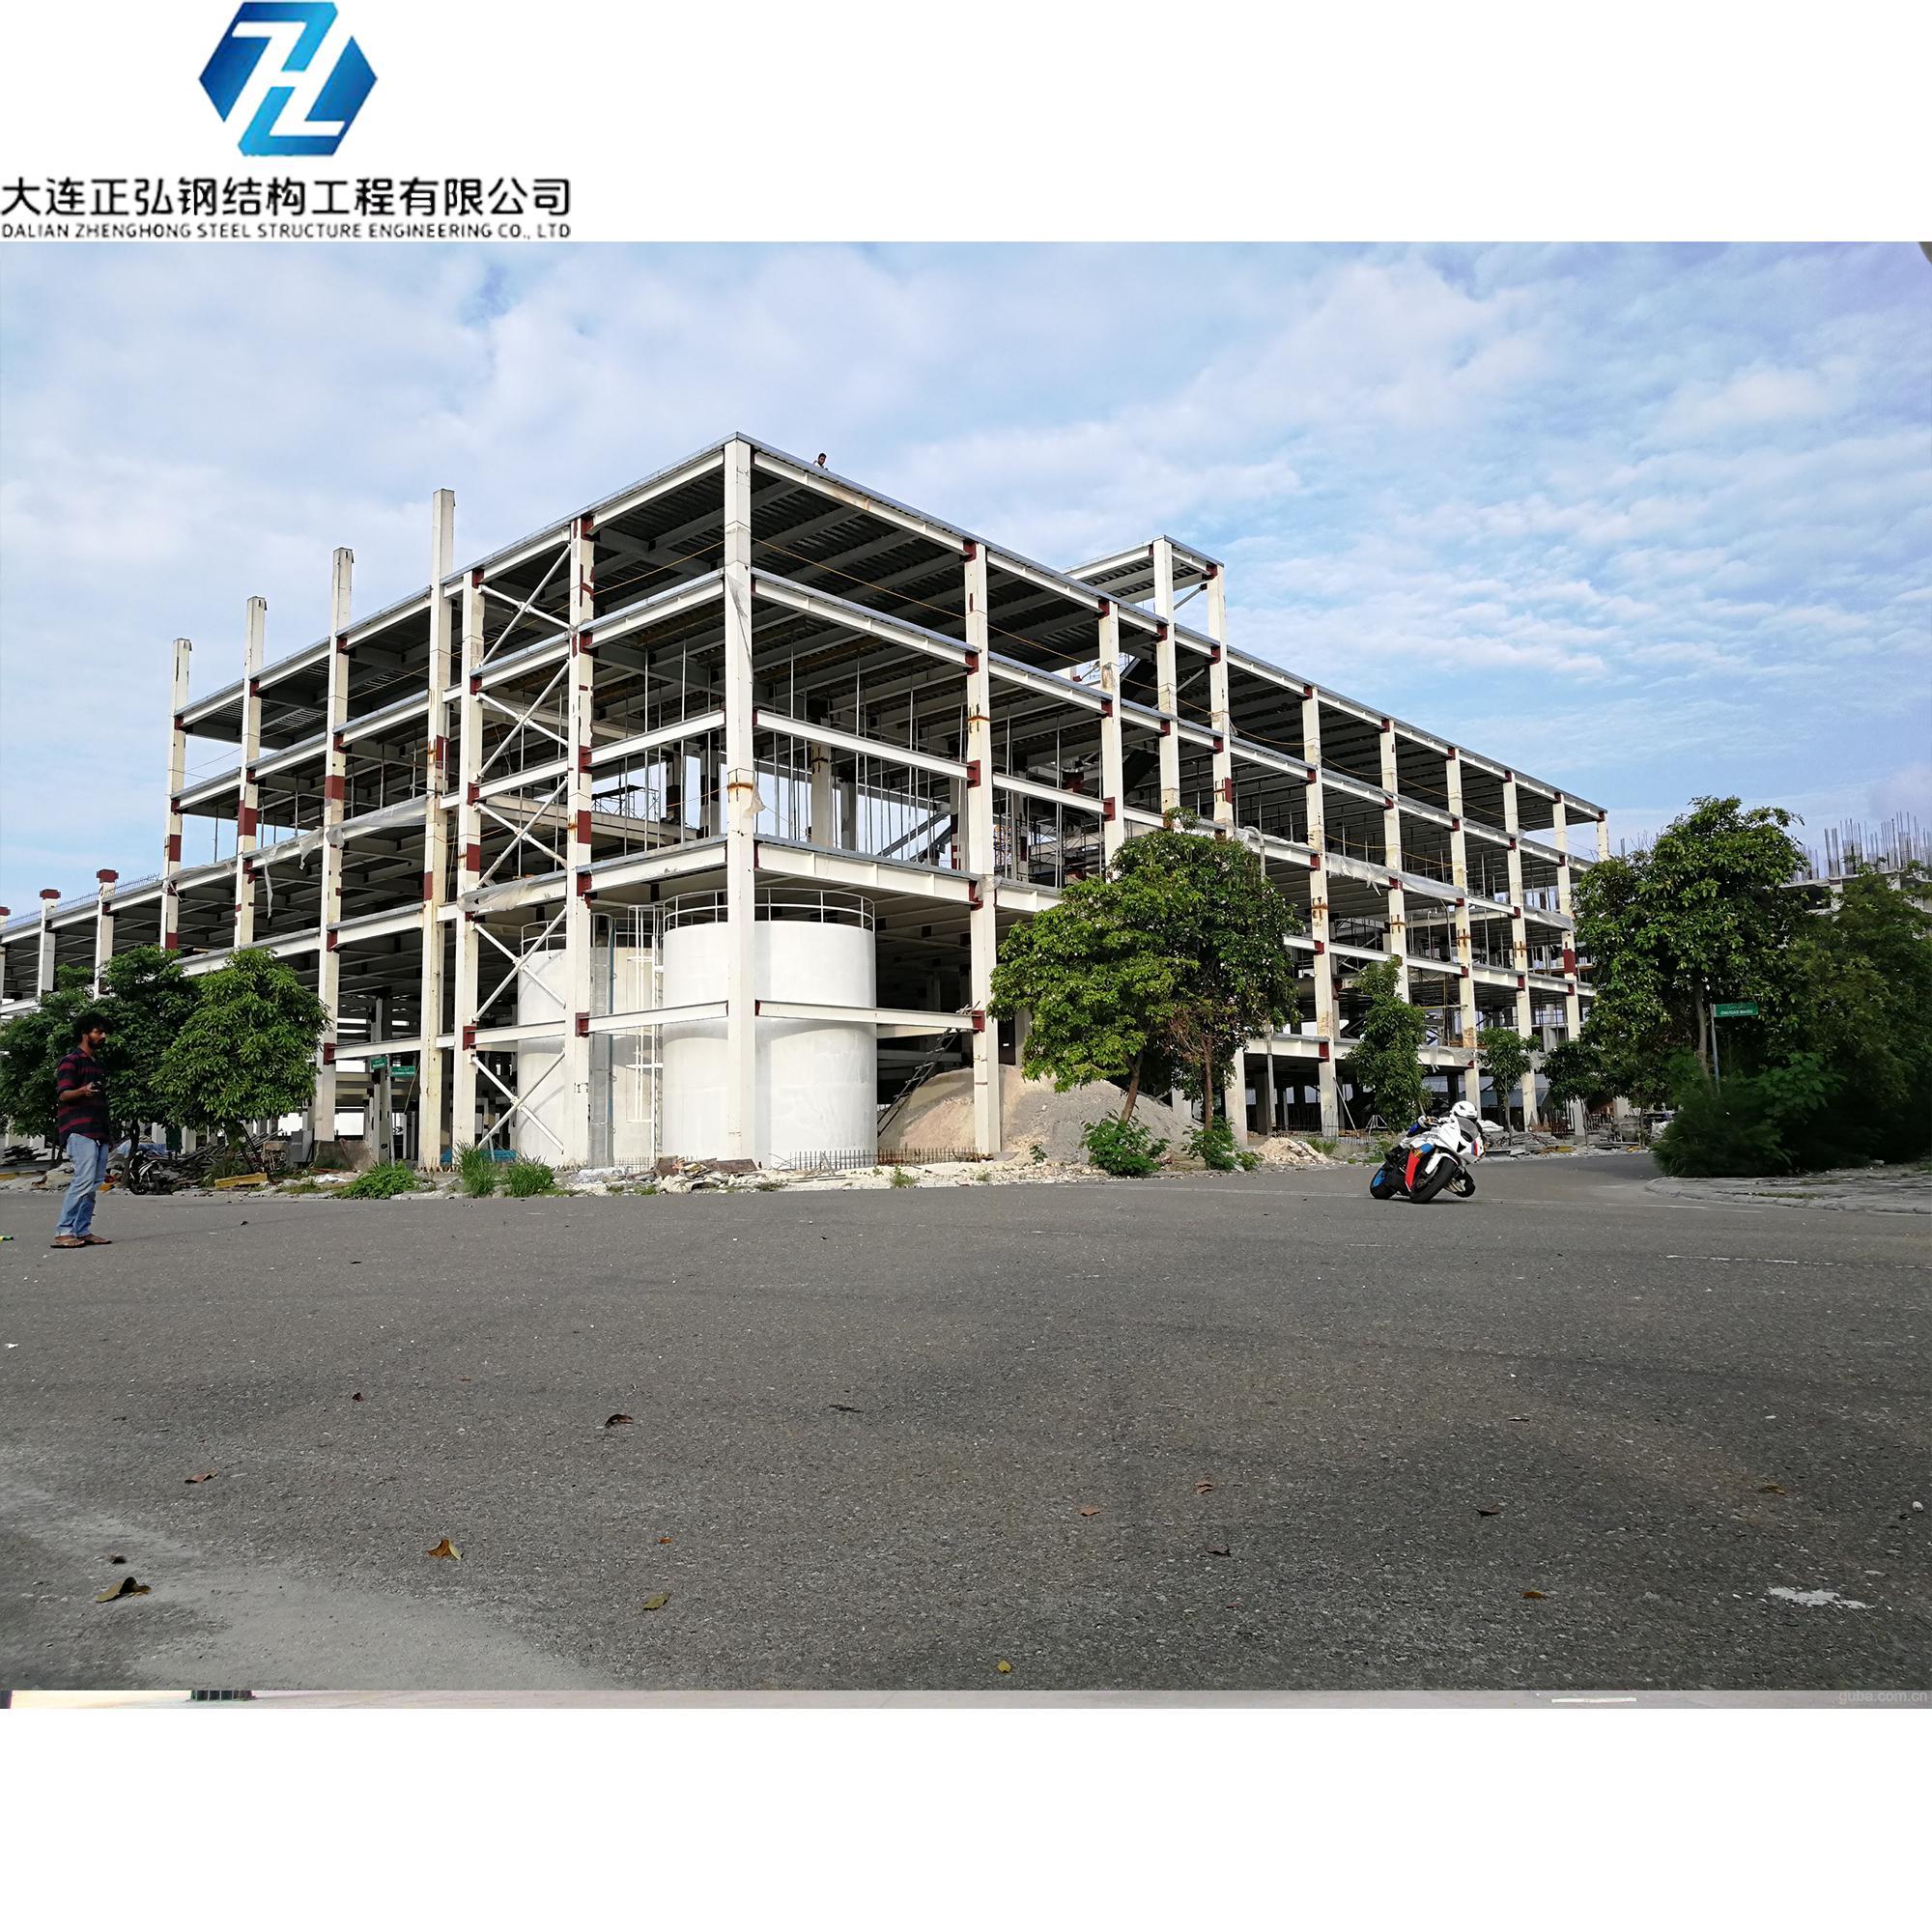
Steel Structure building layout 1
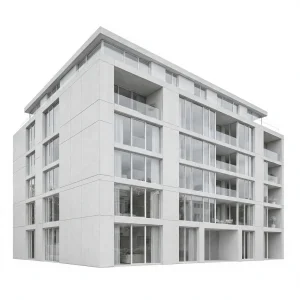
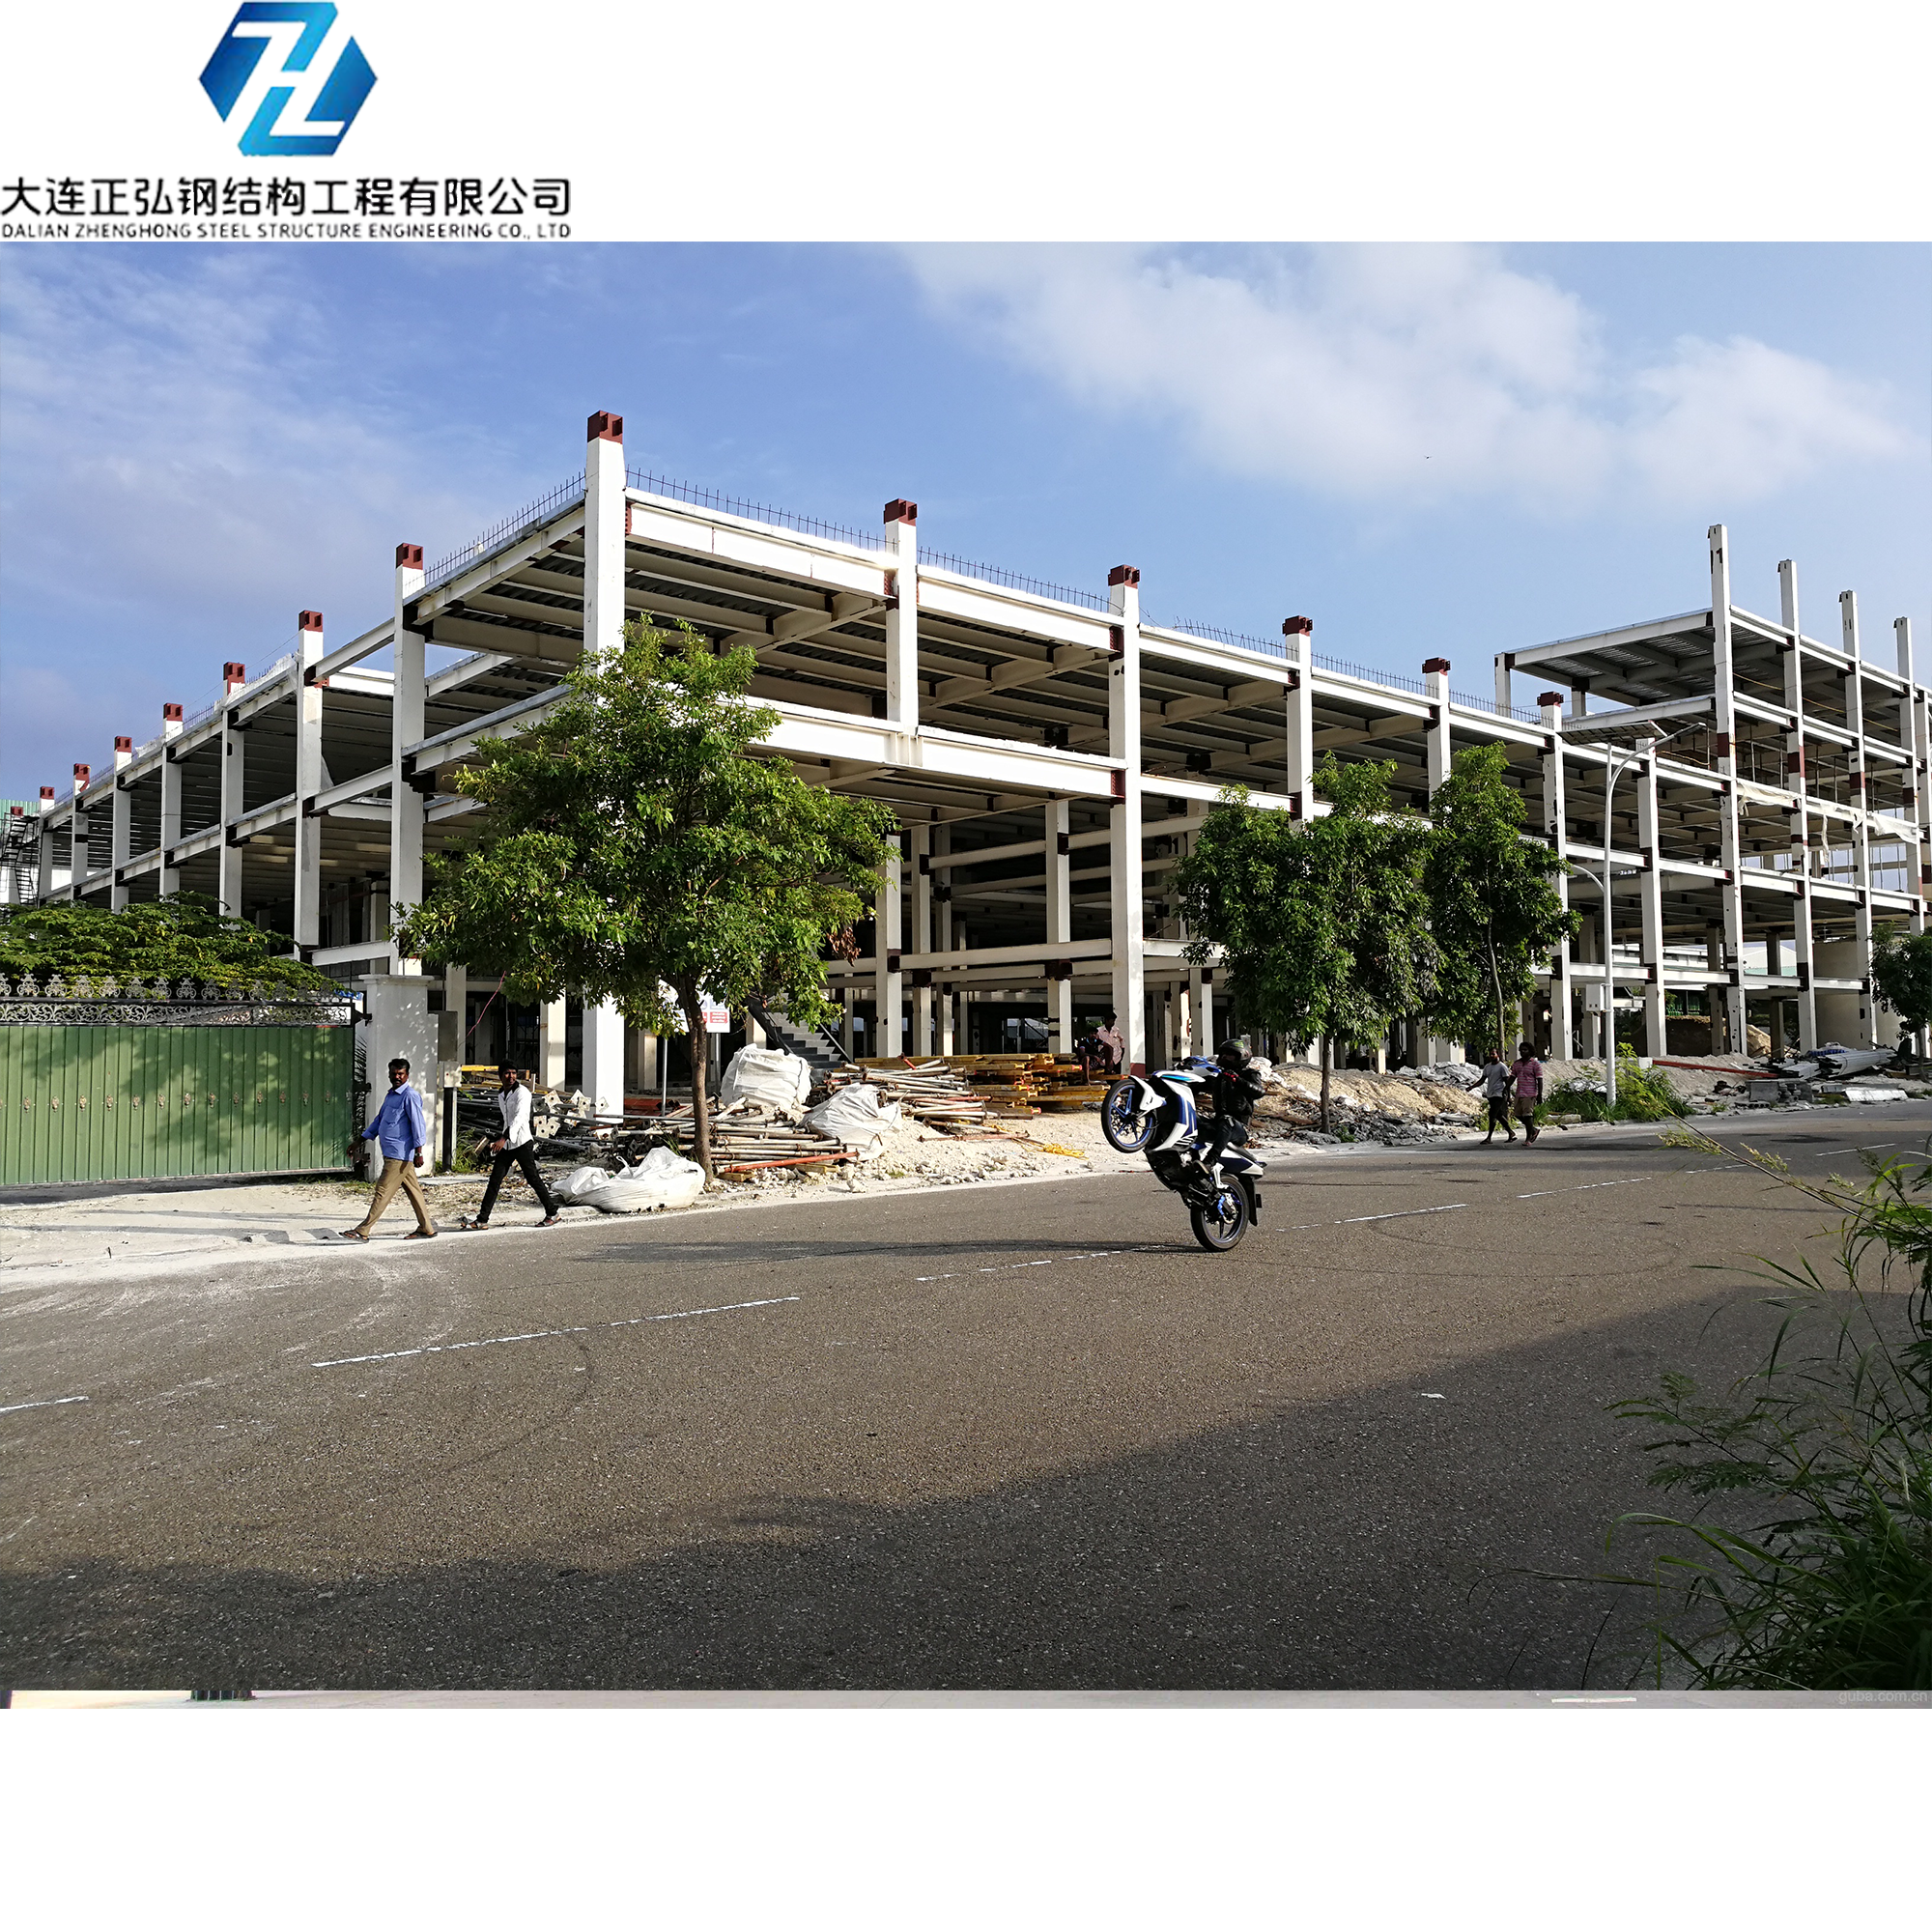
Steel Structure building layout 2
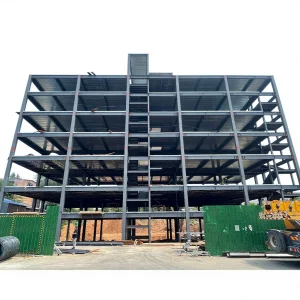
Steel Structure building layout 3
Product name Steel Structure high rise building
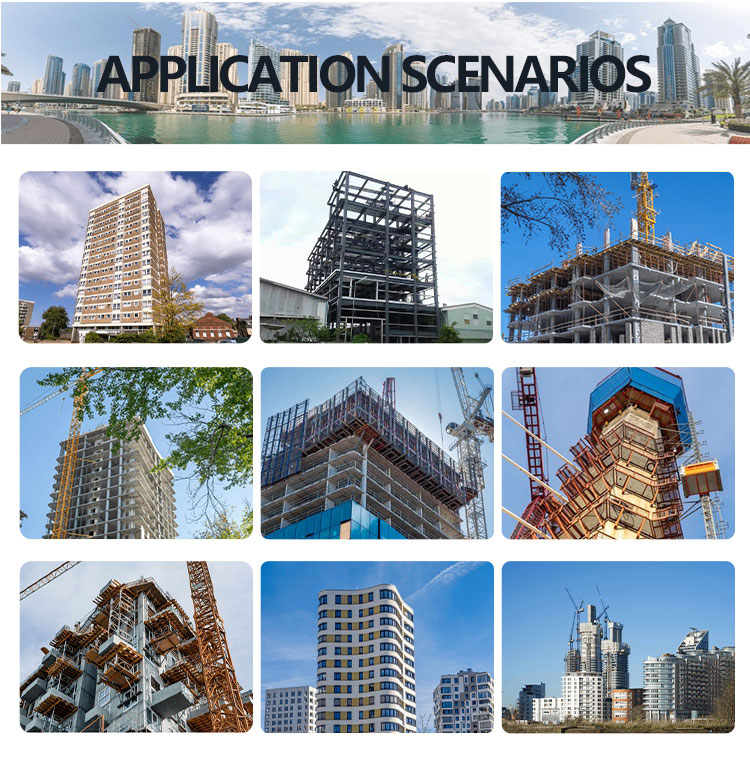
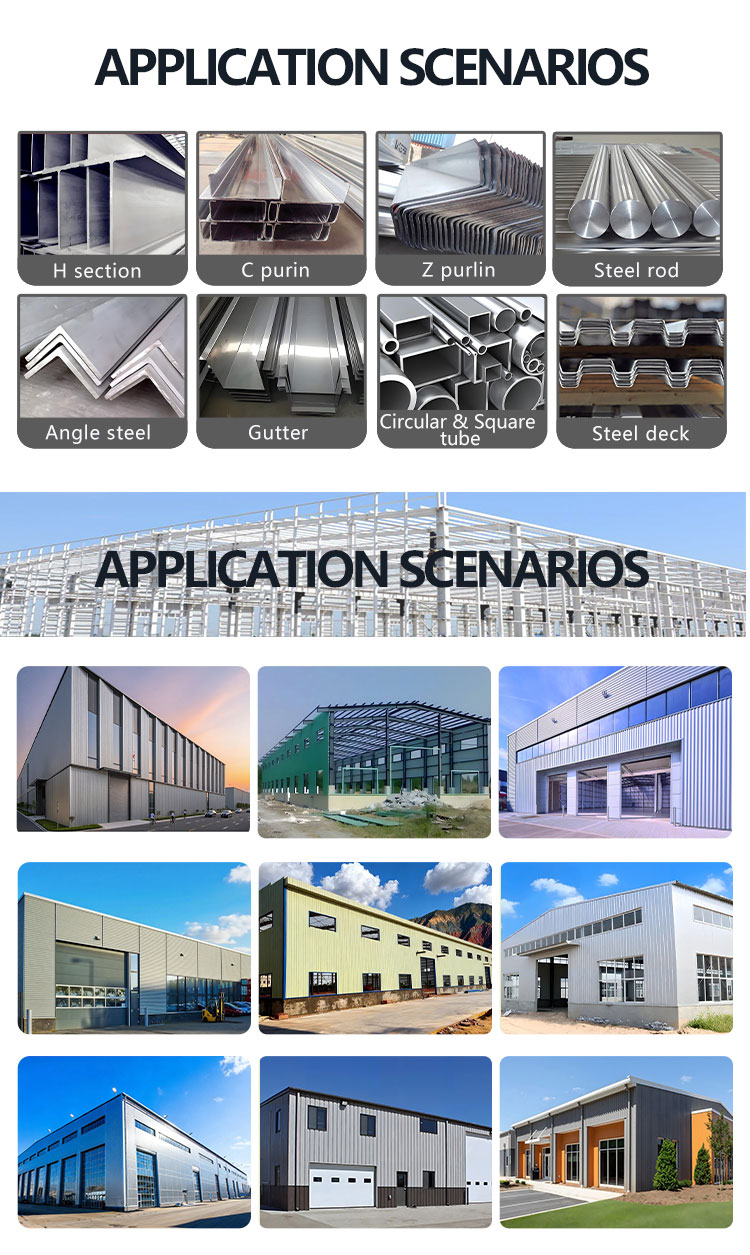
Application Steel Workshop, warehouse, high rise building
Dimension Customized
Tolerance ±1%
Design style Modern, Traditional, Industrial, Rustic, Minimalist
Details Images
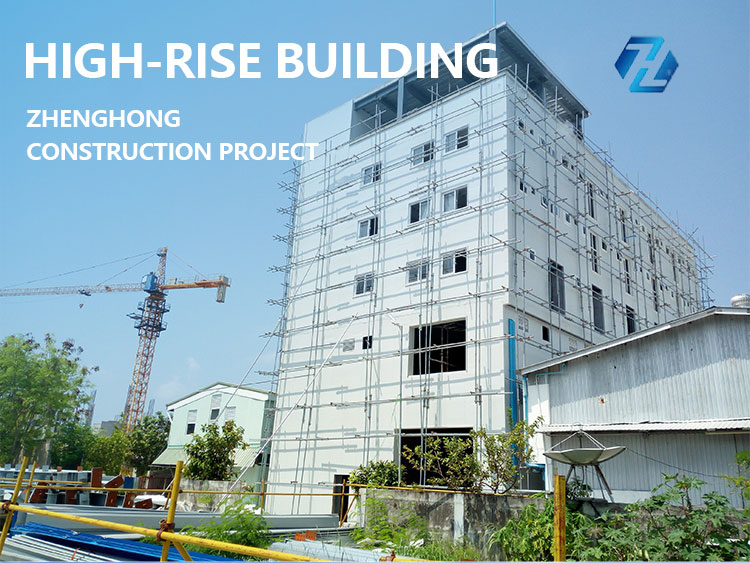
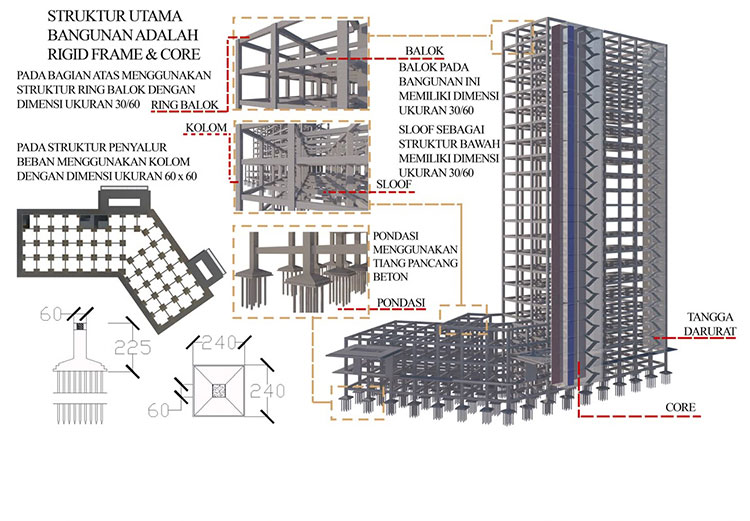
Steel Structure: A commercial building that combines aesthetic appeal, safety, and environmental performance! Whether you are opening a restaurant that requires a comfortable dining area and a functional kitchen, or building an office space that requires an open plan for workstations and meeting rooms, call centers—our transparent steel structures provide the ideal, customizable solution for all your business needs.
Details image 1
Details image 2
Details image 3
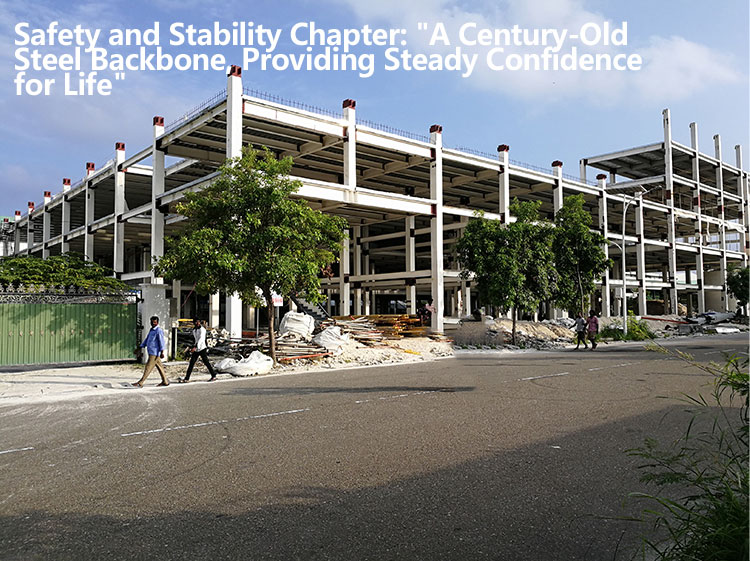
1. Structural safety and stability, suitable for heavy load requirements

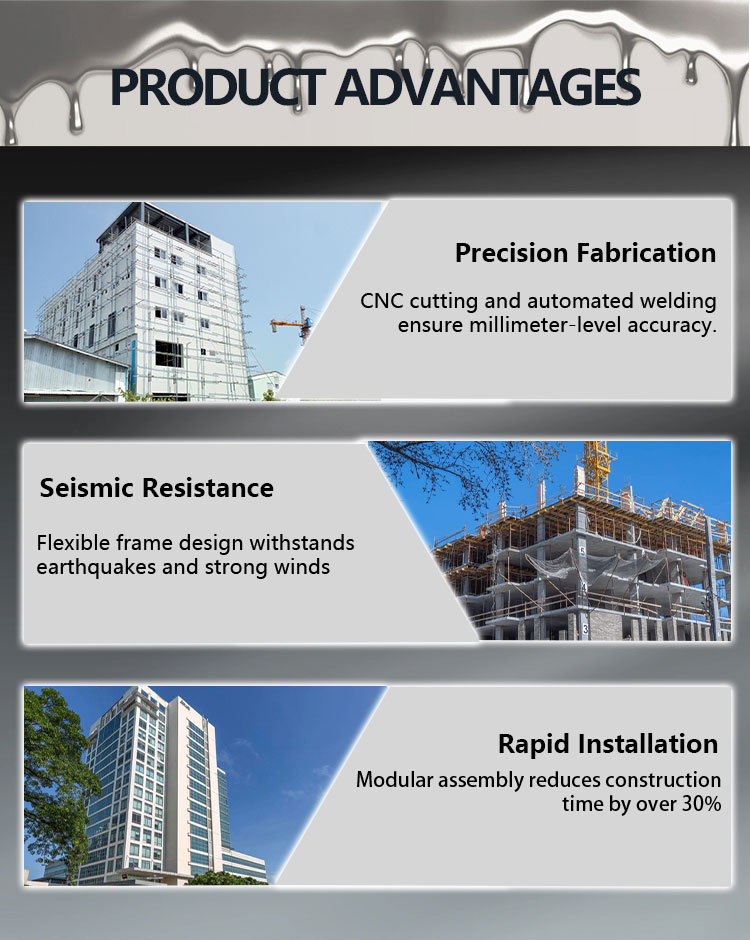
The steel structure factory adopts high-quality steel with high tensile and compressive strength, good seismic and wind resistance, and also supports large-span column free design of more than 30 meters, which can bear heavy loads and improve space utilization in multiple scenarios.

2. High construction efficiency, facilitating rapid production

Steel structure factory components are prefabricated and assembled on-site, with a construction efficiency more than 50% higher than traditional structures. The construction period of a 10,000 square meter factory is 2-3 months, and it is less affected by weather, which can ensure timely delivery of the project and shorten the production cycle.

3. High flexibility in use, adaptable to multiple scene requirements

Steel structure factory buildings have easy processing of steel, convenient and low-cost post renovation, and can withstand various special environments through special treatment, which can adapt to the development of enterprises and the differentiated needs of various industries.

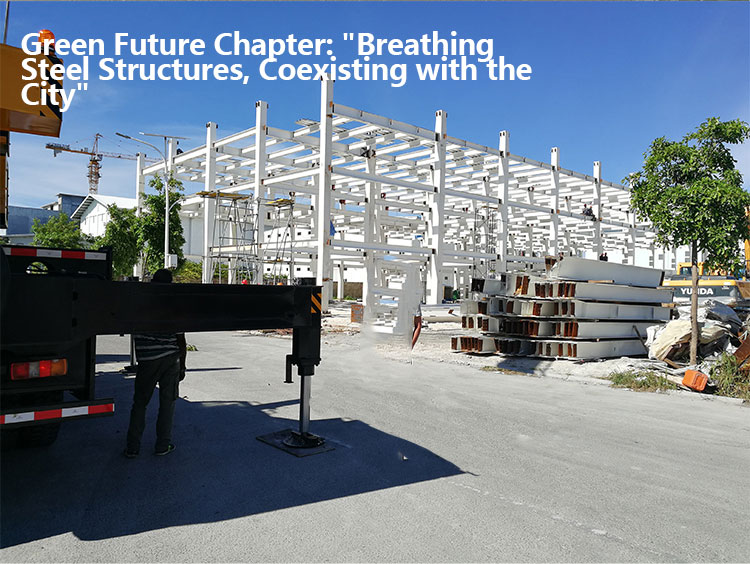
4. Environmental protection and energy conservation, outstanding long-term benefits

Steel structure factory buildings have 100% recyclable steel, no construction waste, and can reduce winter and summer energy consumption and daytime lighting electricity consumption. The long-term energy consumption cost is low, in line with low-carbon policies and high environmental standards industry requirements.
Details image 4
Details image 5
Details image 6
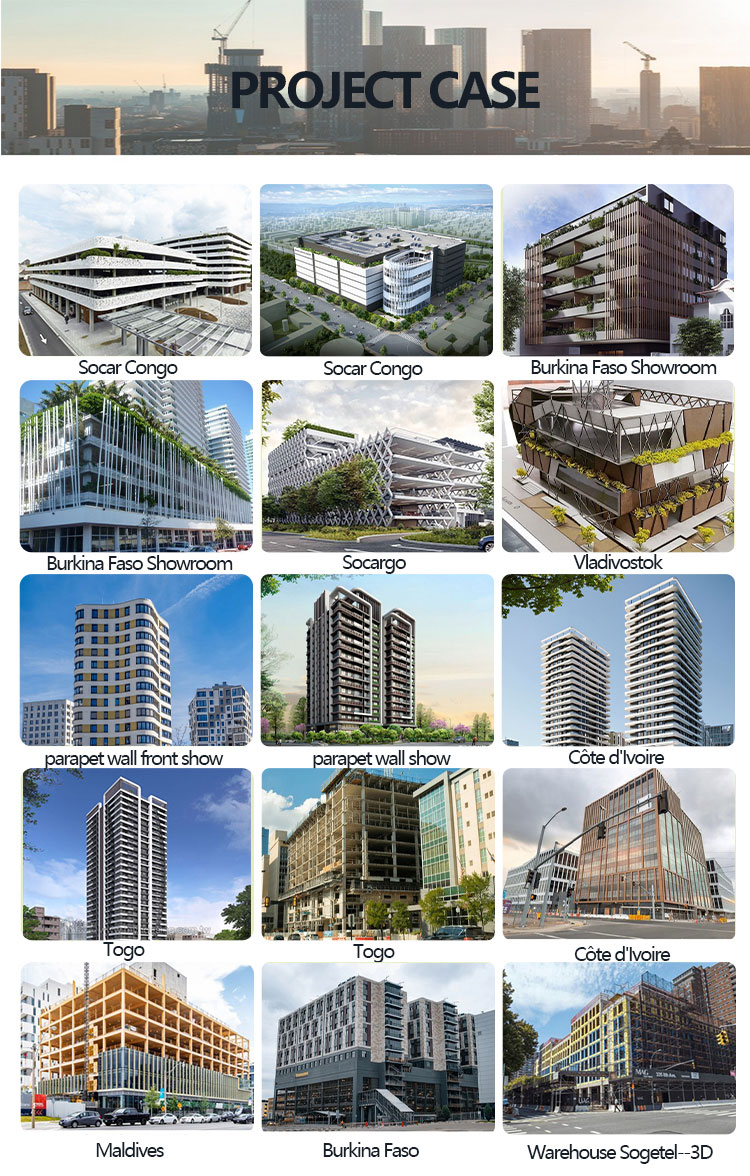
Prefabricated construction

Steel structural components (such as steel columns, steel beams, prefabricated floor slabs) are produced in factories and assembled on site to reduce construction waste (more than 60% less than concrete structures) and construction noise, in line with the policy orientation of "prefabricated construction".

Flexible space

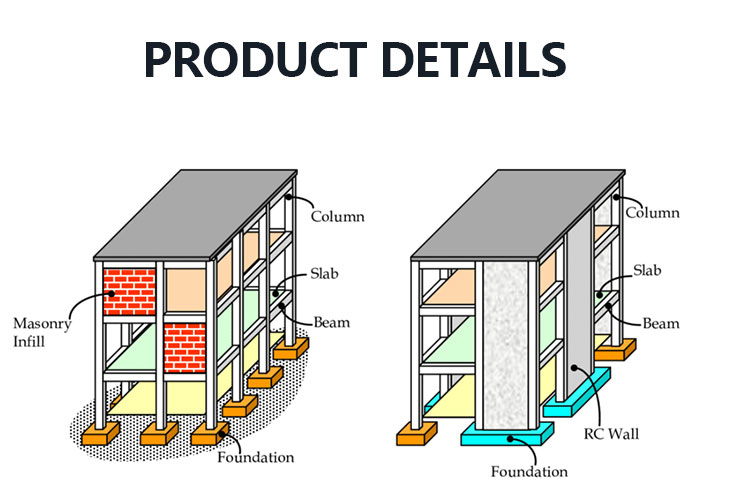
Without concrete load-bearing walls, homeowners can adjust the indoor layout according to their needs (such as connecting bedrooms and living rooms), solving the pain point of traditional residential "fixed layout".

Strong durability

The surface of steel structures can be improved in corrosion resistance through anti-corrosion coatings (such as galvanizing and fluorocarbon paint), with a service life of 50-100 years, matching the residential service life.
Project Process
1. Design confirmation
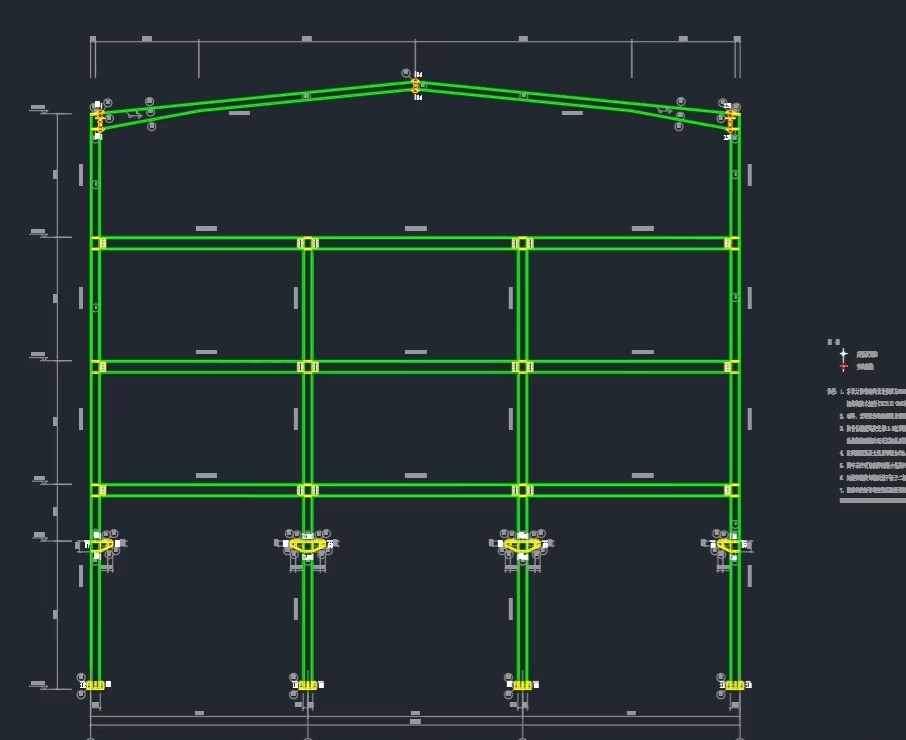
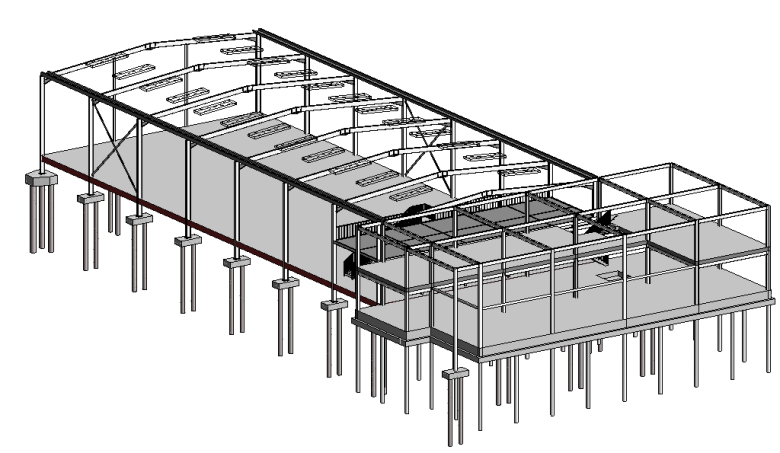
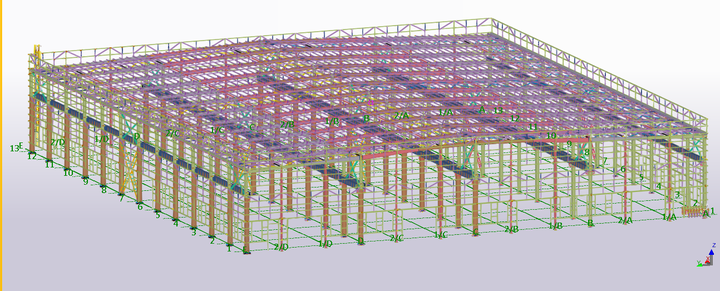
If you have drawings for steel structure projects, please send them directly to us and we will provide you with a quotation as soon as possible. If you currently do not have drawings, could you please provide the purpose, location, area, roof and wall materials? We will provide the corresponding drawings and modeling, and we accept any modifications to the drawings until you are satisfied.
1. Location: Where will it be built?
2. Size: Length * Width * Eave height
3. Wind load: Max wind speed
4. Snow load: Max snow height, temp range
5. Anti-earthquake level
6. Brick wall: Height needed (e.g. 1.2m/1.5m)?
7. Insulation: EPS, Rockwool, PU sandwich panels
8. Doors: Quantity & size
9. Windows: Quantity & size
10. Crane: Max lifting weight & height
Process image 1
Process image 2
Process image 3
Process step details
2. Start production
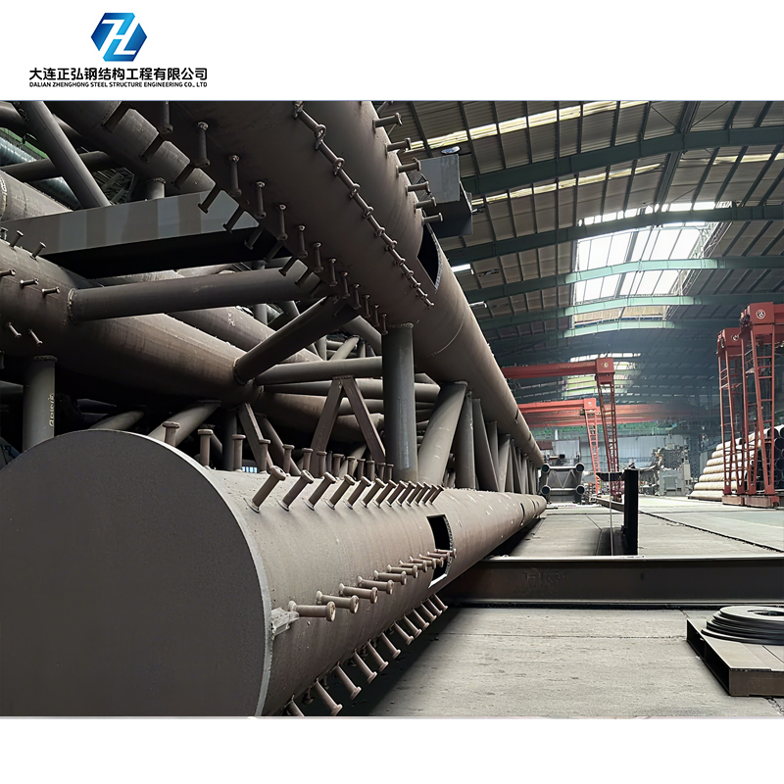
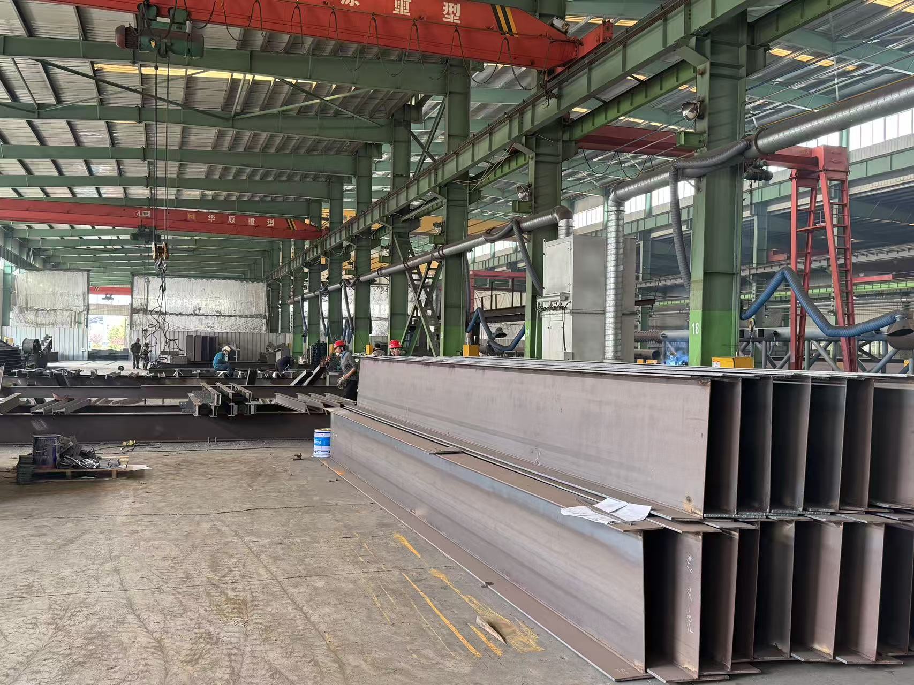
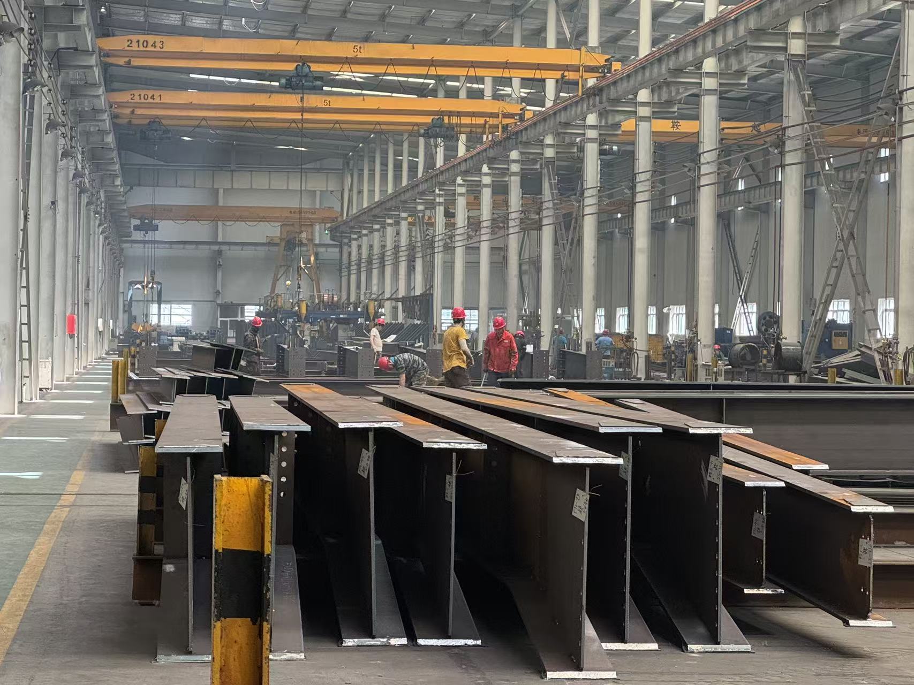
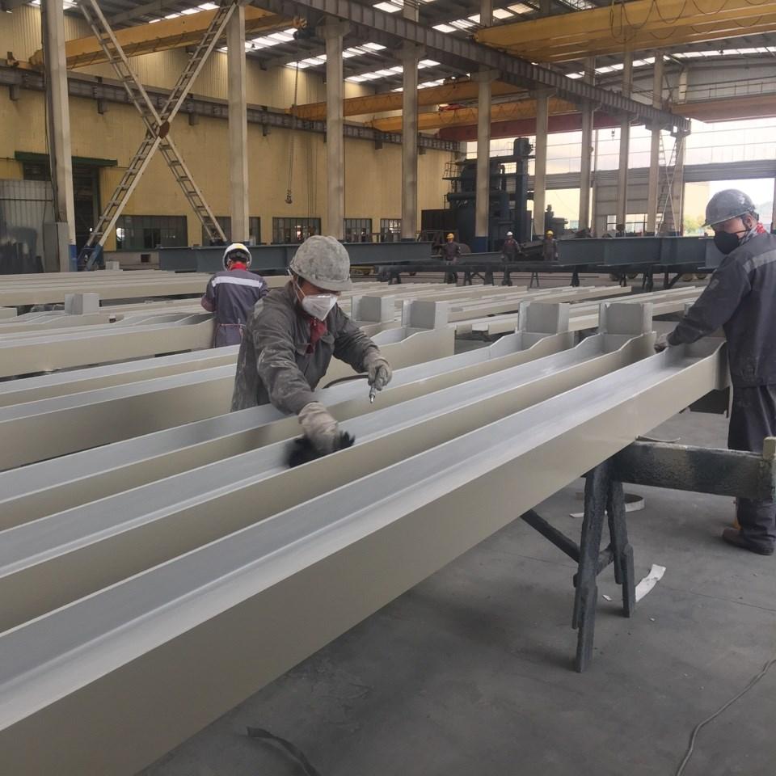
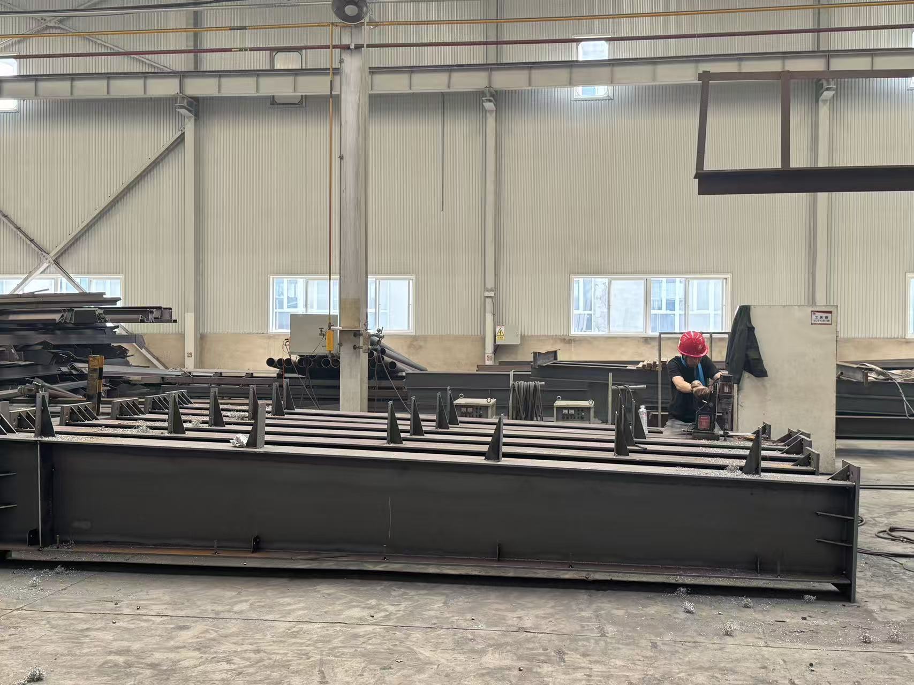
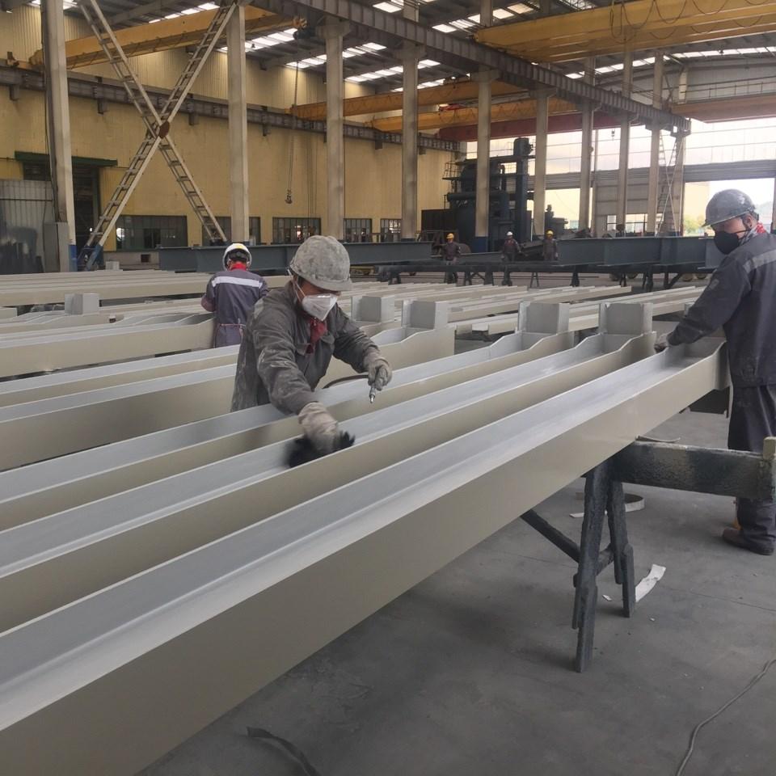
After confirming the drawings, we start production and strictly control every step of cutting and welding components, surface rust removal, and pre coating with primer.
Production details 1
Production details 2
Production details 3
Production details 4
Production details 5
Production details 6
3. Packaging & Delivery
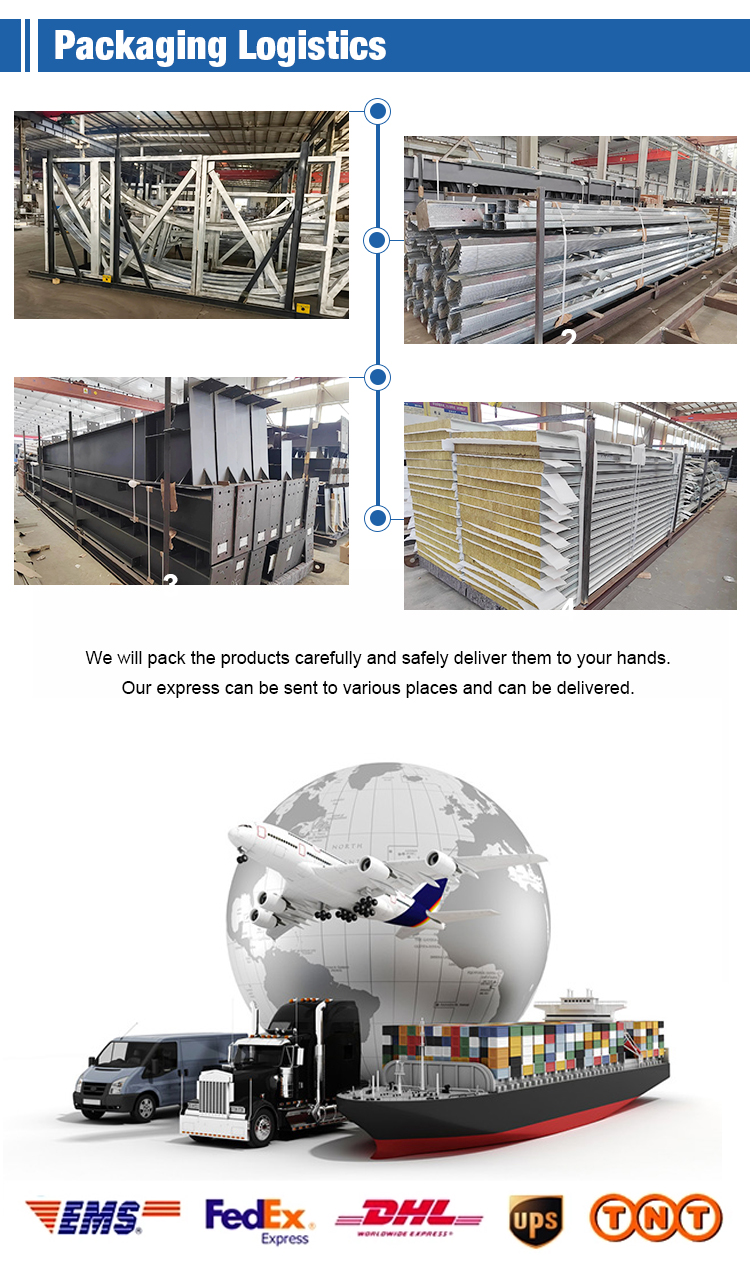
We will produce according to the requirements, carefully package the product, and safely deliver it to your hands. Our express delivery can be sent to various places and can also be delivered.
Packaging and delivery details
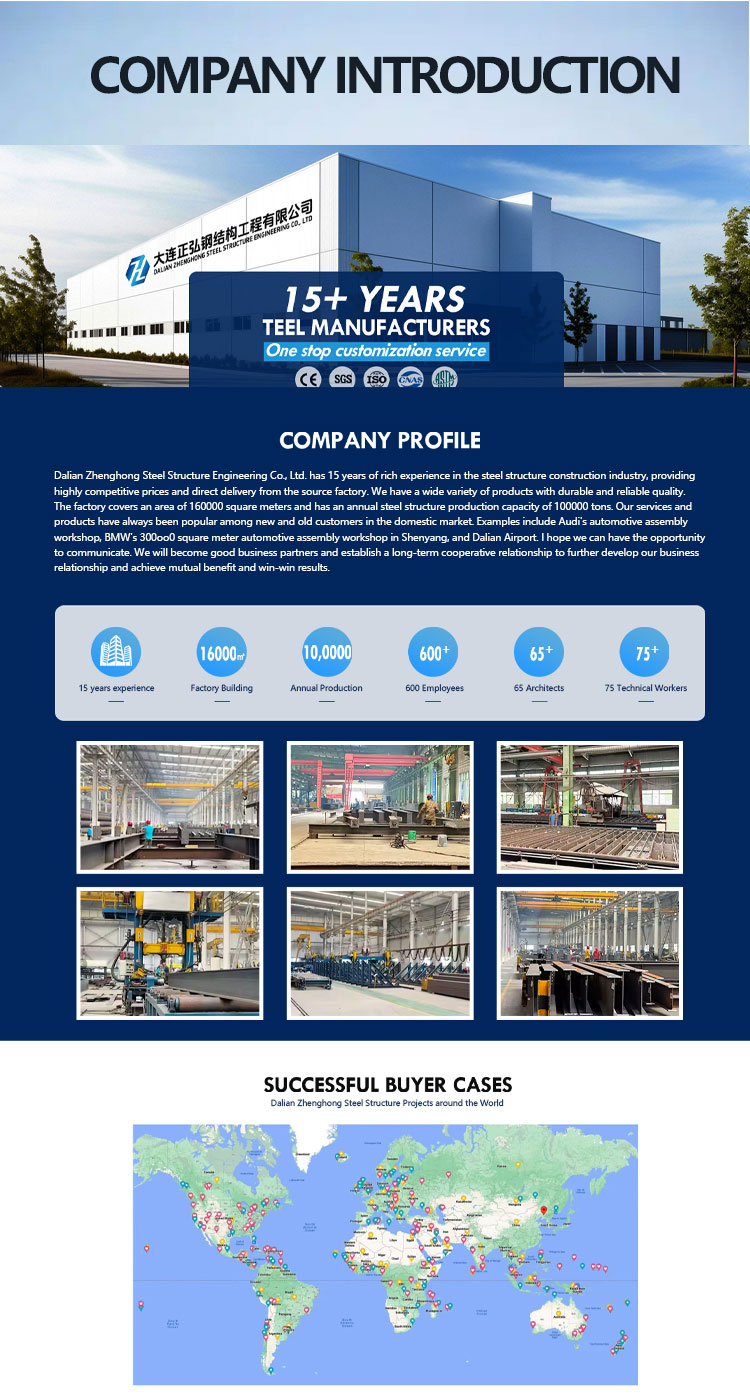
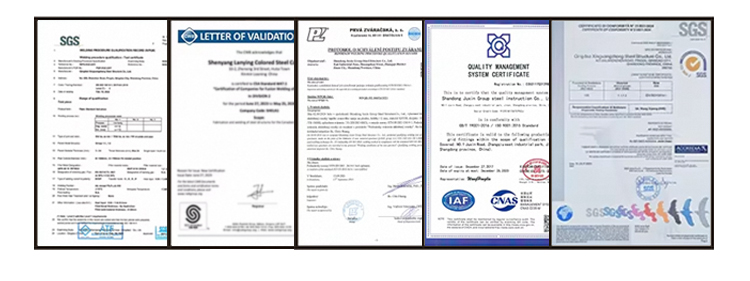
Company Profile
Company office and workshop layout
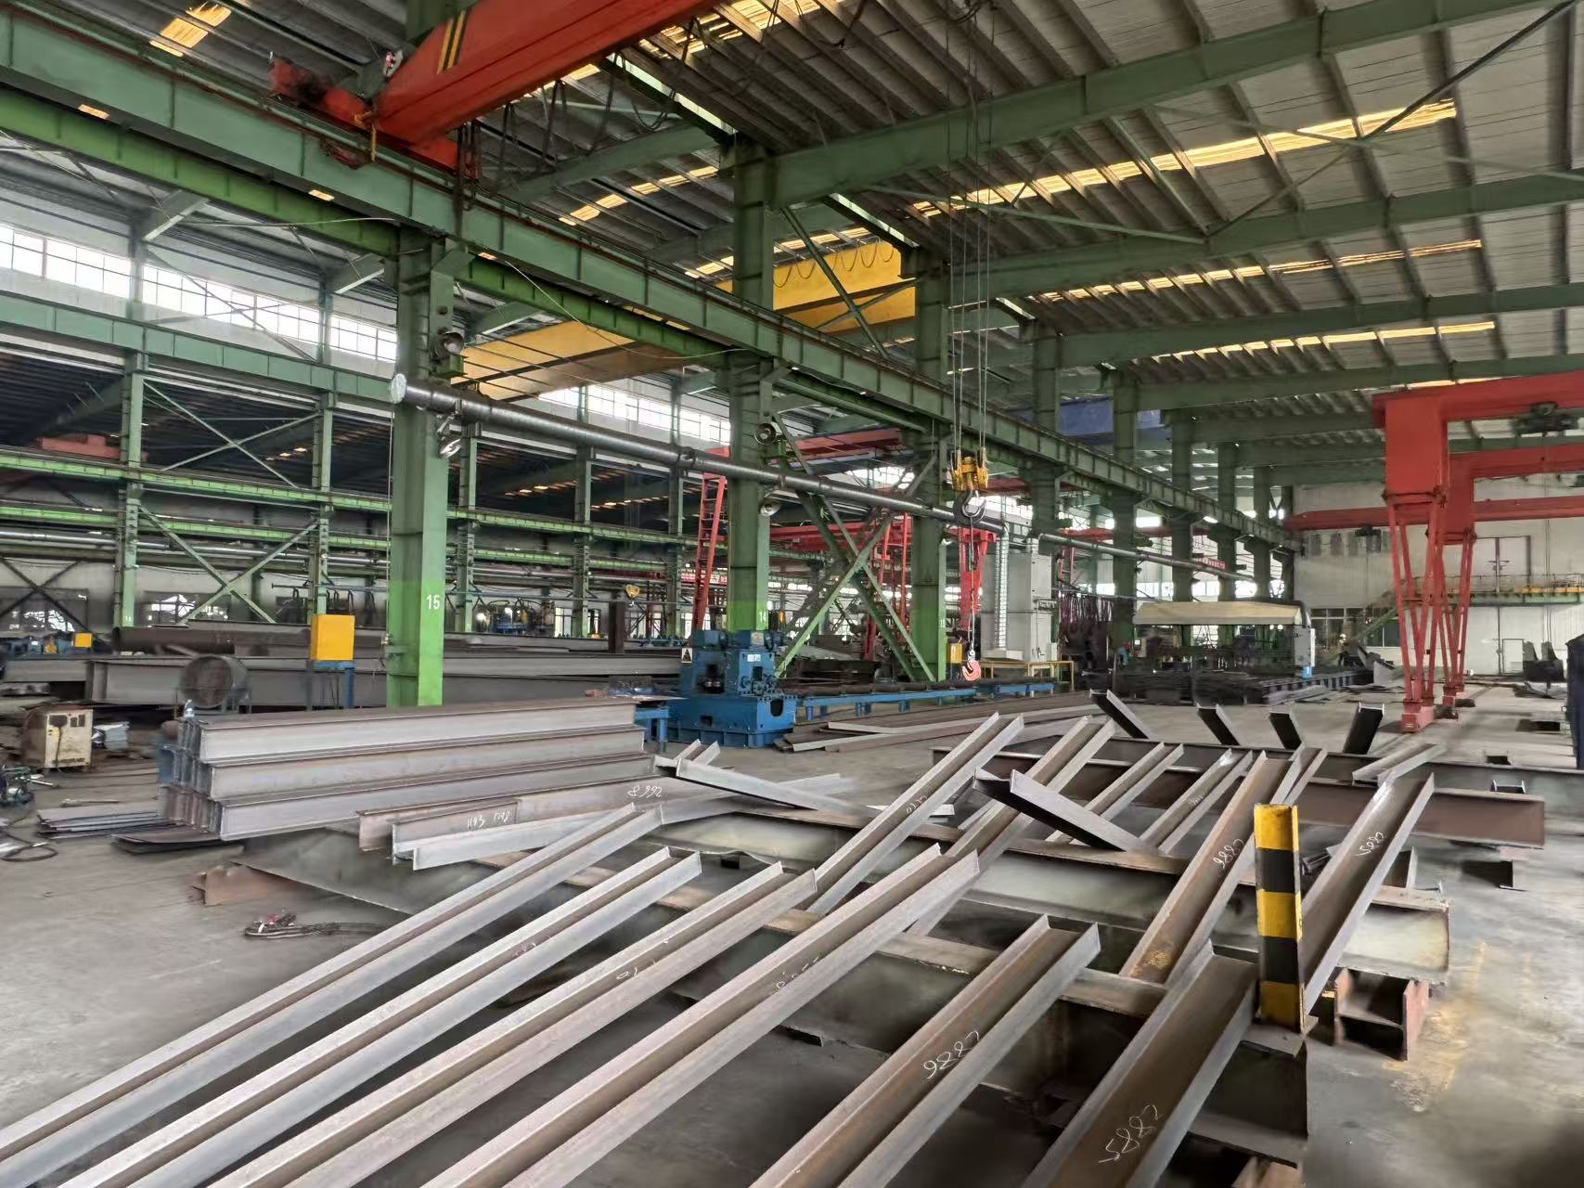
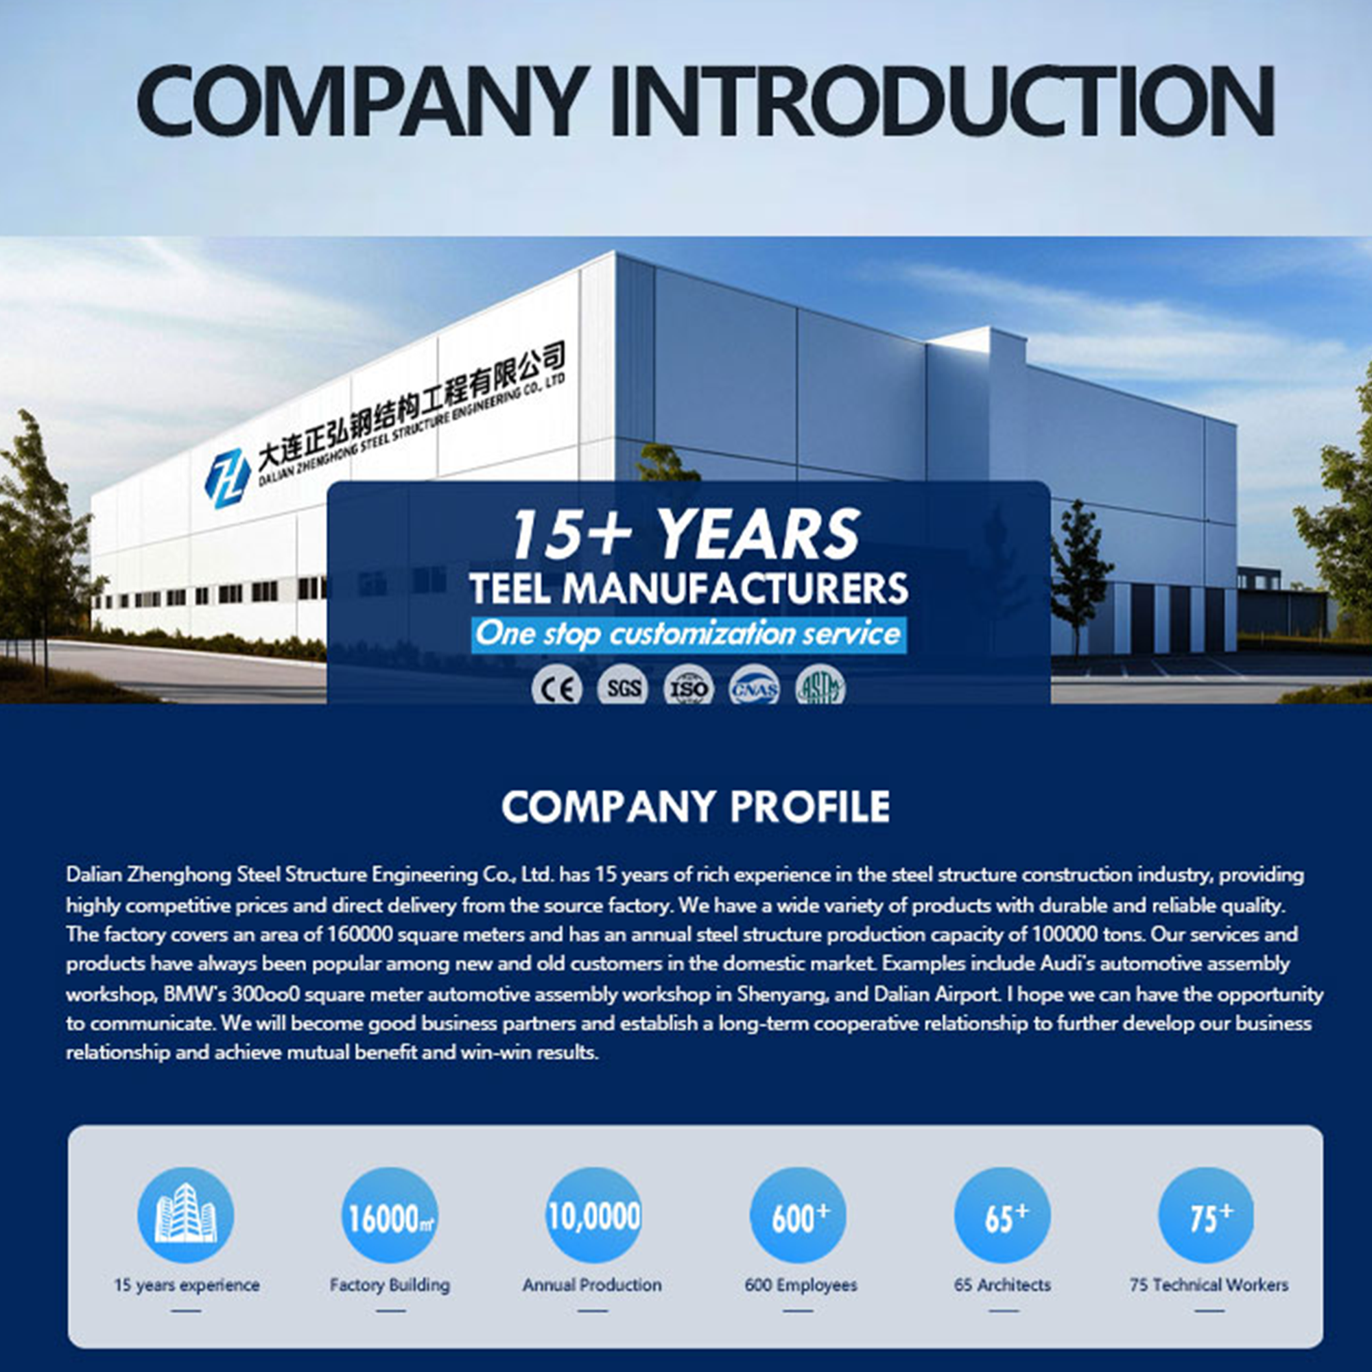
Our company has 15 years of rich experience in the steel structure construction industry. The factory covers an area of 160,000 square meters and has an annual steel structure production capacity of 100,000 tons. Our services and products have always been popular among new and old customers in the domestic market. Examples include Audi's automotive assembly workshop, BMW's 300,000 square meter automotive assembly workshop in Shenyang, and the Airport project. We hope to become good business partners.
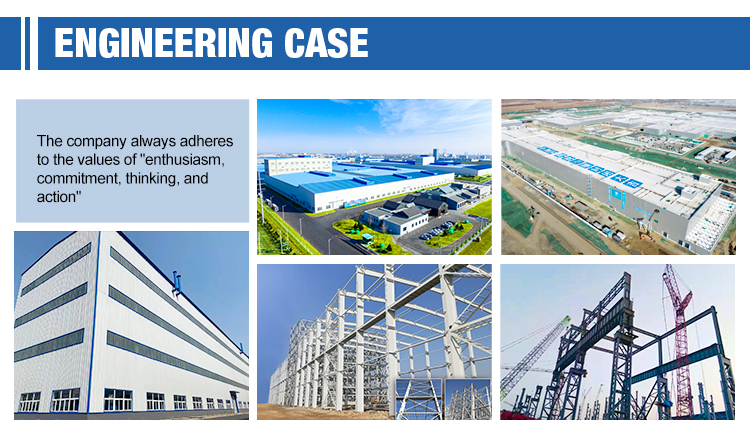
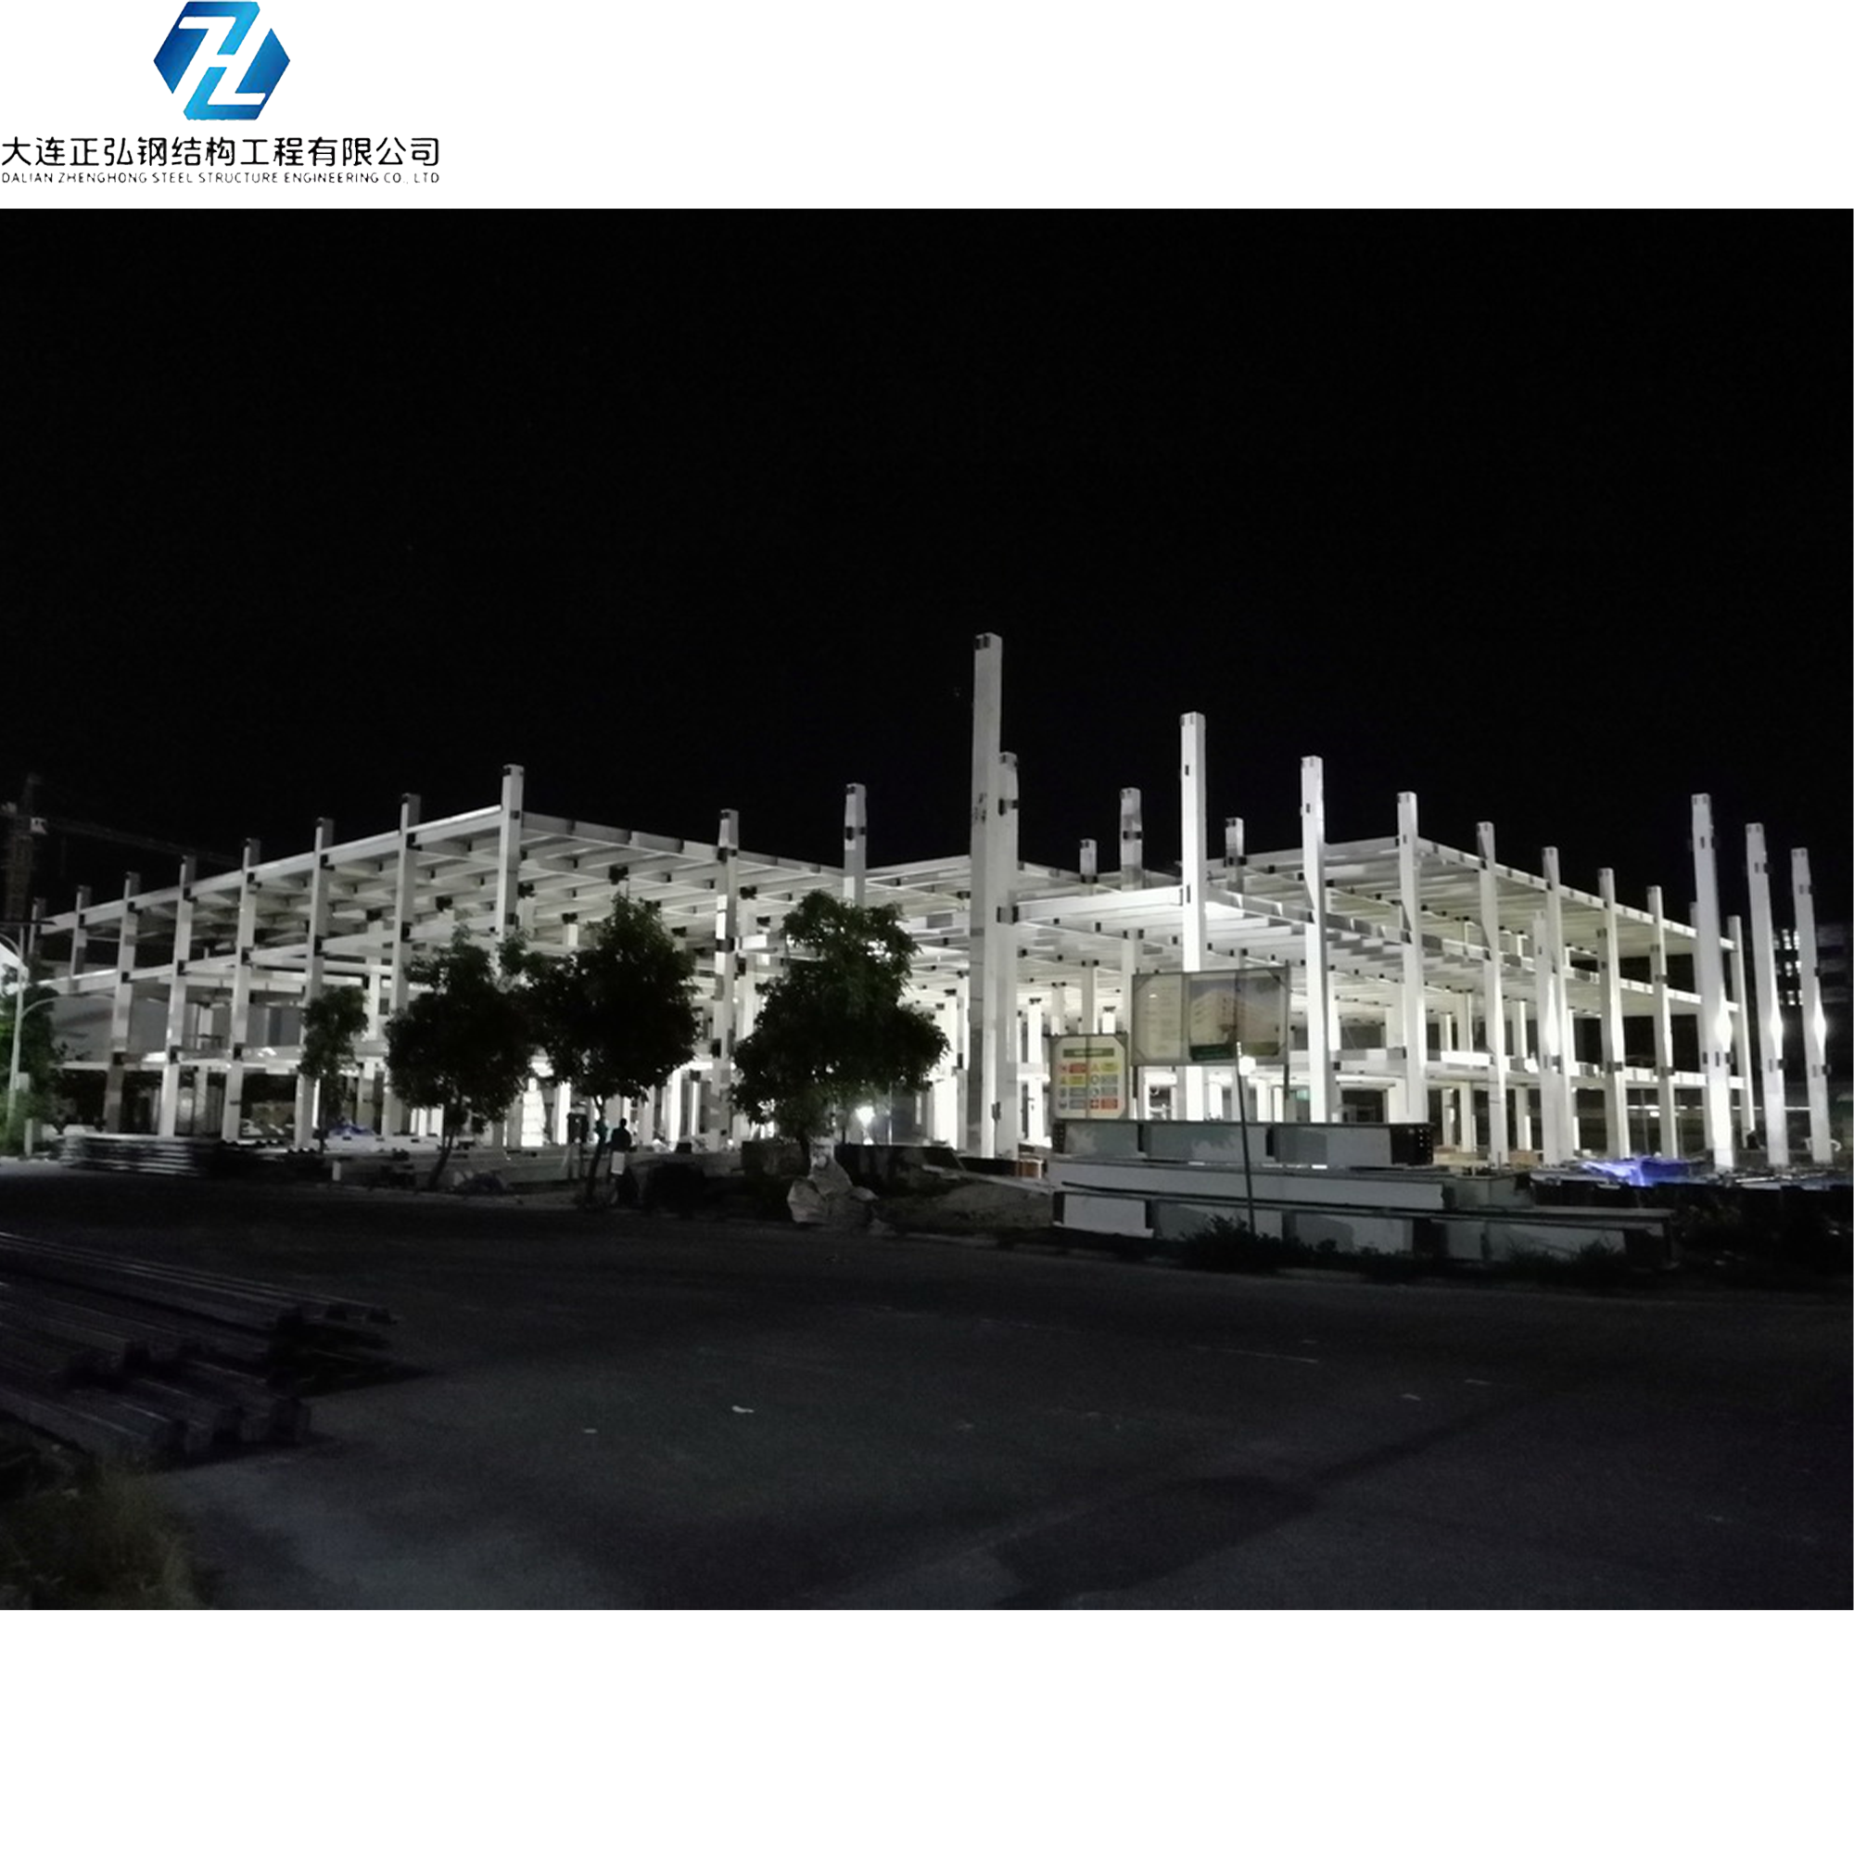
Projects showcase 1
Projects showcase 2
FAQ
FAQ support center
Q1: How to buy your ideal products?
You can provide us your drawing, and we can produce as your drawings. Or we can design as your requirements if you don't have a clear plan. We will provide our plans according to the local climatic conditions.
Q2: What factors should be considered in customizing the prefab house?
The following criteria must be considered:
  • The local weather condition: wind speed, snow loading, and seismic rating.
  • The dimensions and available size of the building land.
  • The purpose of the building, such as labor accommodation, office space, or steel frame workshop.
Q3: What countries or regions does our product export to?
Our main market is Africa, Asia, and South America. We have exported to many countries including Australia, Angola, Senegal, Kenya, Indonesia, Thailand, Uruguay, Chile, America, and UK, etc.
Q4: What are the material options for the thermal insulation?
The material options include:
  • Corrugated steel sheet (thickness from 0.3mm to 0.6mm).
  • Thermal insulation materials: EPS sandwich panel, glass wool sandwich panel, rock wool sandwich panel, PU (polyurethane) sandwich panel.
Q5: How fast can a standard steel structure project be completed?
Components are fully prefabricated in our factory and assembled on-site, bringing up to a 50% increase in construction efficiency compared to concrete buildings. A typical 10,000 square meter factory structure takes only 2-3 months to complete.
Q6: What is the expected durability of these steel structures?
With targeted anti-corrosion coatings such as hot-dip galvanizing and high-grade fluorocarbon paint, our steel structures are designed to achieve a standard service lifespan ranging from 50 to 100 years.

Related Products