Explore our core high-precision structural configurations engineered for rapid deployment, high-efficiency insulation, and superior structural reliability.
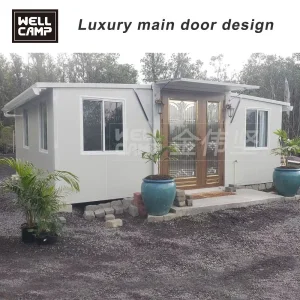
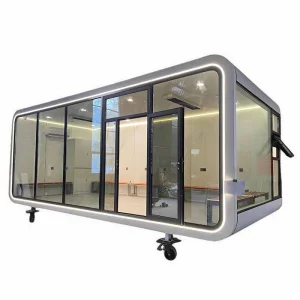
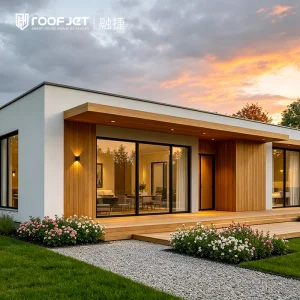
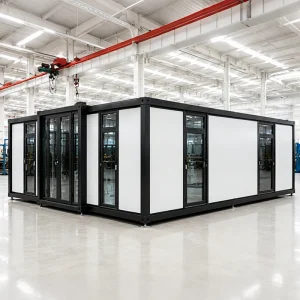
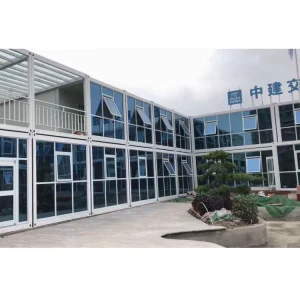
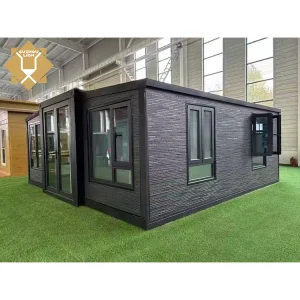
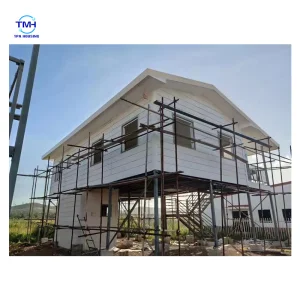
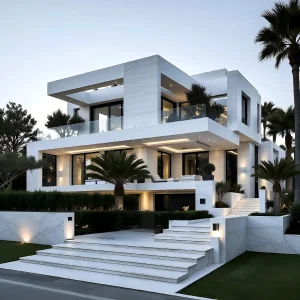
Ningbo Eky Home Co., Ltd. is a professional manufacturer of modular houses, prefabricated homes, and portable building solutions in China. With years of expertise in modular construction and advanced manufacturing capabilities, we provide innovative, cost-effective, and sustainable building systems for customers across residential, commercial, industrial, and public infrastructure sectors.
At Eky Home, we combine modern production technology with strict quality management throughout every manufacturing process. Our experienced engineering team offers comprehensive OEM and ODM services, including customized floor plans, structural engineering, insulation systems, electrical and plumbing integration, interior finishing, exterior cladding, and project-specific solutions tailored to different market requirements.
Our modular buildings are manufactured using premium galvanized steel structures, high-performance insulated panels, and quality building materials that comply with international standards. They offer excellent resistance to corrosion, earthquakes, strong winds, and harsh climates while providing superior thermal insulation, energy efficiency, and low maintenance.
Unlocking investment efficiency and sustainability in global hospitality projects with state-of-the-art DfMA (Design for Manufacture and Assembly).
Traditional resort construction in remote or ecologically sensitive areas carries high labor costs, lengthy delays, and regulatory friction. By shifting 85% of building processes to Eky Home's controlled facility, developers reduce project duration by up to 50%, enabling accelerated revenue generation and enhanced capital rotation.
Ecological tourism demands minimal site disruption. Our modular space units utilize helical screw piles or micro-foundations, preserving the natural site conditions. Waste is mitigated at the production source, significantly reducing the carbon footprint compared to typical masonry or wet concrete setups.
Global economic fluctuations introduce material cost risks to traditional builders. Modular fabrication locks in supply costs and design configurations early. Factory precision prevents structural variance, minimizing field adjustments and unexpected charge orders from contractors.
How Eky Home engineers structures to comply with localized building codes, thermal requirements, and extreme weather profiles.
Every steel frame chassis engineered by Eky Home undergoes structural finite element analysis (FEA). We construct systems that resist wind loads of up to 175 mph (suitable for Category 5 hurricanes in coastal areas) and conform to high-impact seismic zone ratings (up to magnitude 8.0), adhering to standard GB 50011-2011 and regional equivalents like the IBC or Eurocode 8.
For operations in subzero conditions or extreme desert heat, Eky Home implements custom sandwich panels with Polyurethane (PU) or Rockwool cores. These panel configurations achieve thermal transmittance ratings (U-values) as low as 0.22 W/m²K, which align with stringent energy-efficiency regulations like Title 24 or European EPBD codes.
All plumbing, electrical circuitry, and HVAC lines are pre-routed within the wall cavity layout during manufacturing. Electrical systems are built to meet target specifications (UL/CSA for North America, CE/AS/NZS for Oceania). Subsystem components connect through quick-coupling panels on-site to reduce electrical and plumbing labor hours.
Adapting modular space solutions to meet specific industry needs, extreme environments, and unique terrain types.
Highly customized steel-frame luxury villas with floor-to-ceiling double-glazed windows. These units blend into delicate locations such as national parks, mountaintops, and lakesides with low ecological impact.
Maximizing space efficiency in high-density urban areas with structural steel multi-story modular systems. Offers high acoustic insulation to deliver a premium guest experience in active city centers.
Modular offices featuring glass fronts and configurable partition setups. Suitable for corporate expansions, creative workspace studios, and modern remote operations.
Flat-pack and folding container solutions for remote housing, workforce accommodations, field clinics, and command stations. Designed for fast crane assembly and relocatable operations.
Our ongoing R&D focuses on incorporating environmental technology and advanced materials into our hospitality models.
We are phasing out standard high-carbon metals by partnering with green steel mills utilizing hydrogen-reduction processing. Additionally, we offer interior insulation options derived from upcycled consumer goods and bio-composites, aligning with circular economy standards.
Eky Home designs systems with solar energy compatibility, integrated greywater filtration, and high-performance battery banks. These features allow resorts to operate independently in isolated areas without tapping into local municipal grids.
Optional sensor installations within walls and structures monitor real-time temperature, moisture, and structural shifts. This data helps owners maintain optimal interior climate conditions and manage preventative maintenance remotely.
Inside Eky Home's production line: precision fabrication, welding checks, structural alignment testing, and export logistics management.










Technical advice and purchasing information for architects, land developers, and logistics partners.
We treat all structural framework elements with a heavy-duty hot-dip galvanization process (at least 275g/m² coating weight), followed by marine-grade anti-corrosive powder coatings. Wall panels use pre-painted galvanized steel (PPGI) skins to resist salt spray degradation, ensuring structural durability in beachside environments.
Lead times vary depending on design complexity and current factory capacity. Standard modular structures are fabricated within 25 to 35 days from the approval of engineering shop drawings. Custom structural shapes, complex MEP layouts, or premium interior finishes may extend manufacturing time to 45 days. Shipping transit typically ranges from 15 to 40 days, depending on the destination port.
We pack our modules as standard shipping containers (SOC) or load flat-packed bundles into 40ft High Cube containers. The receiving site requires a clear access road suitable for heavy trucks, along with a crane of appropriate capacity (typically 8 to 15 tons) and structural rigging lines to secure the modules during placement.
Yes. Our light and heavy steel gauge systems can be engineered to support multi-story configurations. We provide structural calculations to verify vertical load paths, wind bracing, and frame connections. For structures over three stories, we integrate hot-rolled steel frame designs with light-gauge wall framing.
Depending on the soil bearing capacity and topography, projects can use concrete slab foundations, strip foundations, or helical ground screw piles. Helical screw piles are recommended for sloped ground, wetlands, and areas where minimal site grading is preferred.
All wiring, piping, water supply channels, and drainage systems are integrated during fabrication to match regional requirements. We supply components that comply with UL/CSA standards for the US and Canada, and AS/NZS standards for Australia and New Zealand, ensuring straightforward inspections by local code officials.
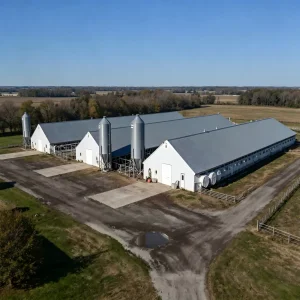
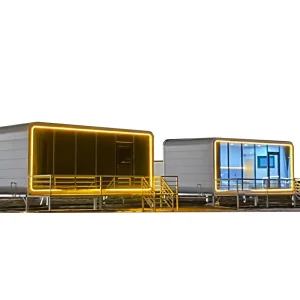
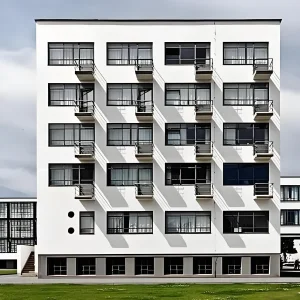
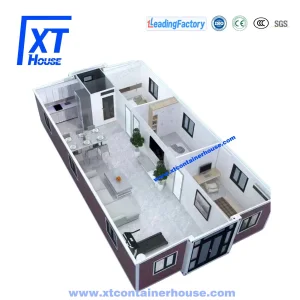
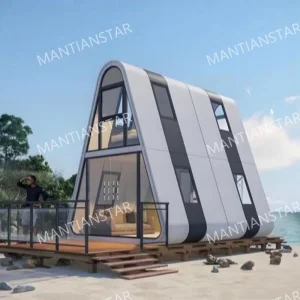
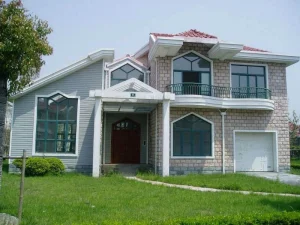
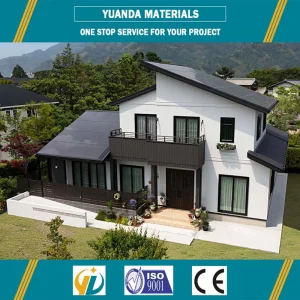
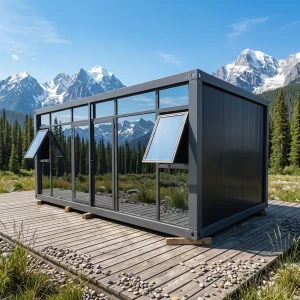
Select from our range of modern capsule units, smart offices, agricultural structures, and multi-bedroom villas.
 Eky Home