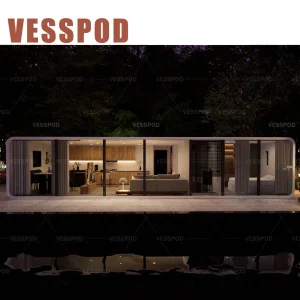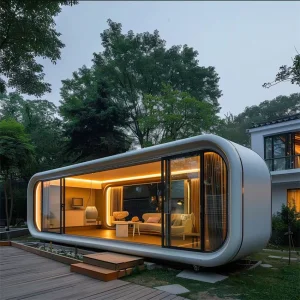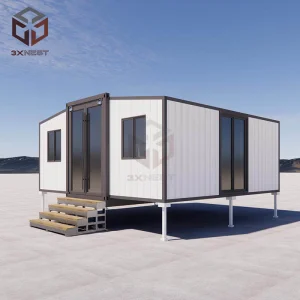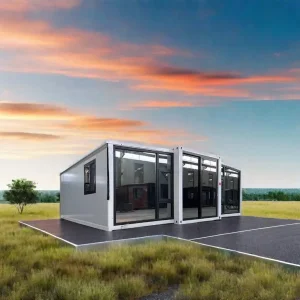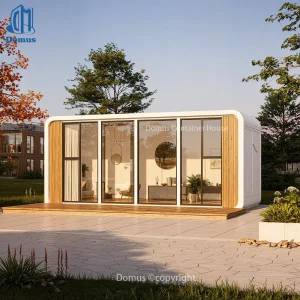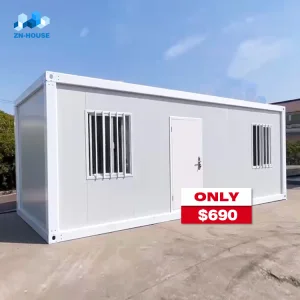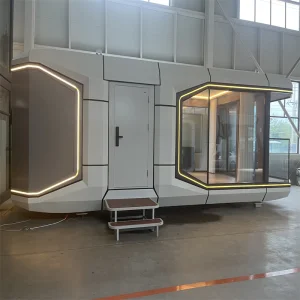
Prefabricated Container Modular House Cheap Prices Winter Cabin Tiny Prefab Portable Mobile Modern Capsule House

Product Description

Product Description

Introduction:

When building a single floor house, only the lightweight EPS cement sandwich panels are required.

For double or multi-story buildings, a concrete or steel frame is constructed first, followed by the installation of the lightweight EPS cement sandwich panels as the exterior and interior walls.

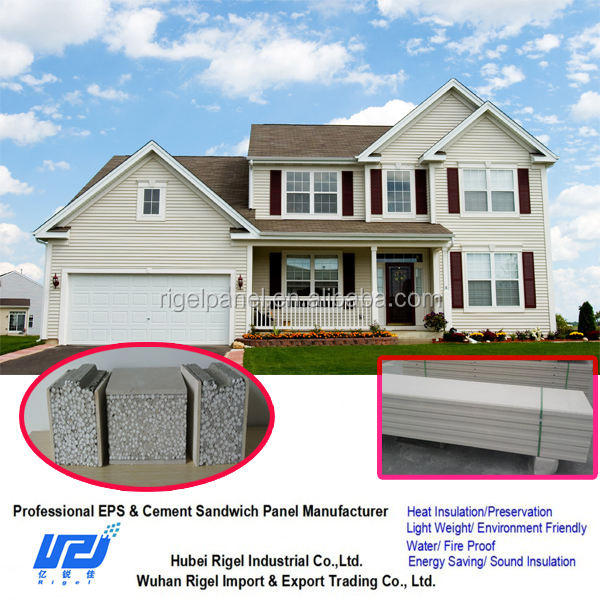
The roof system, floor system, and wall body of this prefab house are all constructed utilizing lightweight EPS cement sandwich panels, offering the advantages of fast construction, aesthetic appeal, durability, and environmental friendliness.

The design and decoration of the house can be customized in accordance with customer requirements. Complete design and installation drawings, along with installation guides, are provided, and engineers can be dispatched to support the projects.

Main Material of Prefab House

Main Materials Overview
Steel Structure and Wall Body Wall Structure Frame U-shape steel frame Roof & Ceiling Steel roof truss C steel or steel structure
Concrete frame Roof panel EPS cement sandwich panel or color steel sandwich panel
Exterior EPS cement sandwich panel Roof tile Strip slate or glazed tile
Exterior Wall Decorative Board Imitation brick texture wall Ceiling PVC panel or gypsum board
Interior Wall EPS cement sandwich panel Floor Floor lateral support Round steel or concrete
Interior Wall Decorative Material Tile Floor girder H steel
Panel for Kitchen & Toilet EPS cement sandwich panel Floor panel EPS cement sandwich panel
Corner Post Square tube or concrete Floor decorative board Tile or composite wooden floor panel
Wall Pillar Rectangular tube or concrete Toilet ground tile Tile

Description of EPS Cement Sandwich Panel

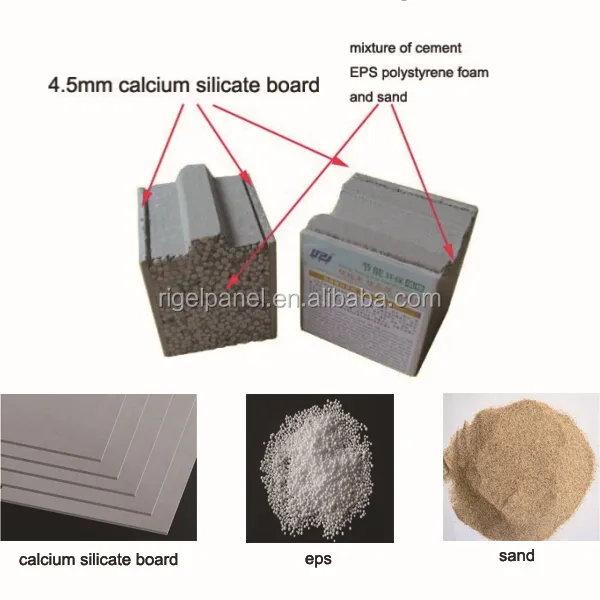
1. Composition
Core materials: Cement, EPS, sand, and additives.
Surface materials: Cement calcium silicate board.
EPS Cement Sandwich Wall Panel Composition
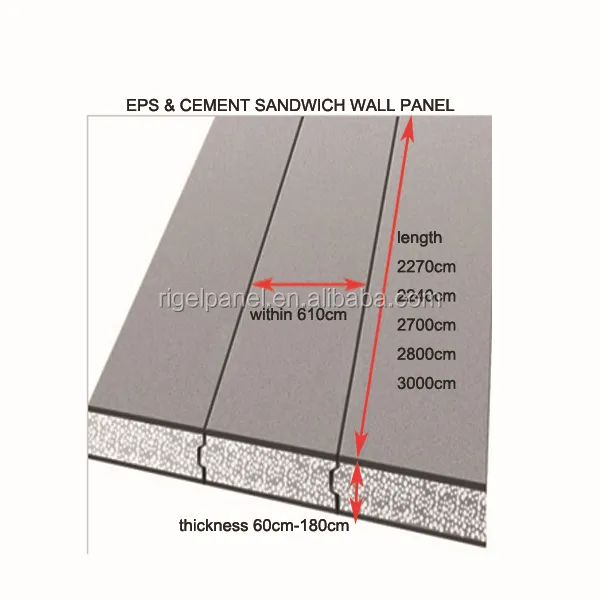
2. Specification
Thickness: 60, 75, 90, 100, 120, 150, 180mm
Width: 610mm
Length: 2270mm - 3000mm (customizable lengths available for volume orders).
EPS Cement Sandwich Wall Panel Specifications
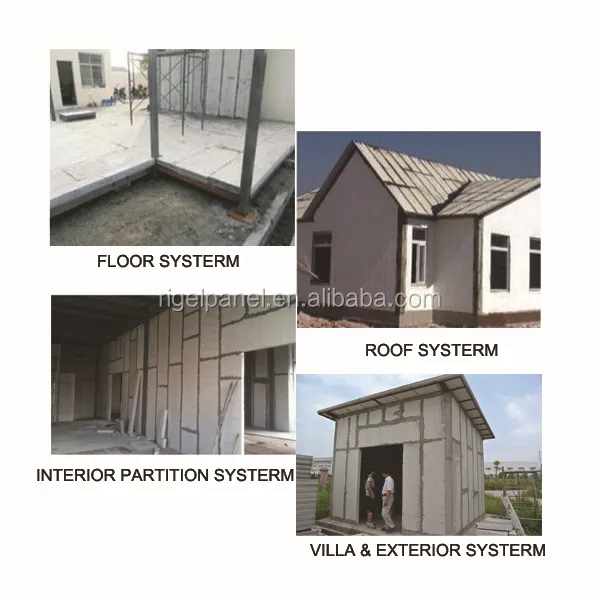
3. Usage
Suitable for interior walls, exterior walls, roofs, and floors on steel or concrete structures.
Applicable to various buildings, structural additions, or renovations.
EPS Cement Sandwich Wall Panel Applications
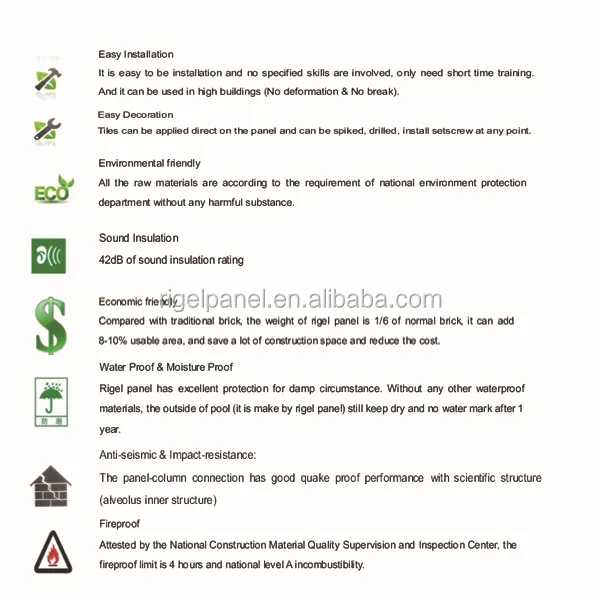
4. Characteristics
• Energy-saving, lightweight, and environmental protection.
• Polystyrene granule board provides highly efficient heat insulation; heat loss ratio is far below standard brick walls.
• Significantly improves the energy-saving performance of buildings.
• Raw materials are free of harmful substances.
• Capacity: 650kg/m³, approximately 1/6th the weight of brick buildings.
• Practical space-saving: comparison of 75mm vs 120mm inner wall panels shows an increase of 12m² practical area for a 100m² house.
• High performance in waterproofing, damp resistance, and fire safety.
EPS Cement Sandwich Wall Panel Characteristics

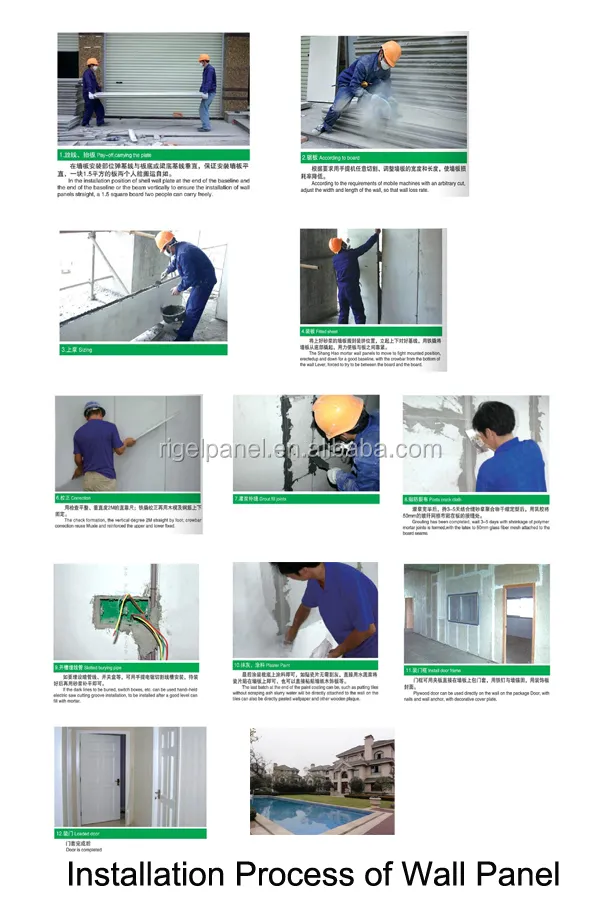
Install Process of EPS Cement Sandwich Panel

Install Process of EPS Cement Sandwich Panel

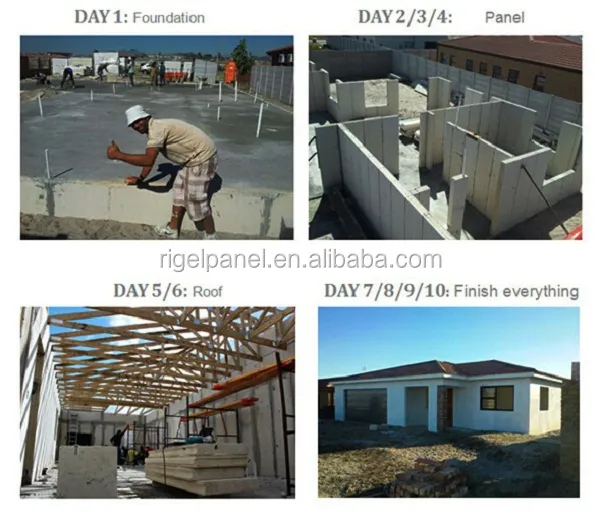
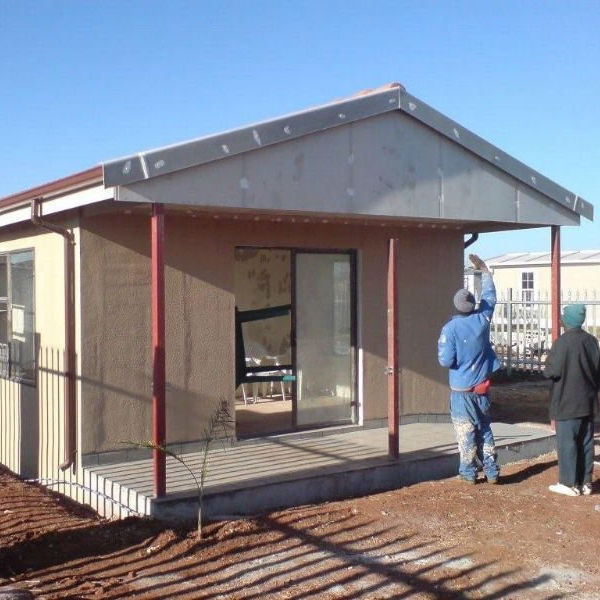
Install Process of Prefab House

Install Process of Prefab House

Advantages of Prefab House

96% Energy Saving
Excellent thermal insulation performance
⏱️
300% Fast Install
Significantly reduces construction time
💰
39% Cost Saving
Reduces total labor expenditure
🧱
Grade 8 Anti-Seismic
Engineered for superior structural stability
🔥
240 Mins Fire Proof
Withstands up to 1000°C temperatures
70 Years Lifespan
Long-lasting structural durability

Sample Projects of Prefab House

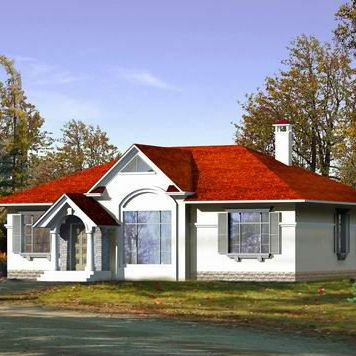
Prefab House Design Option 1
Prefab House Design Option 2
Prefab House Design Option 3
Prefab House Design Option 4
Prefab House Design Option 5
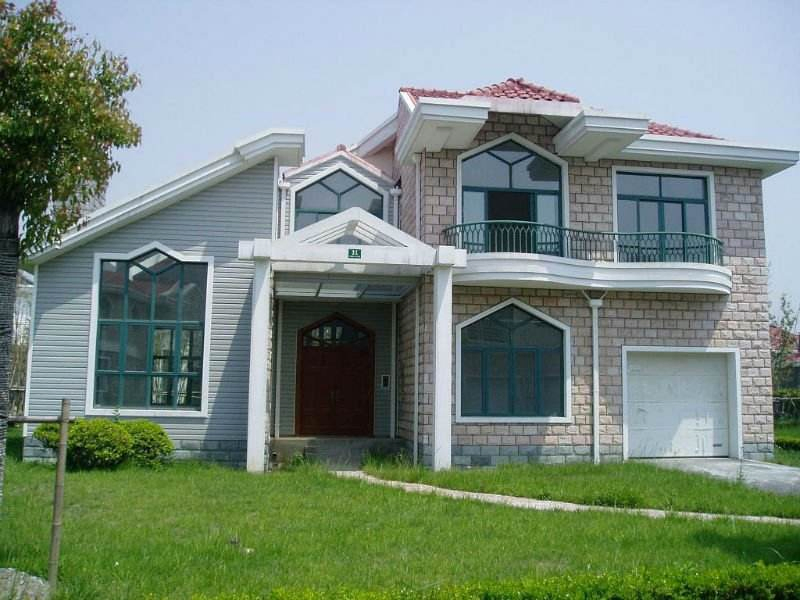
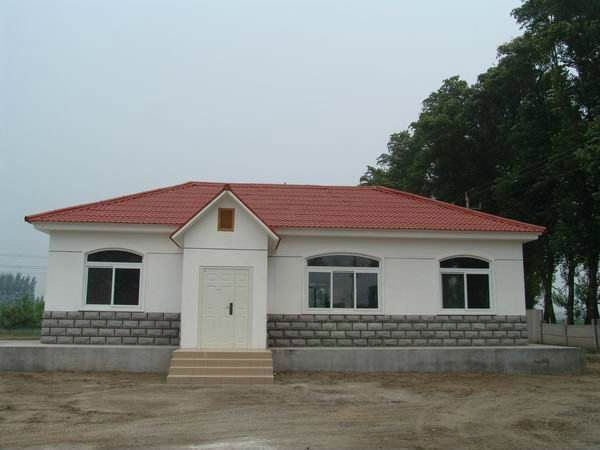
Prefab House Exterior View

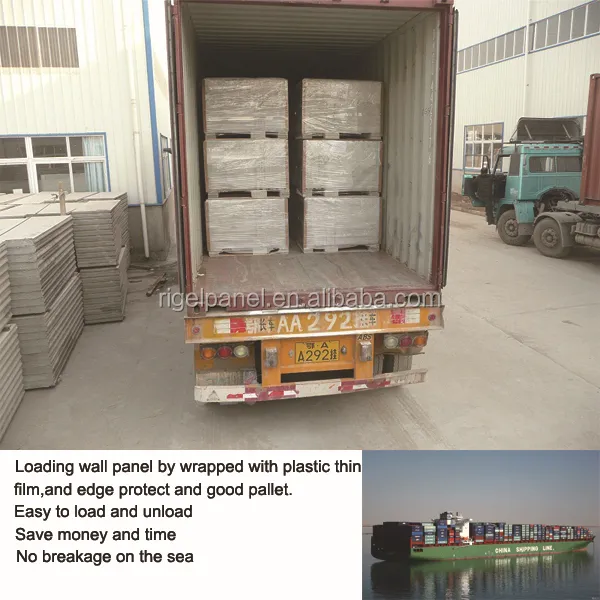
Loading Capacity of EPS Cement Sandwich Panel

Item Specification (mm) Loading in 20GP Container Loading in 40HQ Container
Quantity Weight Quantity Weight
EPS & Cement Sandwich Panel 2270×610×60mm 436m² / 315pcs 18000kg 565m² / 409pcs 26000kg
2270×610×75mm 349m² / 252pcs 17500kg 481m² / 349pcs 25900kg
2270×610×90mm 287m² / 207pcs 15900kg 419m² / 304pcs 25769kg
2270×610×100mm 262m² / 189pcs 16900kg 376m² / 273pcs 25935kg
2270×610×120mm 212m² / 153pcs 15000kg 340m² / 247pcs 25441kg
2270×610×150mm 174m² / 126pcs 16000kg 287m² / 208pcs 26000kg
2270×610×180mm 137m² / 99pcs 14800kg 230m² / 167pcs 25885kg

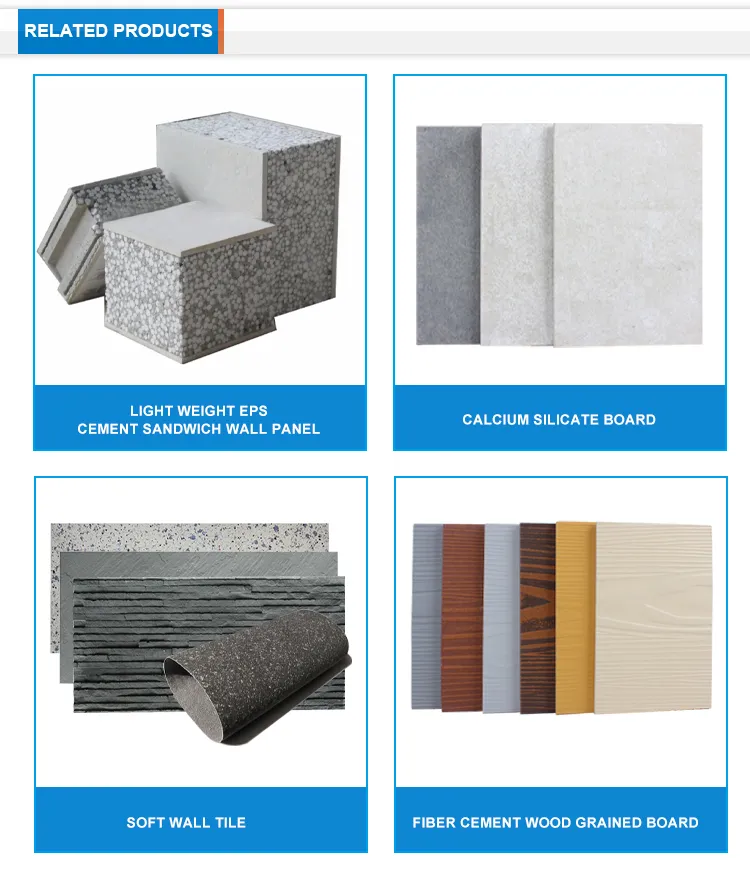
Related Products

Related Prefabricated Products Range

Our Customers

Global Customers Feedback and Cooperation

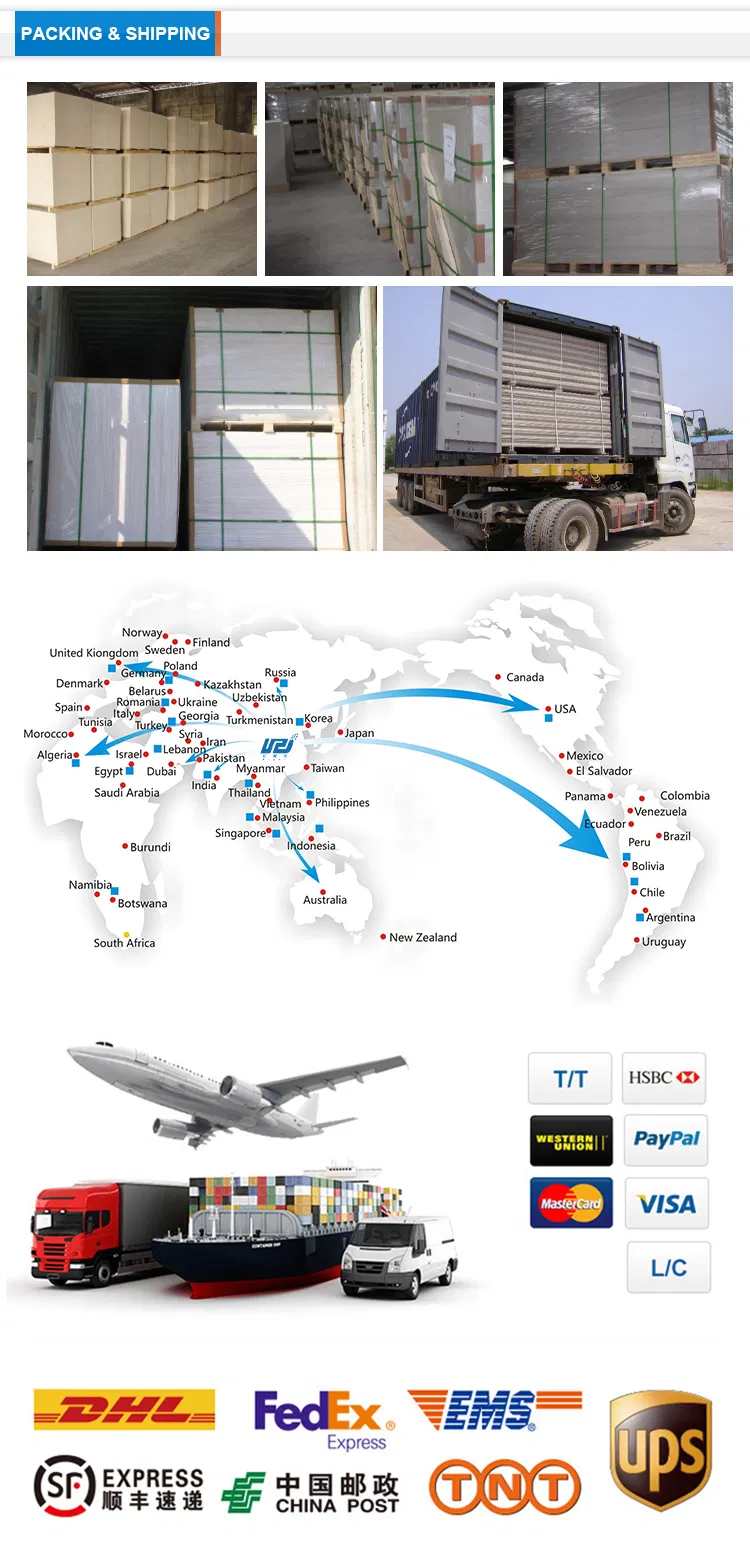
Packaging & Shipping

Packaging and Container Shipping Process

Frequently Asked Questions (FAQ)

What materials comprise the EPS cement sandwich panel?
The panels are manufactured using core materials made from cement, EPS (expanded polystyrene), sand, and specific additives. The outer surfaces are composed of heavy-duty cement calcium silicate boards.
Do I need a structural frame to build a prefab house using these panels?
For single-story houses, you only need the sandwich panels themselves. For double or multi-story houses, it is necessary to build a concrete or steel frame first, and then apply the panels as exterior and interior walls.
What are the main advantages of using EPS cement sandwich panels?
These houses offer excellent performance benefits, including 96% energy savings (heat preservation), a 300% faster installation rate, 39% labor cost savings, Grade 8 anti-seismic resistance, 240 minutes of fire protection at 1000°C, and an estimated lifespan of 70 years.
Are the panels waterproof and resistant to dampness?
Yes, the panels feature superior structural density which makes them highly waterproof and damp-resistant. They are ideal for high-humidity environments.
How many panels can be loaded into standard shipping containers?
Depending on panel thickness, a 20GP container can accommodate between 137m² and 436m² of panels. A 40HQ container can accommodate between 230m² and 565m² of panels. Detailed weight and quantity limits are outlined in our loading capacity table.
Can the design of the prefabricated house be customized?
Yes. Designs and decorative components are tailored to client requirements. We provide comprehensive design plans, structural installation drawings, user guides, and engineering project coordination.

Related Products