Explore our foundational range of modular workspace structural components, designed for rapid deployment, high-altitude stability, and flexible zoning.
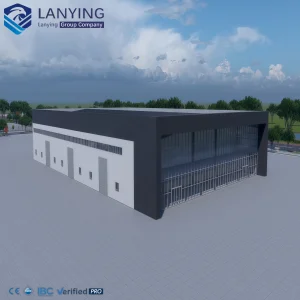
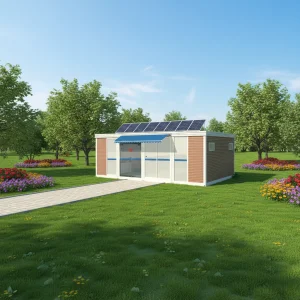
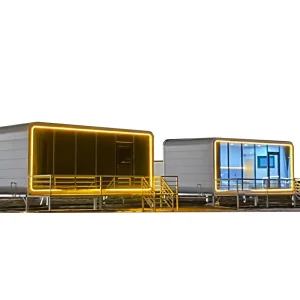
As rapid urbanization, dynamic resource extraction, and unexpected public health requirements strain traditional brick-and-mortar builders, modular offsite manufacturing has transitioned from a temporary option to a structural necessity. Ningbo Eky Home Co., Ltd. leads this transition by delivering high-durability portable office buildings, modular villas, site offices, and customized structural solutions.
Offsite prefabrication allows developers to complete foundations and structural frameworks at the same time, reducing project schedules by 40% to 60%. This approach reduces on-site waste, lowers localized dust emissions, and speeds up the path to commercial operation.
By using light gauge steel frame engineering and high-performance insulation core sandwich panels (PU, EPS, Rockwool), our modular buildings offer excellent thermal insulation and acoustic control, helping project developers achieve international building energy ratings.
We handle the entire production process from architectural design to shipping ready-to-assemble packages worldwide. Our products are designed for harsh weather, including high wind regions and active seismic zones.
Ningbo Eky Home Co., Ltd. delivers architectural modular systems for commercial, industrial, and social projects worldwide.
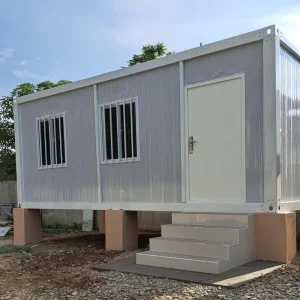
Our modular buildings serve diverse industries: high-capacity worker camps in Western Australia, hospitality spaces in Europe, and sterile medical clinics in urban centers. We export our structures using standard flat-pack systems to optimize global shipping container space.
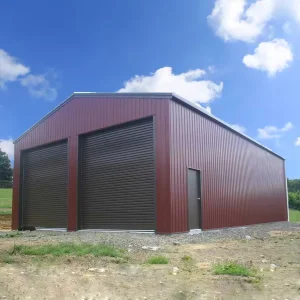
Our structures are engineered to adapt to different regional requirements, climates, and building codes.
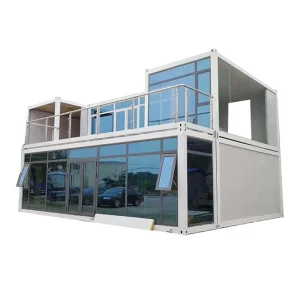
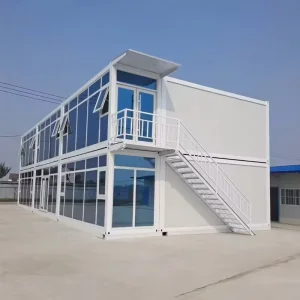
Our double-storey container structures are designed for engineering offices, mining headquarters, and project management facilities. These models include built-in HVAC routing, noise dampening, and high-load flooring designed for heavy foot traffic.
Based on our 20ft modular medical clinic line, these clinics are ready for cleanroom assembly, complete with antibacterial flooring, integrated air filtration, and partitioned rooms for mobile healthcare and disaster relief.
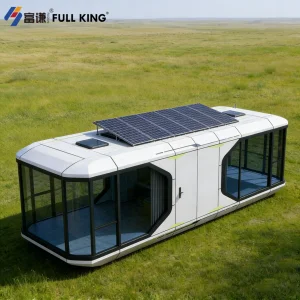
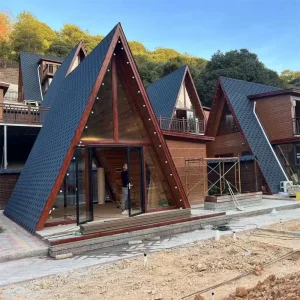
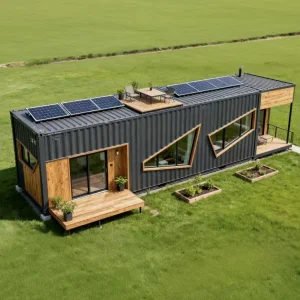
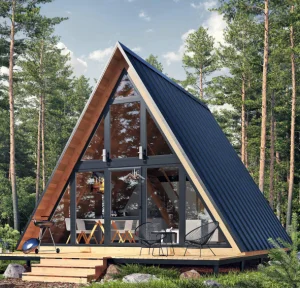
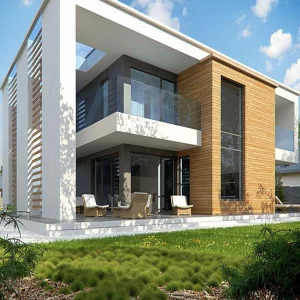
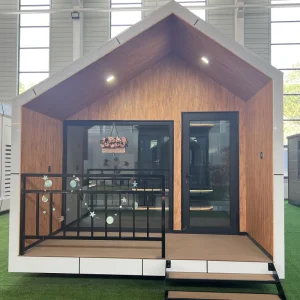
For resort operators and remote housing projects, our modular villas, luxury A-frame cabins, and modern space capsules provide eco-friendly living spaces. These units feature pre-routed electrical systems, glass curtain walls, and quick installation with minimal site disturbance.
We source structural components, framing materials, and insulation panels that meet strict architectural guidelines:
| Structural Steel | Q235 / Q345 Hot-dip Galvanized Steel (Thickness 3mm to 4mm) |
| Insulation Performance | PU/EPS/Rockwool sandwich panels (50mm/75mm/100mm/150mm options) |
| Wind Load Resistance | Up to 120 km/h (equivalent to Class 11 Hurricanes) |
| Seismic Performance | Designed and calculated to withstand Richter Scale 8 events |
| Floor Load Capacity | 250 kg/m² to 400 kg/m² (reinforced framing options available) |
| MEP Compliance | AS/NZS, CE, UL, and localized national electrical/plumbing standards |
We work with international inspectors and clients to ensure all buildings comply with local codes. Our design process starts with 3D BIM modeling, allowing us to align dimensions, structural loads, and MEP layouts before production begins.
Our galvanized structures resist oxidation, rust, and salt spray in coastal zones. To prevent condensation and energy loss in extreme climates, we use specialized thermal break junctions that isolate heat transfers between interior space and the exterior steel frame.
Whether you need CE compliance for European projects, AS/NZS verification for Oceania, or IBC/IRC alignment for North American markets, our engineering team can customize the structural design to meet your requirements.
A visual overview of our production facility, quality inspections, assembly lines, and completed modular structures worldwide.










Prefabrication technology is moving towards low-carbon, smart-integrated solutions. Ningbo Eky Home is actively developing new structural systems designed to reduce environmental impact during manufacturing, transportation, and onsite operation.
Our research and development team is working on: solar roofing systems, water recycling loops for remote housing, and smart IoT control systems that optimize heating, ventilation, and lighting based on room occupancy.
We are also increasing our use of recyclable alloys and bio-polyols in our polyurethane core insulation, lowering the carbon footprint of our building materials while maintaining their insulation performance.
Find answers to common questions about customization, structural ratings, logistics, and installation.
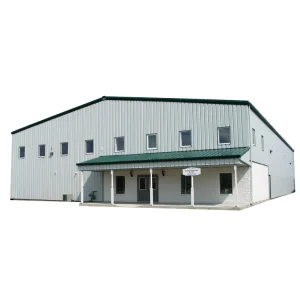
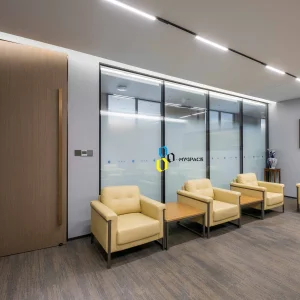
Explore our specialized range, including luxury residential spaces, expandable office layouts, and industrial cleanrooms.
 Eky Home