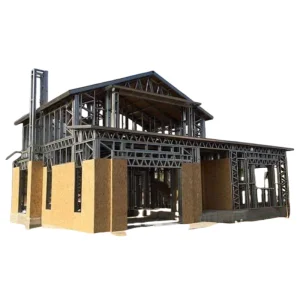
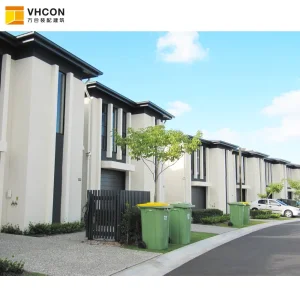
Explore our premium grade modular configurations designed for structural safety, rapid deployment, and design versatility
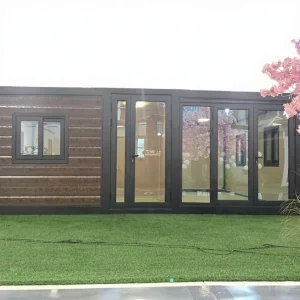

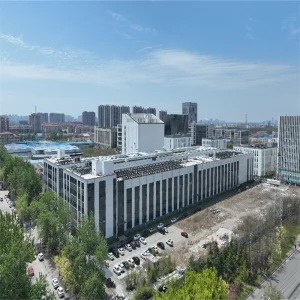
Delivering measurable structural efficiency and scalability across international borders.
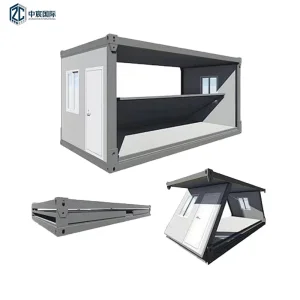
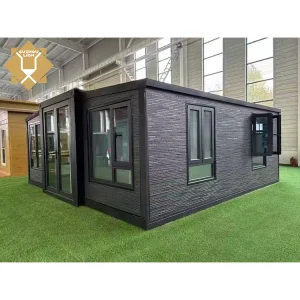
The global construction industry is undergoing a massive structural transformation. Driven by systemic labor shortages, volatile material costs, and an urgent demand for climate-resilient architecture, decision-makers are pivoting from traditional brick-and-mortar execution to advanced off-site modular manufacturing. At the vanguard of this shift is the expandable housing unit—an engineering solution that solves the paradox of transport logistics and spatial volume. By utilizing fold-out wing mechanisms, these structures pack down to standard ISO container dimensions for transport and expand by up to 300% upon site arrival.
"Real information gain in construction SEO is not about repeating keywords; it's about providing deep technical clarity on the structural, thermal, and compliance mechanisms that enable modular buildings to perform as permanent structures." — SEO & Engineering Team at Ningbo Eky Home
Modern expandable houses are no longer relegated to temporary disaster shelters. The industry has progressed into permanent-grade housing, commercial complexes, and localized medical clusters. The integration of high-precision CNC machining, robotic structural welding, and advanced panel lamination has pushed the life span of these units to 30+ years. Key market trends include:
Integration of low-VOC materials, FSC-certified timber cladding options, and integrated PV solar array mounting frameworks directly on the expanding roof structures.
Hydraulically or counter-balanced mechanically assisted expansion mechanisms that permit two workers to deploy a fully insulated 40-foot luxury home in under two hours.
Transitioning from basic EPS (Expanded Polystyrene) to polyurethane (PU) core panels and vacuum insulation panels (VIPs) to achieve passivhaus standard U-values.
B2B buyers face strict compliance challenges when importing modular houses. A generic structure that performs well in a mild environment will fail regulatory scrutiny in the hurricane-prone Caribbean, snowy Scandinavian regions, or seismic zones in Oceania. Thus, customizable OEM manufacturing is not merely a design preference—it is a regulatory mandate.
For instance, North American procurements require adherence to the International Building Code (IBC) and local state approvals (e.g., California Department of Housing and Community Development). European partners insist on CE markings and compliance with Eurocodes (EN 1993 for steel structures). In Australia and New Zealand, structural systems must satisfy the Building Code of Australia (BCA) and AS/NZS 1170 wind load guidelines. Ningbo Eky Home solves these variables through tailor-made engineering adaptations, adjusting steel frame thickness, bracing systems, and structural grades from Q235 to high-tensile Q345B according to project coordinates.
Why source from China, and specifically Ningbo Eky Home? The answer lies in the deep supply chain ecosystem. In our advanced facility in Ningbo, we integrate Industry 4.0 manufacturing methods. Our processing utilizes automated laser cutting machines, robotic welding setups, and continuous hot-dip galvanization lines.
Our facility is situated close to the Ningbo-Zhoushan Port, the largest port in the world by cargo throughput. This geographical positioning gives us a major cost advantage and minimizes transit delays. We manage the entire supply chain, from the raw steel coil processing to the integration of internal fixtures (pre-wired electrical circuits complying with UL/CE/SAA standards, and plumbing systems certified under WaterMark or UPC). This ensures that every component fits together perfectly before shipping, eliminating assembly errors and structural issues on-site.
A granular look at the materials and mechanical components built into Ningbo Eky Home units.
Galvanized steel frame (typically 3mm to 4mm structural profiles) with protective anti-corrosive coating, ensuring resistance to seismic activity (up to Richter Magnitude 8) and wind speeds exceeding 120 km/h.
Thermal insulation cores using PU, Rockwool, or EPS with double-sided pre-painted galvanized steel sheet overlays. Flame retardant grades comply with EN 13501-1 Class A/B requirements.
Factory-integrated plumbing, electrical wiring (embedded within panel paths), luxury vinyl flooring (SPC), modern sanitary ware, and custom kitchen options configured directly inside the main core.
The versatility of Ningbo Eky Home's modular products makes them ideal for a wide range of industries:
Ningbo Eky Home Co., Ltd. is a professional manufacturer of modular houses, prefabricated homes, and portable building solutions in China. With years of expertise in modular construction and advanced manufacturing capabilities, we provide innovative, cost-effective, and sustainable building systems for customers across residential, commercial, industrial, and public infrastructure sectors.
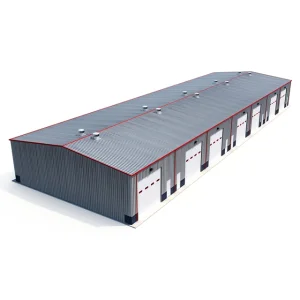
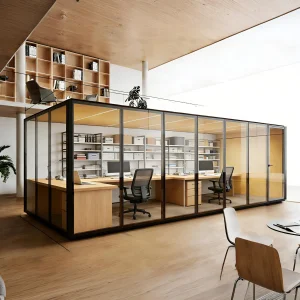
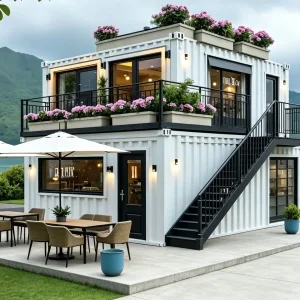
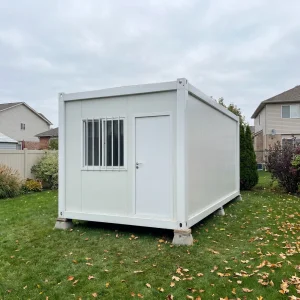
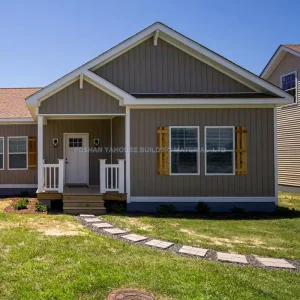
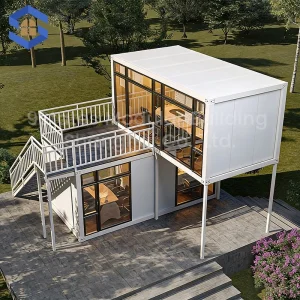
Our product portfolio includes modular houses, prefabricated homes, portable cabins, expandable houses, container houses, modular villas, site offices, worker accommodation, classrooms, healthcare facilities, commercial buildings, hotels, security houses, storage buildings, and customized modular construction projects. Designed for rapid installation and efficient transportation, our products help reduce construction time, labor costs, and environmental impact while maintaining exceptional structural strength and long-term reliability.
At Eky Home, we combine modern production technology with strict quality management throughout every manufacturing process. Our experienced engineering team offers comprehensive OEM and ODM services, including customized floor plans, structural engineering, insulation systems, electrical and plumbing integration, interior finishing, exterior cladding, and project-specific solutions tailored to different market requirements.
Our modular buildings are manufactured using premium galvanized steel structures, high-performance insulated panels, and quality building materials that comply with international standards. They offer excellent resistance to corrosion, earthquakes, strong winds, and harsh climates while providing superior thermal insulation, energy efficiency, and low maintenance.
Eky Home's modular construction solutions are widely applied in residential communities, construction camps, mining projects, educational institutions, healthcare facilities, tourism resorts, commercial developments, government infrastructure, disaster relief housing, and temporary office projects. We continuously invest in product innovation, intelligent manufacturing, and sustainable building technologies to meet the evolving needs of global customers.
Today, our products are exported to Europe, North America, South America, Southeast Asia, the Middle East, Africa, and Oceania, where we have established long-term partnerships with contractors, developers, distributors, and engineering companies.
As a trusted modular house manufacturer in China, Ningbo Eky Home Co., Ltd. is committed to providing premium-quality products, flexible customization, competitive pricing, reliable delivery, and professional technical support. We strive to create efficient, sustainable, and future-ready modular building solutions for customers worldwide.
Inside the Ningbo Eky Home facility - visual proof of structural integrity, welding precision, and material prep.










Addressing the critical engineering, logistical, and compliance questions of global buyers.
Explore our industrial-grade, commercial, and modular cabin product lines.

 Eky Home