Explore our premium architectural and structural assemblies engineered for rapid deployment, high thermal comfort, and extreme resilience.
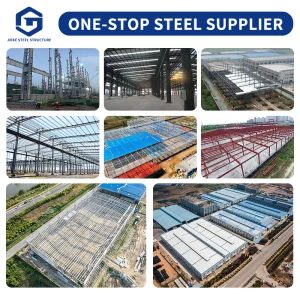
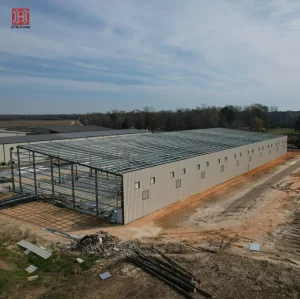
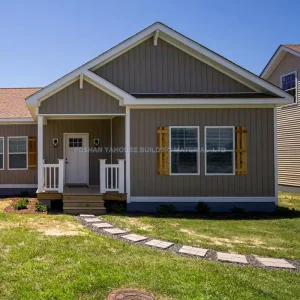
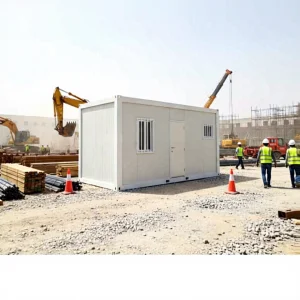
The global construction sector is undergoing a paradigm shift from traditional, labor-intensive onsite processes to advanced offsite modular fabrication. Driven by the critical demand for accelerated development timelines, strict environmental compliance, and high predictability, industrialized building systems have transitioned from temporary solutions to permanent, high-performance assets.
At the forefront of this industrial transformation is Ningbo Eky Home Co., Ltd., a premier manufacturer based in China. Specializing in advanced light gauge steel (LGS) framing, structural insulated panels (SIPs), and fully integrated volumetric modular buildings, we serve as a reliable partner to developers, EPC contractors, and global distributors. By utilizing advanced engineering algorithms, computerized roll-forming, and strict quality control protocols, we turn complex blueprints into high-performance, ready-to-assemble structural units.
Whether implementing multi-story residential housing projects, localized mineral mining workforce accommodations, or high-tech hotel layouts, our OEM/ODM custom workflows guarantee complete alignment with architectural requirements, structural load limits, and thermal-acoustic objectives.

We deliver certified building components that optimize onsite assembly, resist climate-specific hazards, and reduce waste.
Our structures utilize heavy-gauge hot-dip galvanized steel frames and cold-formed structural studs. This delivers certified resistance against high-magnitude seismic events and high-velocity winds up to 250 km/h.
We incorporate structural panels insulated with high-density polyurethane (PU), rockwool, or PIR, combined with precision thermal-break windows to achieve energy efficiency and low heat transfer coefficients (U-Values).
By shifting up to 90% of the construction workflow to our controlled factory, we reduce onsite build times by 40% to 60%, significantly lowering localized labor costs, crane rentals, and site disruption.
Our commitment to engineering progress guarantees future-proof, smart, and sustainable modular spaces.

Our production workflow begins with LOD 400 Building Information Modeling (BIM). The digital model contains exact dimensions for every component, structural load calculation, and mechanical route.
By sharing these 3D models with developers and EPC engineers before production, we resolve conflicts between architectural framing, HVAC pathways, and electrical runs before fabrication starts. This eliminates onsite modification costs and ensures exact structural alignment.
To meet strict carbon-neutral targets, Eky Home is developing advanced composite wall assemblies. We combine vacuum insulation panels (VIPs) with phase-change materials (PCMs) to dynamically store and release heat.
Our wall panels use eco-friendly water-blown polyurethane and bio-based resin cores, which reduce global warming potential (GWP) and ozone depletion potential (ODP) without sacrificing thermal resistance or structural strength.
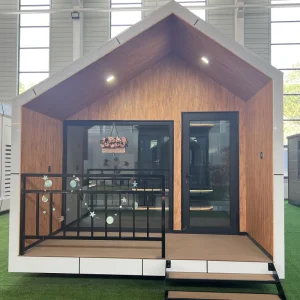
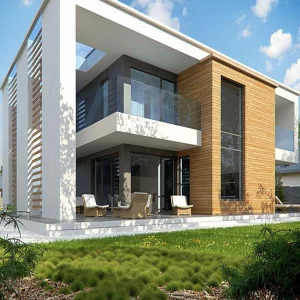
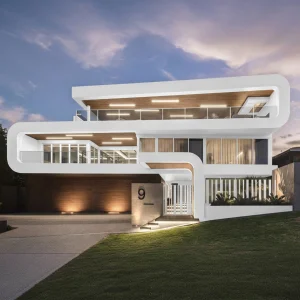
Modern living spaces demand smart building technologies. Our high-end villa units feature integrated smart-home microgrids, solar roofing systems, energy storage batteries, and greywater filtration systems.
Low-voltage DC lighting layouts and HVAC units are pre-wired and tested in the factory. These components plug directly into smart distribution hubs, allowing end-users to monitor energy performance and air quality metrics in real time.
We are continuously expanding the structural limits of modular construction. Our research focuses on high-strength moment-resisting connections, allowing modular volumetric units to be stacked up to 12 stories without additional structural support. This maximizes urban space efficiency, increases speed-to-market, and lowers foundation cost requirements.

From custom remote housing developments to heavy industrial buildings, we design systems for optimal structural performance.
| Application Sector | Primary Structural Systems | Typical Insulation Choices | On-site Assembly Time Frame | Compliance Standards |
|---|---|---|---|---|
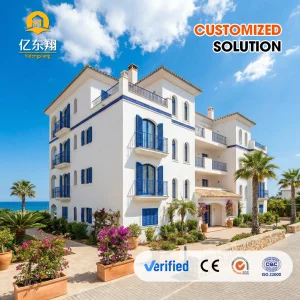
| High-End Residential Villas | Light Gauge Steel (LGS) framing, composite trusses | PU Sandwich Panels + Gypsum board finish | 7 - 14 Days (depending on size) | AS/NZS 4600, Eurocode 3, IBC Code |
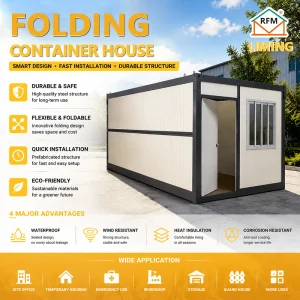
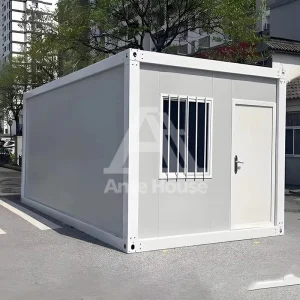
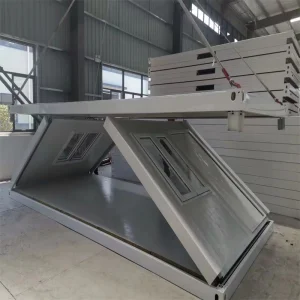
| Worker Accommodation & Mining Camps | Interconnected flat-pack modules, steel frames | EPS or Rockwool sandwich panels (50 - 100mm) | 1 - 3 Days (per 10-unit cluster) | SGS Certified, CE Conformity |
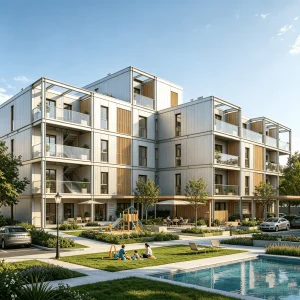
| Multi-Storey Apartments | Hot-dip galvanized H-beam skeleton + LGS infill | Rockwool fireproof panels (A-grade classification) | 15 - 30 Days (for standard block) | BS EN 1993, AISC Standards |
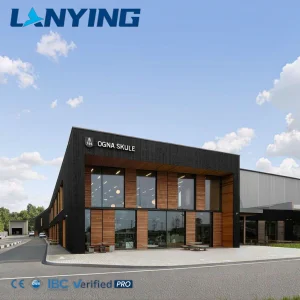
| Industrial Warehouses & Sheds | Portal heavy structural frames (Q355B or Q235B steel) | Glass fiber insulation blankets (with foil vapour barrier) | 10 - 20 Days (large span structures) | ASTM A36, GB/T 1591 |
Ningbo Eky Home Co., Ltd. operates a modern manufacturing complex in Ningbo, China. This location provides access to premium raw materials and direct logistics pathways to major shipping ports.
Our factory integrates advanced roll-forming machinery and automated steel welding systems to ensure consistent component tolerances within +/- 0.5mm. This high precision ensures quick alignment during onsite assembly, avoiding structural gaps.
Our position in Ningbo’s industrial hub secures reliable access to steel coils, insulated sandwich panel components, specialized glass, and high-performance plumbing accessories.
This integrated supply chain insulates global buyers from raw material cost fluctuations, maintains stable production schedules, and ensures reliable delivery times, even during volatile market conditions.




Our engineering services ensure code compliance across European, North American, Oceanian, and Asian markets.

Building structures must comply with localized environmental factors. During the design phase, our engineers calculate dead loads, live loads, snow loads, seismic factors, and wind pressure indices to verify structural performance.
We customize structural configurations to match regional standards, ensuring smooth local permitting and structural approvals:
A structured workflow ensures high accuracy from design through to shipping, delivery, and onsite assembly.
Customers submit basic floorplans or conceptual drawings. Our engineering team reviews the design, verifies load calculations using advanced structural analysis software, and converts the concept into production drawings.
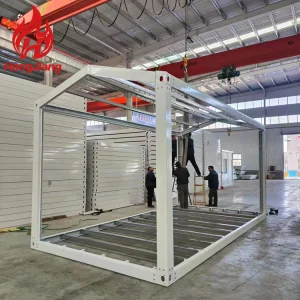
Our factory processes cold-formed steel sections, roll-forms structural framing profiles, welds structural columns, and prepares integrated insulation systems, all monitored by a multi-stage QA team.
Finished components and modular volumetric kits are carefully packed into heavy shipping containers. This minimizes movement and friction, ensuring products arrive at the job site without damage.


Contact our engineering desk directly for customized designs and pricing estimates.
Find technical details on our modular processes, material standards, and transport operations.
Explore our industrial-grade structures and portable accommodations built for high durability, structural strength, and rapid site setup.

 Eky Home