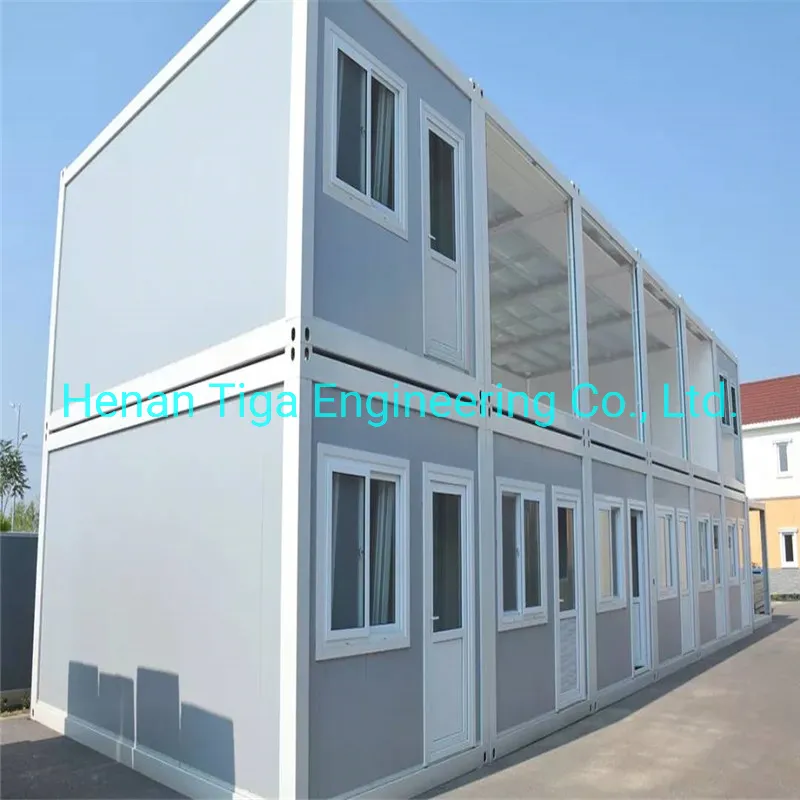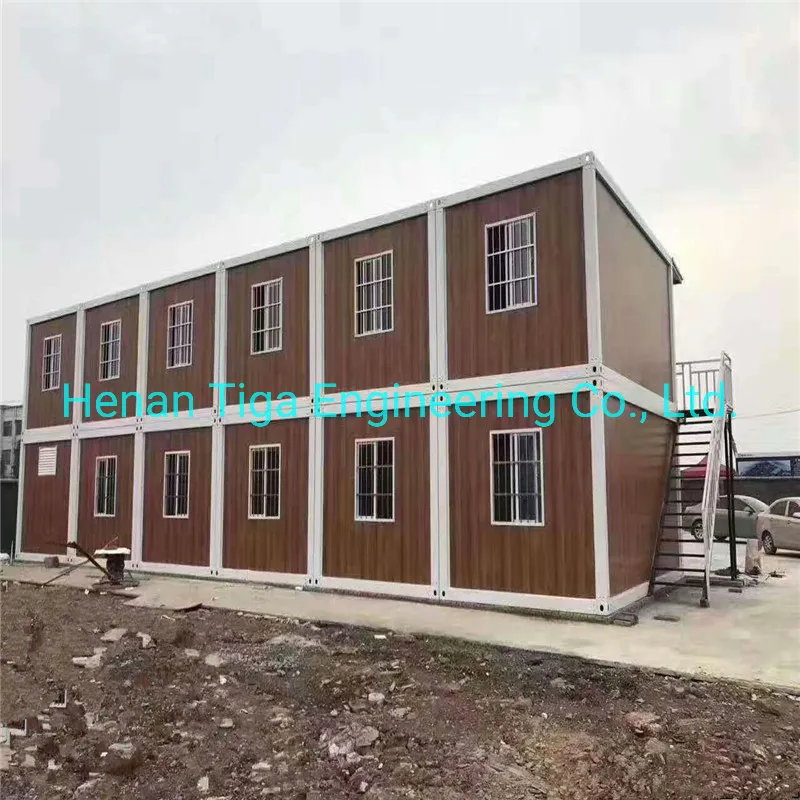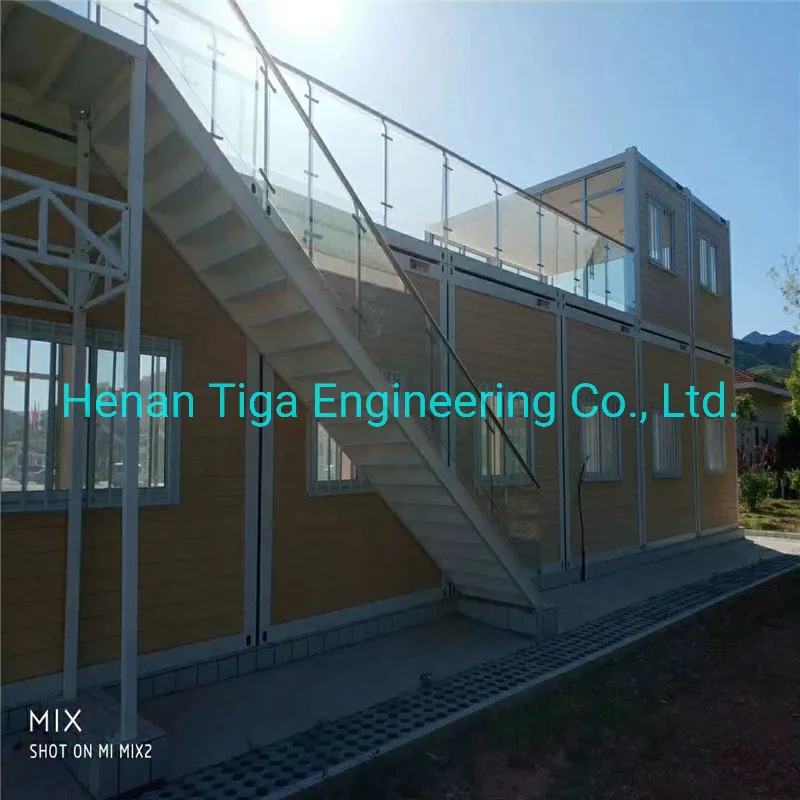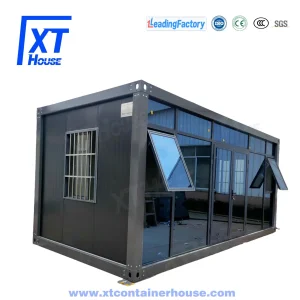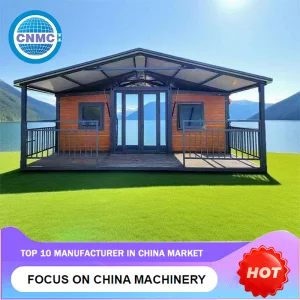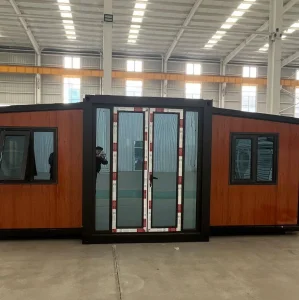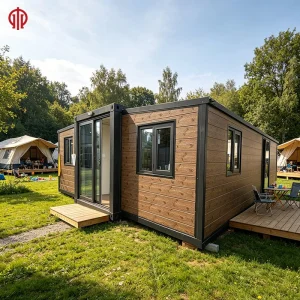
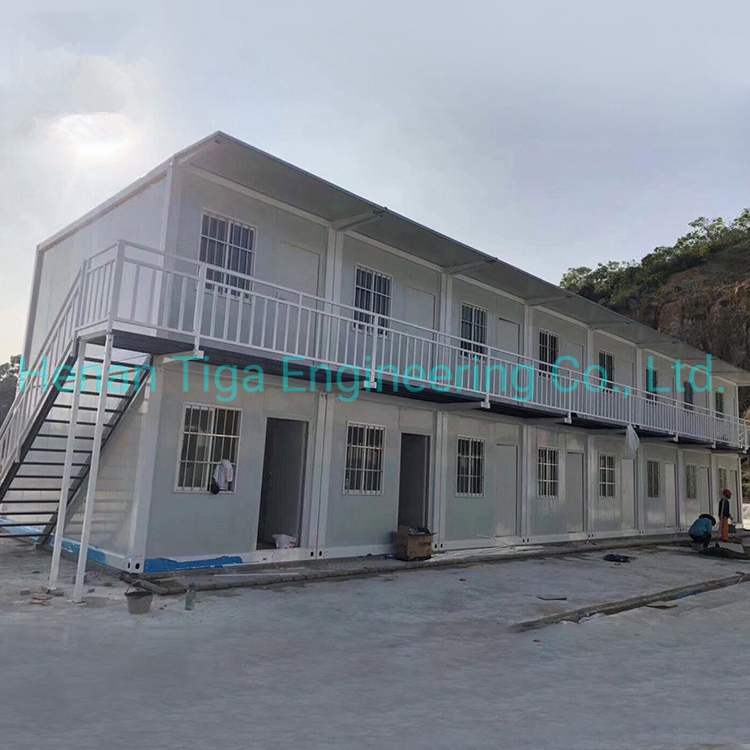
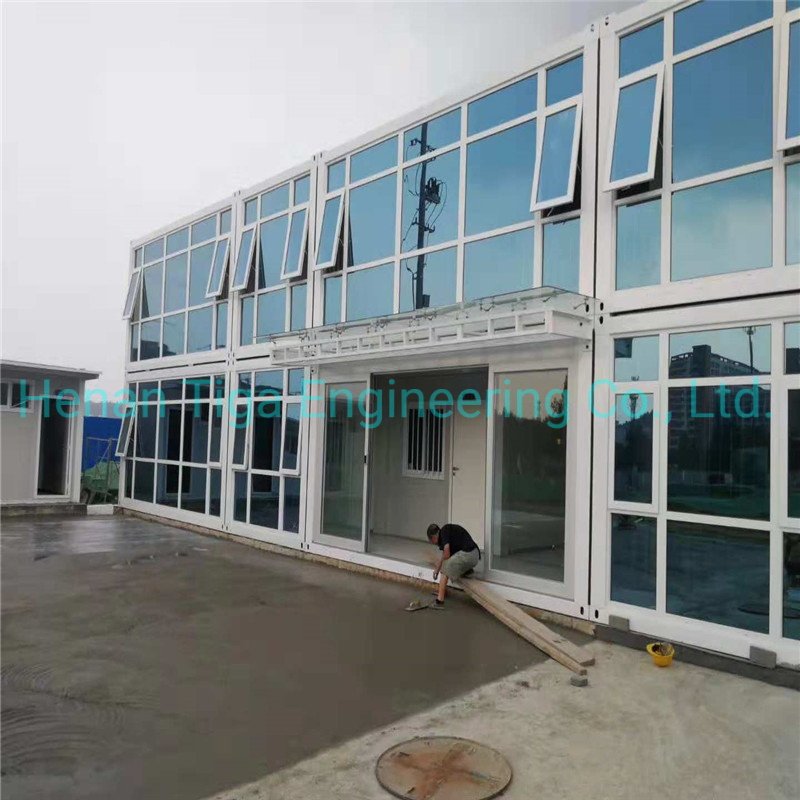
Two Storey Modular Worker Living Construction Site Office Prefabricated Foldable Container House

Still deciding? Get samples of $ !
Request Sample

Product Description

Basic Specifications

Model NO.
Customized/6055*2435*2896mm
Certificate
ISO9001, ISO14001, CE
Size
as Your Requirements
Materials Type
H Beam or I Beam with Q235/Q345
Derusting
Ball Blast
Window
PVC Sliding Window
Doors
Steel Sliding Door/Electric Rolling
Walls
EPS, Rock Wool, PU Sandwich Panel, Color Steel
Roofs
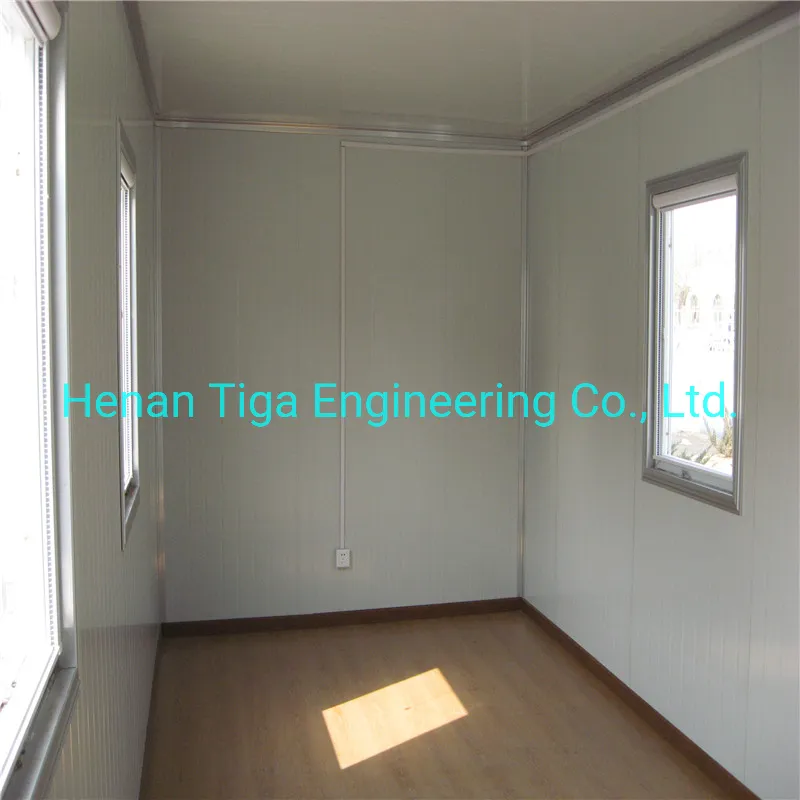
Sandwich Panel+ Decoration Ceiling
Designs & Drawings
According to Your Needs to Design
Main Material
Steel Frame+Insulation+Decoration
Life Span
Over 30 Years
Wall Permitted Loading
0.6kN/M2
Earthquake-Resistance
Grade 7
Wind-Resistance
Grade 11
Usage
Villa, Dormitories, Temporary Offices, Workshop
Transport Package
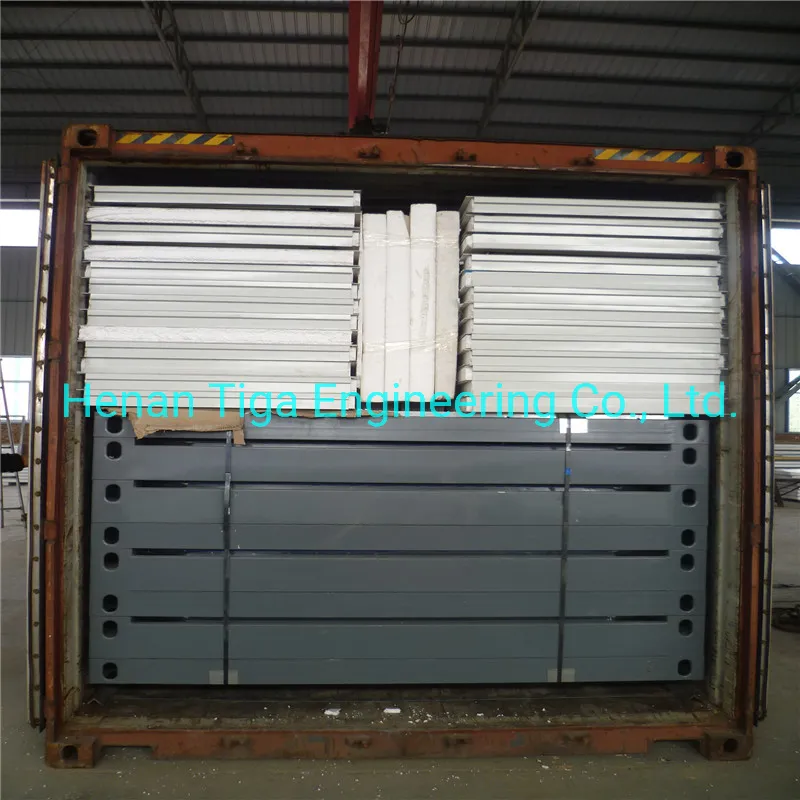
Seaworthy Package
Specification
213-100, 000 SQM
Origin
China(Mainland)
HS Code
940600
Production Capacity
500,000 Set / Year

Product Overview

1. Container House Introduction

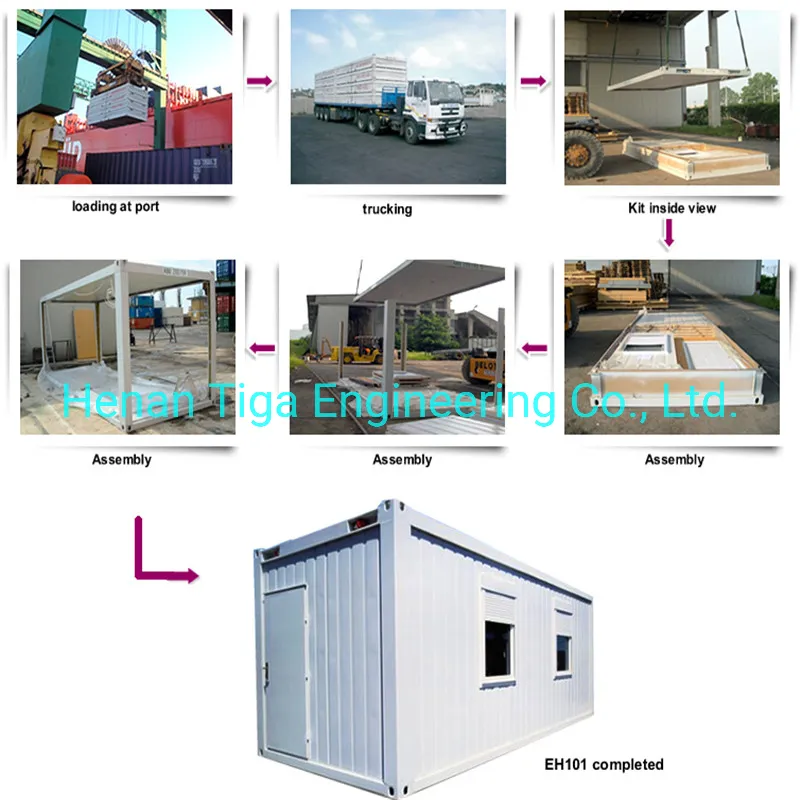
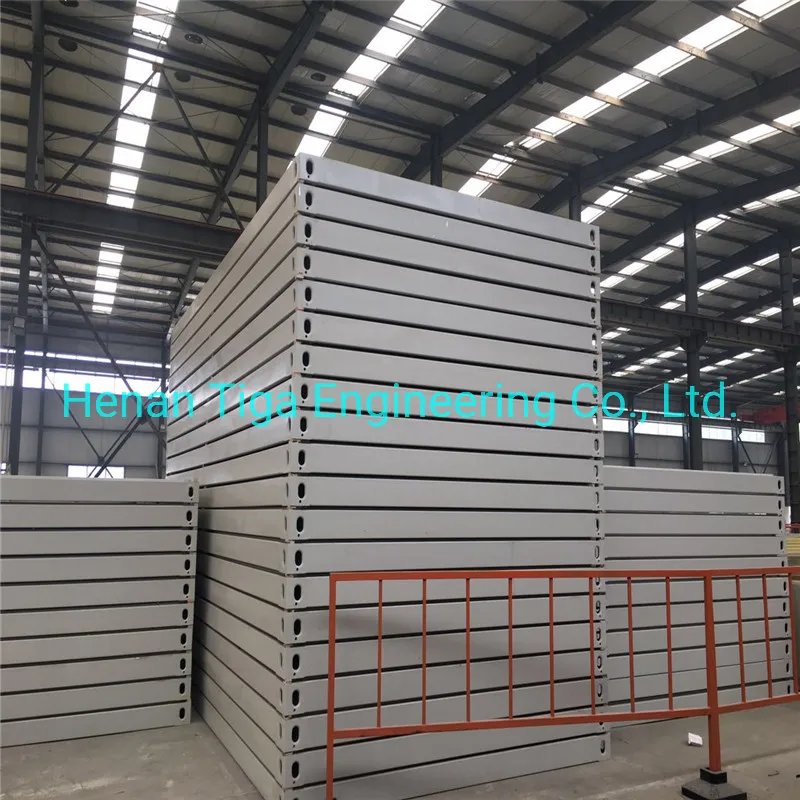
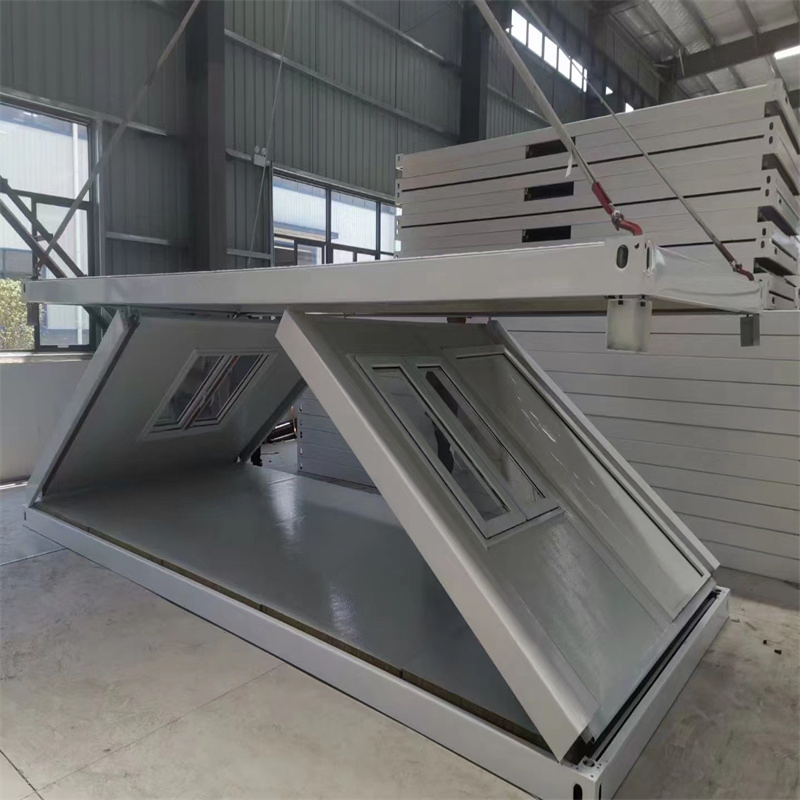
Container house is designed and developed according to the standard size of shipping container. Transportation is designed in accordance with a standard ISO shipping container. The corner casting structure enables lifting capability utilizing a crane in the same manner as a standard ISO shipping container.

2. Performance Characteristics

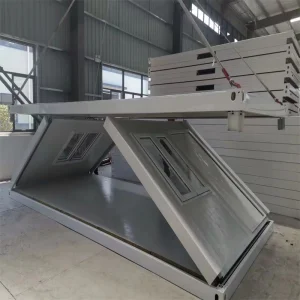
  • Good ability to assemble and disassemble for several times without damage.
  • Could be lifted, fixed and combined freely.
  • Heatproof and waterproof design.
  • Cost saving and convenient transportation (Each 4 container houses can be loaded in one standard container).
  • Service life can reach up to 10 - 15 years.
  • We can provide the service of installation, supervision and training by extra.

3. Diverse Applications

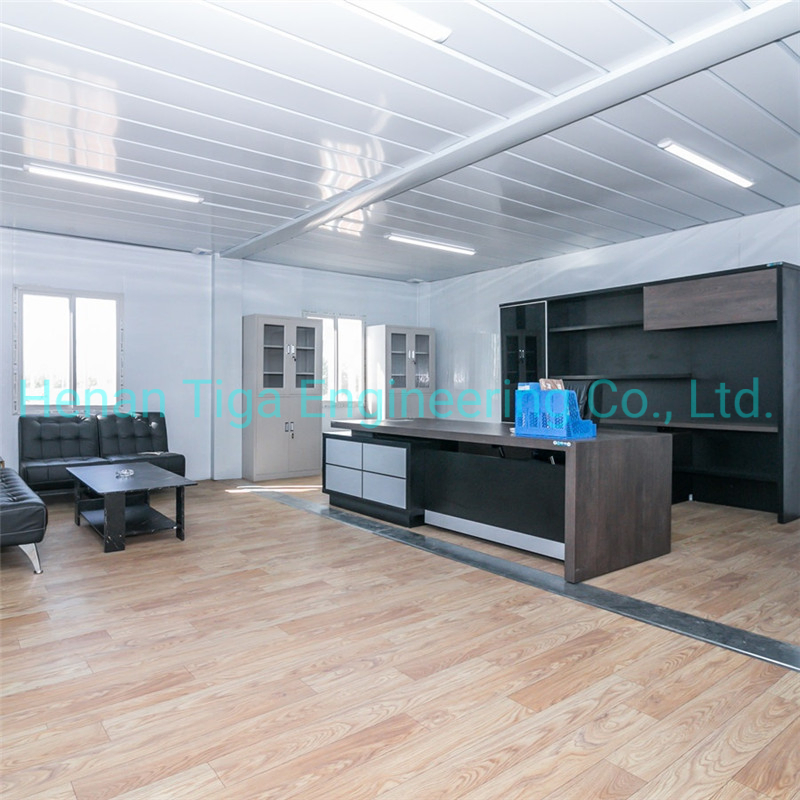
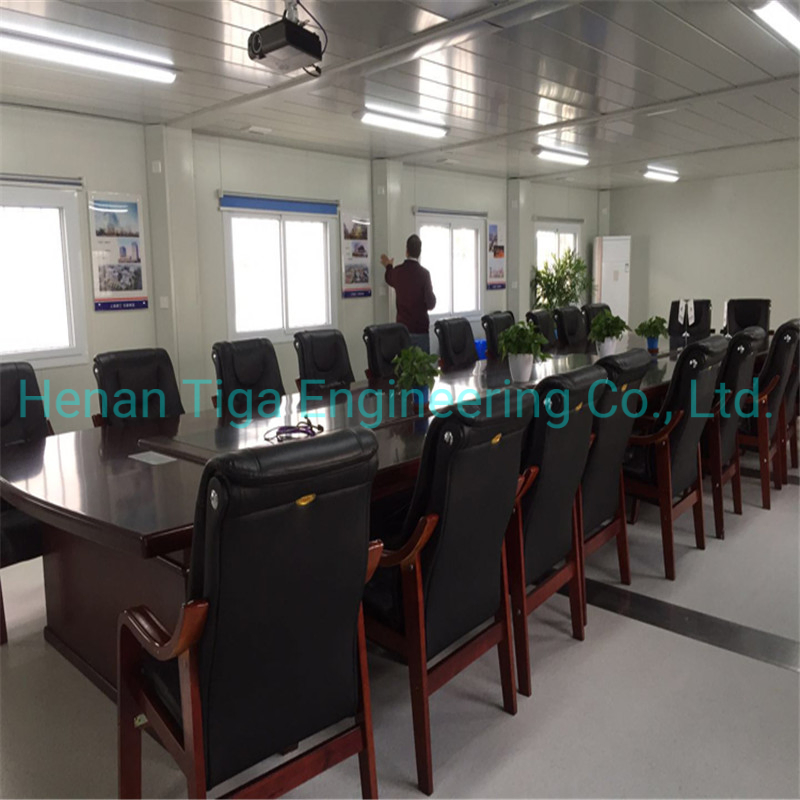
It is heatproof and waterproof. It is widely used as site office, site living room, meeting room, dormitory, shop, toilet, storage, kitchen, shower room and so on. Light material without overload, easy to pack and transport. The house can be assembled and disassembled more than 6 times, and the service life is about 10-15 years.

4. Structural Engineering & Fast Assembly

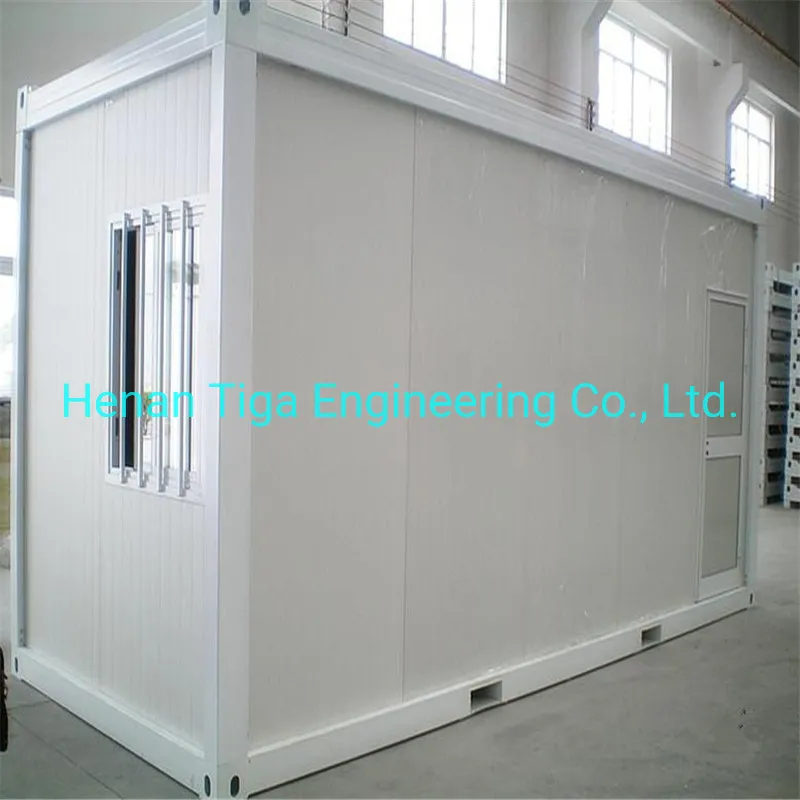
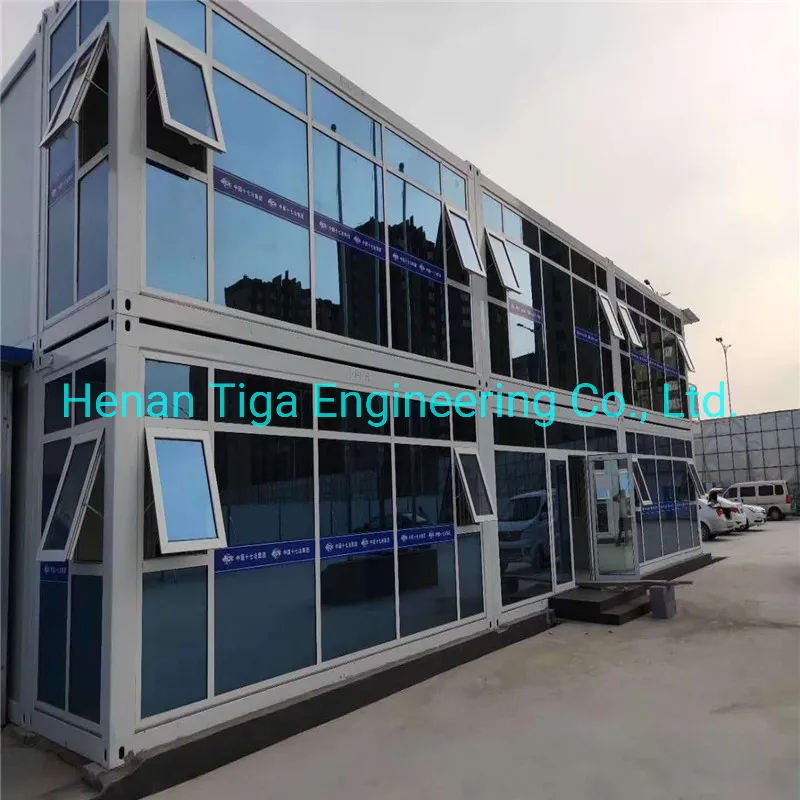
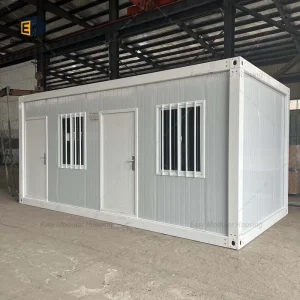
Flat Pack Container size is 6.055m * 2.435m * 2.896m, with EPS/IEPS/Rock wool sandwich panel for wall & Glass wool for roof! 6 workers can install 1 unit in 2 hours! Can stack up to 3 floors!

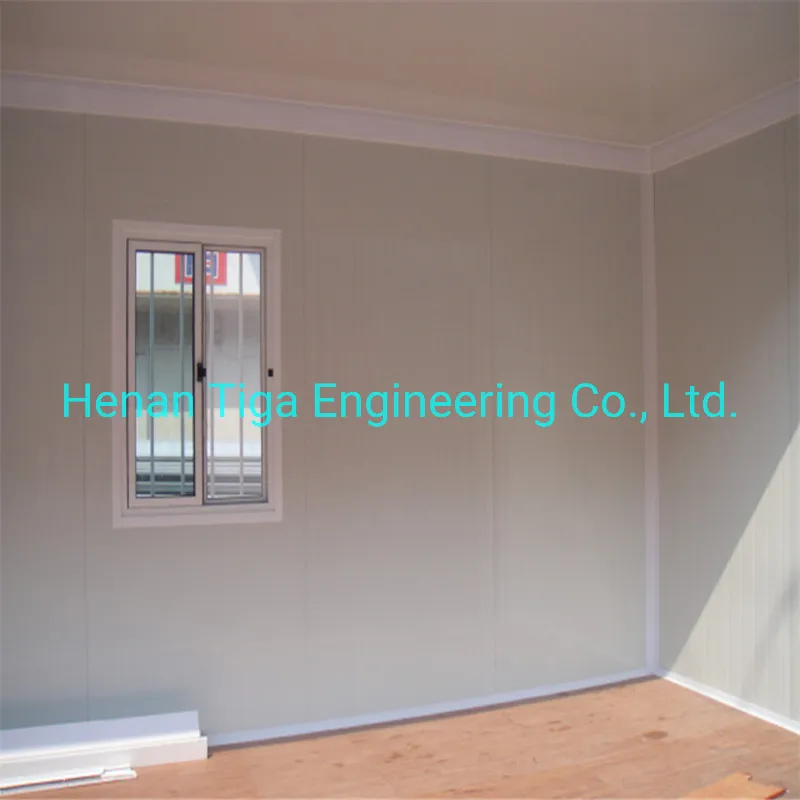
Electric wires run over ceiling, including DB, breaker, power inlet & lights. Sockets & Switch included. Total-sealed-top & corner-draining system ensures no water leaking on roof top. Fully Welded Top frame + truss & Bottom frame + supports ensure product strength!

Technical Parameters & Accessories

Standard Accessory Roof System Q345B steel structure + two-sides 0.45mm steel sheets + 70mm PU foaming integrated formed roof + Electrical tube and wiring + outdoor connection socket + distribution box
Chassis System steel structure chassis + 18mm thickness cement-fiber board + 2mm thickness PVC floor sheet (glass wool insulation optional)
Permitted loading: >2.5KN/m2
Wall System 50/75/100mm EPS sandwich panel, rock wool sandwich panel, glass fiber sandwich panel, or PU sandwich panel
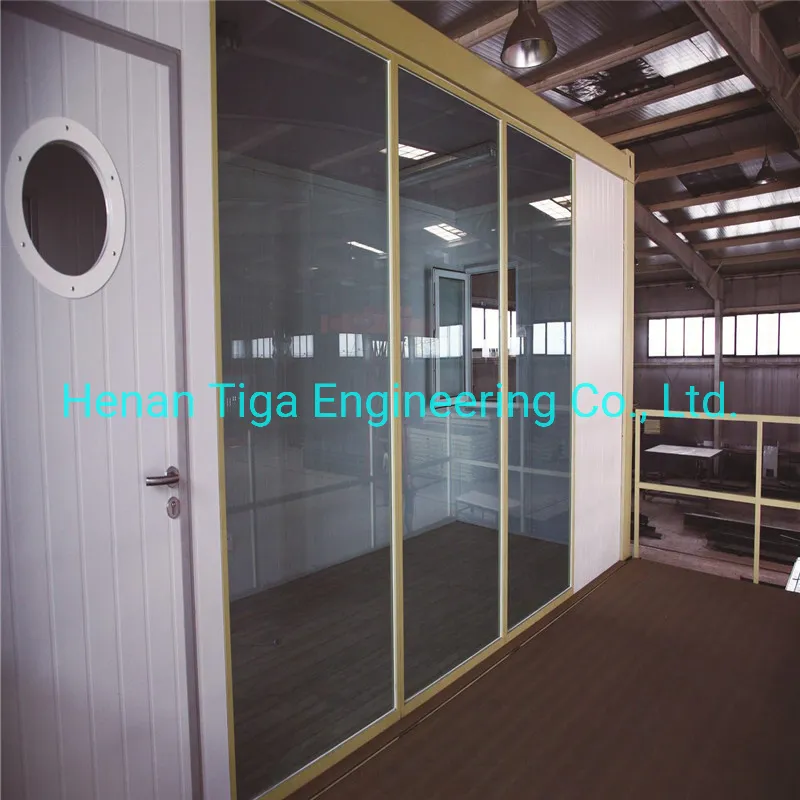
Door System Steel door / Fire-proof door / Sandwich panel door
Window System Aluminum alloy shutter window and the plastic-steel window, single or double glass
Floor System PVC, plywood or customized
Option Drainage system Provided plan, design and construction
Electric system Provided plan, design and construction
Technical Parameter Resistant temperature -40ºC to 40ºC
Wind resistance 210km/h
Earthquake resistance Grade 8

Product Gallery

Frequently Asked Questions

What are the standard dimensions of a Flat Pack Container House?
The standard dimension is 6.055m * 2.435m * 2.896m. However, customization is available to match your specific layout and size requirements.
How fast can these container houses be assembled?
Assembly is exceptionally efficient. A team of 6 workers can easily complete the installation of one standard unit within just 2 hours.
What is the lifespan and durability of the structure?
The main steel frame has a lifespan of over 30 years, while the general container house setup has a portable service life of about 10-15 years. It features Grade 11 wind resistance and Grade 7-8 earthquake resistance.
What options are available for wall and roof insulation?
We offer various insulation options including EPS (Expanded Polystyrene), Rock Wool, Glass Fiber, or PU (Polyurethane) sandwich panels to meet different local thermal insulation standards.
Can multiple container units be stacked or combined together?
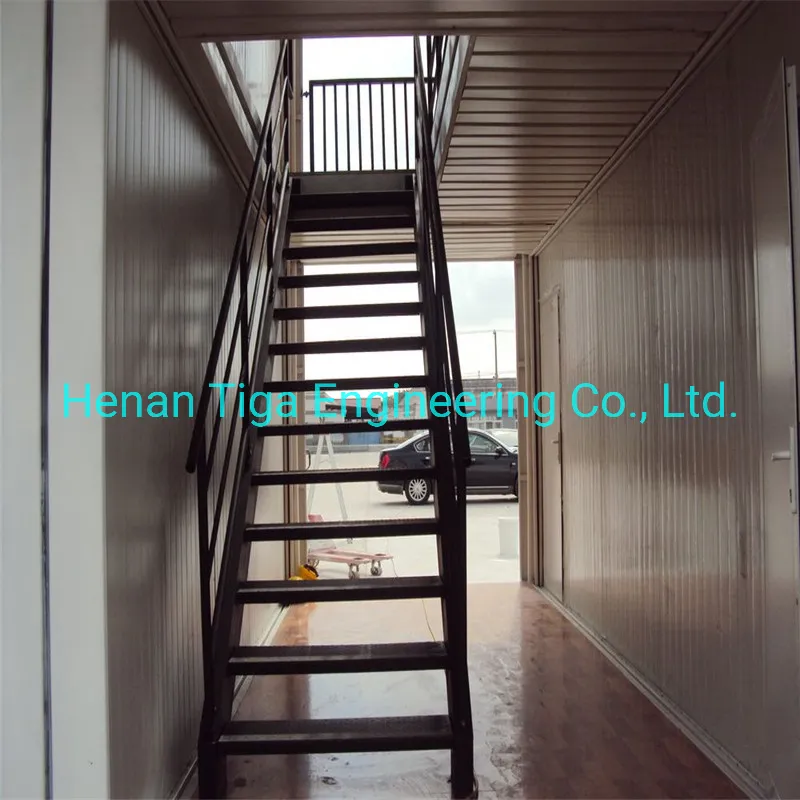
Yes, the structural design allows for free combinations horizontally, and they can be safely stacked vertically up to 3 floors high.
How are water drainage and electricity handled?
The unit has a fully sealed top roof frame integrated with a corner-draining system to prevent water leaks. Electrical wiring is routed through internal tubes over the ceiling, including standard DB, breakers, switches, and sockets.

Related Products