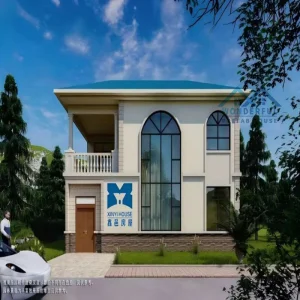
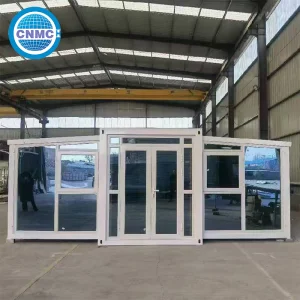
Explore our premium structural configurations designed for ultimate customizability, speed of deployment, and high-performance durability.
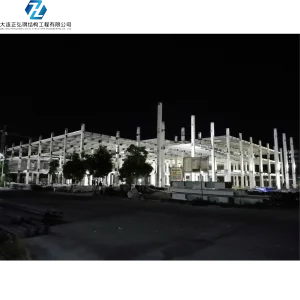
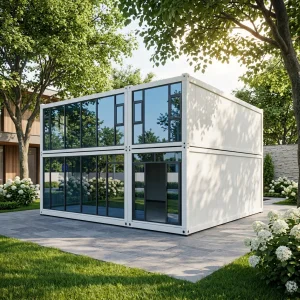
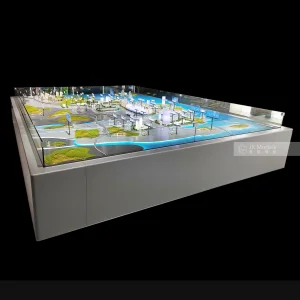
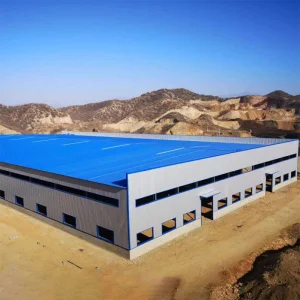
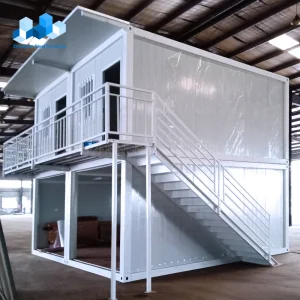
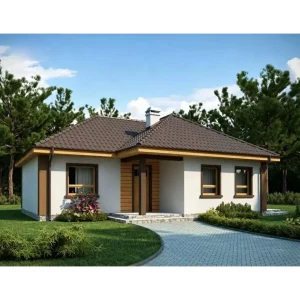
Modern architecture is undergoing a foundational paradigm shift. The reliance on legacy, wet-construction methodologies is rapidly yielding to off-site manufacturing (OSM) and pre-engineered structural envelopes. Urban density spikes, severe labor shortages, and aggressive environmental mandates have collectively elevated multi-use modular design from a niche alternative to an industrial standard.
From modular high-rises in London and healthcare complexes in North America to remote resource-extraction camps in Western Australia, modular space configurations fulfill critical structural demands. They deliver exceptional acoustic barrier performance, reliable thermal management, and robust structural resistance to wind and seismic loads, all while reducing typical construction cycles by up to 50%.
Industrial companies and real estate developers leverage modular building systems for their highly predictable lifecycles and physical adaptability. A multi-story modular space can serve as high-density worker accommodation today, undergo layout modification, and be converted into light commercial retail offices, community school spaces, or emergency medical clinics tomorrow. This capability minimizes stranded asset risks and provides developers with unprecedented flexibility to meet shifting market demands.
Our structures are engineered to meet strict international standards, utilizing cutting-edge material science to ensure lasting durability and energy efficiency.
Every modular unit manufactured by Ningbo Eky Home Co., Ltd. features a cold-formed, structural-grade galvanized steel chassis. This framework is protected against corrosion by zinc-coatings rated at 275 g/m² (Z275), ensuring structural integrity in highly corrosive seaside and humid tropical environments.
We use structural insulation panels (SIPs) containing high-density polyurethane (PU) or fire-resistant rockwool. This setup achieves outstanding thermal U-values, meeting the energy conservation regulations of both the European Union (Eurocodes) and North America (IBC/IRC).
Hot-dip zinc coating with high yield strength, structurally engineered to support multi-story vertical loading configurations up to 6 stories.
Achieves Class A1/A2 Fire Ratings and thermal conductivity as low as 0.022 W/m·K for optimized thermal management.
Double-layer panel configurations with decoupled air cavities, minimizing noise transmission across adjoining modular units.
The manufacturing capabilities of Ningbo Eky Home Co., Ltd. are built on China's highly integrated industrial ecosystem. Situated close to the Port of Ningbo-Zhoushan—the world's busiest container port—our logistics chain offers exceptional transport reliability, reduced shipping lead times, and lower overall transit costs to international destinations.
This geographic positioning is supported by direct access to major domestic steel mills, advanced metallurgy suppliers, and highly specialized automation ecosystems. Our facility houses heavy CNC laser cutting systems, automatic robotic welding gantries, and continuous panel laminating presses, operating with high spatial precision. This technological integration minimizes standard dimensional variations to tolerances under 1 mm, which is essential for multi-story modular alignment and structural load sharing.
We use Building Information Modeling (BIM) software to run structural simulations, wind load analyses, and seismic modeling. This process ensures compliance with local building regulations before manufacturing begins.
We source raw galvanized steel coil, insulation material, electrical wiring, and plumbing assemblies directly from verified factories, avoiding intermediate markups to provide highly competitive pricing.
Our quality control protocols monitor fabrication stages from weld penetration testing (NDT) to paint thickness gauge testing, ensuring the long-term reliability of every module.
Custom OEM multi-use modular units are designed for diverse, project-specific deployments. Here is how they address complex local conditions and compliance challenges globally:
In regions such as Western Australia, the Canadian oil sands, or the high deserts of Chile, housing must withstand extreme weather conditions. Our heavy-gauge steel container shelters feature high-capacity insulation (R-values > 30) and specialized HVAC systems designed to operate reliably in ambient temperatures exceeding 45°C or dropping below -30°C.
For urgent healthcare projects, our pre-integrated electrical and plumbing modular clinics are designed for fast on-site installation. They feature antimicrobial surfaces, negative air pressure preparation, and modular layouts that comply with global healthcare standards for emergency ward extensions.
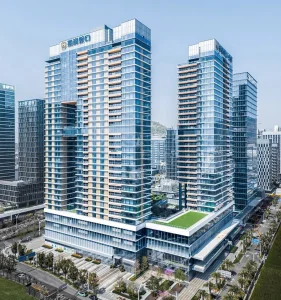
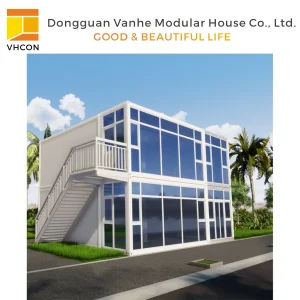
Using our multi-story modular framing, developers can build light steel apartments, mixed-use retail spaces, and urban infill projects. Precision off-site manufacturing minimizes disturbance to local traffic, and quick stack-assembly reduces the time spent on active job sites.
As cities expand, school districts often require rapid additions of safe educational space. Our fire-resistant, sound-insulated modular classrooms offer clean air exchange systems, ample natural lighting, and child-safe finishes, meeting school design safety standards.
Ningbo Eky Home Co., Ltd. is a professional manufacturer of modular houses, prefabricated homes, and portable building solutions in China. With years of expertise in modular construction and advanced manufacturing capabilities, we provide innovative, cost-effective, and sustainable building systems for customers across residential, commercial, industrial, and public infrastructure sectors.
Our product portfolio includes modular houses, prefabricated homes, portable cabins, expandable houses, container houses, modular villas, site offices, worker accommodation, classrooms, healthcare facilities, commercial buildings, hotels, security houses, storage buildings, and customized modular construction projects. Designed for rapid installation and efficient transportation, our products help reduce construction time, labor costs, and environmental impact while maintaining exceptional structural strength and long-term reliability.
At Eky Home, we combine modern production technology with strict quality management throughout every manufacturing process. Our experienced engineering team offers comprehensive OEM and ODM services, including customized floor plans, structural engineering, insulation systems, electrical and plumbing integration, interior finishing, exterior cladding, and project-specific solutions tailored to different market requirements.
Our modular buildings are manufactured using premium galvanized steel structures, high-performance insulated panels, and quality building materials that comply with international standards. They offer excellent resistance to corrosion, earthquakes, strong winds, and harsh climates while providing superior thermal insulation, energy efficiency, and low maintenance.
Eky Home's modular construction solutions are widely applied in residential communities, construction camps, mining projects, educational institutions, healthcare facilities, tourism resorts, commercial developments, government infrastructure, disaster relief housing, and temporary office projects. We continuously invest in product innovation, intelligent manufacturing, and sustainable building technologies to meet the evolving needs of global customers.
Today, our products are exported to Europe, North America, South America, Southeast Asia, the Middle East, Africa, and Oceania, where we have established long-term partnerships with contractors, developers, distributors, and engineering companies. As a trusted modular house manufacturer in China, Ningbo Eky Home Co., Ltd. is committed to providing premium-quality products, flexible customization, competitive pricing, reliable delivery, and professional technical support. We strive to create efficient, sustainable, and future-ready modular building solutions for customers worldwide.
As the construction industry works to reduce carbon emissions, the design team at Ningbo Eky Home Co., Ltd. is actively integrating sustainable practices into our product lines. Our forward-looking development roadmap focuses on several key areas:
Expert answers to critical engineering, installation, and procurement questions from structural developers and procurement managers.
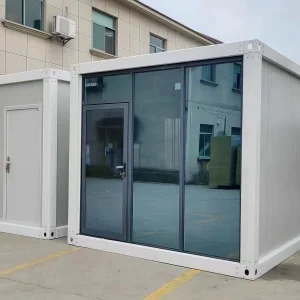
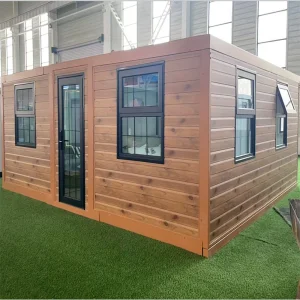
High-precision mobile cabins, expandable container homes, and steel mansions engineered for flexible deployment worldwide.
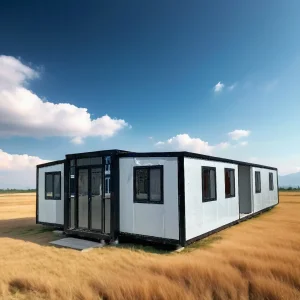

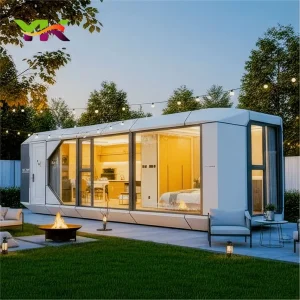
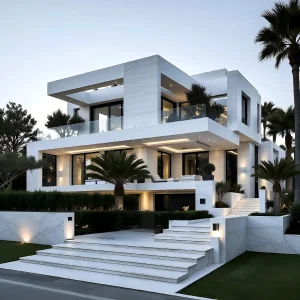
A preview of our manufacturing plant, including welding bays, sandwich panel production, assembly areas, and final inspection yards.










 Eky Home