Engineered to international building standards, our selected product portfolio represents the vanguard of modern structural prefabrication.
Understanding the transition from traditional building workflows to offsite fabrication systems.
The global construction industry is undergoing a structural transition toward modularity, driven by systemic labor shortages, volatile material costs, and aggressive ESG (Environmental, Social, and Governance) directives. Modular housing, defined as the pre-engineering and volumetric assembly of structural modules within a controlled factory setting, has evolved from a temporary spatial solution to a core architectural framework for institutional, commercial, and luxury residential projects.
In analyzing the Top 10 Custom Modular Housing Manufacturers and Factories, we evaluate players based on structural integrity (load capacities, seismic resistance), design flexibility, regulatory compliance framework across continents, and supply chain scalability. Let us evaluate how these manufacturers compare across critical operational matrices.
An objective benchmark analysis based on engineering tolerances, material grades, and logistical capacity.
| Manufacturer Name | Primary Structure | Lead Time (Standard) | Customization Capabilities | Compliance Footprint |
|---|---|---|---|---|
| Ningbo Eky Home Co., Ltd. | Galvanized Light Steel / Containerized Volumetric | 30 - 45 Days | High (OEM/ODM Full Integration) | CE, European Standard, AS/NZS, IBC, ISO9001 |
| Algeco Group | Heavy structural steel frames | 45 - 60 Days | Moderate (Commercial focus) | CE, DIN Standard, EN Compliance |
| ATCO Structural Integration | Light-gauge steel & wood framing | 50 - 70 Days | High (Resource sectors) | CSA, IBC, Australian National Code |
| Williams Scotsman | Steel structure & hybrid frames | 40 - 55 Days | Moderate (Leasing solutions) | IBC, HUD Standards, OSHA |
| Daiwa House Group | Prefabricated structural light gauge | 60 - 80 Days | High (Residential developer) | JIS standard, AS/NZS, IBC |
| Sekisui House | Hybrid steel-timber composite | 60 - 90 Days | High (Premium residential) | JIS standard, international green codes |
| Kwikspace modular | EPS Panel & Light Steel | 35 - 45 Days | Moderate (Site accommodations) | SABS, ISO Quality Standards |
| CIMC Modular Building | Heavy-duty structural shipping containers | 50 - 65 Days | High (High-rise hotels/apartments) | CE, AS/NZS, IBC, British Standard |
| Katerra (Legacy/Adapters) | CLT & Cold-Rolled Steel Frame | Varies | High (Integrated digital models) | US Building Codes, ICC-ES |
| Polaria Modular Systems | Fiberglass-reinforced steel composites | 45 - 60 Days | Moderate (Cold-chain/Insulated pods) | ISO 9001, EN Standards |
Enterprise Profile & Advanced Prefabrication Portfolio
Ningbo Eky Home Co., Ltd. is a professional manufacturer of modular houses, prefabricated homes, and portable building solutions in China. With years of expertise in modular construction and advanced manufacturing capabilities, we provide innovative, cost-effective, and sustainable building systems for customers across residential, commercial, industrial, and public infrastructure sectors.
Our product portfolio includes modular houses, prefabricated homes, portable cabins, expandable houses, container houses, modular villas, site offices, worker accommodation, classrooms, healthcare facilities, commercial buildings, hotels, security houses, storage buildings, and customized modular construction projects. Designed for rapid installation and efficient transportation, our products help reduce construction time, labor costs, and environmental impact while maintaining exceptional structural strength and long-term reliability.
At Eky Home, we combine modern production technology with strict quality management throughout every manufacturing process. Our experienced engineering team offers comprehensive OEM and ODM services, including customized floor plans, structural engineering, insulation systems, electrical and plumbing integration, interior finishing, exterior cladding, and project-specific solutions tailored to different market requirements.
Our modular buildings are manufactured using premium galvanized steel structures, high-performance insulated panels, and quality building materials that comply with international standards. They offer excellent resistance to corrosion, earthquakes, strong winds, and harsh climates while providing superior thermal insulation, energy efficiency, and low maintenance.
Eky Home's modular construction solutions are widely applied in residential communities, construction camps, mining projects, educational institutions, healthcare facilities, tourism resorts, commercial developments, government infrastructure, disaster relief housing, and temporary office projects. We continuously invest in product innovation, intelligent manufacturing, and sustainable building technologies to meet the evolving needs of global customers.
Today, our products are exported to Europe, North America, South America, Southeast Asia, the Middle East, Africa, and Oceania, where we have established long-term partnerships with contractors, developers, distributors, and engineering companies.
As a trusted modular house manufacturer in China, Ningbo Eky Home Co., Ltd. is committed to providing premium-quality products, flexible customization, competitive pricing, reliable delivery, and professional technical support. We strive to create efficient, sustainable, and future-ready modular building solutions for customers worldwide.










The progression towards smart, self-sustaining, and circular modular structures.
Design for Manufacture and Assembly (DFMA) acts as the bridge connecting architect software directly to CNC machinery. Eky Home utilizes Building Information Modeling (BIM) to ensure tolerances under 1.5mm, eliminating structural errors during onsite installation.
By phasing out simple EPS, modern modules use High-Density Polyurethane (PU) injection and mineral rockwool paneling. This optimizes structural U-values down to 0.18 W/m²K, satisfying rigid EU environmental regulations and lowering operational energy consumption.
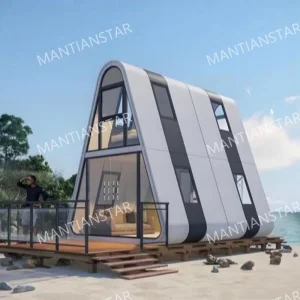
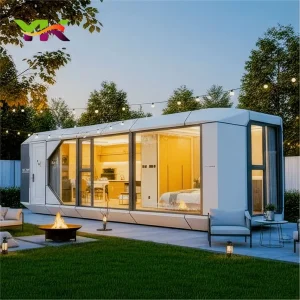
The roadmap centers on integrating lightweight solar arrays and regenerative water purification plants directly into mobile pods. Structures like our Modern Capsule House are engineered to function independently off-grid, using recyclable structural members.
Analyzing the operational cost-advantages and high-precision automation of Chinese modular hubs.
The competitive advantage of China's modular manufacturing centers around Ningbo lies in supply chain aggregation. Unlike Western modular yards that source raw components globally with long lead times, Eky Home operates within a complete industrial cluster. From hot-dip galvanizing lines to architectural glass, electrical conduits, and composite wall panels, all elements are sourced and assembled within a localized ecosystem.
This localized supply chain guarantees that customized container clinics, multi-story schools, and light steel structure warehouses undergo strict factory testing prior to containerized packing. Through custom ocean-shipping packaging (such as flat-rack or detachable components designed to slip into standard 40HQ dry vans), we slash international freight premiums while ensuring no damages occur over long sea voyages.
Tailored off-site structural systems designed to address complex industrial, civil, and commercial requirements.
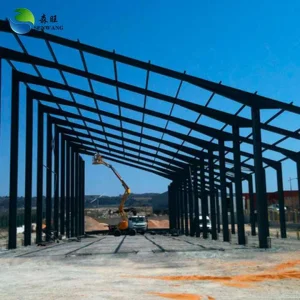
Heavy-duty portal frame steel structures engineered to withstand wind loads up to 150km/h. Perfect for dry storage warehouses, factories, and equipment depots.
Quick-assembly modular clinics and office camps designed with acoustic insulation, integrated HVAC plumbing, and sanitary surfaces to allow prompt site handovers.
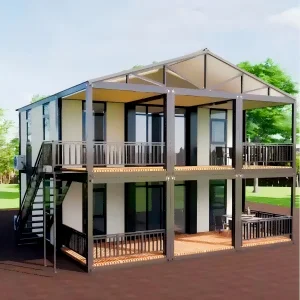
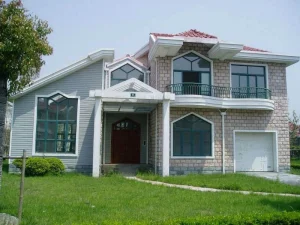
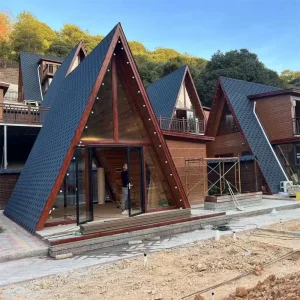
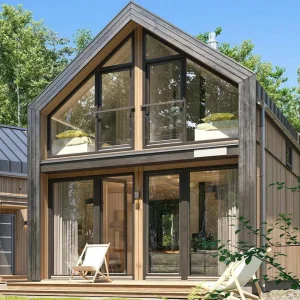
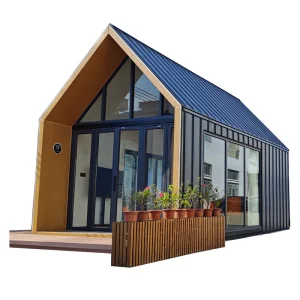
Luxurious A-Frame cabins, glass-walled capsule suites, and multi-story light steel villas boasting modern exterior cladding and premium interior finishing.
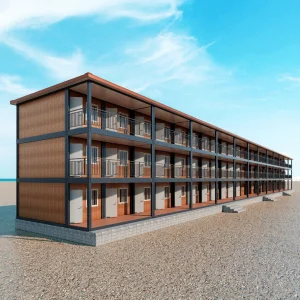
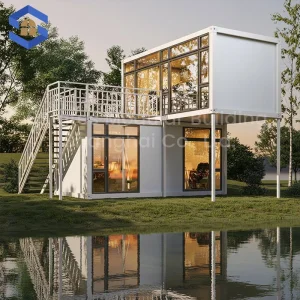
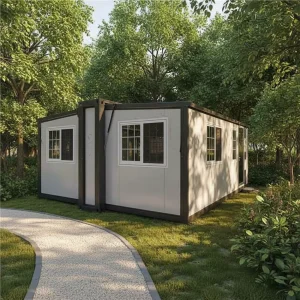
Highly robust, detachable container units for mining projects, disaster recovery housing, and worker accommodations that prioritize durability and easy relocation.
Mitigating cross-border regulatory risks through engineering validation.
A primary failure point for developers sourcing modular components internationally is building code variance. To solve this, leading factories like Eky Home employ specialized engineering departments focused on national annexes and localized parameters:
How B2B procurement managers and real estate developers structure modular contracts to control cost, quality, and time.
Procuring custom modular buildings demands a shift from standard contractor bidding to an integrated supply chain contract model. Buyers must establish clarity across three fundamental milestones:
Unlike traditional masonry construction, modular design details must be locked in prior to factory fabrication. Modifications requested mid-run generate costly custom re-tooling. Ensuring that BIM designs match local planning permissions is the foundation of a successful deployment.
Specify the raw steel grade (typically Q235B or Q355B galvanized steel for primary structural columns). Verify that insulation cores utilize fire-retardant (Class A or Class B1) materials. Inspection reports showing zinc coating thicknesses (e.g., 275g/m²) must be supplied to verify long-term anti-rust protection.
For high-density logistics, flatpack and detachable systems are superior. Flatpack containers allow up to 4 units to be shipped as a single shipping container bundle, reducing ocean freight costs by up to 75% compared to shipping pre-assembled volumetric boxes.
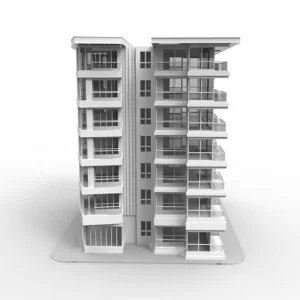
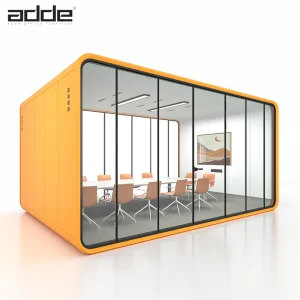
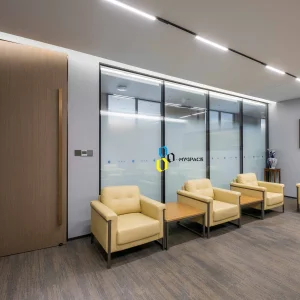
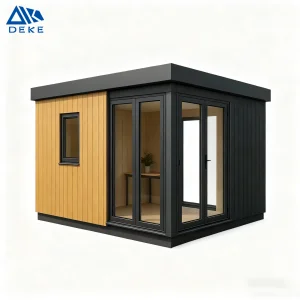
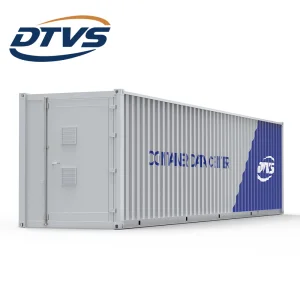
Explore our premium specialized structures, ranging from acoustic office partitions to high-density modular apartments.
Resolving key design, assembly, compliance, and material engineering questions for project coordinators.
 Eky Home