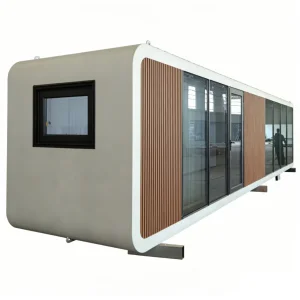
Explore Eky Home’s high-performance modular units and containerized structural systems designed for industrial, commercial, and luxury residential operations.
Global real estate, infrastructure, and industrial sectors face intense pressures to minimize carbon footprints, reduce raw material waste, and accelerate project cycles. Standardized building methodologies struggle under unpredictable labor supply chains, volatile material costs, and strict environmental impact laws. Traditional building methods are being replaced by high-precision, off-site steel modular manufacturing.
Ningbo Eky Home Co., Ltd. is a leading manufacturer in China, combining computer-aided structural design (including BIM 3D modelling) with automation. Our off-site manufacturing processes run concurrently with site foundation work, cutting delivery schedules by up to 50% while maintaining tight structural tolerances. We ensure every cold-formed structural steel frame meets strict mechanical and loading guidelines.
Our commitment to quality ensures our structures can withstand high wind shear, seismic acceleration, and extreme weather globally.
Our modular designs use hot-dip galvanized structural profiles (minimum coating of 120g/m²-275g/m²). This ensures long-term resistance to coastal salinity and high-humidity environments.
We use rigid polyurethane (PU) foam, high-density rockwool, or EPS cores to prevent thermal bridging. This minimizes HVAC energy demands and complies with rigorous international building codes.
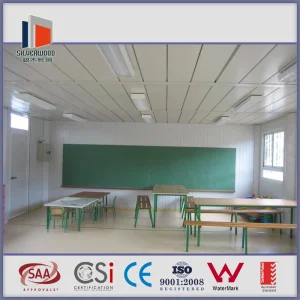
Integrated wall assemblies feature multi-layer gypsum boards and sound-dampening insulation panels. This reduces inter-room acoustics to under 45dB, making them ideal for classrooms and clinics.
Operating from Ningbo, one of the world's busiest logistics hubs, Ningbo Eky Home Co., Ltd. enjoys unparalleled supply chain stability. We source hot-rolled steel coil and extrusion elements directly from nearby manufacturing hubs, avoiding the long lead times of smaller factories.
This geographic concentration allows us to run multiple high-speed production lines simultaneously, covering light-gauge steel framing, heavy column fabrication, and complete interior fit-outs. We maintain strict quality control at every stage, from structural framing to internal plumbing and electrics.
By using prefabricated wall components and flat-pack systems, we also reduce container space requirements. This saves international developers and contractors up to 40% in ocean freight costs.
| Performance Metric | Traditional Methods | Eky Home Prefabricated Standard |
|---|---|---|
| On-site Construction Cycle | 120 - 180 Days | 14 - 30 Days |
| Seismic Safety Rating | Varies widely | Up to Richter Magnitude 8.0 |
| Thermal Efficiency (U-Value) | 0.45 W/(m²K) | Under 0.22 W/(m²K) (Customizable) |
| Material Recycling Capacity | Under 30% | Over 92% Structural Re-usability |
A major risk in offshore procurement is failing local construction codes. We address this with localized engineering.
At Eky Home, we design and manufacture units according to target country requirements. Whether it's the International Building Code (IBC) for North America, Eurocodes (EN 1993) for European countries, or AS/NZS 1170 structural loading criteria for Australia and New Zealand, our engineering team modifies and reviews structural drawings to guarantee compliance.
Our pre-fitted electrical and plumbing configurations are also designed to meet regional standards. This includes using UL/CSA certified wires and electrical boxes for the United States, and CE/VDE certified wiring and plumbing systems for Europe. We ensure all connections align with local grid and municipal water pressures.
Furthermore, our materials are fire-rated to ensure occupant safety. We offer Class A non-combustible rockwool walls and fire-resistant fiber cement floor substrates. This allows us to supply public infrastructure projects, such as schools, hospitals, and mining camps, without regulatory delays.
Our quality management is certified to ISO 9001:2015, with structural welding processes matching AWS D1.1/D1.1M standards. This rigorous approach gives contractors peace of mind when executing complex projects.





Our systems adapt to various environments, including high-traffic corporate spaces, extreme mining camps, and disaster relief zones.
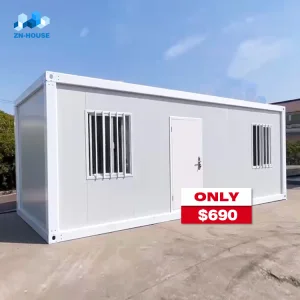
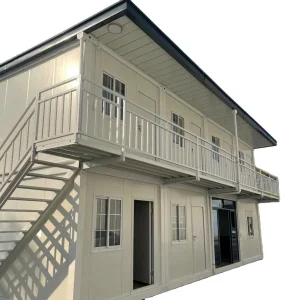
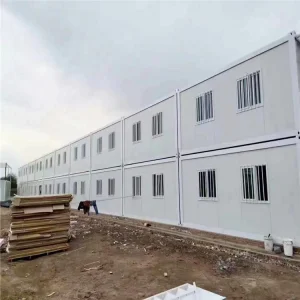
For remote extraction projects (e.g., oil & gas, copper mining), we supply modular flat-packs that can be assembled quickly. These complexes feature integrated HVAC, high-density insulation, and industrial plumbing systems.
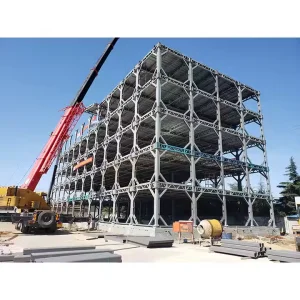
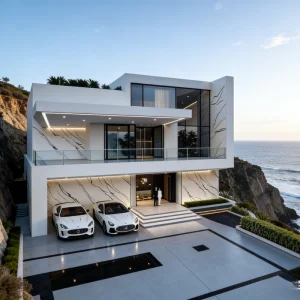
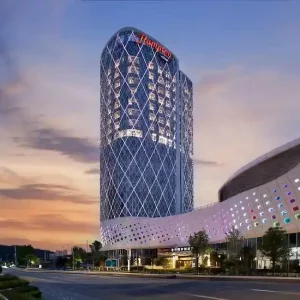
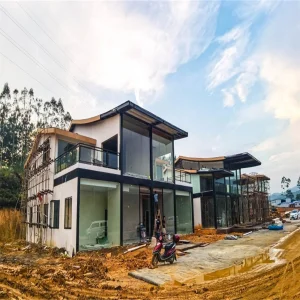
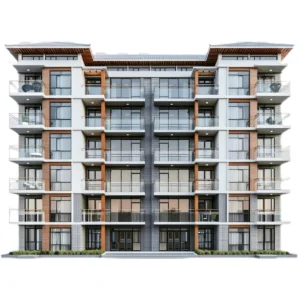
Using 3D steel space frames, we build urban micro-apartments and modular hotels. By pre-installing bathrooms, light fixtures, and wall finishes in the factory, we reduce on-site finishing time by 80%.
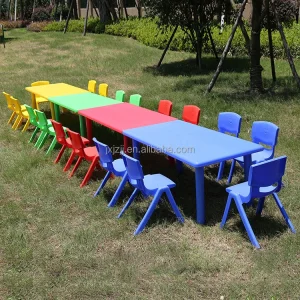
We supply modular classroom structures and clinic units to meet public safety standards. These feature dust-free walls, non-toxic materials, and high-efficiency windows, creating healthy environments for students and patients.





Looking ahead, modular design is adopting smarter, more circular practices. The integration of Building Information Modeling (BIM) into fabrication allows us to map every part before production. This minimizes material waste and ensures precise alignment of MEP (Mechanical, Electrical, Plumbing) pathways.
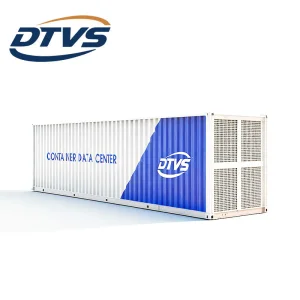
We are also seeing growing demand for "plug-and-play" infrastructure. This is driving the adoption of specialized shipping container modules for mobile data centers, solar power stations, and energy storage hubs. These units must be ruggedly constructed and ready to connect immediately upon arrival.
As circular economy principles become standard, developers are choosing systems that are easy to relocate and adapt. Choosing high-quality steel frames allows structures to be repurposed or recycled, protecting your investment for the long term.
Eky Home designs modules for clean deconstruction. Unlike concrete structures, our steel frameworks can be dismantled and moved without damage. This flexibility is highly valued by businesses with temporary land leases or evolving operational footprints.
This approach also lowers end-of-life costs. Steel is infinitely recyclable, allowing owners to recover scrap value if a unit is eventually retired. This aligns with modern sustainability initiatives like LEED and BREEAM certifications.
Get answers to key technical, logistical, and structural questions about importing modular houses globally.
Our structures are built using hot-dip galvanized Q235B and Q355B structural steel. This provides excellent yield strength (up to 355 MPa) and corrosion protection, ensuring a design life of over 30 to 50 years under standard maintenance conditions.
Yes. Our engineering team reviews local codes (such as IRC/IBC in the USA, AS/NZS in Australia, and Eurocodes in Europe) before production. We adjust steel framing thickness, wind load engineering, and electrical configurations to ensure compliance.
We use thick zinc galvanized coatings (up to 275g/m²) combined with multi-layer marine-grade epoxy coatings. This prevents rust caused by salt spray and humidity, protecting structural junctions and cold-formed frames.
Units are securely packed in bundles that function as shipping containers, or loaded flat into 40ft HQ containers. We use specialized bracing to prevent shifting during sea transit, reducing freight costs and transit damage.
We offer polyurethane (PU) sandwich panels, high-density rockwool, and glasswool cores ranging from 50mm to 150mm. We can customize the wall layup to meet strict thermal performance requirements in very hot or cold regions.
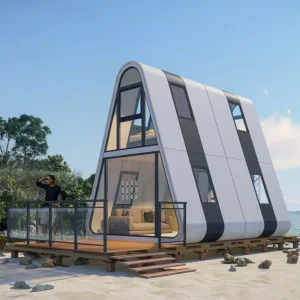
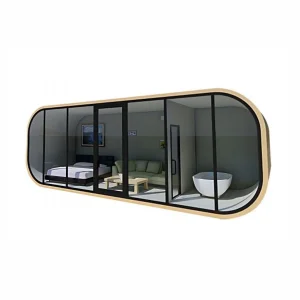
Explore our specialized range of modular designs, including eco-resort cabins, flat-pack complexes, and mobile data storage units.
 Eky Home