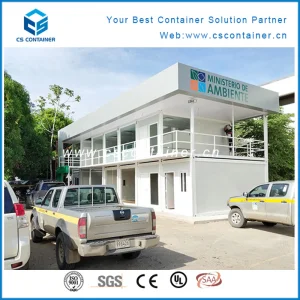
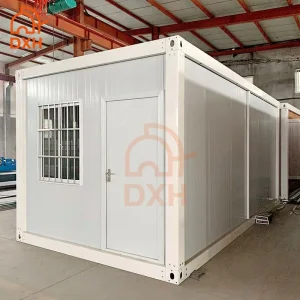
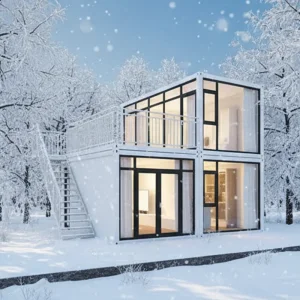
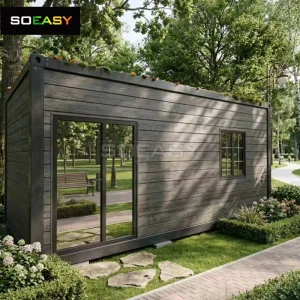
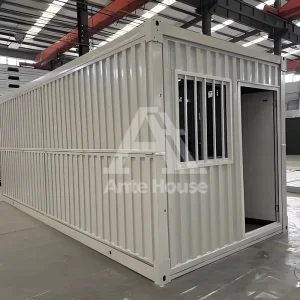
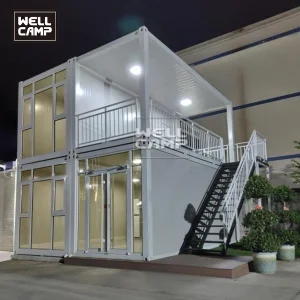
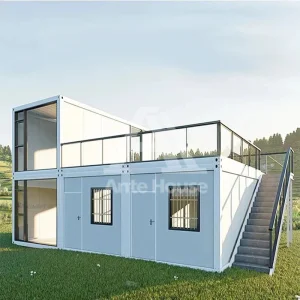
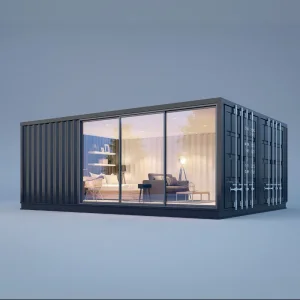
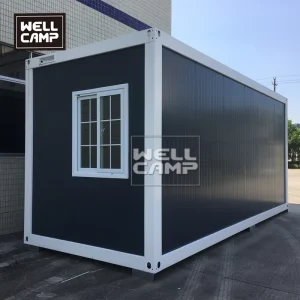
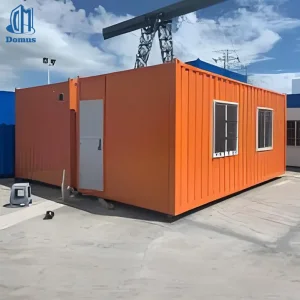
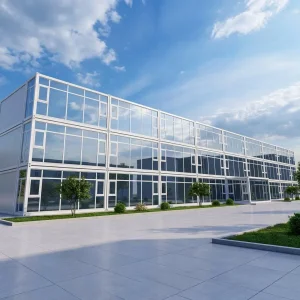
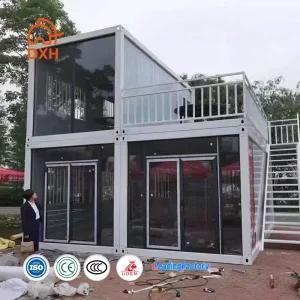
High-precision flat-pack modular solutions optimized for structural resilience, swift assembly, and modern architectural aesthetics in Metropolitan London.
Ningbo Eky Home Co., Ltd. is a professional manufacturer of modular houses, prefabricated homes, and portable building solutions in China. With years of expertise in modular construction and advanced manufacturing capabilities, we provide innovative, cost-effective, and sustainable building systems for customers across residential, commercial, industrial, and public infrastructure sectors.
Our modular buildings are manufactured using premium galvanized steel structures, high-performance insulated panels, and quality building materials that comply with international standards. They offer excellent resistance to corrosion, earthquakes, strong winds, and harsh climates while providing superior thermal insulation, energy efficiency, and low maintenance.
Today, our products are exported to Europe, North America, South America, Southeast Asia, the Middle East, Africa, and Oceania, where we have established long-term partnerships with contractors, developers, distributors, and engineering companies. As a trusted modular house manufacturer in China, Ningbo Eky Home Co., Ltd. is committed to providing premium-quality products, flexible customization, competitive pricing, reliable delivery, and professional technical support. We strive to create efficient, sustainable, and future-ready modular building solutions for customers worldwide.
Why Greater London Developers are shifting from traditional masonry to high-precision structural modular design under the London Plan 2021 framework.
London’s construction industry operates under some of the most rigorous operational constraints in the world. High congestion charges, limited staging areas, and strict municipal acoustic thresholds (under the Control of Pollution Act 1974) make traditional building methods economically challenging. Site developers are increasingly looking to Category 2 Modern Methods of Construction (MMC)—such as flat-pack, panelized, and pre-assembled volumetric structural elements—to bypass the logistical hurdles of high-density urban infills.
Under the Mayor of London's Net Zero Carbon target by 2030, all new major developments must prioritize low embodied carbon, thermal performance, and disassembly capabilities. Our flat-pack modular components utilize high-recycle-content structural steel framing paired with low-emission polyurethane or high-density rock wool sandwich insulation. This configuration yields exceptional U-values, minimizing the operational heating loads required under UK Approved Document L (Conservation of fuel and power).
Our flat-pack modular components are tailored for several critical applications within Greater London and the Home Counties:
Ensuring seamless structural approvals, NHBC-standard alignment, and Local Authority Building Control (LABC) acceptance.
Our modular framing is manufactured from Q235B or Q345B hot-dip galvanized structural steel, with minimum zinc coatings of 275g/m² to prevent structural corrosion in the damp, marine-influenced climate of the Thames Estuary. All load-bearing columns and base runners are roll-formed to specific structural profiles, allowing for vertical structural stacking up to three stories high without additional external steel reinforcement. Frame designs conform to BS EN 1993 (Eurocode 3: Design of steel structures).
For London developments, fire safety is paramount. Our panelized systems are equipped with non-combustible Class A1 rock wool insulation cores, achieving up to 60-120 minutes of fire resistance under ISO 834 and BS EN 1363 testing criteria. Heavy-duty internal linings of magnesium oxide (MGO) or gypsum boards provide the requisite thermal barriers to prevent structural deflection during high-temperature exposure.
To withstand London's cold winters and traffic noise, modular wall envelopes must maintain high thermal insulation and sound reduction ratings. Our specifications include:
| Building Component | Material Thickness / Type | Target U-Value (W/m²K) |
|---|---|---|
| External Wall Panel | 100mm High-Density Rockwool | ≤ 0.22 |
| Roof Assembly | 150mm PU Board + Glasswool | ≤ 0.15 |
| Floor Chassis | Fiber Cement + Underfloor EPS | ≤ 0.18 |
How Eky Home coordinates cost-efficiency and delivery speeds from Ningbo-Zhoushan port directly to the heart of the UK capital.
By operating our manufacturing facilities in Ningbo, Zhejiang province, we leverage one of the world's most robust industrial ecosystems. Access to local steel mills, extrusion plants, and electronic/plumbing component suppliers allows us to source premium-grade raw materials at highly competitive prices. Our facilities utilize robotic CNC plasma cutting, automated line-welding, and electrostatic powder coating to ensure that every modular joint fits perfectly with millimetric tolerance.
Logistical efficiency is key to international shipping. Our flat-pack system is designed so that exactly four flat-packed units collapse and bolt together to create the exact outer dimensions of a standard 20FT ISO shipping container (Shipper-Owned Container - SOC). This format saves up to 75% in sea freight costs when compared to shipping fully volumetric modular houses, bypassing high maritime tariffs and allowing container ships to deliver units directly to Felixstowe, Southampton, or London Gateway Port.
Highly adaptable prefabricated designs engineered for custom spatial layouts, rapid deployment, and longevity.
Unpacking our design process, structural calculations, and mechanical, electrical, and plumbing (MEP) layouts.
At Eky Home, we combine modern production technology with strict quality management throughout every manufacturing process. Our experienced engineering team offers comprehensive OEM and ODM services, including customized floor plans, structural engineering, insulation systems, electrical and plumbing integration, interior finishing, exterior cladding, and project-specific solutions tailored to different market requirements.
Our product portfolio includes modular houses, prefabricated homes, portable cabins, expandable houses, container houses, modular villas, site offices, worker accommodation, classrooms, healthcare facilities, commercial buildings, hotels, security houses, storage buildings, and customized modular construction projects. Designed for rapid installation and efficient transportation, our products help reduce construction time, labor costs, and environmental impact while maintaining exceptional structural strength and long-term reliability.
Eky Home's modular construction solutions are widely applied in residential communities, construction camps, mining projects, educational institutions, healthcare facilities, tourism resorts, commercial developments, government infrastructure, disaster relief housing, and temporary office projects. We continuously invest in product innovation, intelligent manufacturing, and sustainable building technologies to meet the evolving needs of global customers.
Every modular unit can be configured to comply with local national codes. For our UK client base, we specify and install electrical consumer units, sockets, and wiring that conform to BS 7671 (IET Wiring Regulations) and carry CE/UKCA marking. Water and drainage pipes are pre-routed within structural floor cavities to meet standard UK plumbing joints, facilitating immediate on-site integration.
Explore our state-of-the-art manufacturing plants, engineering details, and international cargo packaging pipelines.










Technical and logistical solutions for structural engineers, project managers, and property developers sourcing modular components from China.
Yes. Our modular buildings are engineered to align with key parts of the UK Building Regulations. For external wall envelopes, we supply 100mm–150mm thick rock wool or PIR insulation panels to comply with Approved Document L (Conservation of Fuel and Power). Structurally, our frames conform to Eurocode 3 (BS EN 1993) to withstand localized wind loads and dead loads typical of Southern England. Electrical systems can be pre-configured and outfitted with components matching BS 7671 standards.
We pack our products as 4-in-1 flat-pack units. When collapsed, four packages are bolted together to form a single shipping block with dimensions identical to a standard 20FT ISO container. This arrangement enables standard container vessels to transport the units directly from the Port of Ningbo to London Gateway, Southampton, or Felixstowe. This approach dramatically reduces maritime transport costs compared to shipping fully assembled modular units.
With correct installation and standard external maintenance, our galvanized steel framing has a design life exceeding 25 to 30 years. The structural framework is treated with a hot-dip galvanization process (minimum 275g/m² zinc layer) followed by an anti-corrosion marine-grade paint coating. This ensures high durability against wet weather, coastal humidity, and rain common in the UK.
Absolutely. We provide comprehensive OEM/ODM services. Our engineering team uses CAD and BIM software to customize structural floor plans, panel configurations, door/window positions, structural partition walls, and interior finishes according to client specifications. We provide complete technical drawings for approval before production begins in our Ningbo facility.
We use non-combustible Class A1 rock wool sandwich panels as standard for projects that demand high fire ratings (such as London schools, student accommodations, and site offices). Depending on the wall panel thickness and internal boarding configuration (e.g., adding MGO or gypsum boards), we can supply assemblies with fire-resistance ratings ranging from 60 minutes to 120 minutes, complying with Approved Document B requirements.
One of the primary benefits of flat-pack modular construction is the rapid assembly process. A standard 20FT unit can be erected by four skilled workers in approximately 3 to 4 hours using a truck-mounted crane and basic mechanical tools. We supply complete installation drawings, video guides, and layout plans. For major projects, we can also provide remote engineering consultation and technical support.
 Eky Home