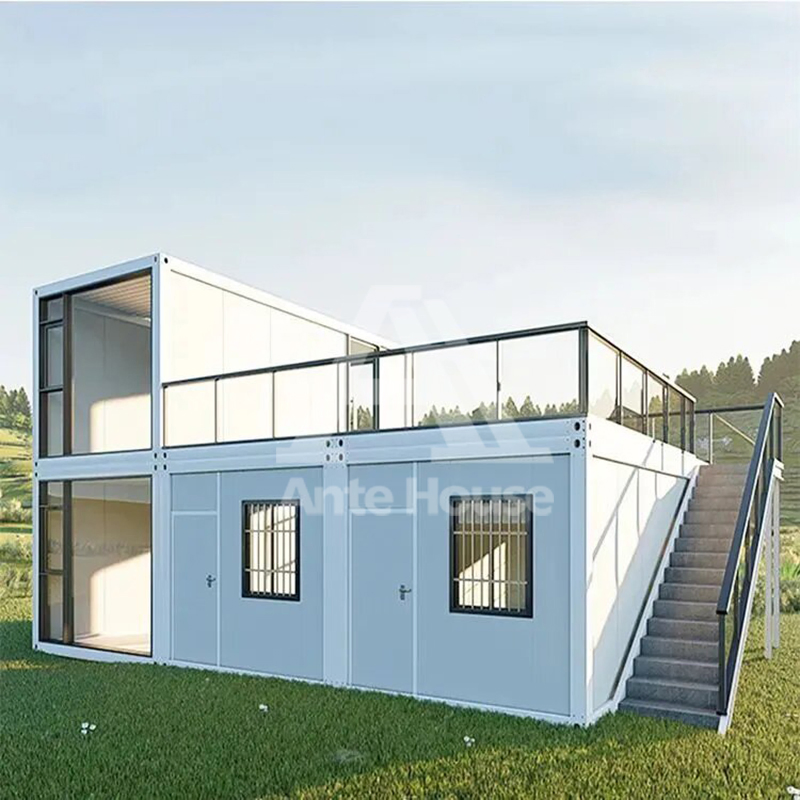
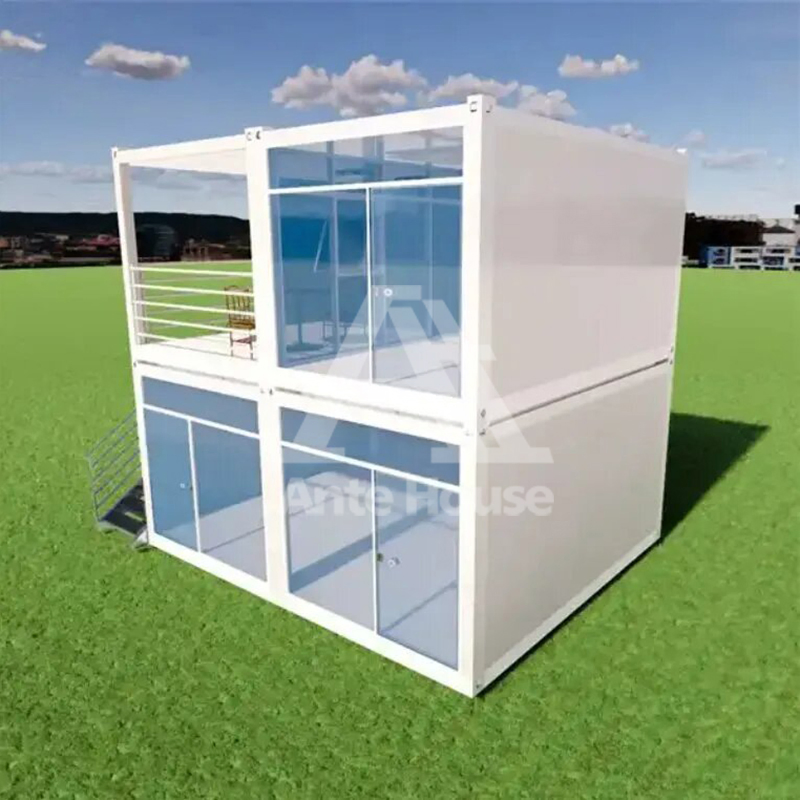
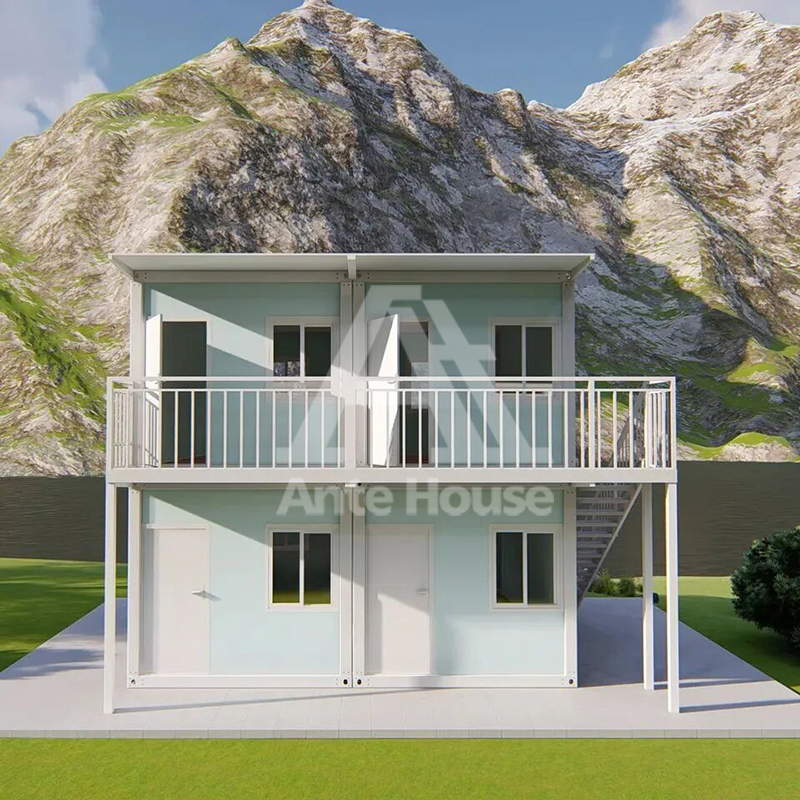
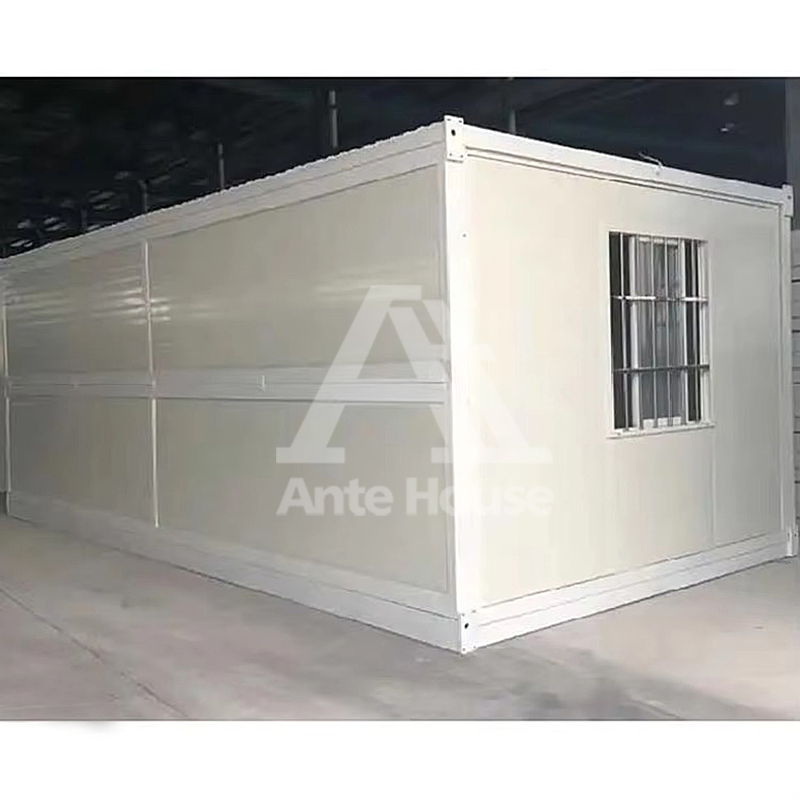
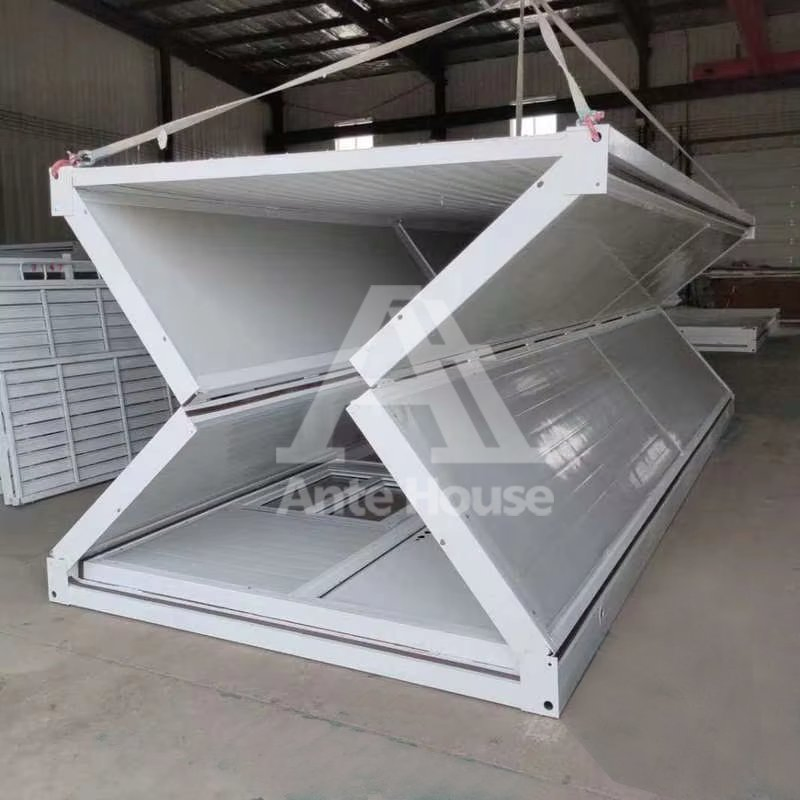
China Manufacturer Modular Labor Camp Flat Pack Dormitory Portable Detachable Container House

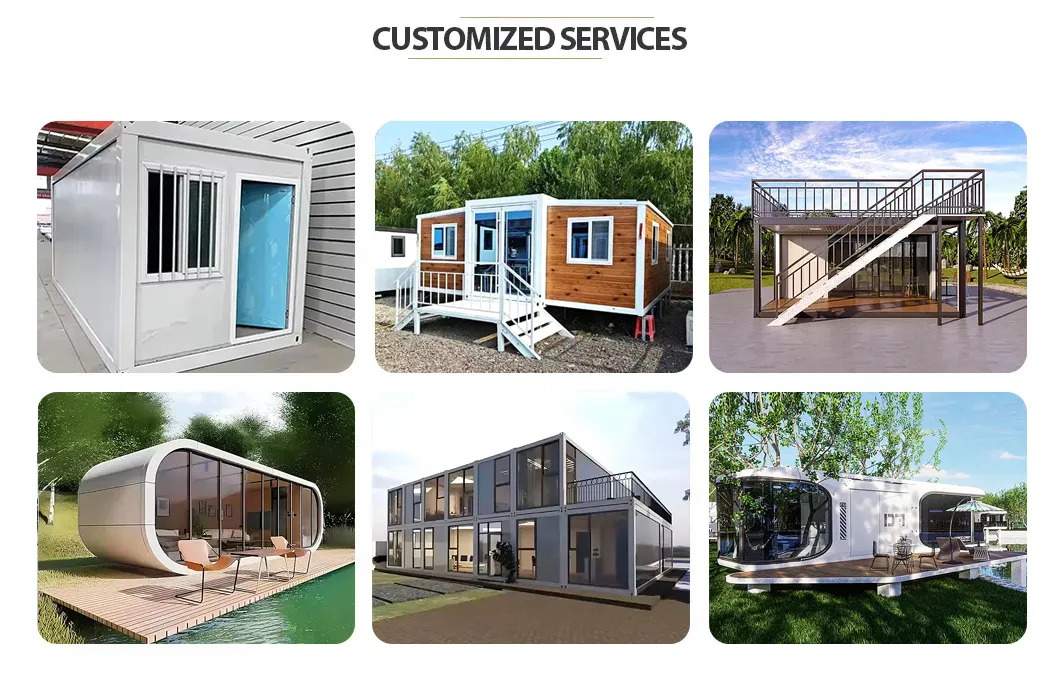
Customization: Available
After-sales Service: Online Technical Guidance
Application: Apartment

Product Description

Basic Info
Model NO.
23
Fast Installation
Fast Installation
Material
Sandwich Panel
Design Style
Modern
Certification
CE, ISO, TUV
Color
White or Customized Color
Warranty
2 Years
Advantage
Easy Installation
Life Span
20 - 30 Years
Window
PVC or Aluminum Window
Door
Steel or Aluminum Door
Structure
Steel Luxury Container House
Usage
Residence, Apartment
MOQ
1
Size
Customer Made
Keyword 1
Container House
Keyword 2
Prefabricated House
Keyword 3
Mobile House
Transport Package
Standard Package
Specification
5900*2438*2896mm
HS Code
9406900090
Production Capacity
50000 sets
Feature
Earthquake Resistant, Easily Movable, Eco-Friendliness, Flexibly Combinable, Leak Proof, Moisture Proof, Safe, Thermal Insulation, Waterproof, Wind Resistance
Packaging & Delivery
Package Size
590.00cm * 243.80cm * 58.00cm
Package Gross Weight
1200.000kg
Product Description
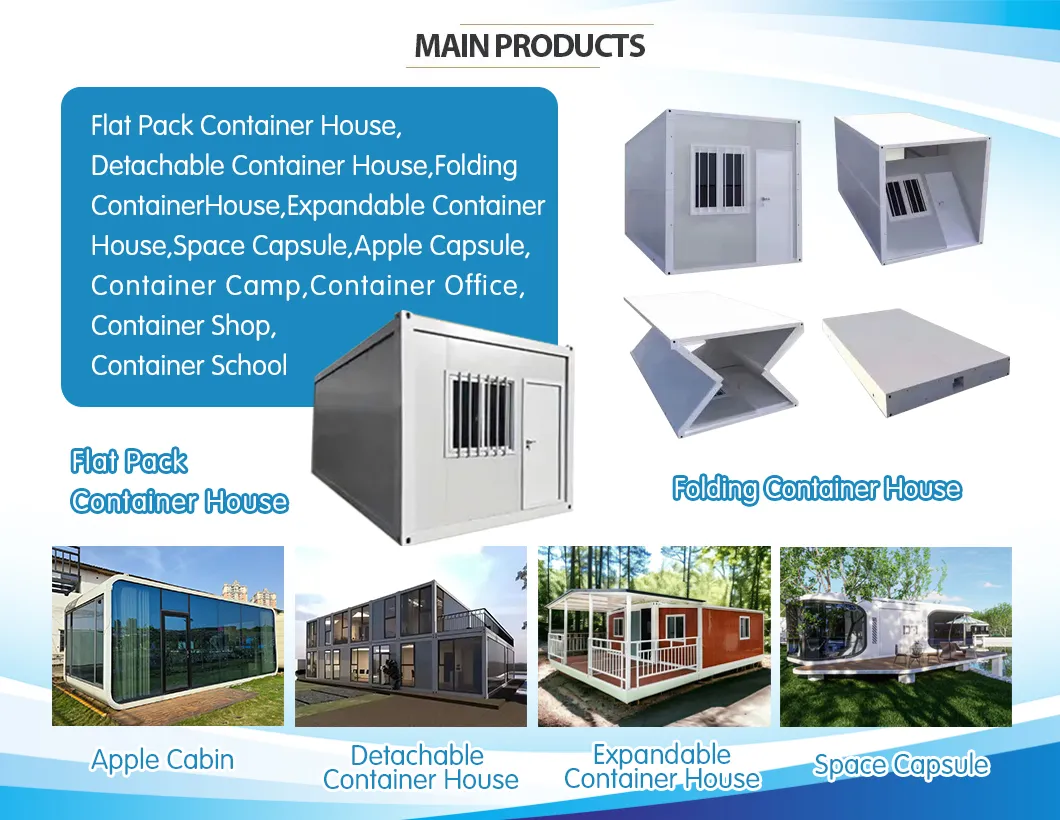
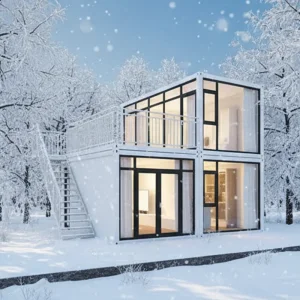
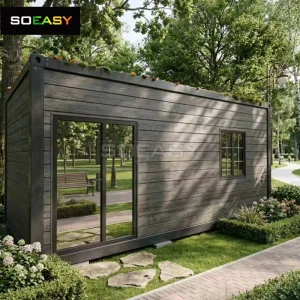
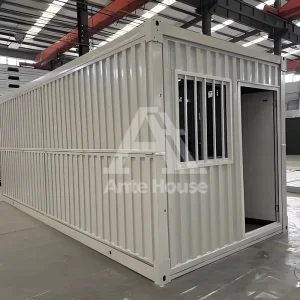
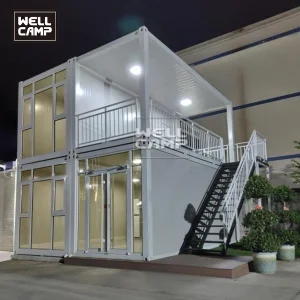
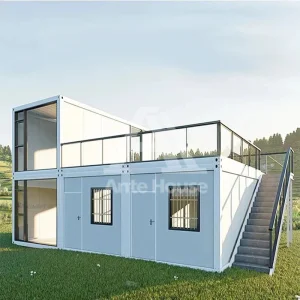
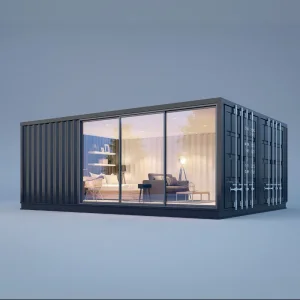
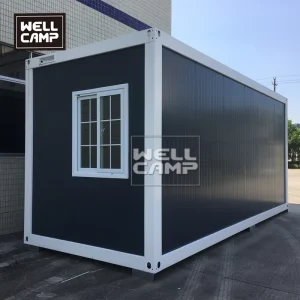
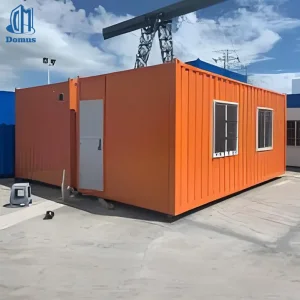
Modular Labor Camp Flat Pack Dormitory Portable Detachable Container House
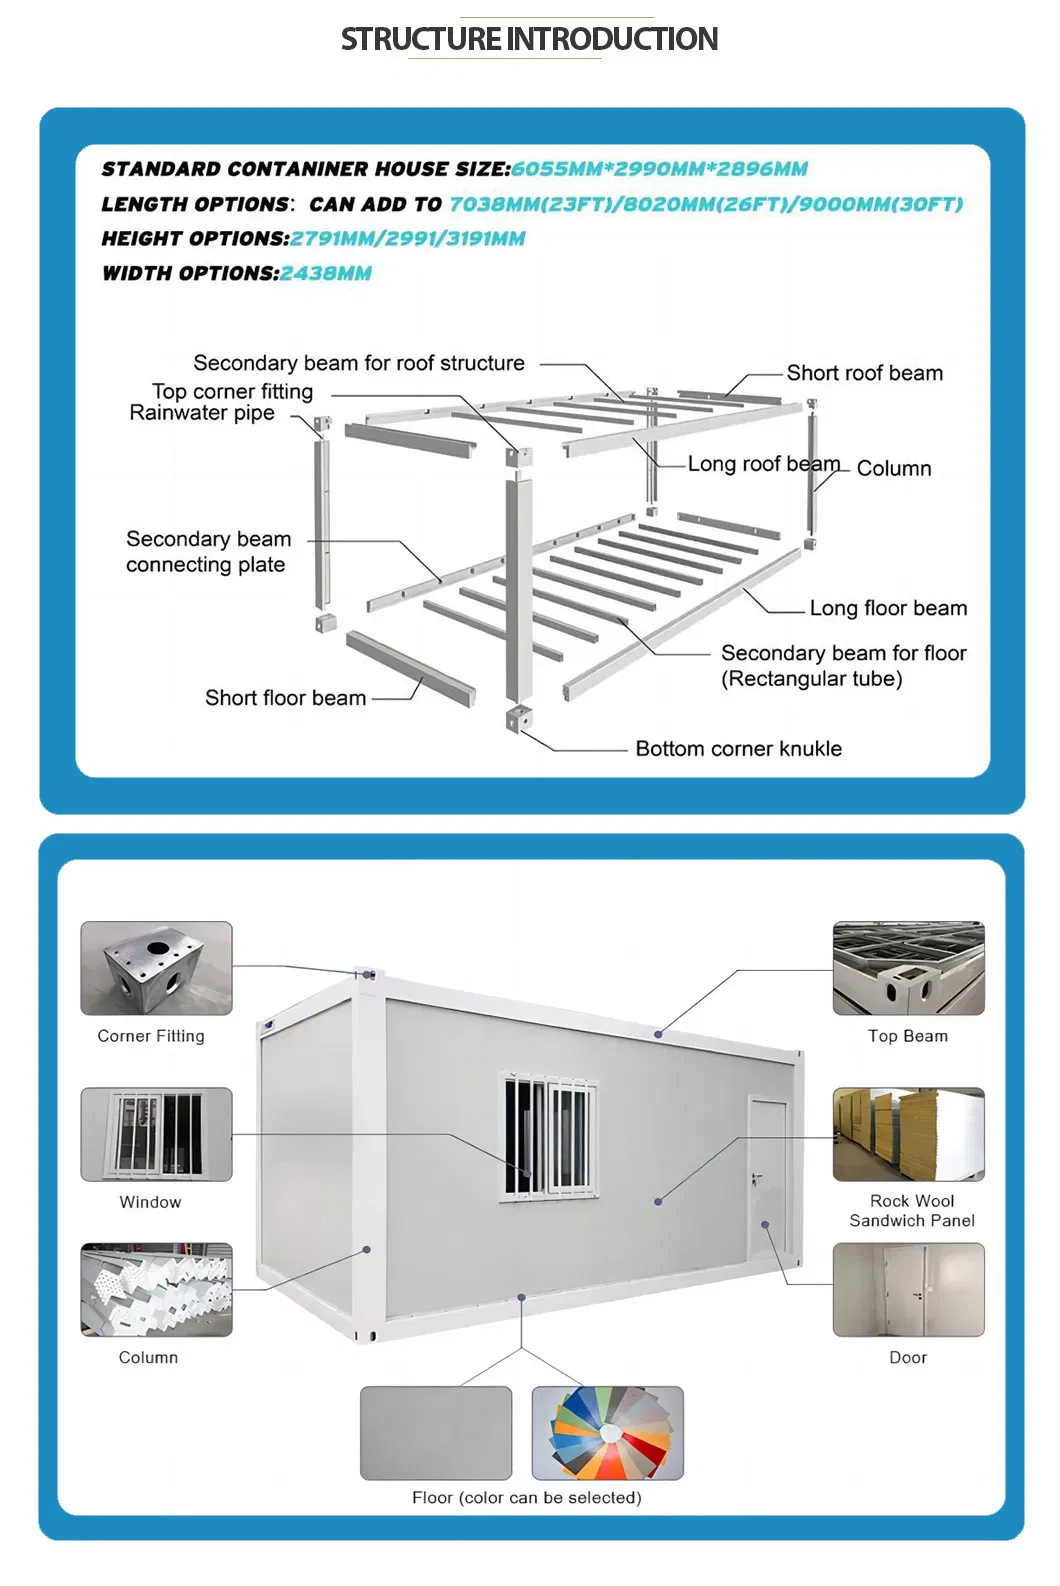
Detachable Container House Specifications
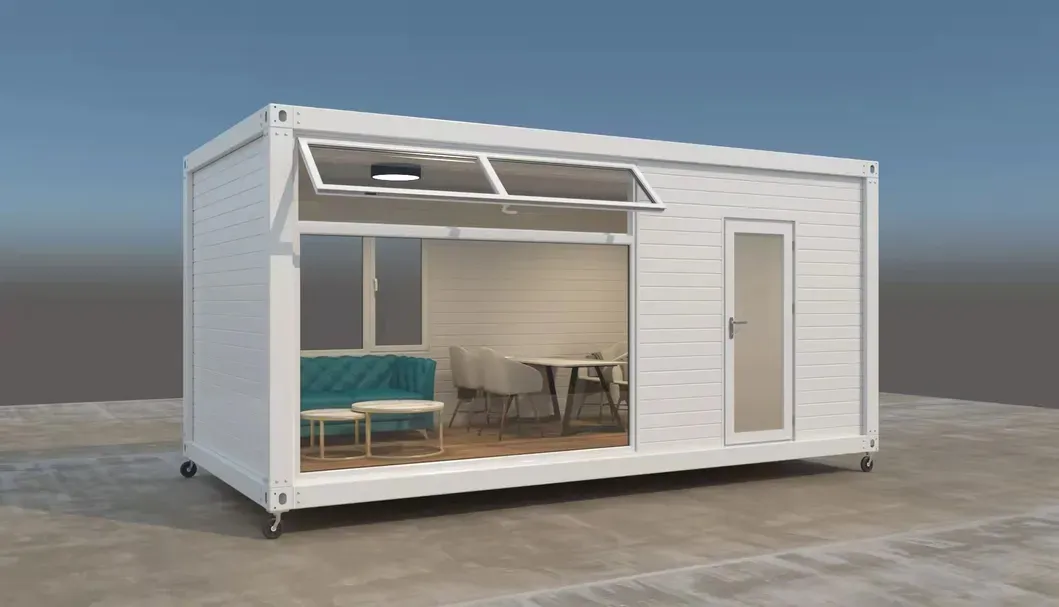
Container House Internal View Container House External View
Specification
Part Name Part Details Specification Details
Outside Size Length 5810mm * Width 2330mm * Height 2540mm
Inside Size Length 5650mm * Width 2170mm * Height 2160mm
Packing Size Length 5810mm * Width 2350mm * Height 73mm
Main Frame Top and Bottom Frame thickness: 3.0mm cold galvanized steel plate
Column Size: 210mm*150mm, thickness: 3.0mm, including 4 pcs downspouts
Connect parts 8.0mm thickness connect parts
Door Steel door size: 950mm*1970mm, customizable
Window PVC Glass Window size: 1150mm*1150mm, 5+9+5 double layer glass, customizable
Wall Sandwich Panel Wall 50mm, 75mm and 100mm thickness glass wool panel wall options
Floor Cement board 18mm thickness cement board
Leather 2.0mm thickness leather, Floor tile and Wood floor optional
Color Wall and Frame color painting white, other colors customizable upon requirement
Remarks:
1. 20GP can load 6 units; 40HQ can load 12 units.
2. Main frame steel thickness options: 2.2mm, 2.5mm, 3.0mm, and 4.0mm. Custom options available.
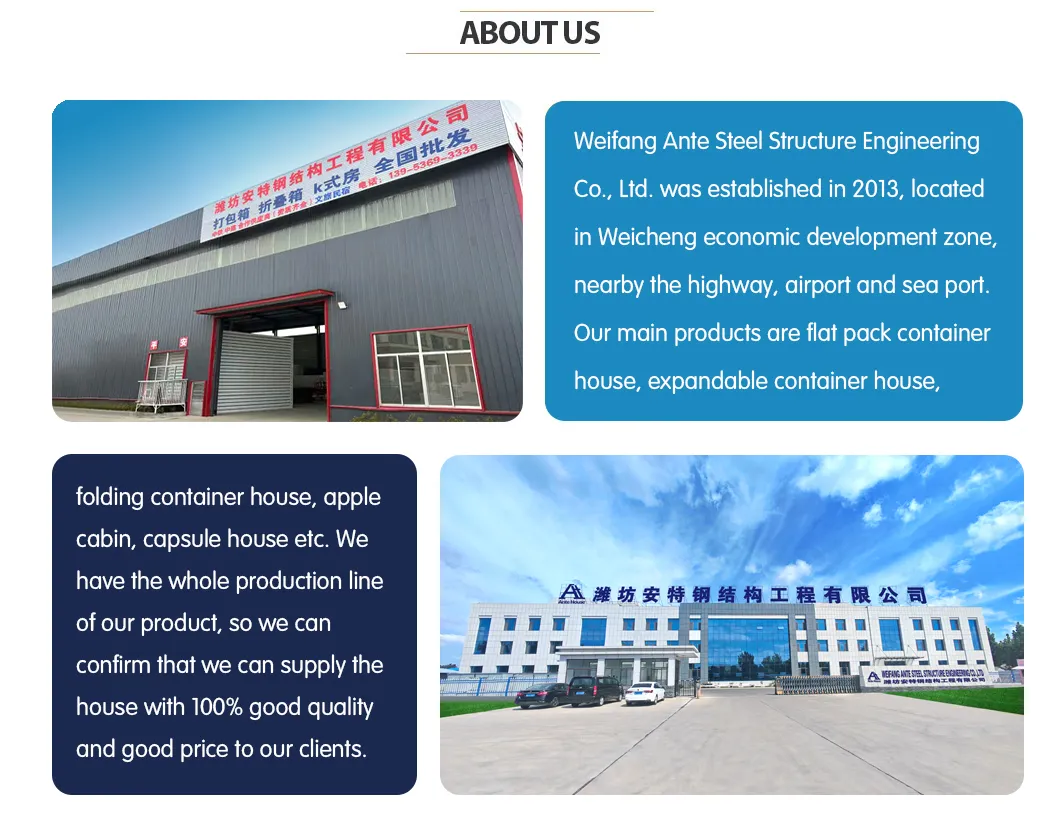
About Us
About Our Mobile Home Manufacturing Operations
Why Choose Us
Why Choose Our Container Houses
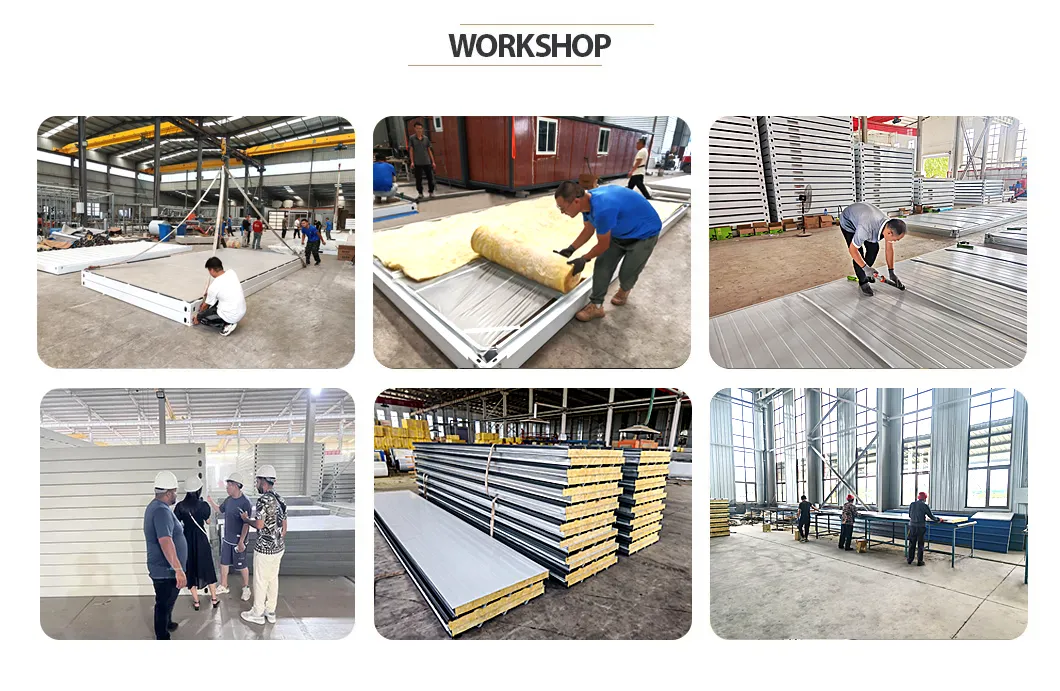
Our Factory
Container House Factory View
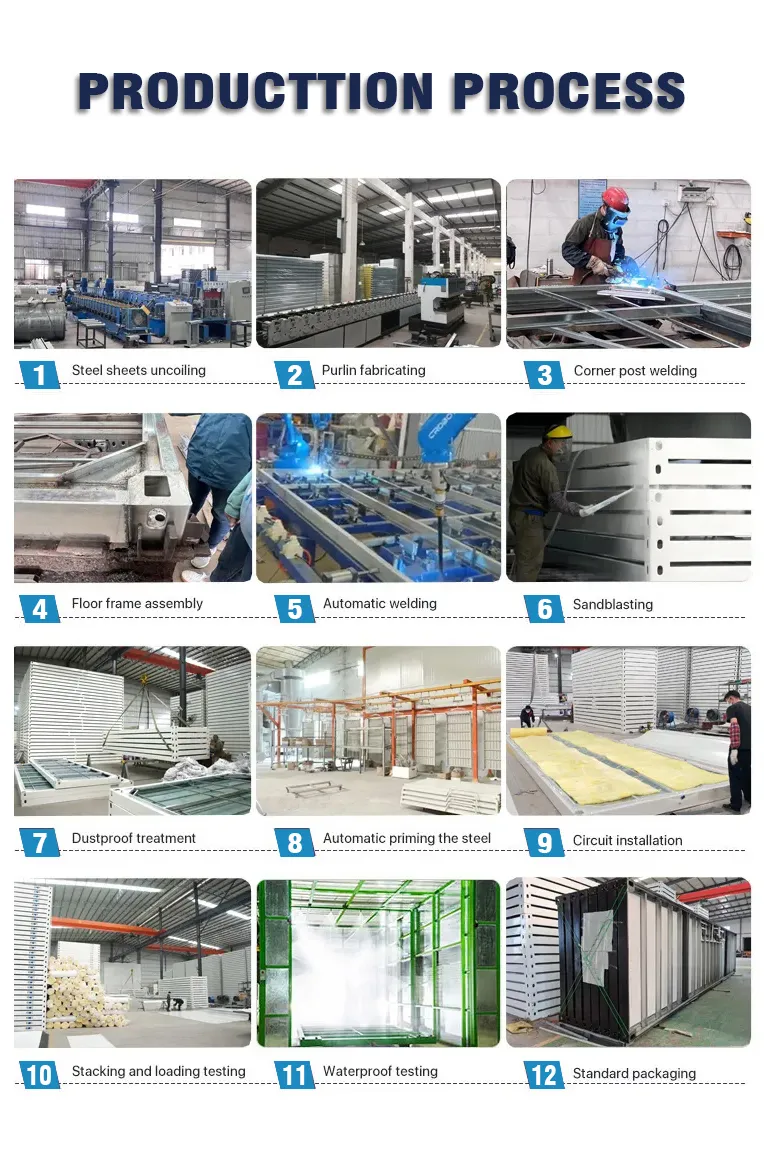
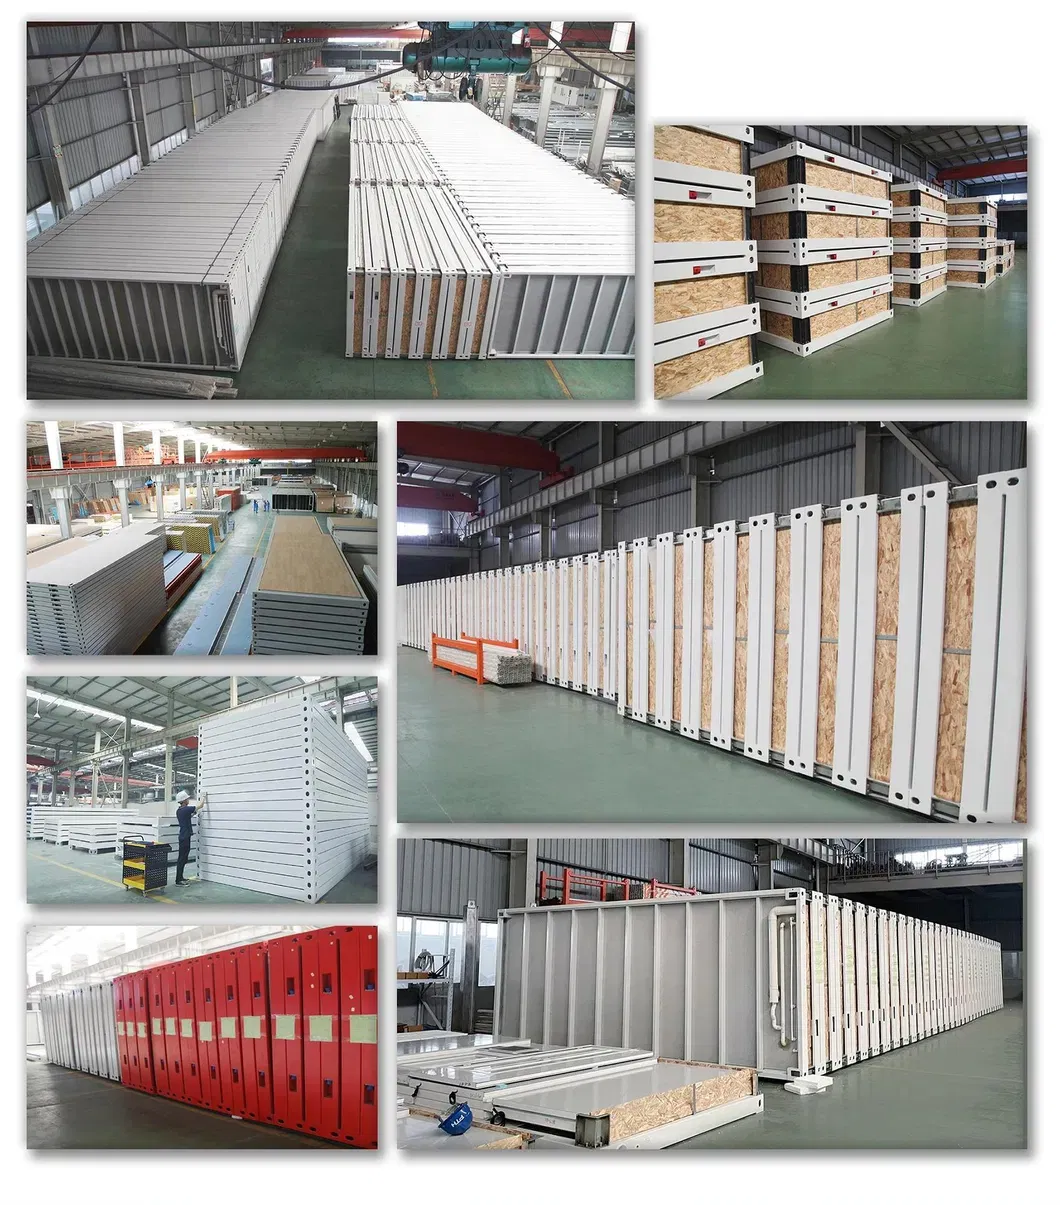
Manufacturing and Assembly Line
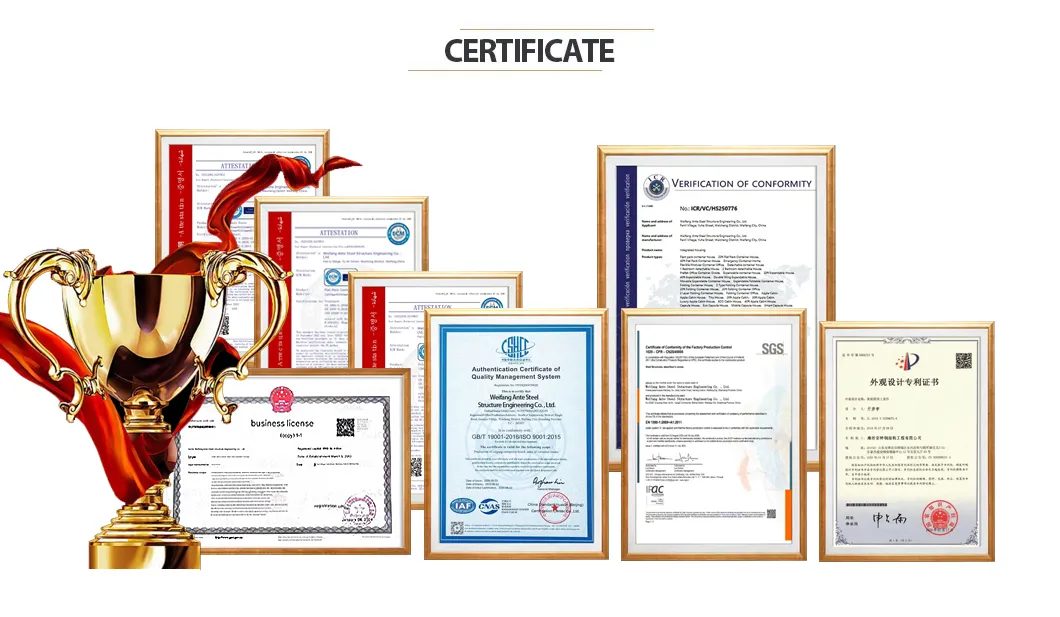
Certifications
Product Quality Certifications
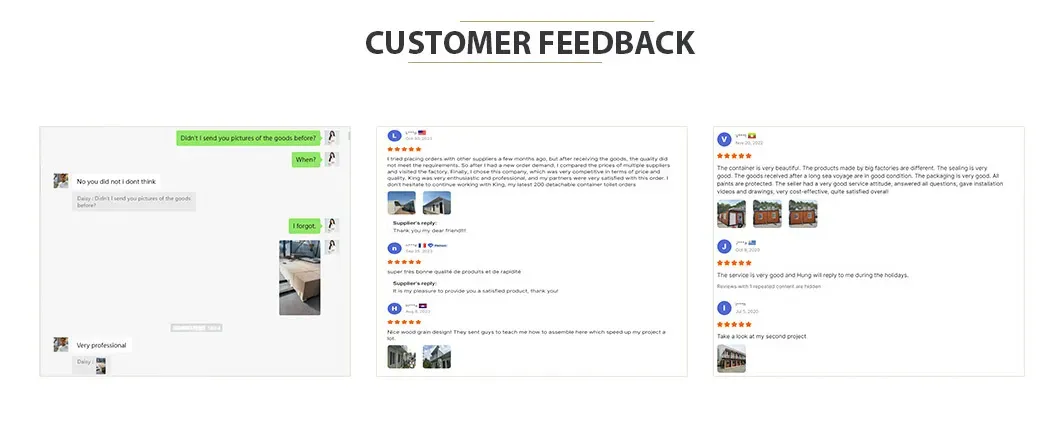
Customer Feedback
Customer Project Feedback
Worldwide Customer Satisfaction
Frequently Asked Questions
Q1. Are you a factory or a trading company?
A1. We are a professional manufacturing factory.
Q2. What products do you offer?
A2. We focus on steel structures, container houses, and modular villas for more than 22 years.
Q3. What is your payment term?
A3. Our accepted payment terms are TT and L/C.
Q4. What is your MOQ (minimum order quantity)?
A4. The minimum order quantity is 200 square meters for prefab houses, and 1X40HQ for container houses or small unit houses.
Q5. What should I provide to build a prefab house?
A5. A sketch drawing is a great reference for us. If you do not have one, simply notify us of your requirements, such as the total area, intended usage, and the number of stories. We can then provide a suitable design layout.
Q6. What are the advantages of a prefab house compared to traditional buildings?
A6. Key advantages include superior sound and heat isolation, better fireproof and anti-seismic characteristics, strong wind resistance, significant time and labor savings, more usable floor area, and excellent termite-proof capabilities.
High Quality Portable Housing Manufacturer

Related Products