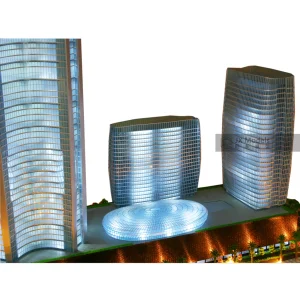
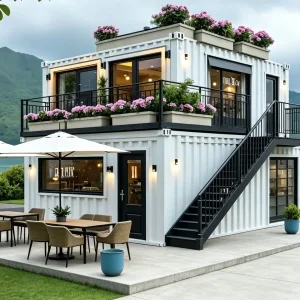
Engineered to withstand coastal conditions, high humidity, and remote logistics challenges.
Kiribati, a sovereign state in Micronesia comprising 32 atolls and one raised coral island, presents one of the most demanding environments for structural engineering in the world. With an average elevation of less than two meters above sea level, the nation faces acute threats from rising tides, high atmospheric salinity, and intense solar exposure. Traditional construction practices rely heavily on imported aggregates, Portland cement, and river sand, which are not only carbon-intensive but logistically challenging to transport to remote atolls like South Tarawa, Christmas Island (Kiritimati), or Abemama.
As a leading Modular Office Building Manufacturer & Supplier, Ningbo Eky Home Co., Ltd. delivers customized, pre-engineered building systems designed to address the specific microclimate and supply chain constraints of Kiribati. By leveraging high-durability, pre-galvanized light steel framing and integrated insulation cores, we enable local businesses, government departments, and international aid agencies to construct high-performance administrative and commercial spaces without relying on scarce local resources.
SEO Insight: Transitioning from wet-concrete infrastructure to dry, precision-engineered modular framing drastically reduces local environmental footprints, completely bypassing the destructive extraction of local lagoon sand.
To successfully deploy modular structures in Kiribati, engineering must prioritize three main pillars: corrosion mitigation, structural wind-loading design, and high-performance thermal insulation. Our structures utilize hot-dip galvanized steel components with zinc coating densities exceeding 275g/m², coupled with multi-layered protective coatings to prevent rust propagation in highly saline marine environments.
| Structural Element | Standard Specification | Kiribati Market Adaptation |
|---|---|---|
| Main Frame | Q355B Hot-dip Galvanized Steel (3mm - 4mm thickness) | Zinc coating > 275g/m² + C5-M marine epoxy paint coating |
| Wall Panels | 75mm / 100mm Rockwool or PU Sandwich Panels | 0.5mm dual-sided Color Steel Sheet with PVDF coating (anti-fading) |
| Roof Insulation | 100mm PU panel with integrated gutter and drain pipes | Reinforced waterproof joints and heavy rainfall run-off design |
| Windows & Glazing | Double-glazed tempered glass with thermal break ALU frame | Cyclone-resistant laminated glass meeting AS/NZS 1170.2 standards |
| Foundations | Adjustable steel chassis or ground screw anchors | Non-invasive design for porous coral sand soil to prevent liquefaction |
Located directly on the equator, Kiribati experiences consistent heat throughout the year. Traditional corrugated iron roofs trap heat, causing high indoor temperatures and soaring air conditioning costs. Eky Home's modular designs incorporate double-layered polyurethane foam cores and thermal break structural tracks. This ensures internal temperature stability, minimizing heat transfer and reducing HVAC electrical loads by up to 40%—a critical advantage given the high cost of electricity in Tarawa.
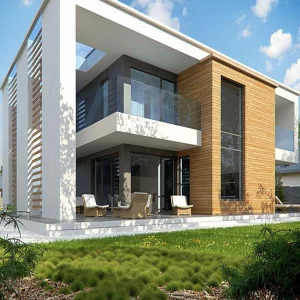
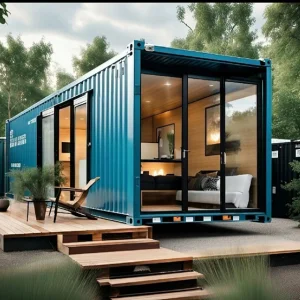
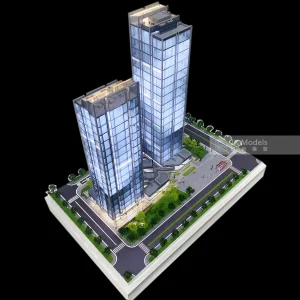
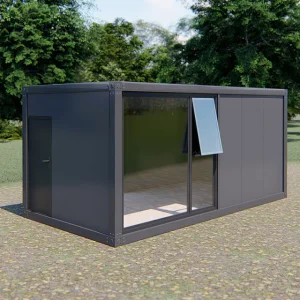
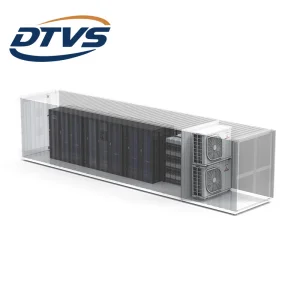
How our modular architecture addresses diverse commercial and administrative demands.
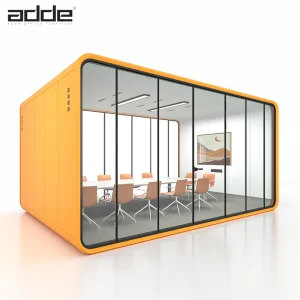
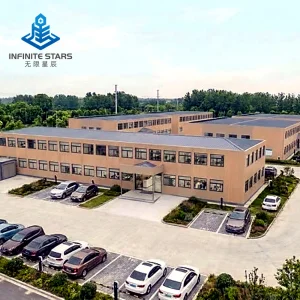
Rapidly deployable administrative facilities for ministries, municipal departments, and climate monitoring units. Designed for multi-year usage with simple relocation options.
Pre-engineered structures incorporating rainwater harvesting and solar panel support frames, perfectly aligned with Kiribati’s sustainable tourism masterplans.
Weatherproof, heavily insulated enclosure modules equipped with integrated power distribution panels and active cooling configurations for sensitive communications systems.
Ningbo Eky Home Co., Ltd. operates a high-precision, digitalized manufacturing center in Ningbo, China, adjacent to one of the world's largest deep-water ports. This strategic location enables us to manage logistics directly, avoiding unnecessary third-party handling and reducing overall transport times to Oceania. By integrating automated CNC plasma cutting, automated robotic welding lines, and rigorous quality inspection protocols, we maintain strict control over structural tolerances and finishes.
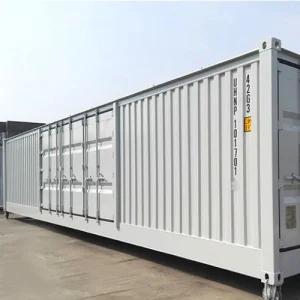
For remote destinations like Tarawa and Kiritimati, freight cost is often the largest variable in construction budgeting. Our engineering team specializes in "flat-pack" or knock-down modular shipping. We can bundle four to six office units into a single 40ft High Cube container, reducing ocean freight costs by up to 75% compared to shipping pre-assembled units. All components arrive pre-cut, pre-drilled, and color-coded, making on-site assembly simple and error-free.
Factory Verification: All structural frames undergo systematic dry-assembly testing before packaging to ensure perfect alignment of connection nodes, bolts, and sealant tracks before leaving our production lines.
Ningbo Eky Home Co., Ltd. is a professional manufacturer of modular houses, prefabricated homes, and portable building solutions in China. With years of expertise in modular construction and advanced manufacturing capabilities, we provide innovative, cost-effective, and sustainable building systems for customers across residential, commercial, industrial, and public infrastructure sectors.
Our product portfolio includes modular houses, prefabricated homes, portable cabins, expandable houses, container houses, modular villas, site offices, worker accommodation, classrooms, healthcare facilities, commercial buildings, hotels, security houses, storage buildings, and customized modular construction projects. Designed for rapid installation and efficient transportation, our products help reduce construction time, labor costs, and environmental impact while maintaining exceptional structural strength and long-term reliability.
At Eky Home, we combine modern production technology with strict quality management throughout every manufacturing process. Our experienced engineering team offers comprehensive OEM and ODM services, including customized floor plans, structural engineering, insulation systems, electrical and plumbing integration, interior finishing, exterior cladding, and project-specific solutions tailored to different market requirements.
Our modular buildings are manufactured using premium galvanized steel structures, high-performance insulated panels, and quality building materials that comply with international standards. They offer excellent resistance to corrosion, earthquakes, strong winds, and harsh climates while providing superior thermal insulation, energy efficiency, and low maintenance.
Eky Home's modular construction solutions are widely applied in residential communities, construction camps, mining projects, educational institutions, healthcare facilities, tourism resorts, commercial developments, government infrastructure, disaster relief housing, and temporary office projects. We continuously invest in product innovation, intelligent manufacturing, and sustainable building technologies to meet the evolving needs of global customers.
Today, our products are exported to Europe, North America, South America, Southeast Asia, the Middle East, Africa, and Oceania, where we have established long-term partnerships with contractors, developers, distributors, and engineering companies.
As a trusted modular house manufacturer in China, Ningbo Eky Home Co., Ltd. is committed to providing premium-quality products, flexible customization, competitive pricing, reliable delivery, and professional technical support. We strive to create efficient, sustainable, and future-ready modular building solutions for customers worldwide.
Explore our diverse range of structural designs engineered for diverse applications.
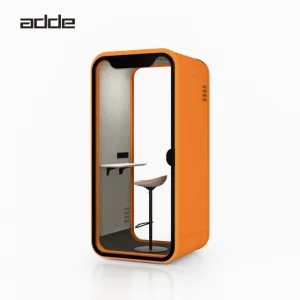
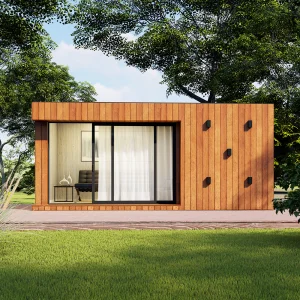
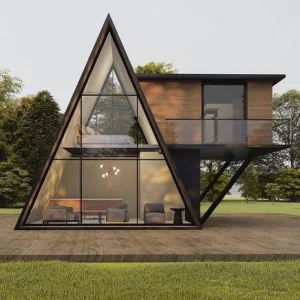
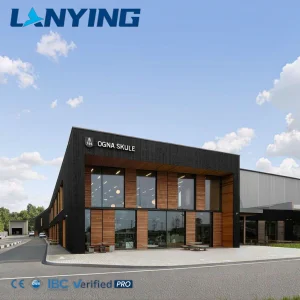
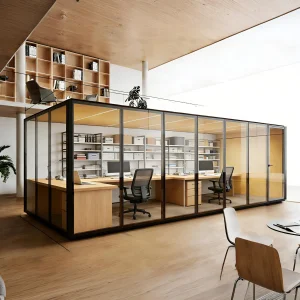
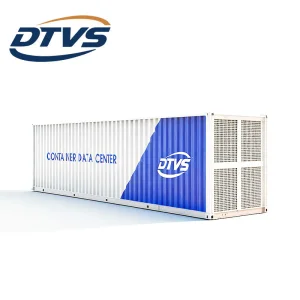
Take an inside look at our state-of-the-art facilities and successfully completed structural assemblies.










Critical engineering and logistics insights for clients operating in the Kiribati and greater Pacific region.
 Eky Home