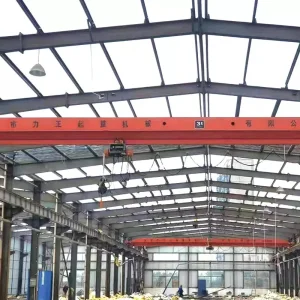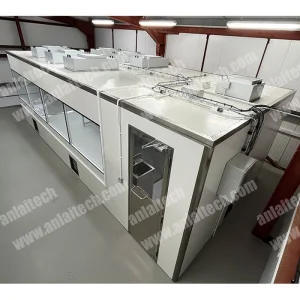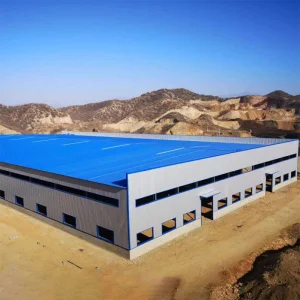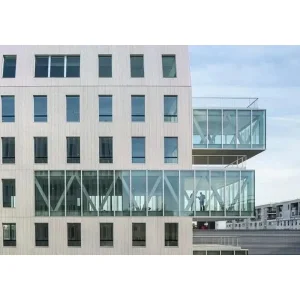
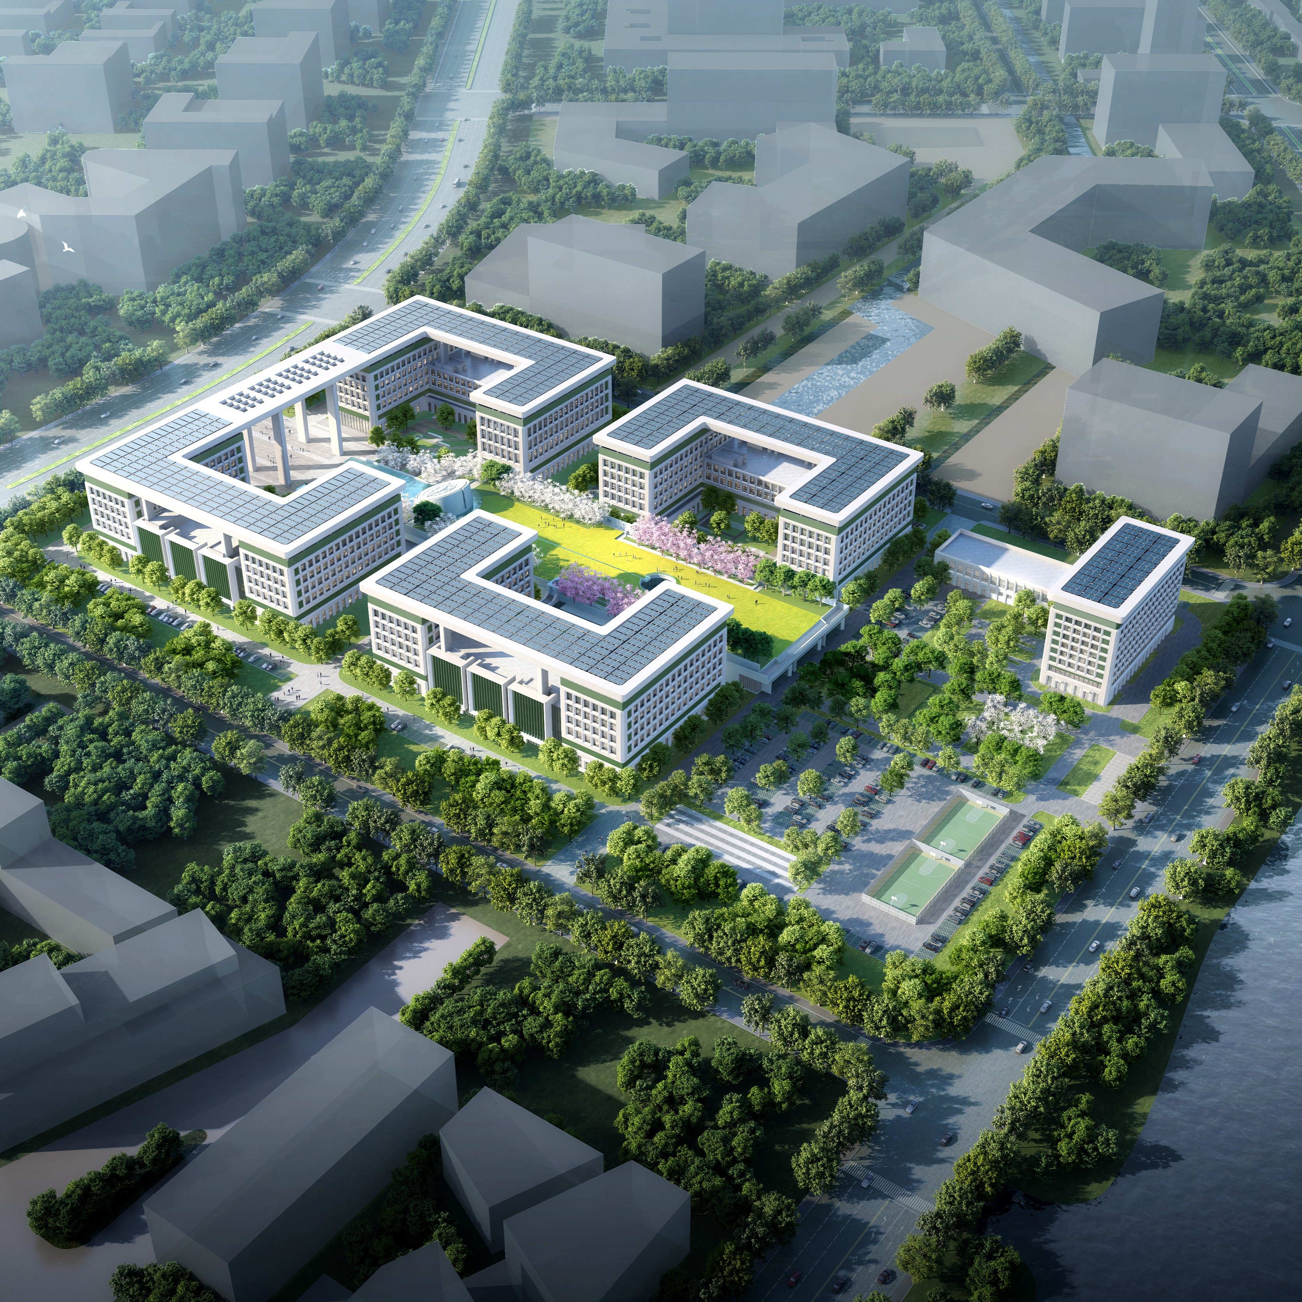
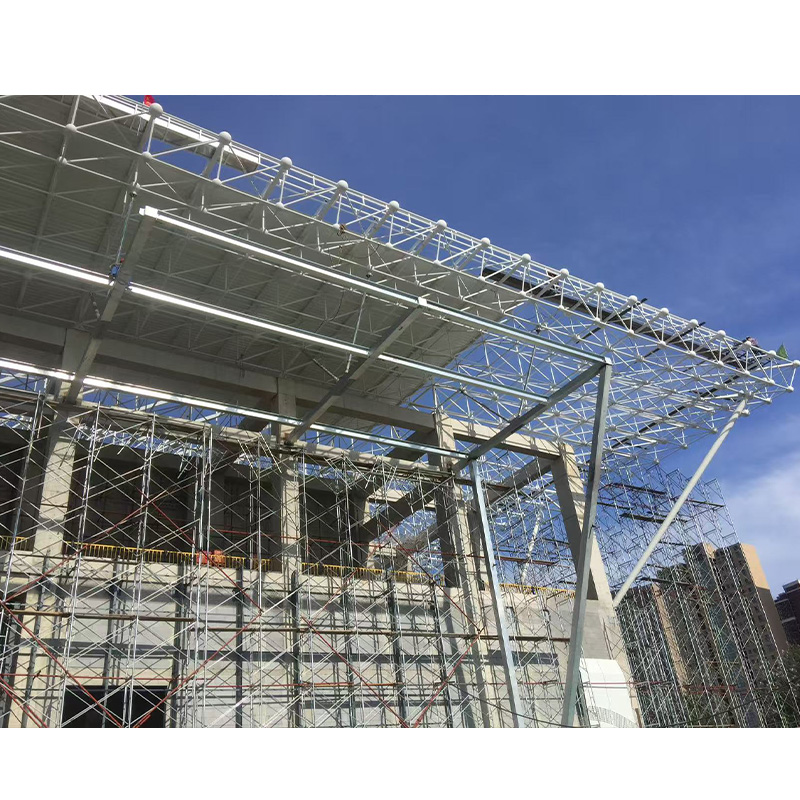
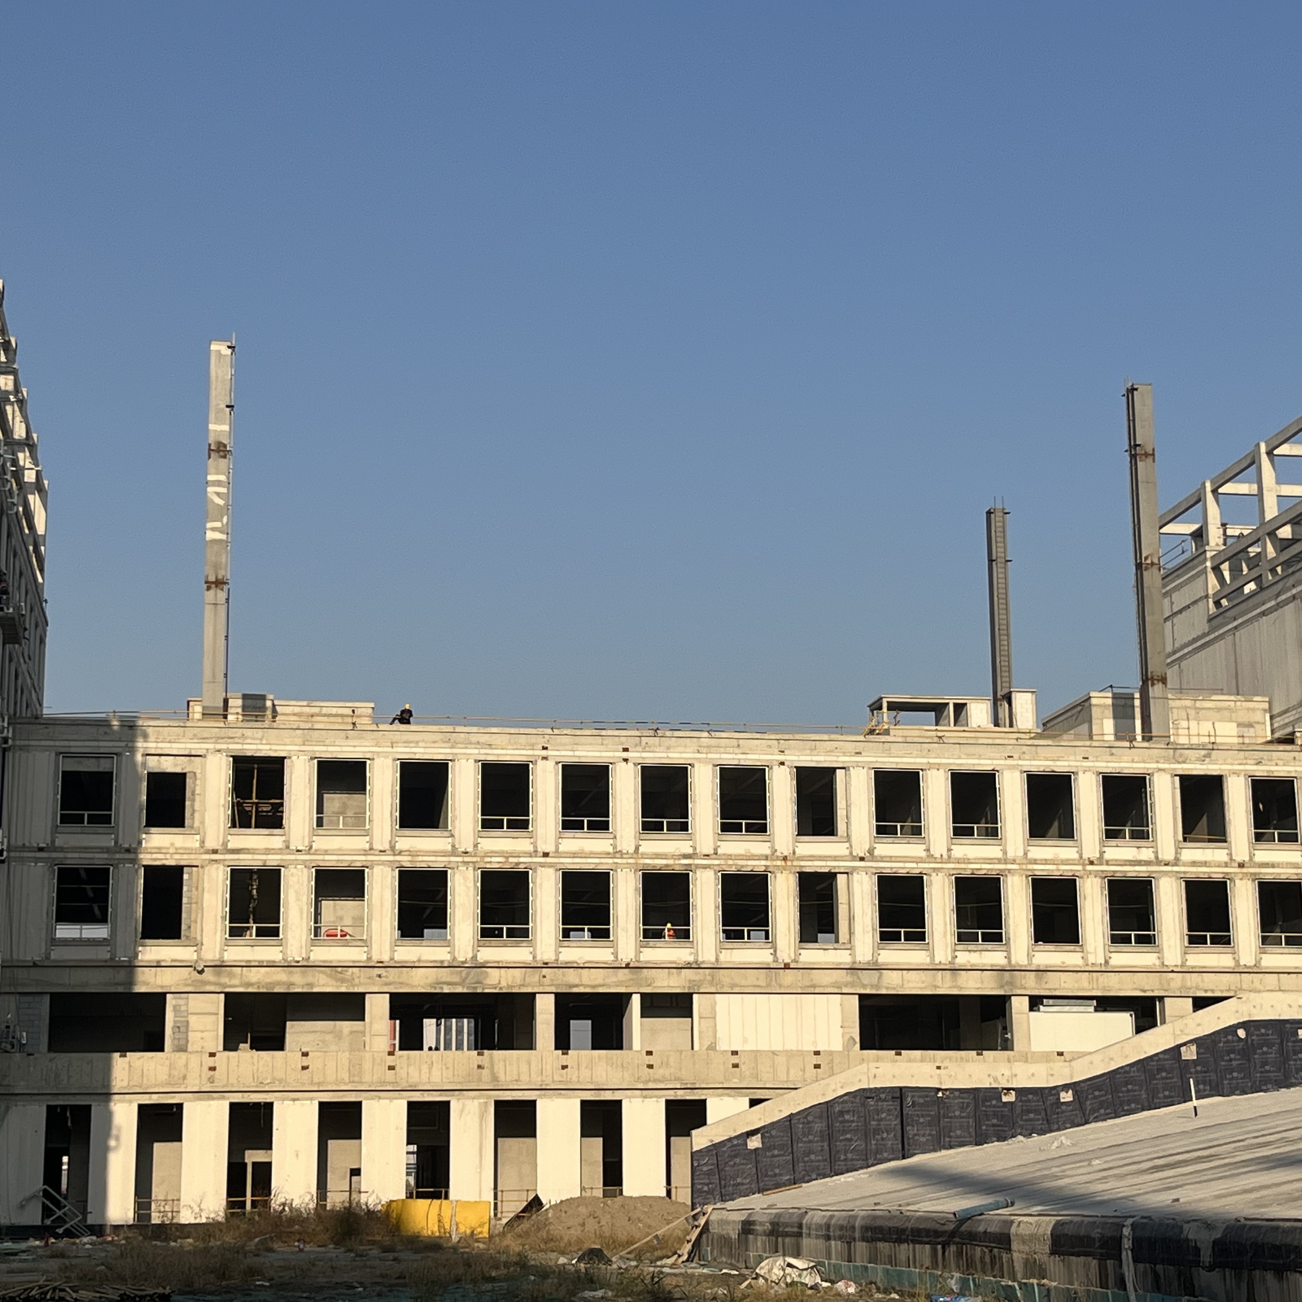
High Quality Modern Lightweight Industrial Design Prefabricated Steel Structure Building For Hospital And Office Projects

Product Description

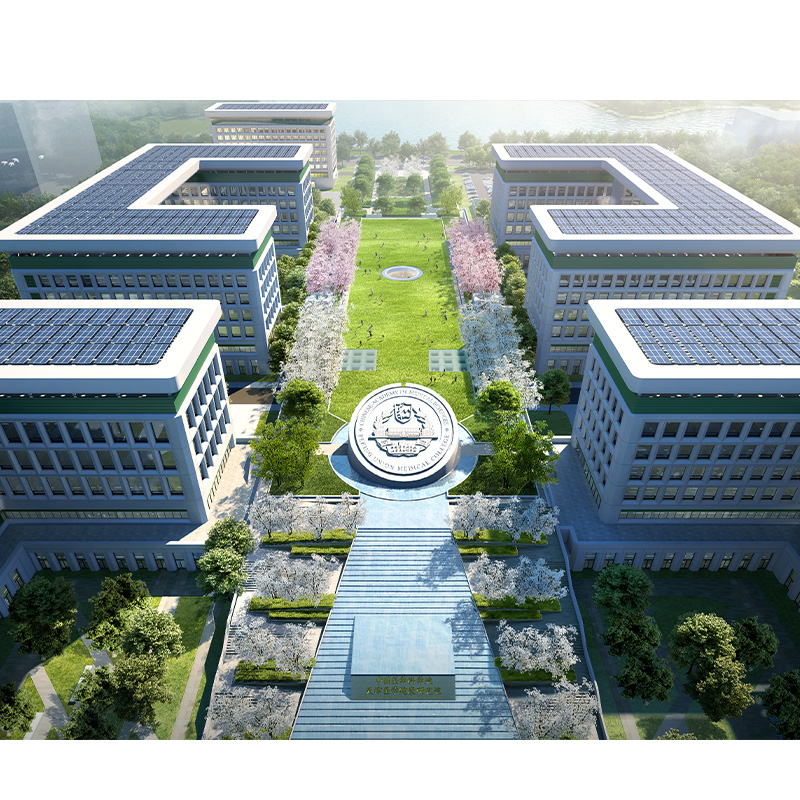
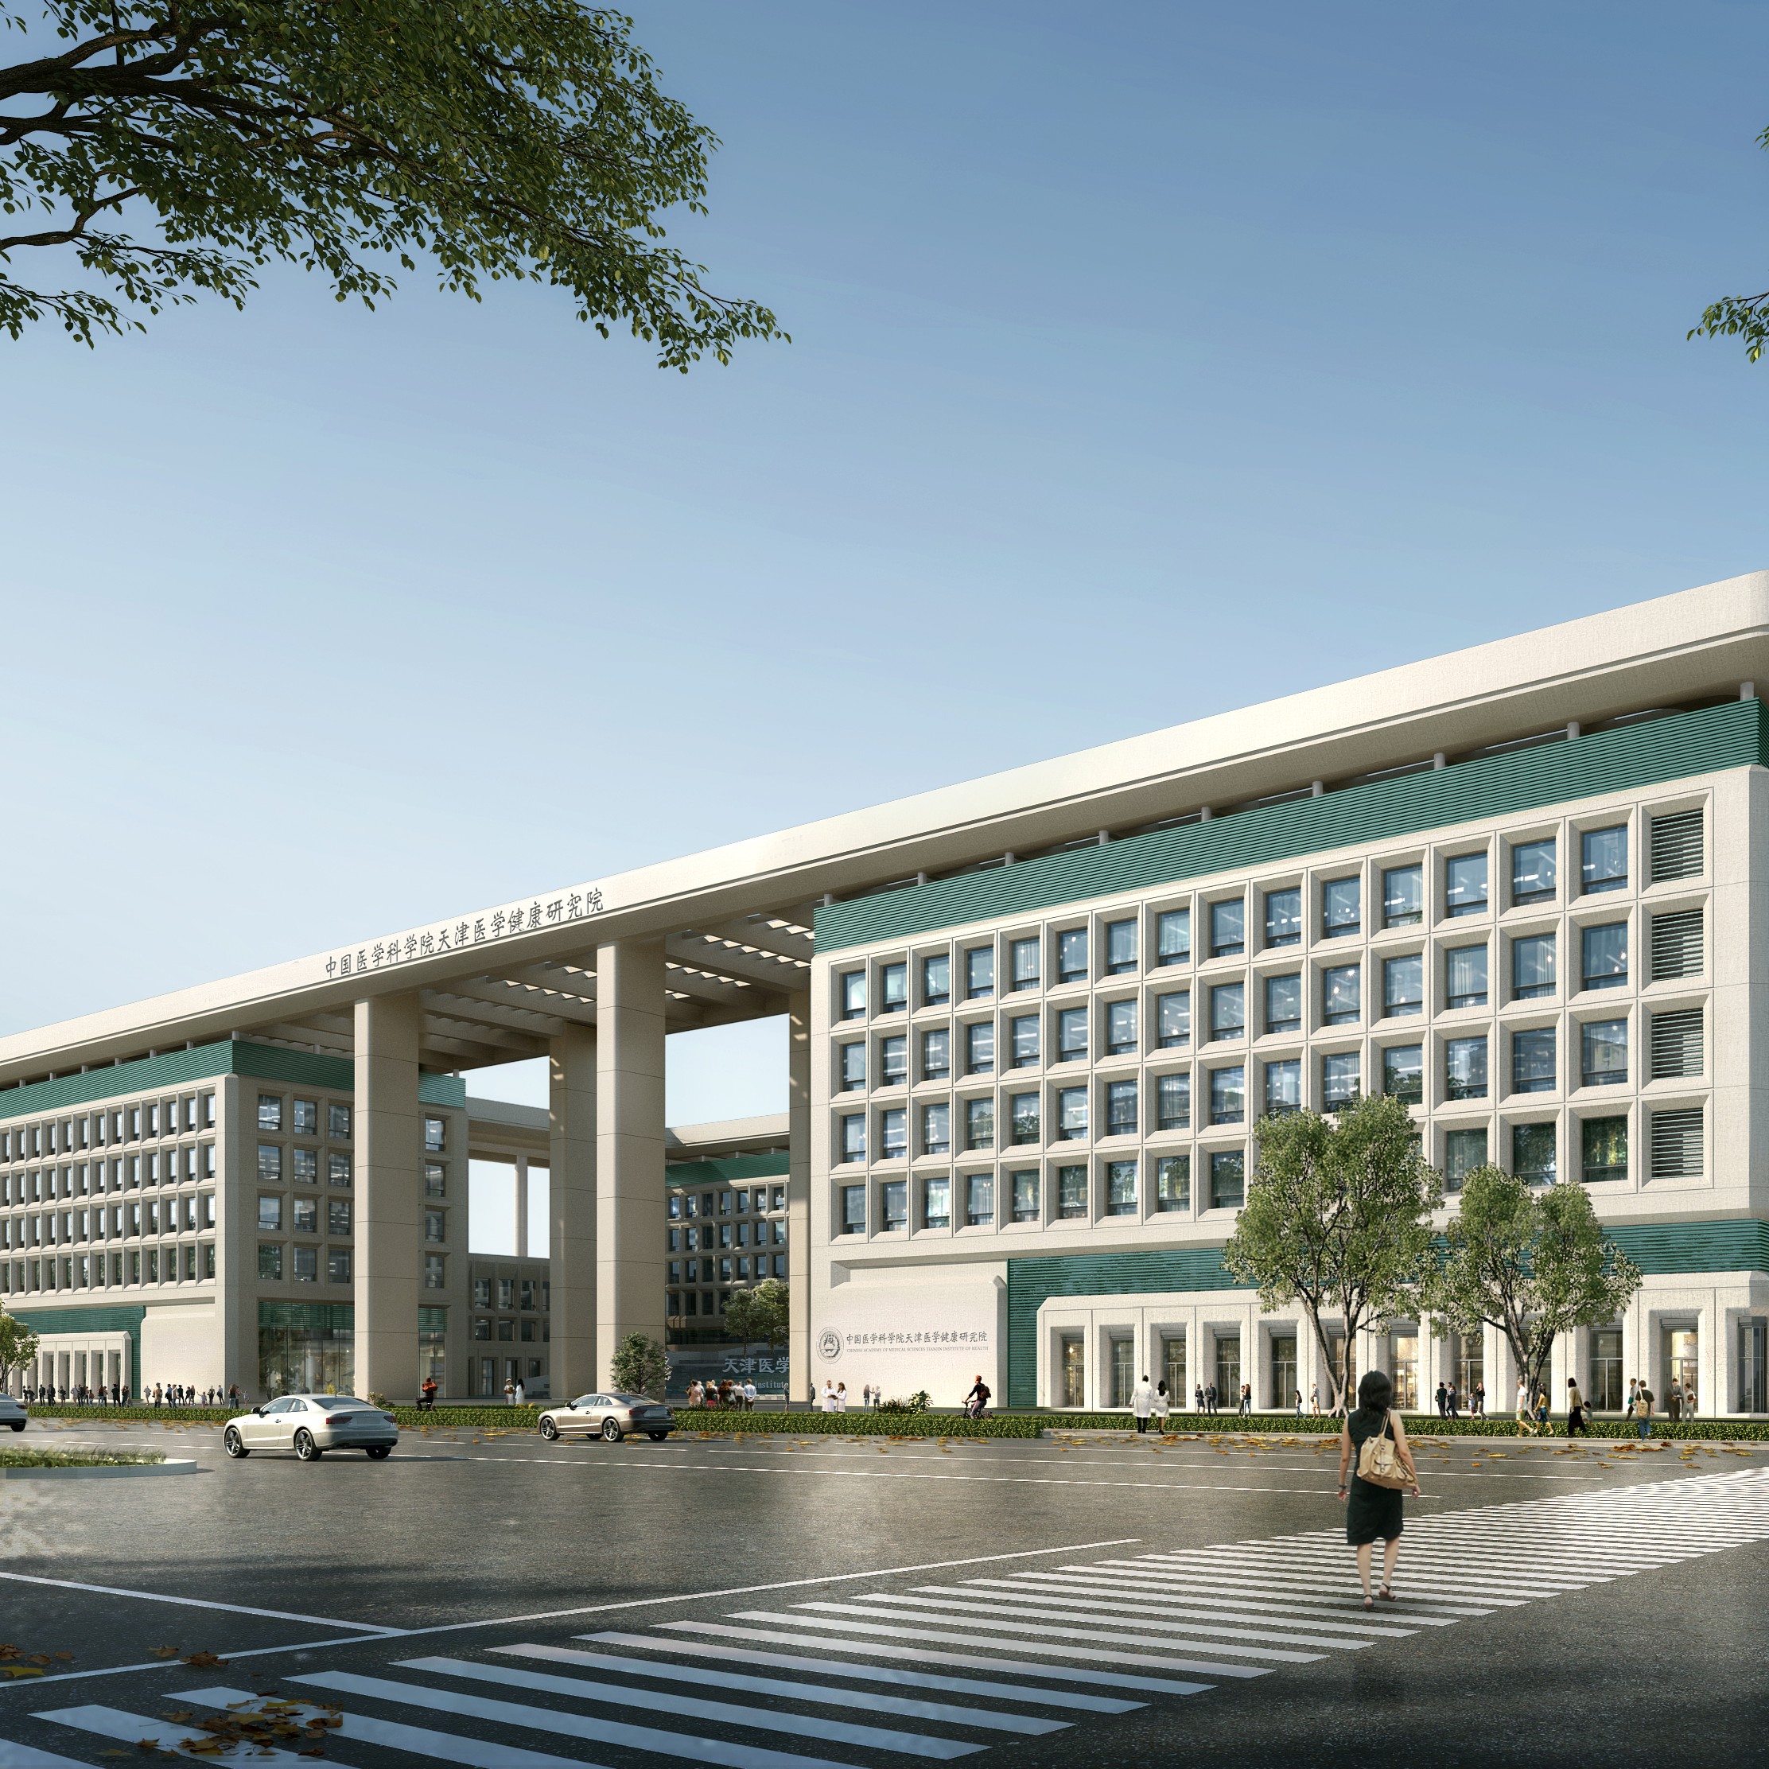
High Quality Modern Lightweight Industrial Design Prefabricated Steel Structure Building for Hospital Projects
Steel Structure Hospital Project Design Prefabricated Steel Structure Hospital Building Lightweight Industrial Steel Structure Construction Prefabricated Hospital Steel Frame Assembly
Steel Structure Building Specifications
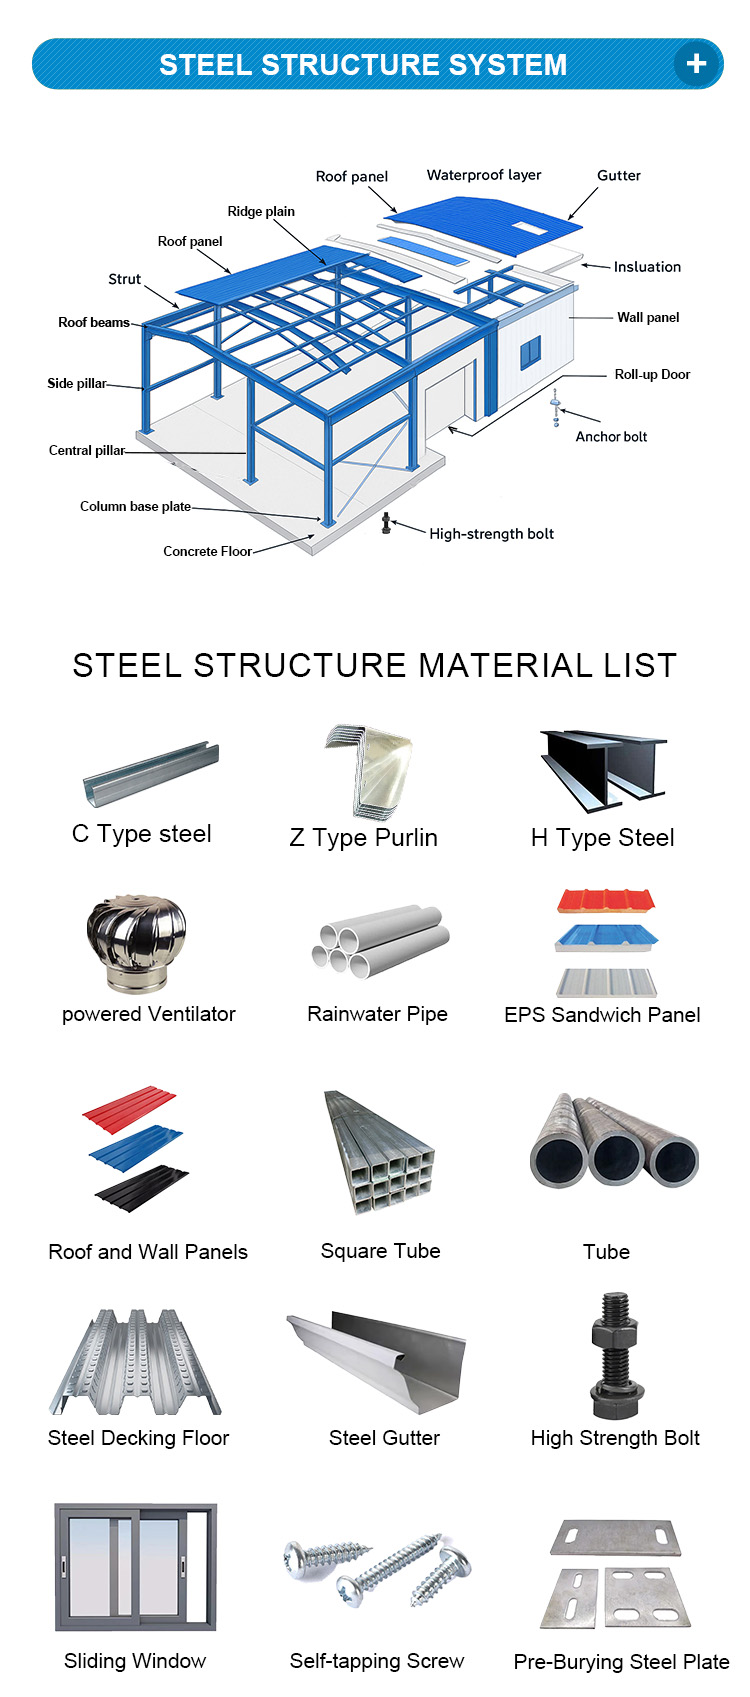
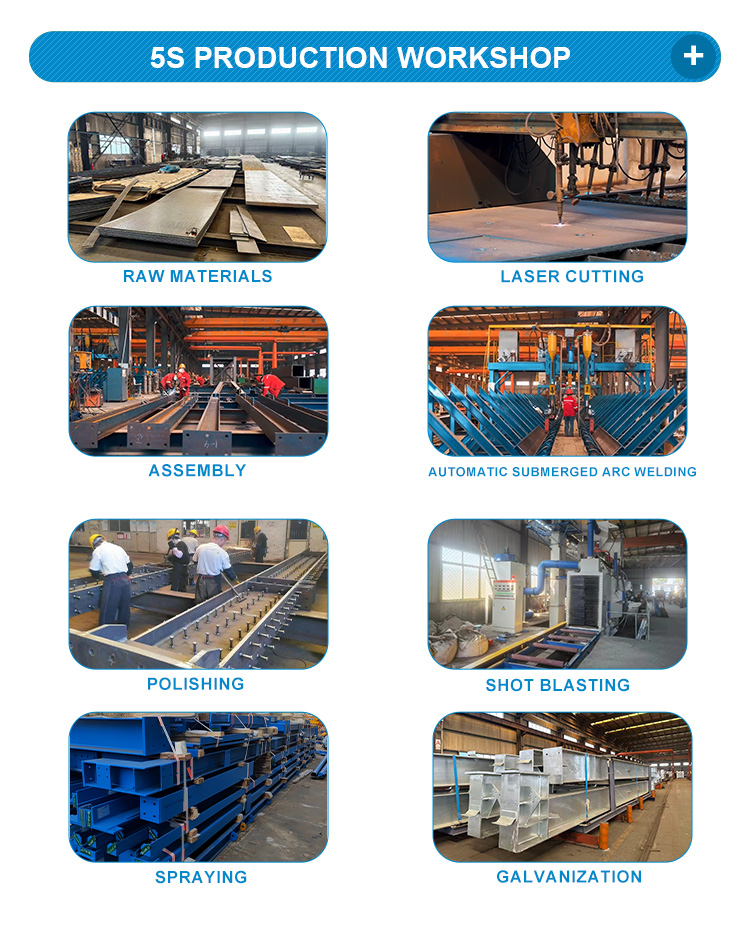
1. Main Framing Column Q235, Q355B, S355JR, S275, SS304, SS316 H section steel; Spray painting and galvanizing
Beam Q235, Q355B, S355JR, S275, SS304, SS316 H section steel; Spray painting and galvanizing
2. Secondary Framing Purlin Q235B Z and C sections purlin
Knee brace Q235B angle steel, galvanized
Tie bar Q235B round steel, painted
Bracing Q235B round steel, galvanized
3. Roof & Wall Panels Single steel sheet 0.5/0.6/0.7 color steel sheet
Sandwich panel EPS/PU/Fiber glass wool/ rock wool sandwich panel
4. Steel Decking Floor V-688 Decking floor
5. Structural Subsystem Canopies, Fascias, Partitions, etc.
6. Mezzanines, Platforms H beam
7. Other Accessories Sliding Doors, Roll Up Doors, Windows, Louvers, etc.
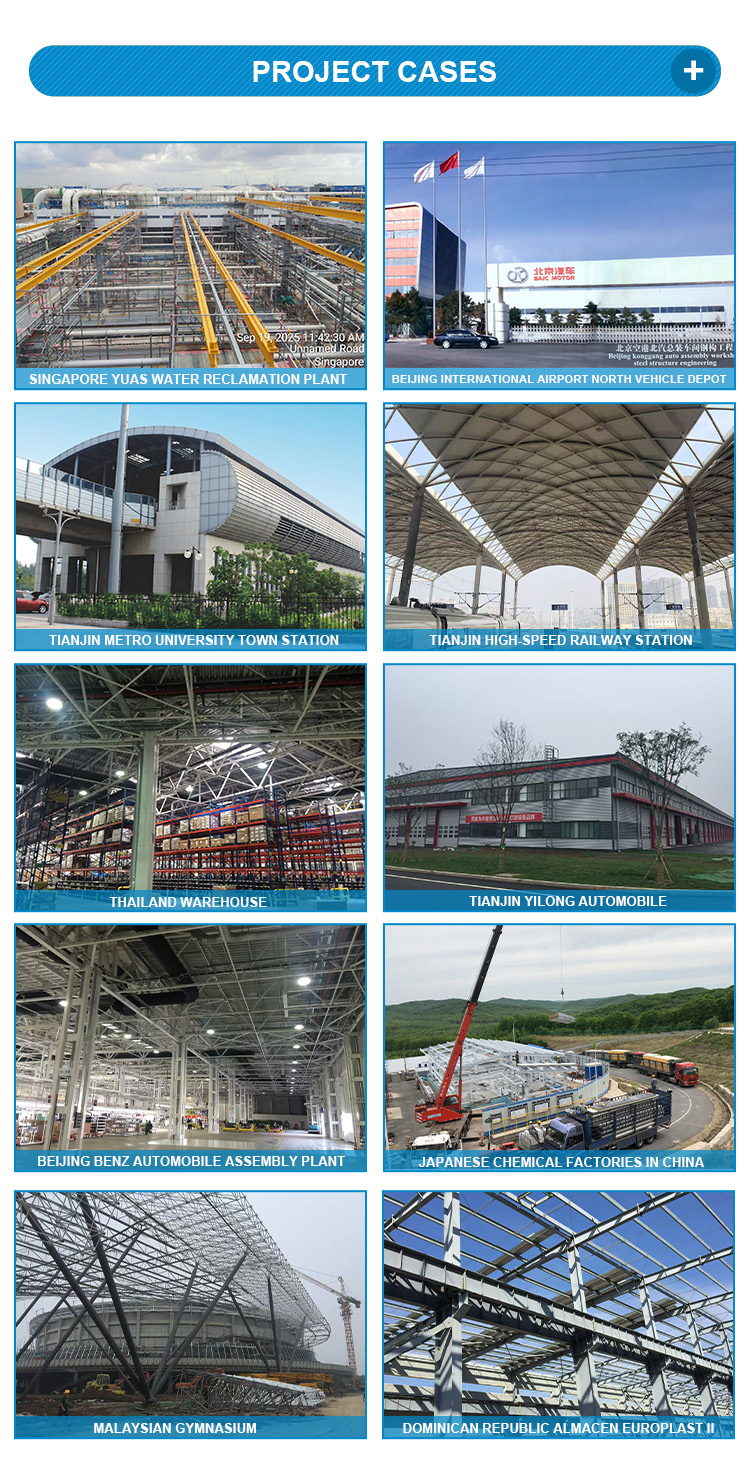
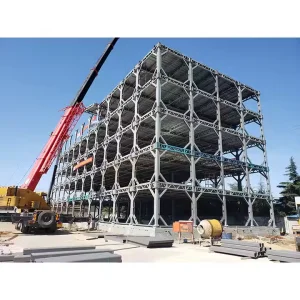
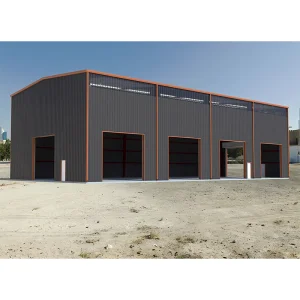
Steel Structure Materials Profile Prefabricated Hospital Project Site Layout Steel Structure Building Framing Assembly Prefabricated Steel Construction Specifications
Steel Structure Gallery 1 Steel Structure Gallery 2 Steel Structure Gallery 3 Steel Structure Gallery 4 Steel Structure Gallery 5
Steel Structural Columns Quality Control Steel Framing Installation Guide Modern Lightweight Steel Structure Projects Prefabricated Building Structural Systems
Frequently Asked Questions
Q: Are you a manufacturing factory or a trading company?
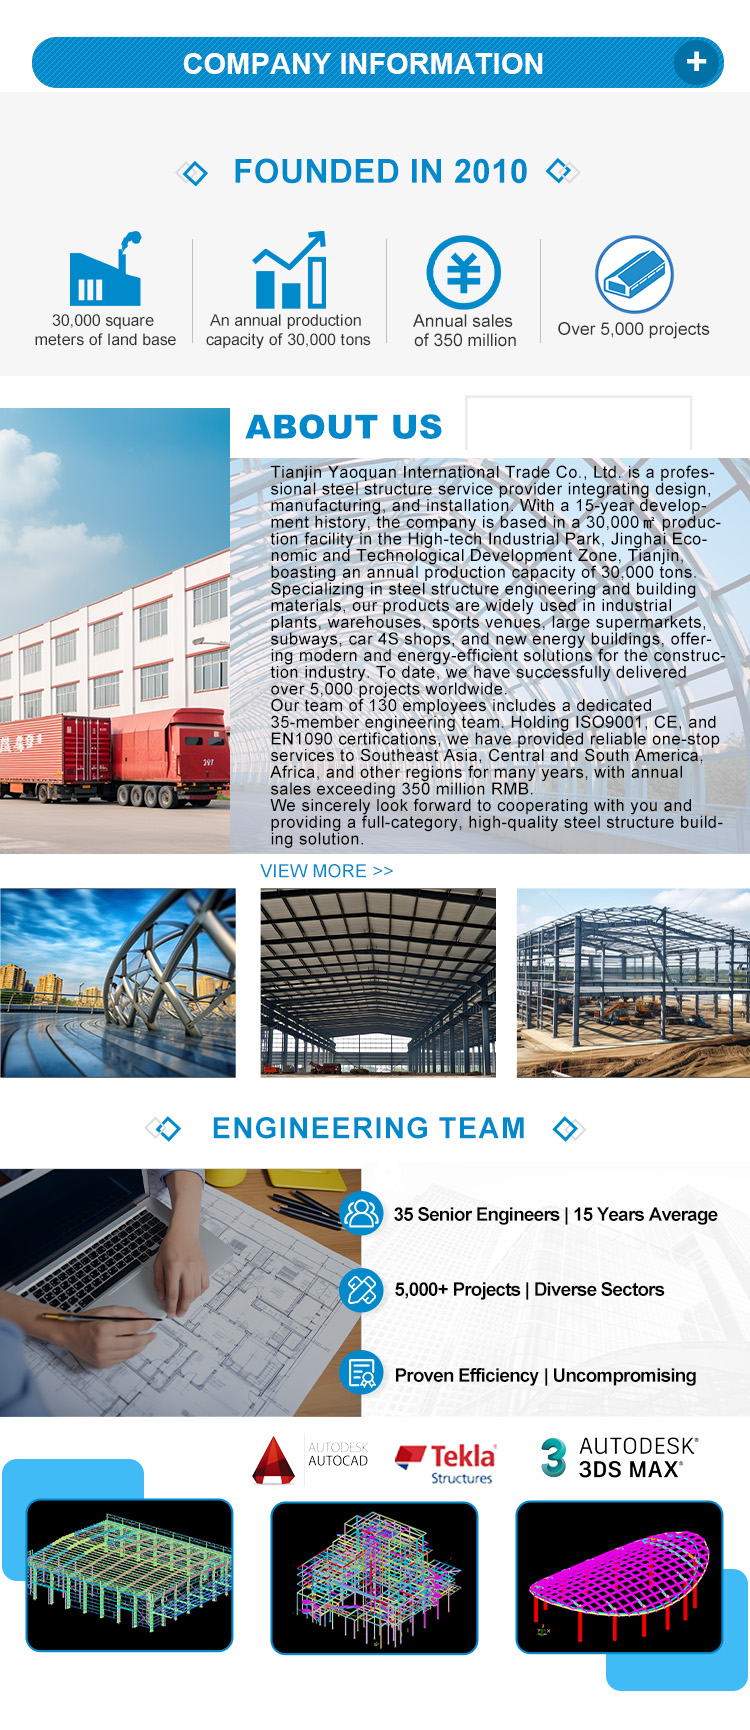
We are an export company affiliated with a group company that operates three production bases with over 15 years of experience in the production and processing of steel structure products. This structure ensures we can provide high-quality manufacturing and competitive pricing.
Q: What quality control standards do your products meet?
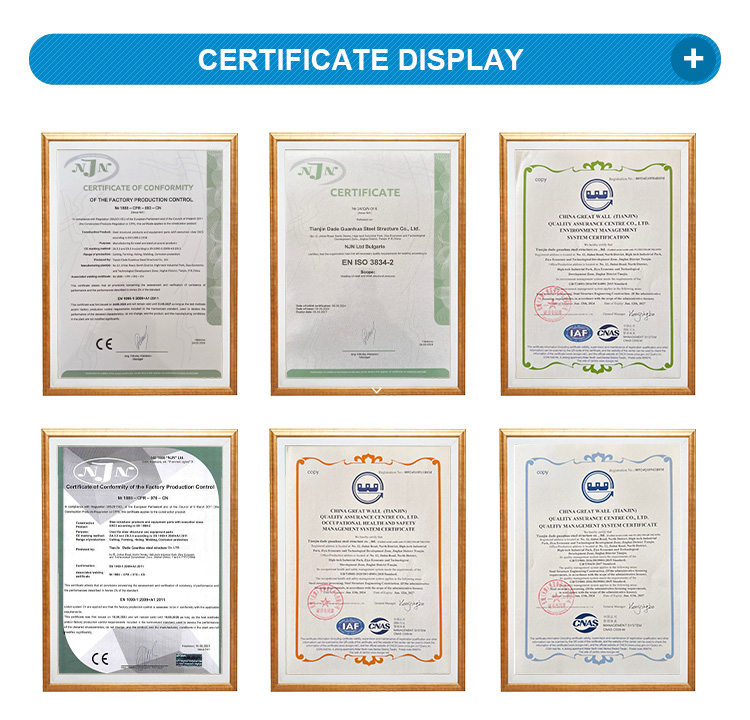
Our prefabricated steel structure products have obtained international certifications including ISO9001, CE, and EN1090.
Q: Can you provide custom engineering and design services?
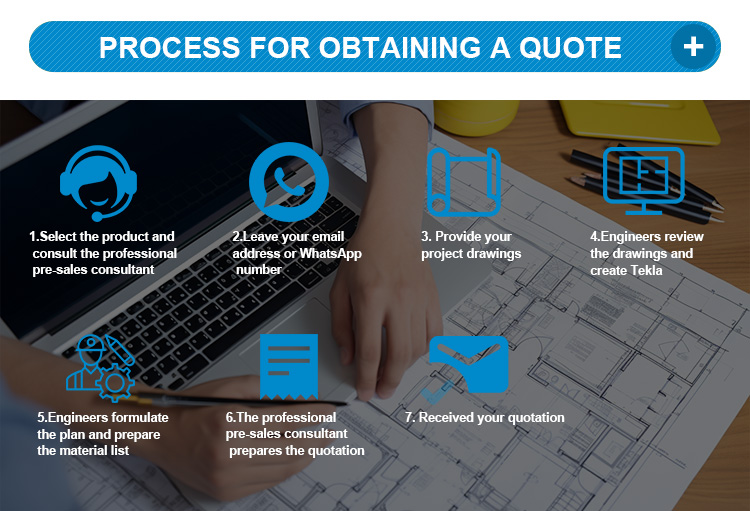
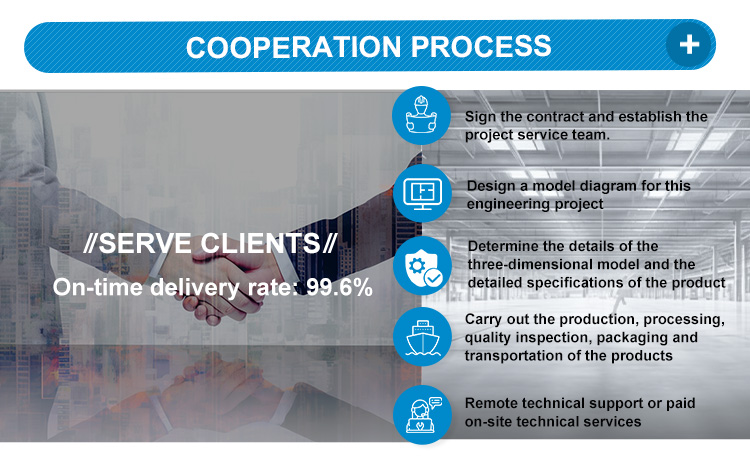
Yes, our engineering team can design the building according to your requirements. We prepare comprehensive construction drawings, structural drawings, processing details, and installation drawings for confirmation at various project phases.
Q: What is the typical delivery timeframe?
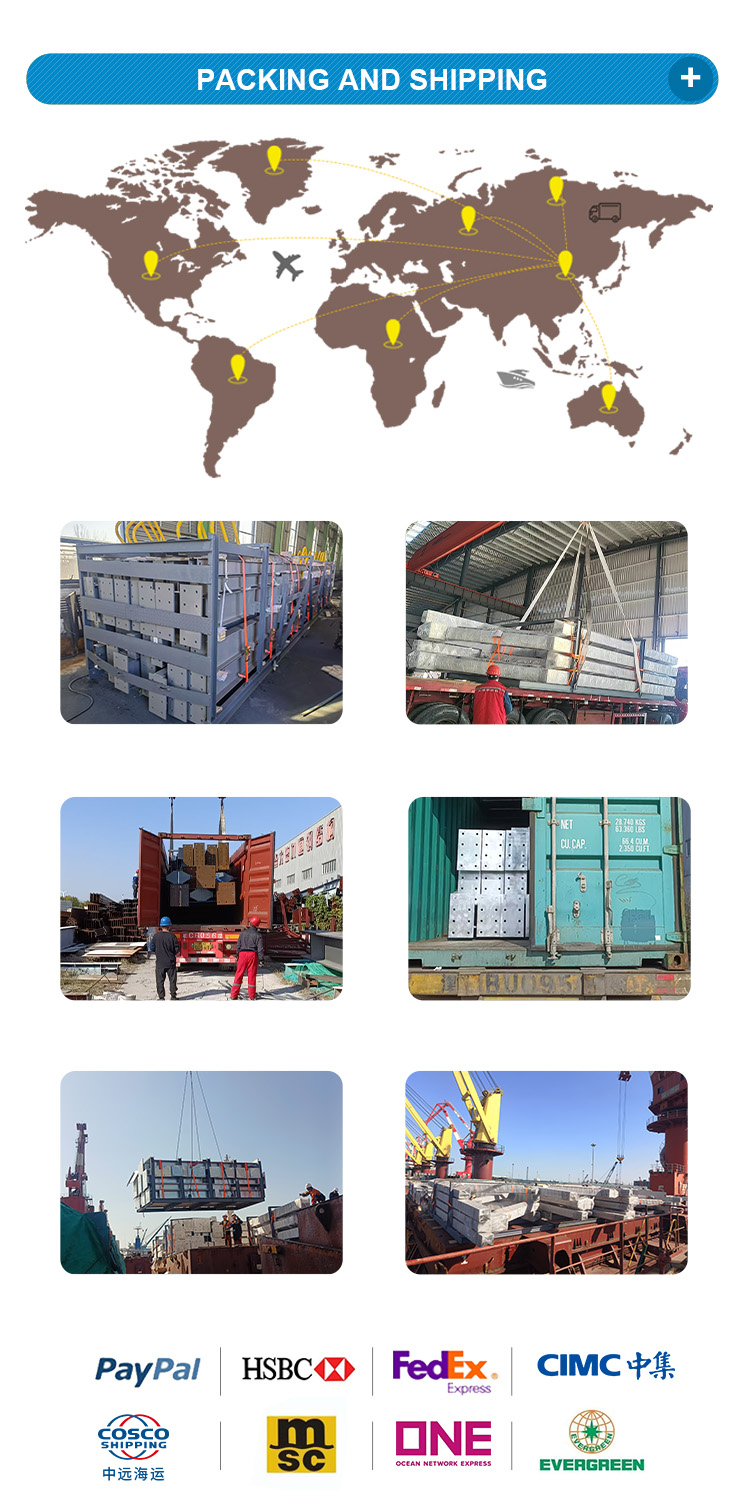
Delivery time depends on the size and quantity of the building structure. Generally, shipments are processed within 15-30 days after receiving payment. Large projects can support partial shipments.
Q: Do you offer installation support and manuals?
We provide detailed construction drawings and step-by-step installation manuals. If required for your project location, structural engineers can be dispatched to assist with the building assembly process.
Q: What is the payment method for orders?
Our standard payment terms require a 30% deposit prior to production, with the remaining 70% balance payable against the copy of the bill of lading or via a letter of credit.

Related Products