Eky Home
1 / 5
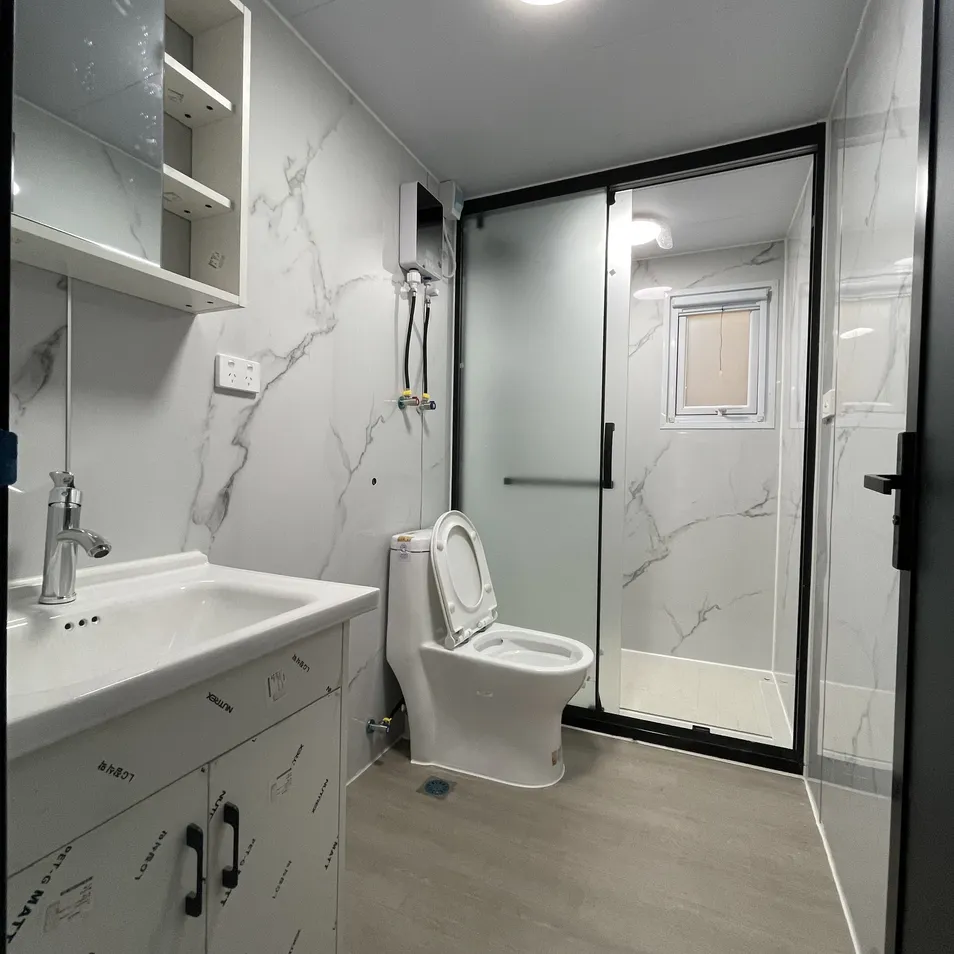
BATHROOM
PLUMBING
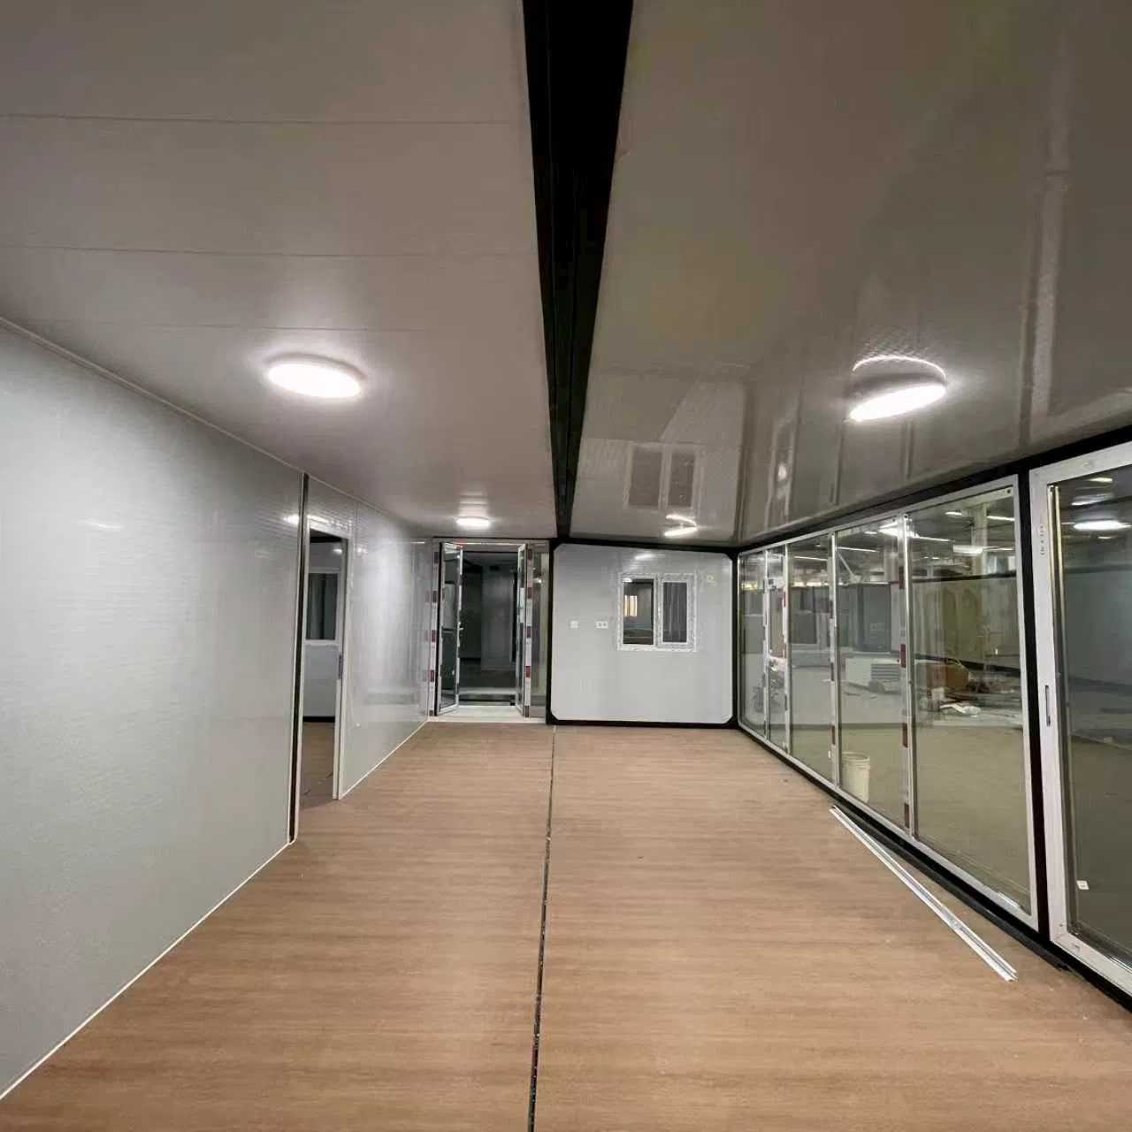
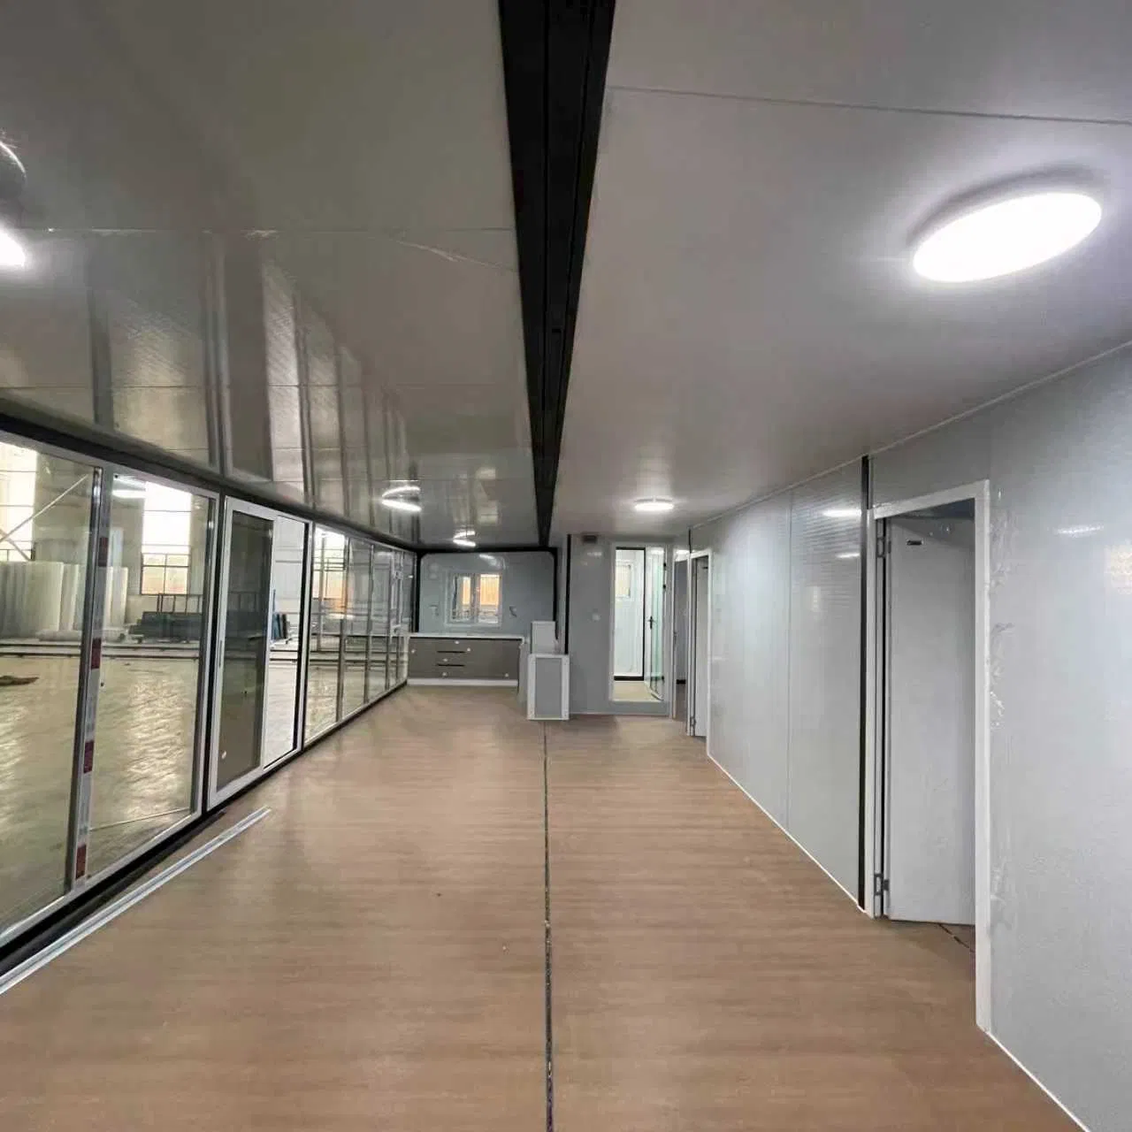
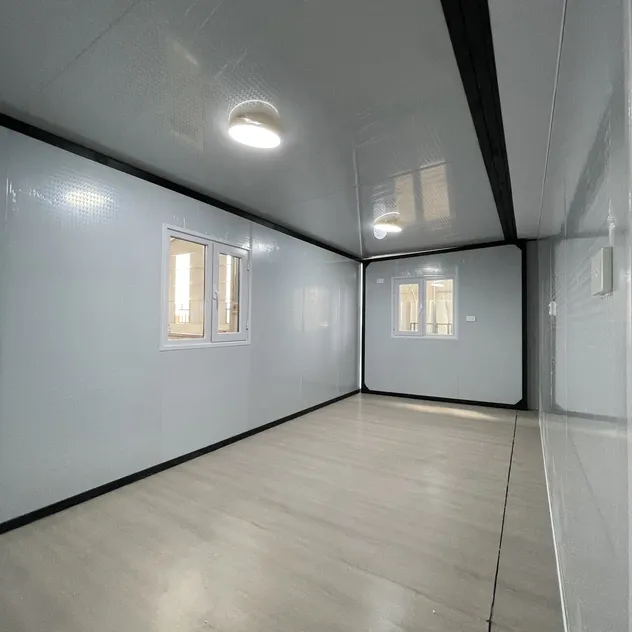
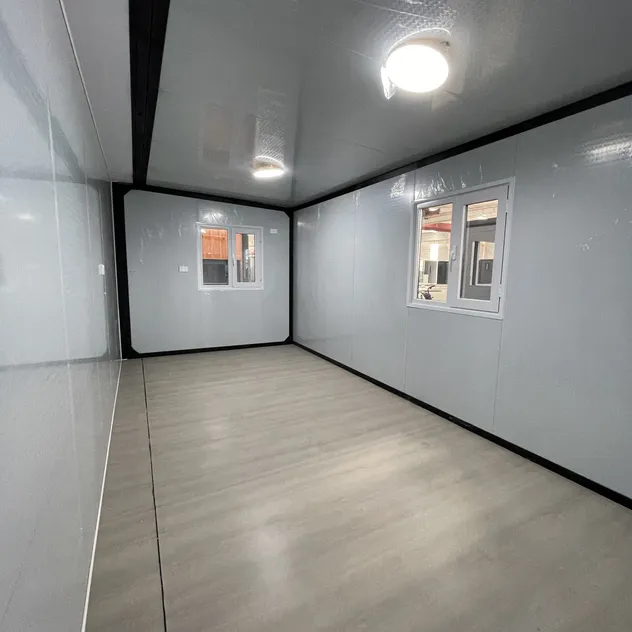
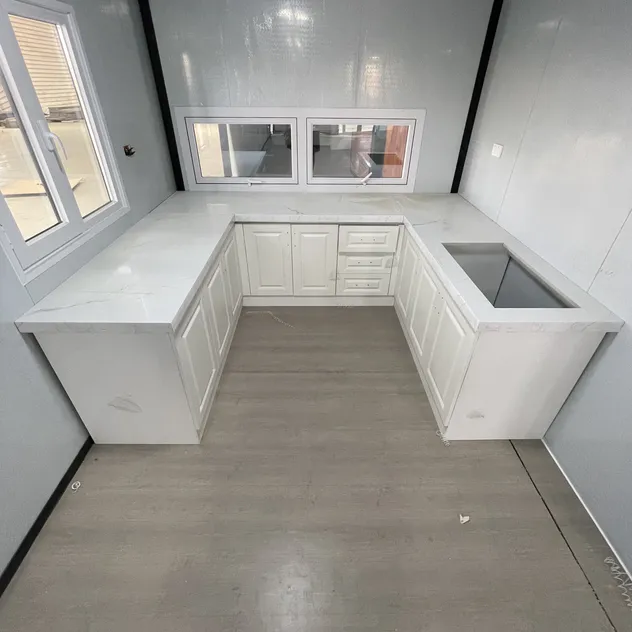
Doors and windows are all 3C certified. All glass sections feature a double-sided vacuum structure of 5mm + 12mm + 5mm. Combined with high-quality aluminum alloy and robust rubber components, it ensures long-lasting soundproofing and thermal insulation performance, remaining as good as new over time. While creating a quiet and serene indoor environment, it also saves a significant amount of electricity on air conditioning. Available in various styles to fully meet your aesthetic preferences.
| Item | Specification |
|---|---|
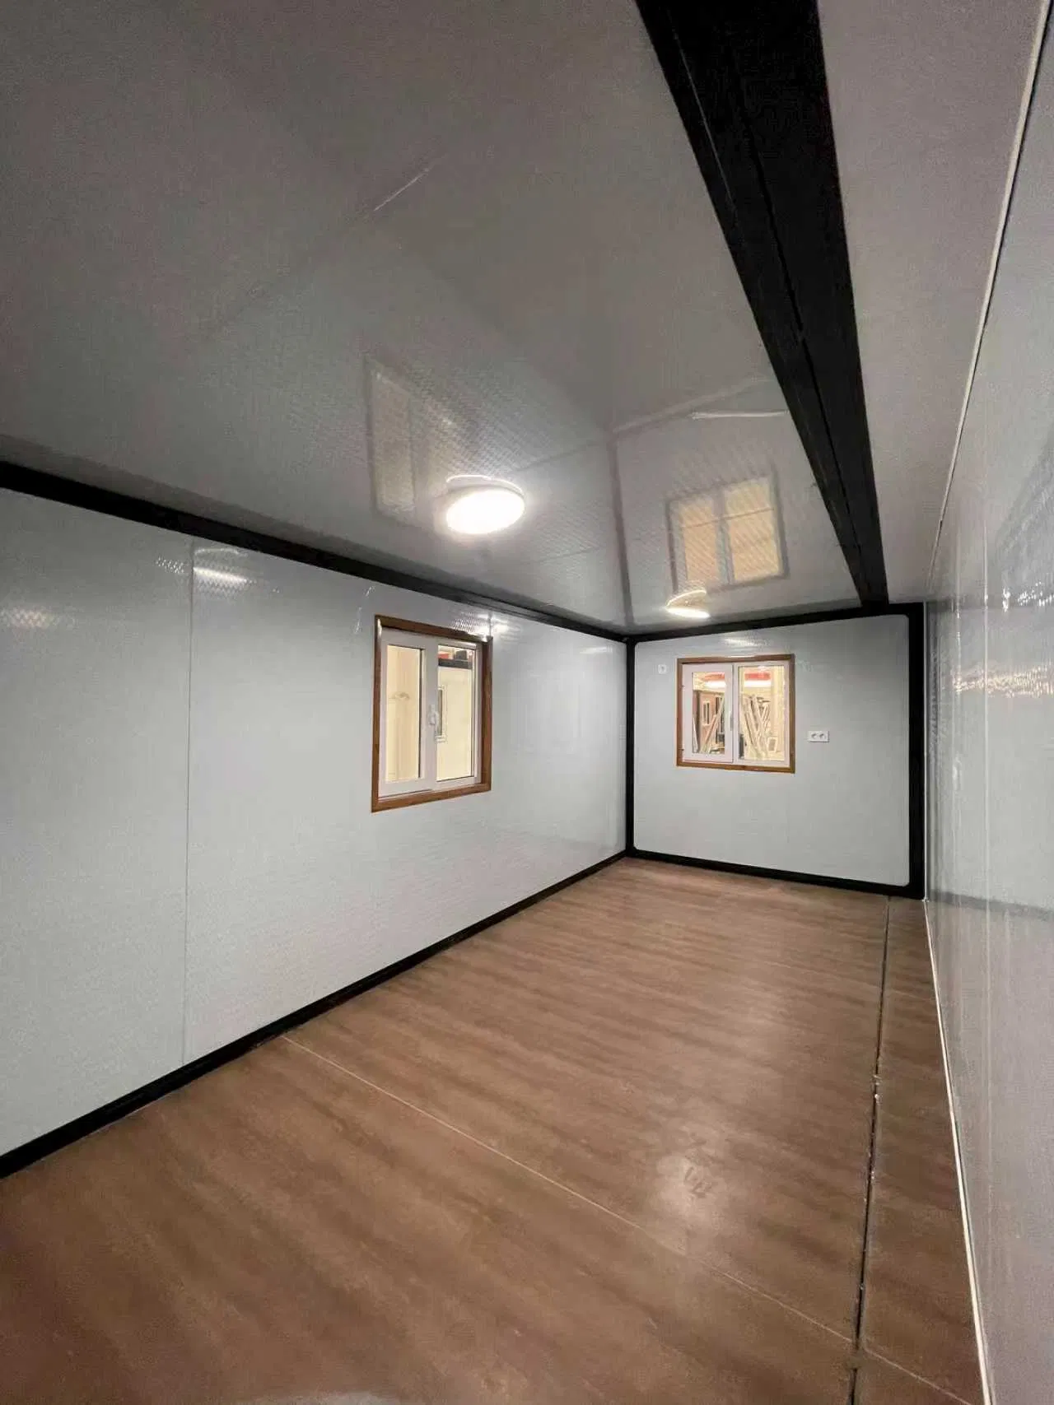
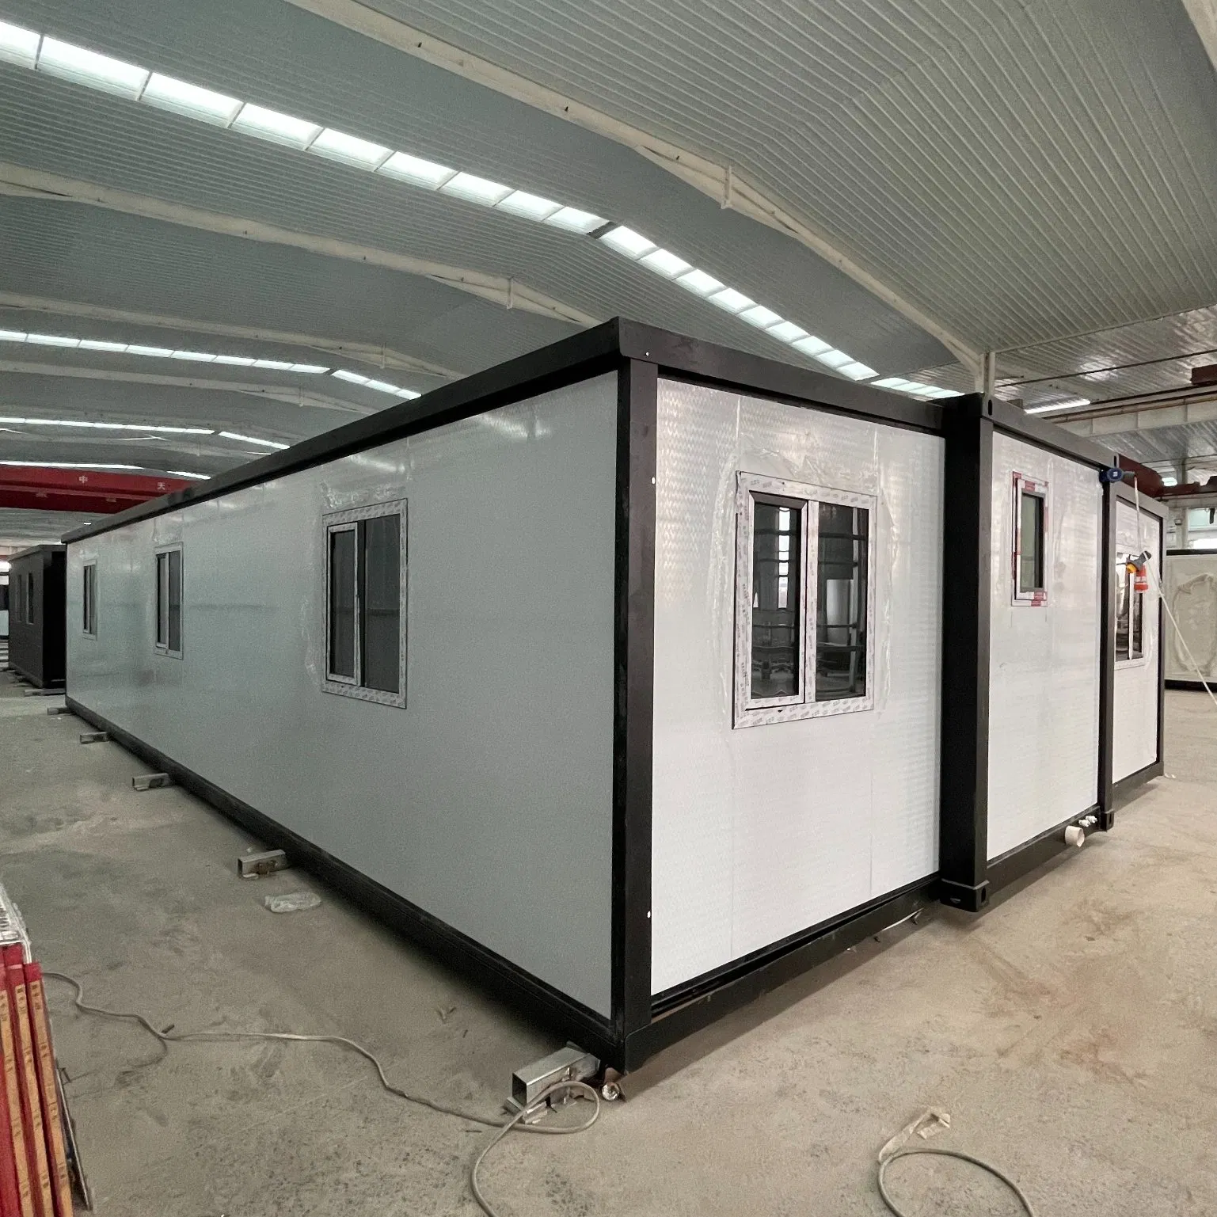
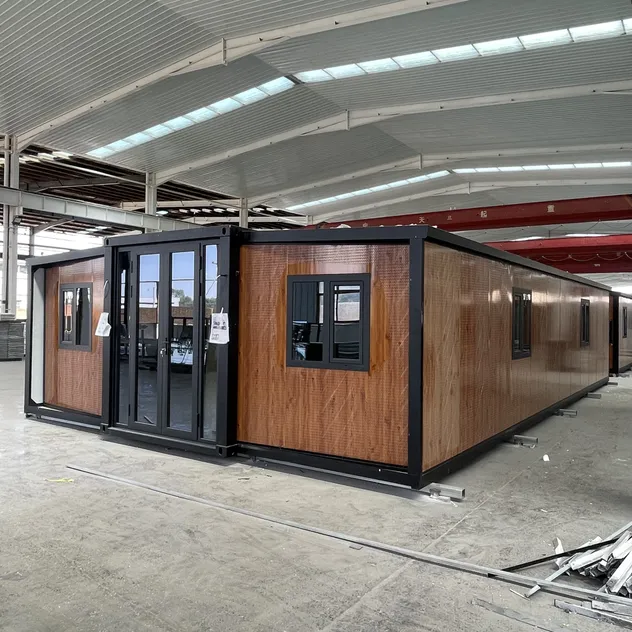
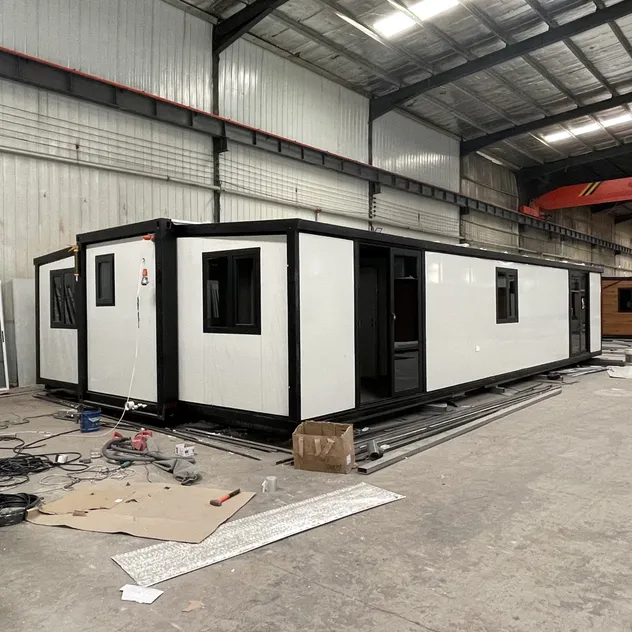
| Expanded Size | 11800*6540*2530mm |
| Key Advantage | Quick Installation |
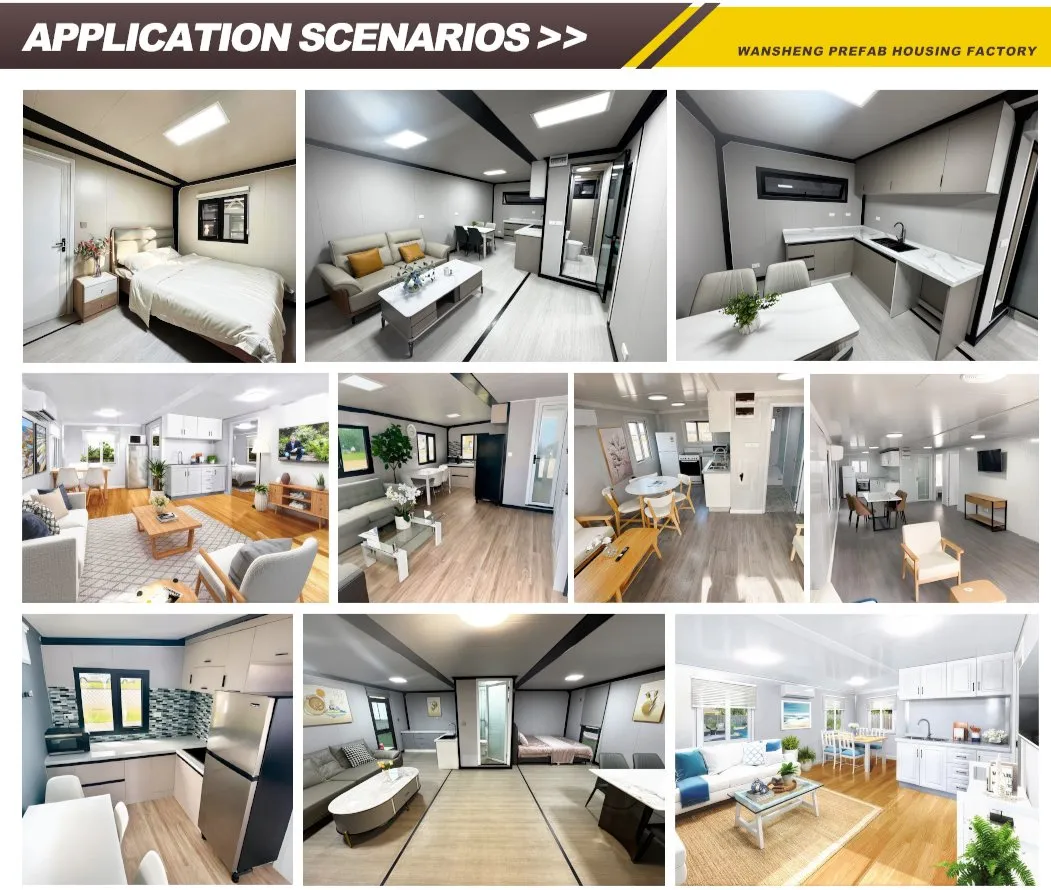
| Application | Warehouse, Workshop, Villa, Office |
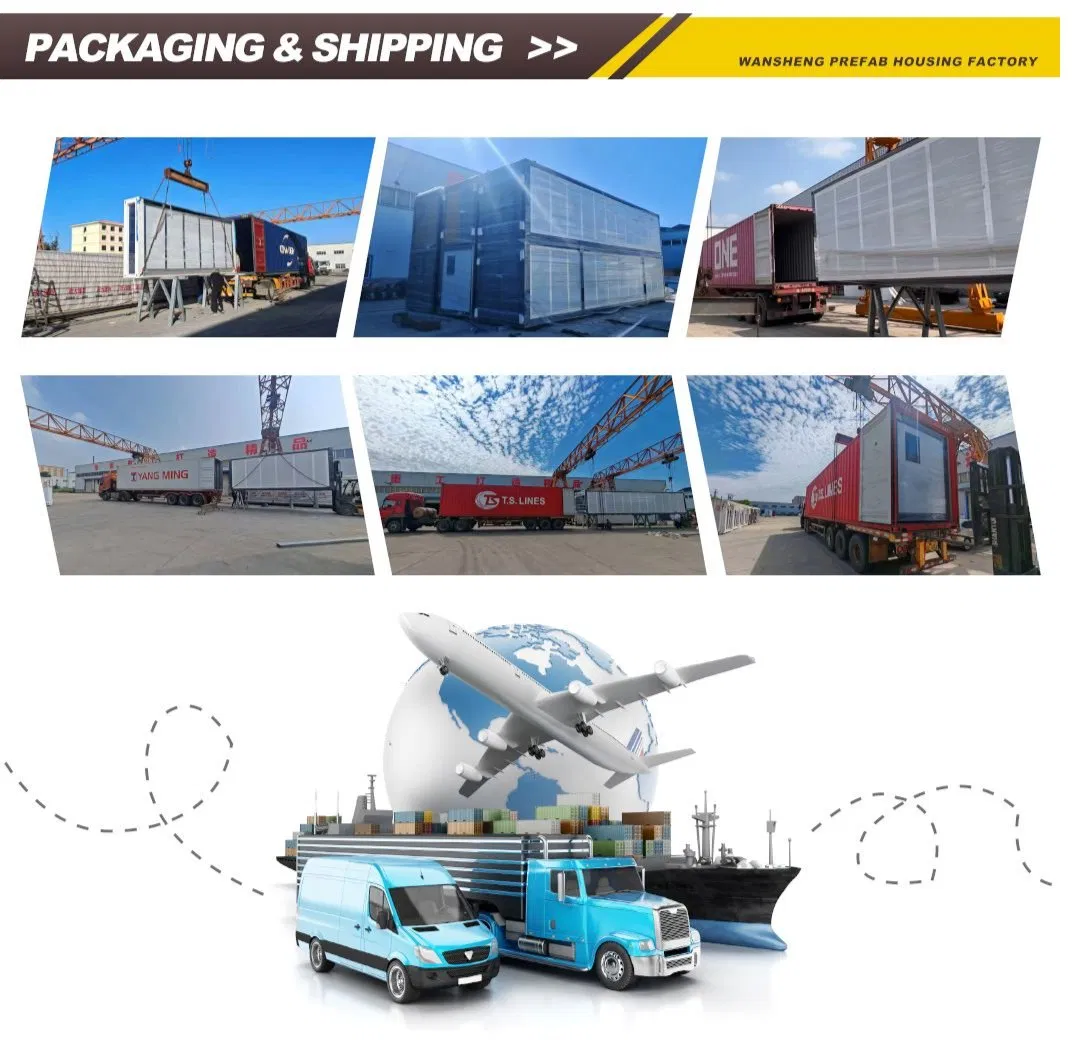
| Transport & Loading | Container Shipment. Available under FOB Port or CIF to your nearest port. |
| Production Lead Time | 30 ~ 60 Days |
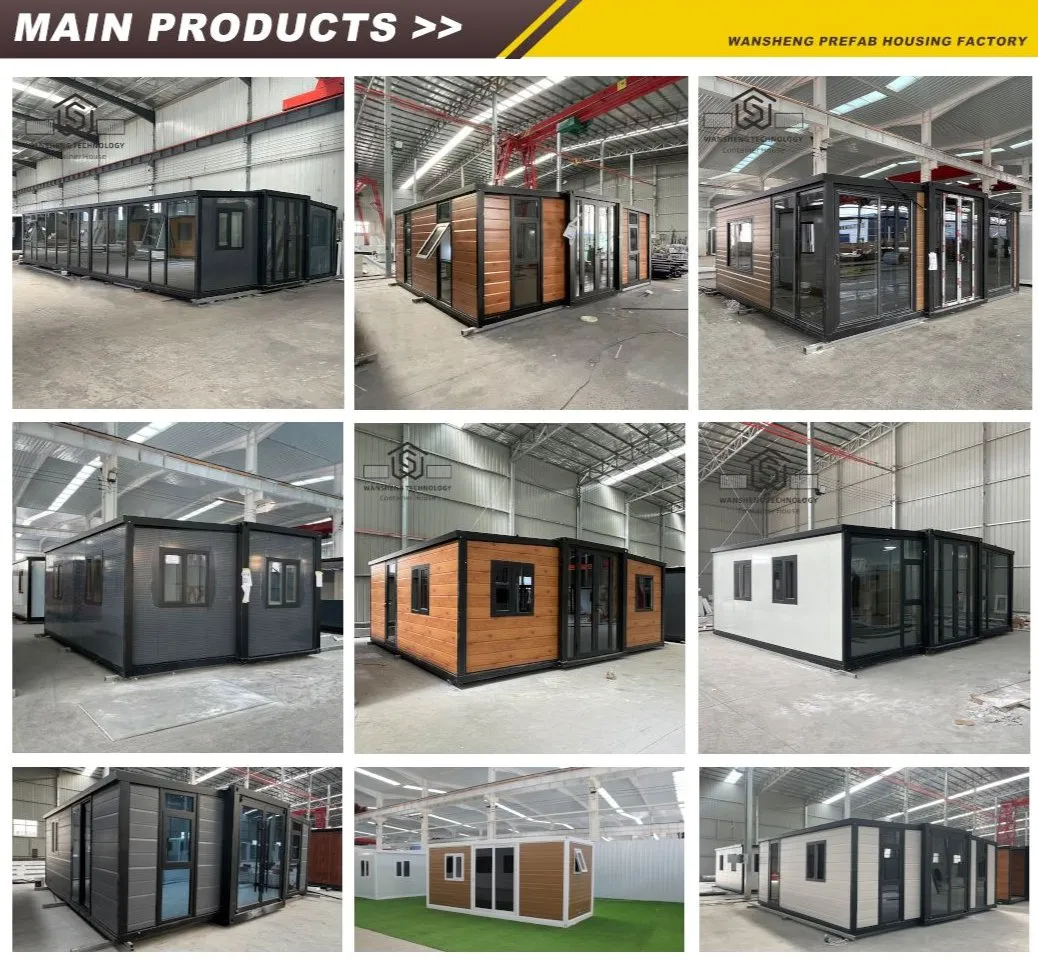
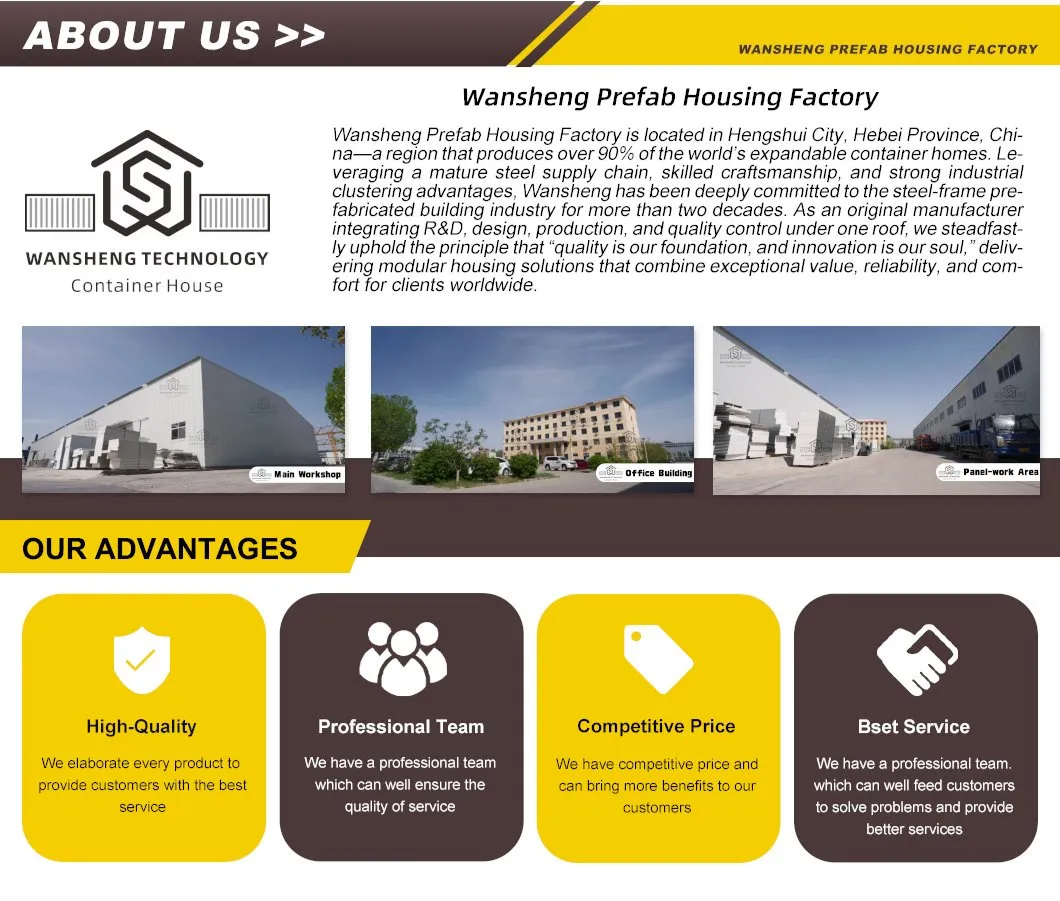
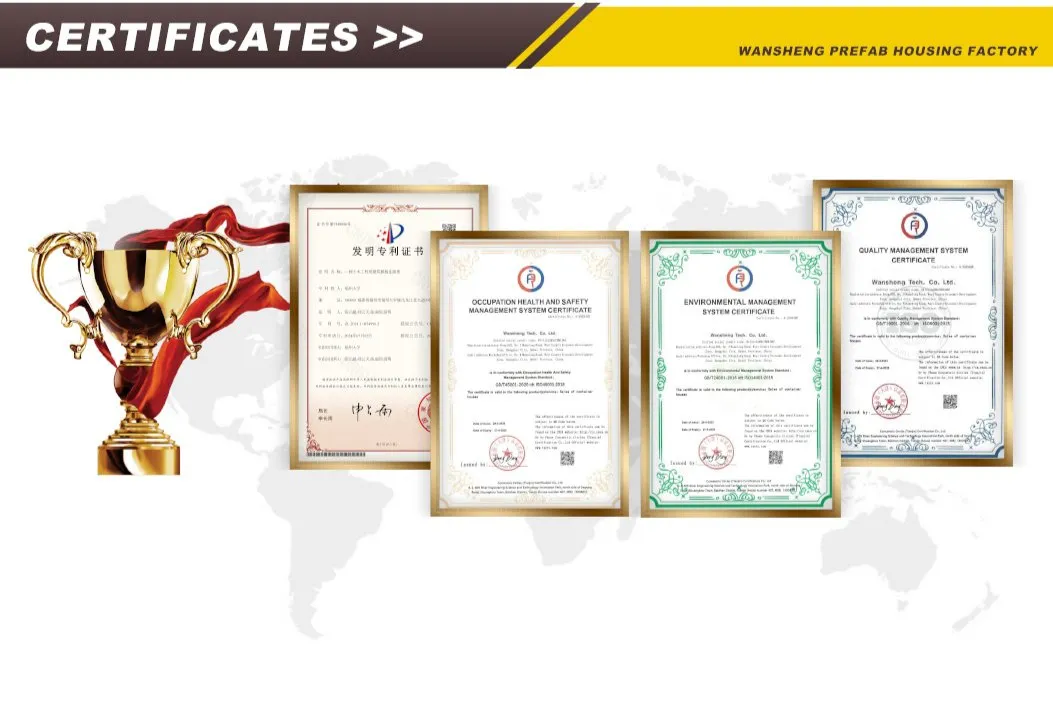
Our prefabricated housing factory is located in a key global manufacturing hub that produces over 90% of the world's expandable container homes. Leveraging a mature steel supply chain, skilled craftsmanship, and strong industrial clustering advantages, we have been deeply committed to the steel-frame prefabricated building industry for more than two decades. As an original manufacturer integrating R&D, design, production, and quality control under one roof, we steadfastly uphold the principle that "quality is our foundation, and innovation is our soul," delivering modular housing solutions that combine exceptional value, reliability, and comfort for clients worldwide.
We understand that prefab housing is far more than just cutting and welding steel. What truly defines a product's worth lies in the invisible details: anti-corrosion treatment of the frame, thermal performance of wall insulation, floor joist density, air-tightness of windows and doors, and whether deployment is genuinely hassle-free. Precisely because of this, we never settle for industry norms—instead, we relentlessly push technical boundaries with the rigor of engineers and the dedication of master craftsmen.
Today, our products have entered markets across North America, Europe, the Middle East, Australia, and beyond through local builders, developers, and distributors. We warmly welcome forward-thinking partners to join us—whether you're sourcing for specific projects or seeking regional distribution rights. We offer highly competitive factory-direct pricing, flexible customization options, professional technical training, and comprehensive after-sales support. We firmly believe: your reputation stems from product reliability, and your success is our mission.
In the prefabricated construction industry, slogans are easy to come by—but true craftsmanship is rare. We don't rely on flashy marketing; we build trust through solid workmanship, verifiable data, and satisfied customers. We are confident that once you experience the details and quality of our homes firsthand, you'll agree: premium prefab living should indeed be this sturdy, refined, and human-centered.
Built with Ingenuity, Designed for Homes Around the World.
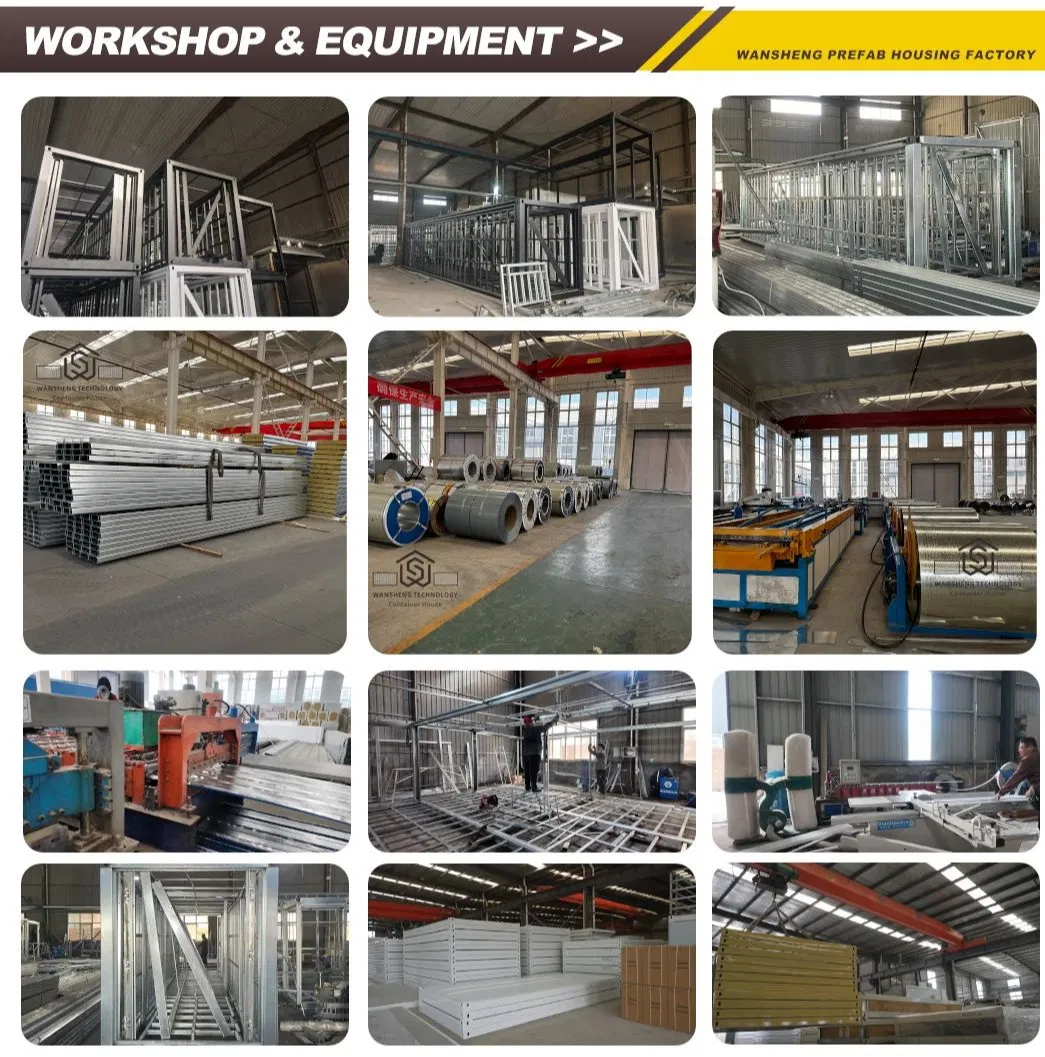
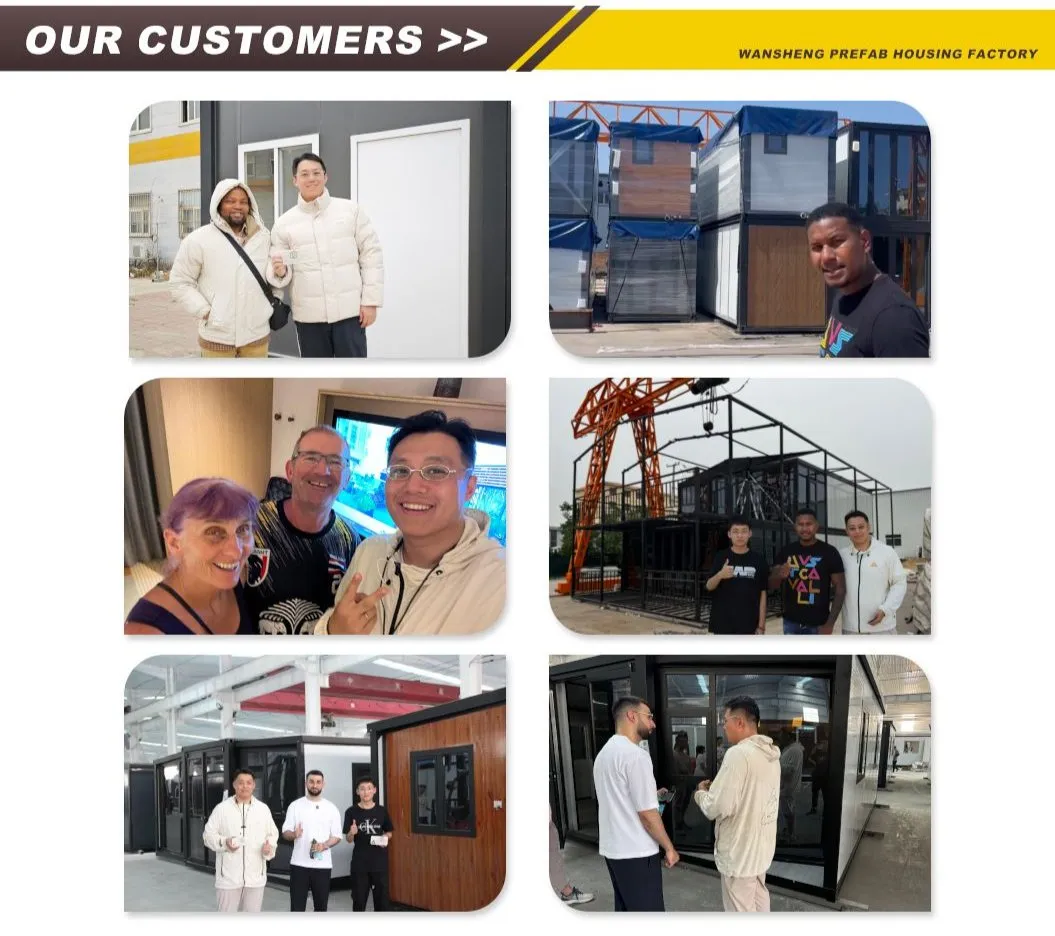
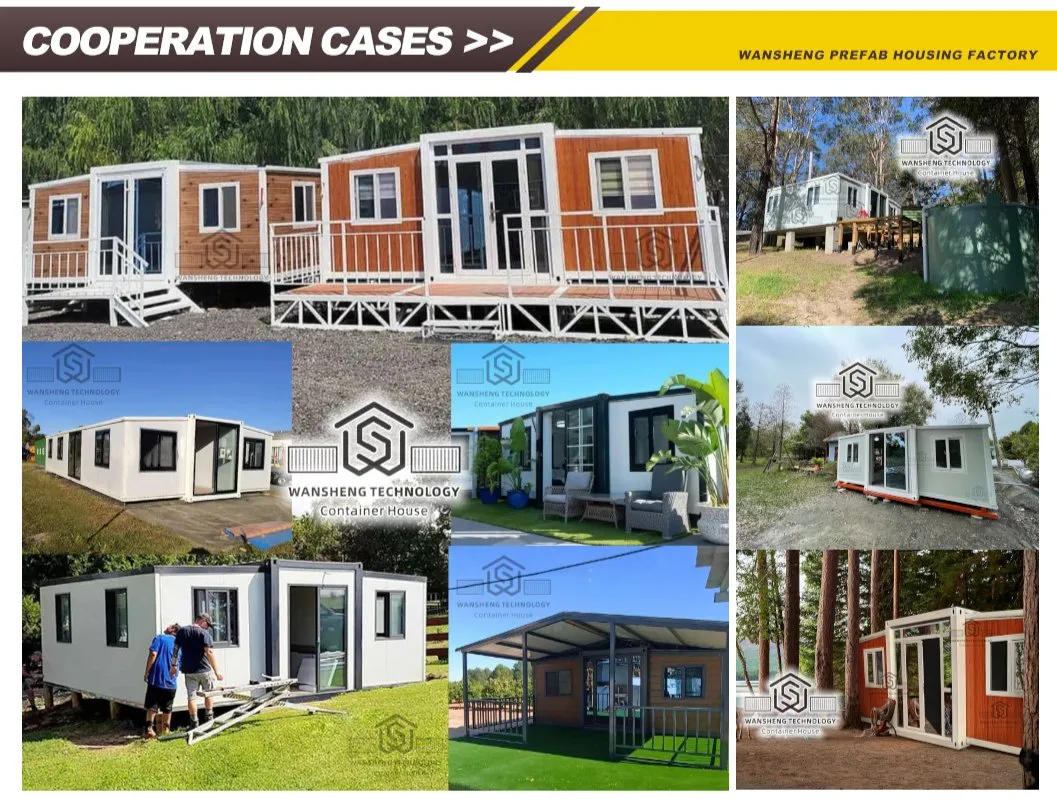
Nearly all prefabricated homes distributed by local dealers globally are manufactured in China. Our factory is located in a key global manufacturing hub for prefab housing production. Thanks to optimized supply chains and industrial clustering, we offer exceptional value without compromising quality. Whether you are an individual buyer or planning to build your local brand, we welcome inquiries and factory visits.
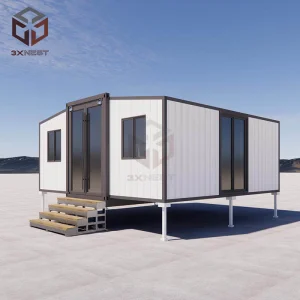
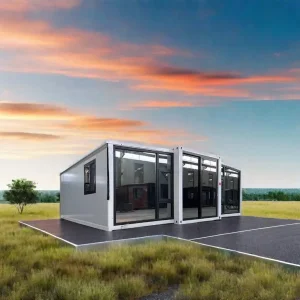
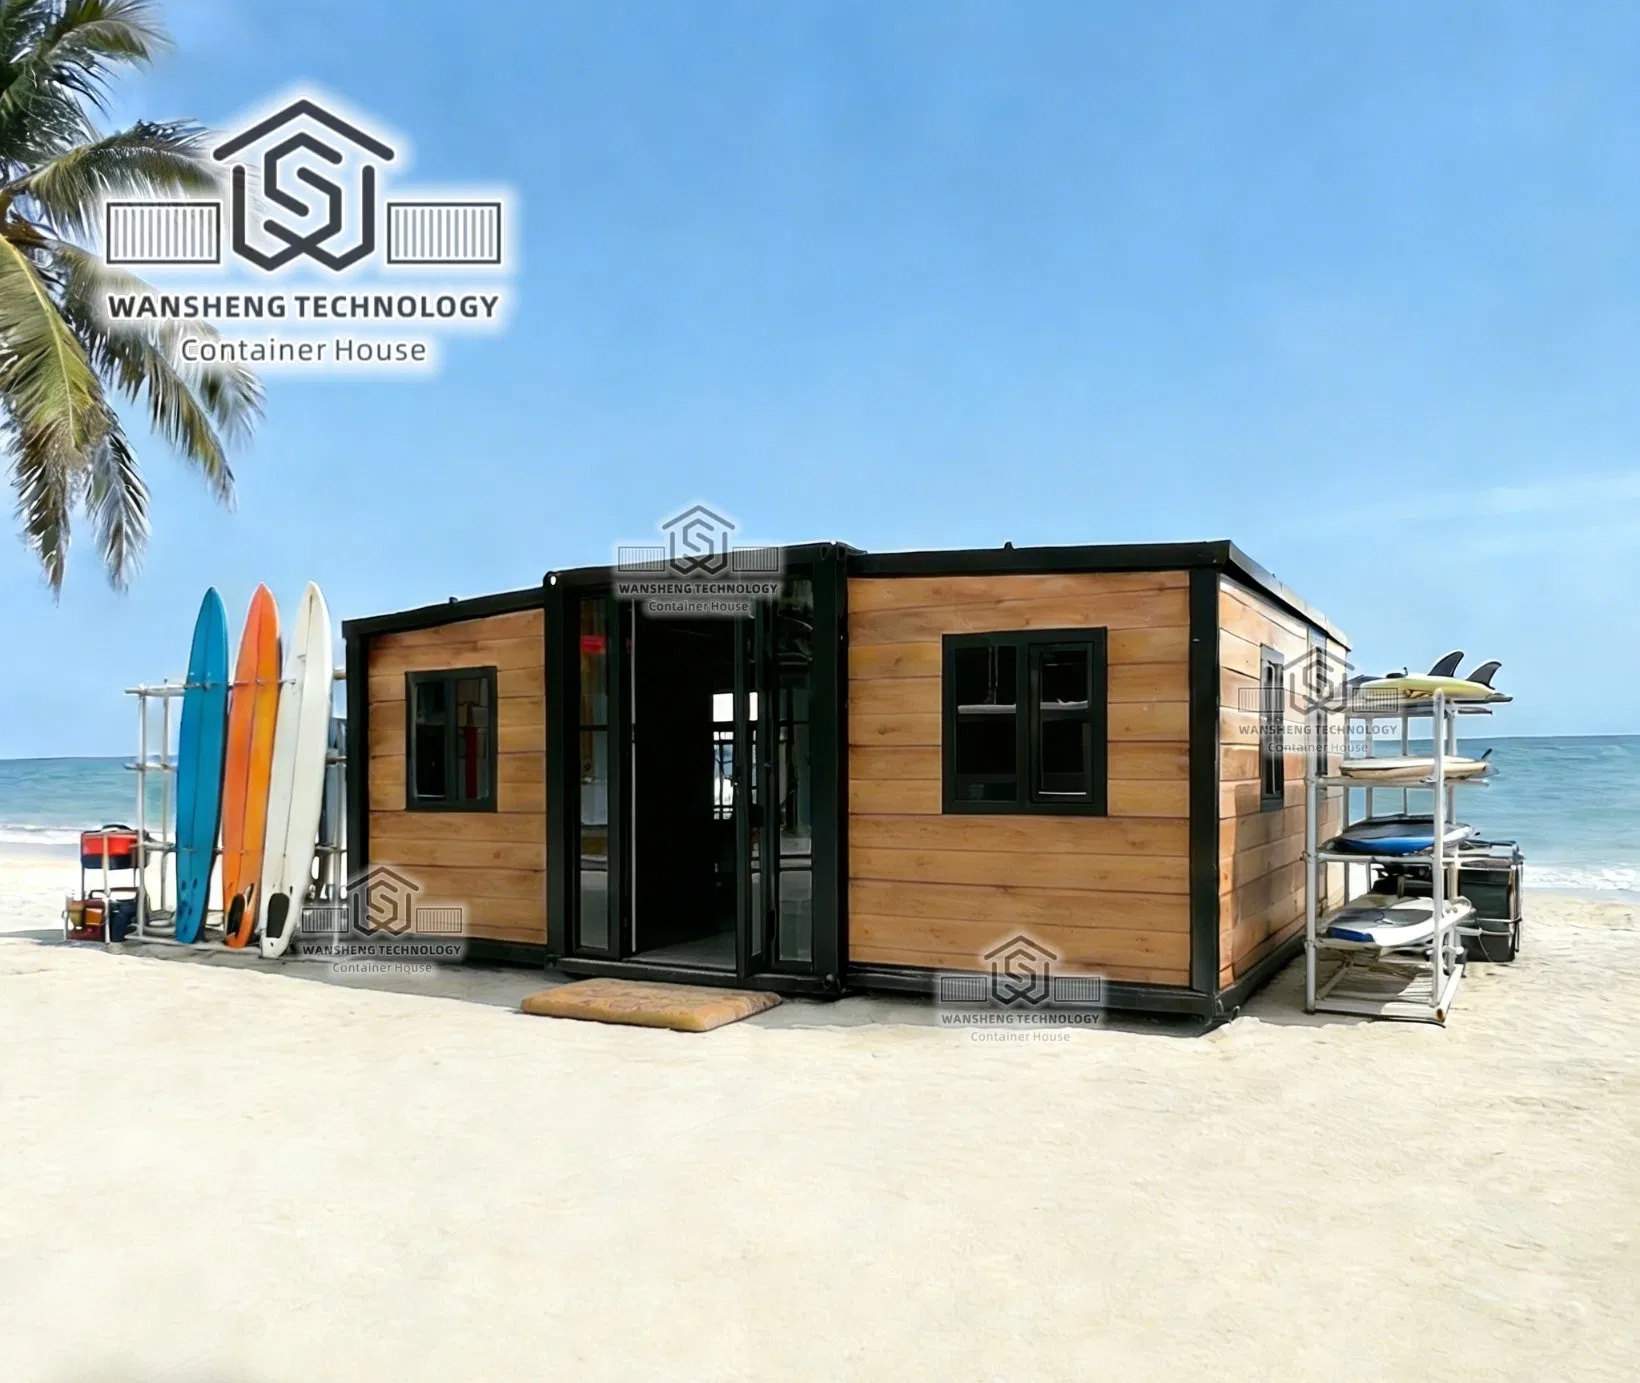
While there are various mass-produced frame designs—ranging from budget-friendly quick-assembly units to premium space capsules—our facility can manufacture them all. We have built large-scale industrial facilities spanning tens of thousands of square meters. Our core specialty remains the dual-wing expandable container design. Custom drawings and photo concepts can also be processed by our engineering team.
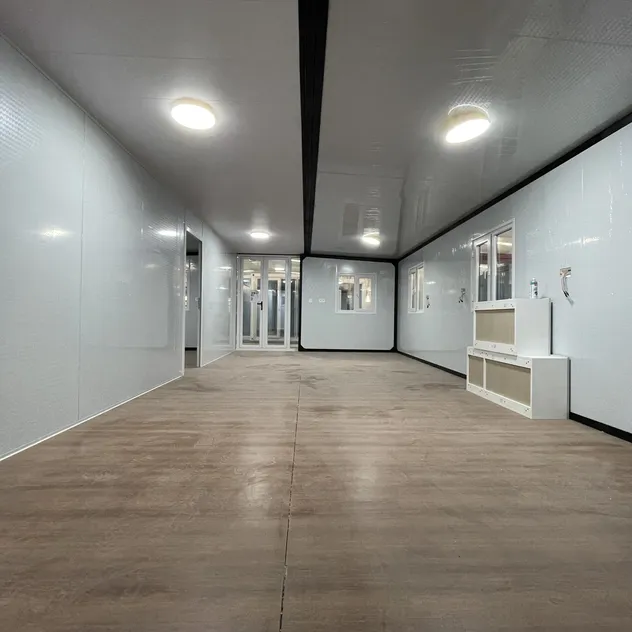
This design balances transport efficiency, rapid deployment, structural strength, and thermal/acoustic insulation. It ships in standard containers, installs rapidly with minimal labor, and provides a fully livable interior layout. Built to our high specifications, it also helps minimize long-term energy and maintenance costs.
The structural core is engineered to withstand anti-earthquake levels up to grade 8, has a wind resistance rating of 0.6kn/m² (120KM/H), floor load support of 200 kg/m², and features thermal conductivity performance rated at 0.05.
We partner with multiple trusted freight forwarders. For every order, we initiate a competitive bidding process to ensure our clients receive the most secure, reliable, and cost-effective shipping arrangement.
A 30% deposit is required upon order confirmation, with the remaining 70% due after production completion and final quality check. Payments are processed securely via standard wire transfer (T/T) or through verified trade transaction platforms.