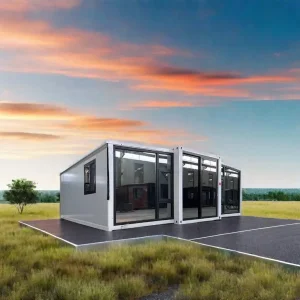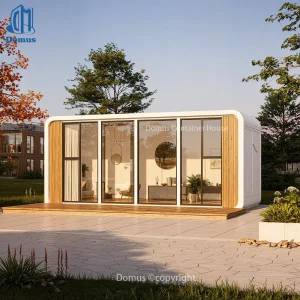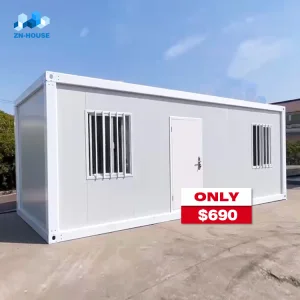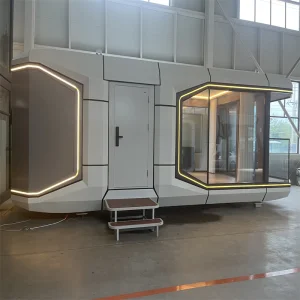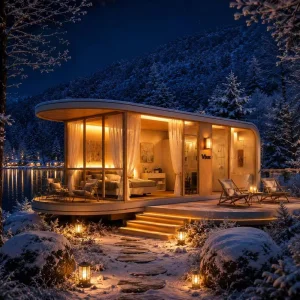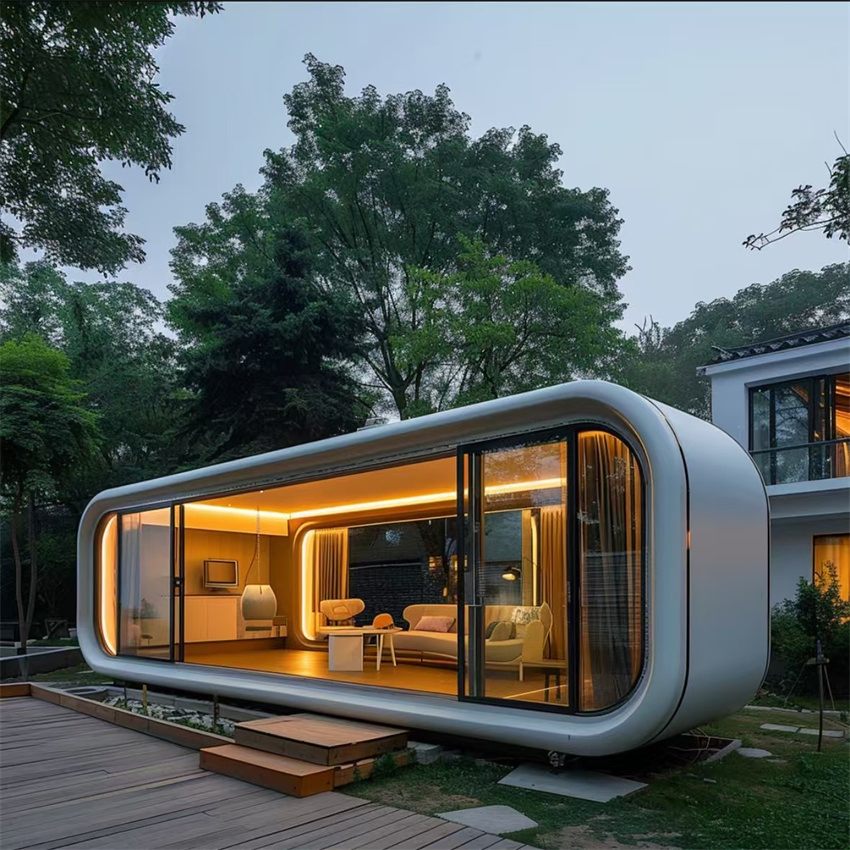
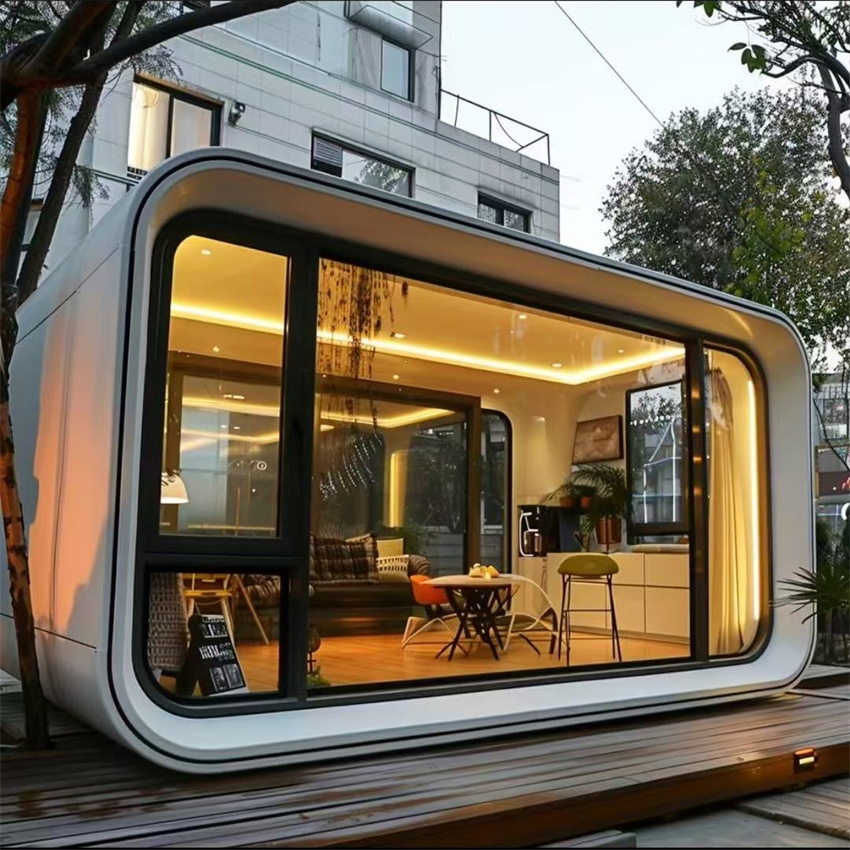
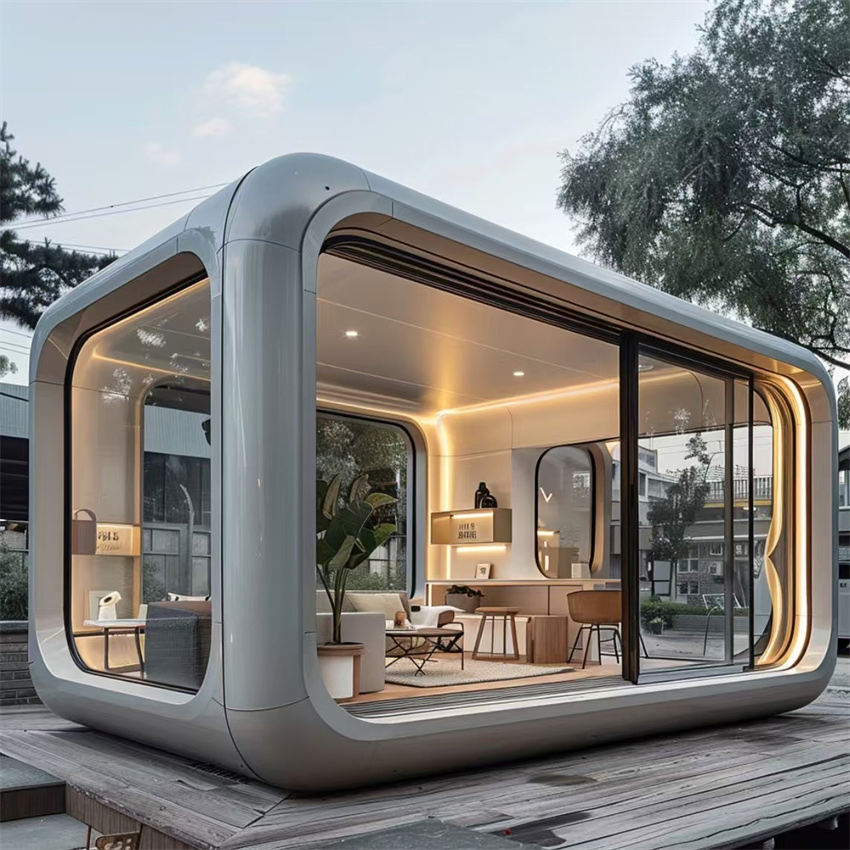
Travel Resort Space Capsule House Factory Home Modern Modular Vessel House

Customization: Available
After-sales Service: Online
Application: Hotel

Product Description

  • Overview
  • Product Description
  • Our Services
  • FAQ
Overview

Basic Info.

Model NO.Space capsule house
Fast InstallationFast Installation
FeatureEarthquake Resistant, Easily Movable, Thermal Insulation, Waterproof
MaterialSteel
WarrantyMore Than 5 Years
Product TypeGreen Houses
UseVilla
Design StyleModern
After-Sale ServiceOnline Technical Support
Transport PackageBundle
SpecificationCustomized
HS Code9406900090
Production Capacity50 Units/Month

Packaging & Delivery

Package Size1150.00cm * 220.00cm * 240.00cm
Package Gross Weight10000.000kg
Product Description

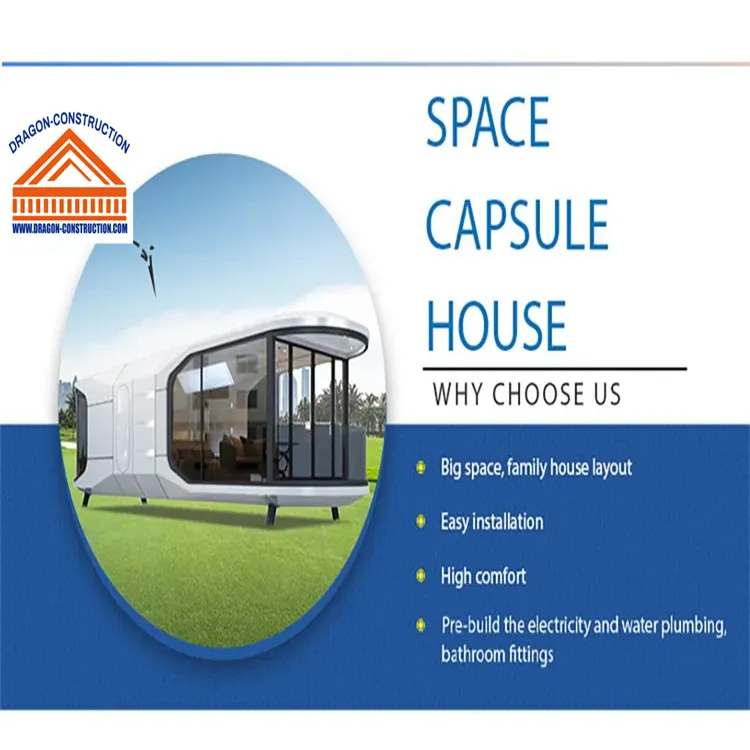
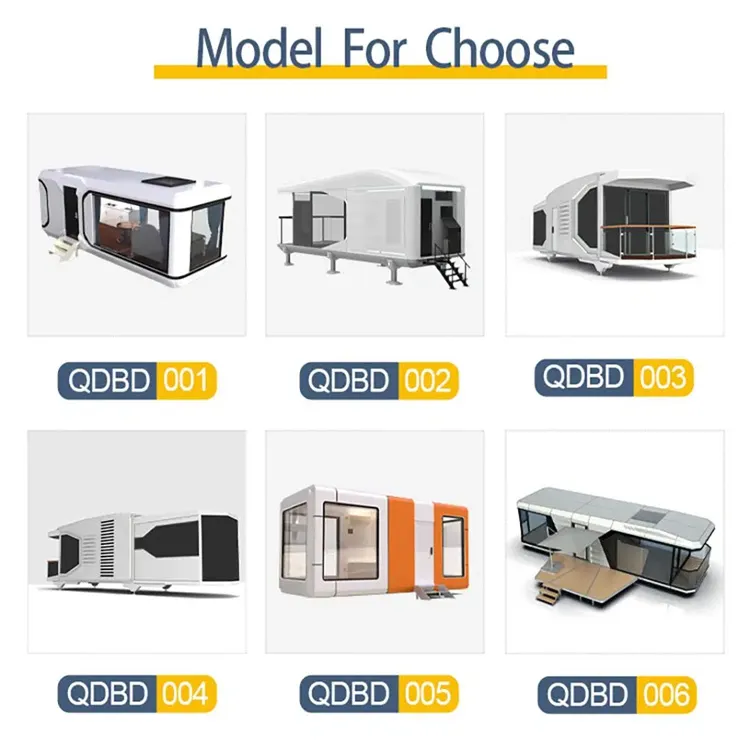

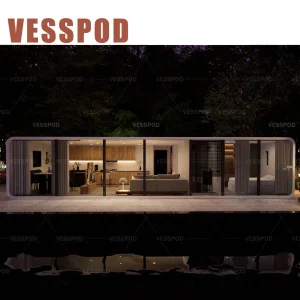
A space capsule house, also referred to as a capsule home or pod home, is a concept that finds inspiration in the compact and modular design principles of spacecraft capsules. These innovative dwellings are characterized by their small size, efficient use of space, and futuristic aesthetics.

Introducing the Future of Living: Apple Capsule Houses

Imagine stepping into a compact yet innovative living space that combines modern design with maximum efficiency. Enter the world of Apple Capsule Houses, where the concept of home has been reimagined to fit the needs of today's fast-paced lifestyles.

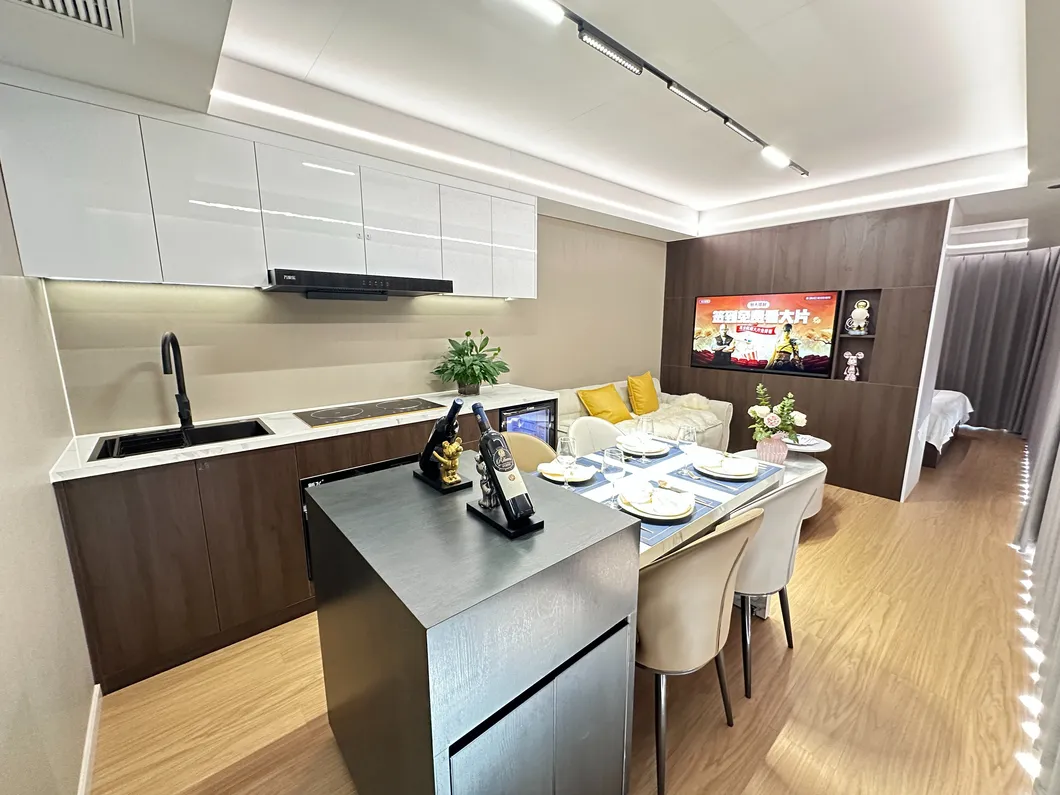
Capsule House with Kitchen: The capsule house takes the concept of compact living to a whole new level by integrating a fully functional kitchen within its sleek design. Now, you can enjoy the convenience of cooking your favorite meals without sacrificing space.

Modular and Prefabricated: These capsule houses are modular in nature, allowing for easy customization and expansion as your needs evolve. Whether you're looking for a cozy one-bedroom setup or a spacious three-bedroom layout, Apple Capsule Houses can adapt to accommodate your lifestyle.

Tiny Yet Spacious: Despite their compact footprint, these homes are ingeniously designed to maximize space utilization. With clever storage solutions and multifunctional furniture, you'll be amazed at how much can fit within the confines of a tiny house capsule.

Homes on Wheels: For those with a sense of adventure, Apple Capsule Houses are available on wheels, allowing you to take your home wherever your journey leads. Whether you're embarking on a road trip or seeking new horizons, your capsule house will be your cozy sanctuary on wheels.

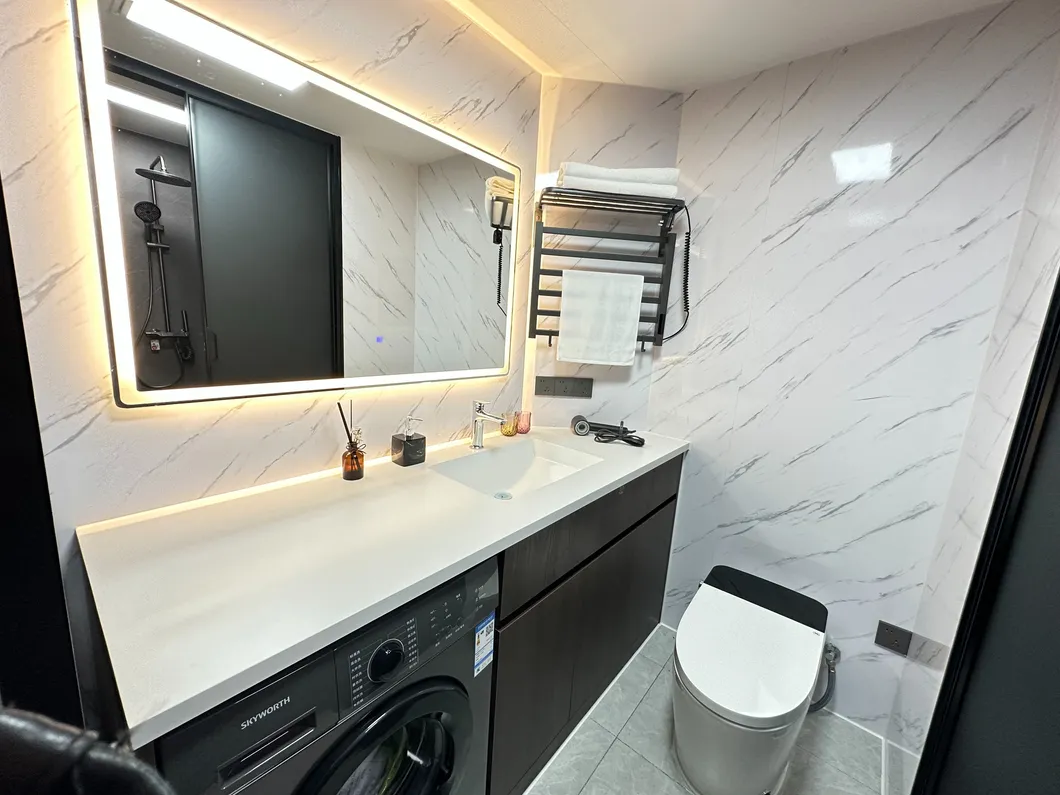
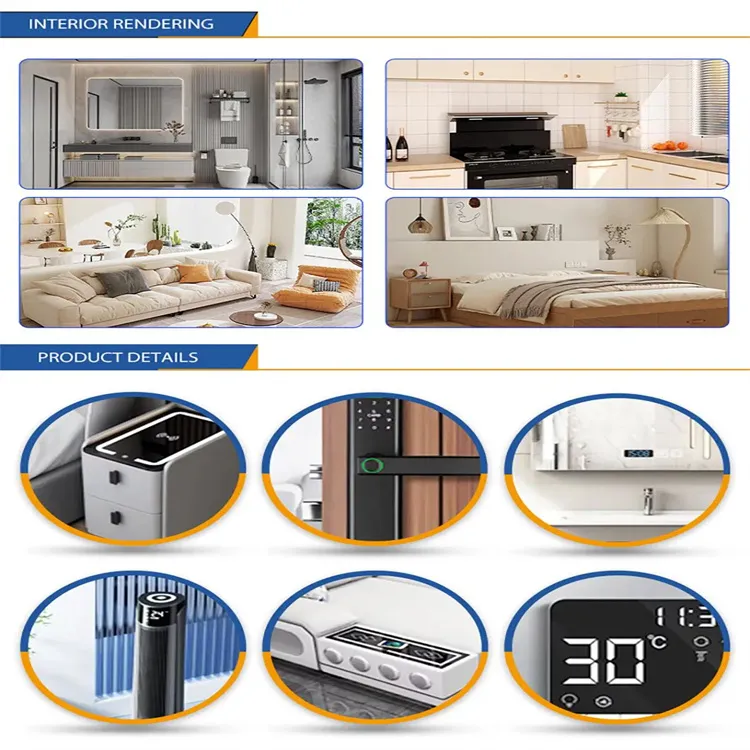
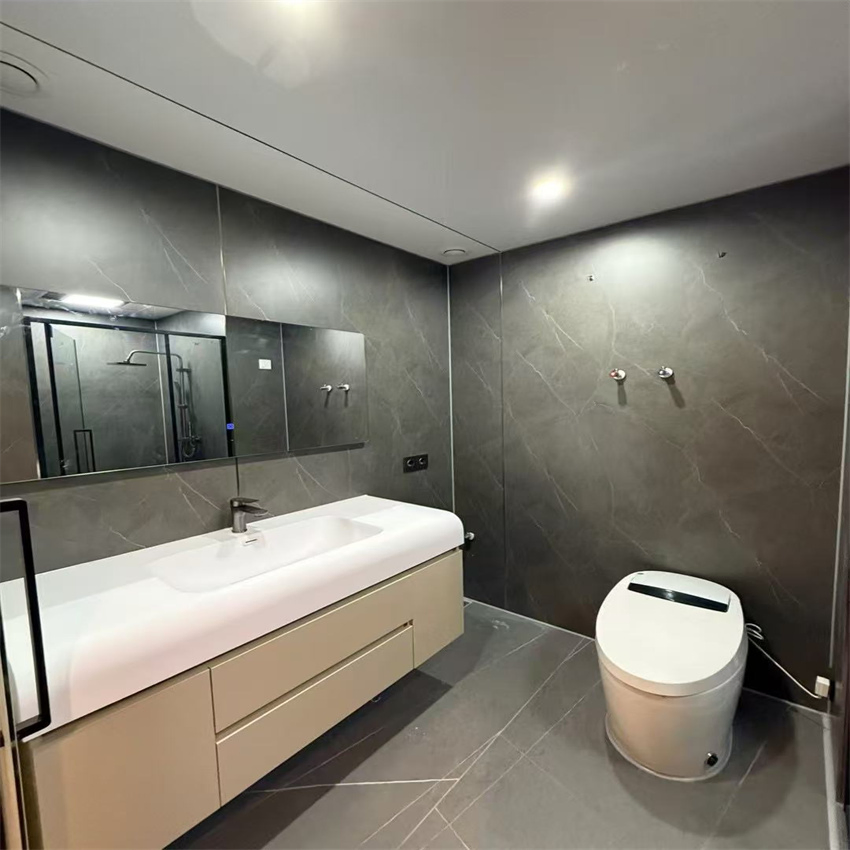
Luxurious Amenities: From capsule house hotels to deluxe e5 capsule houses, there's a level of luxury to suit every taste. Enjoy premium features such as spa-like bathrooms, state-of-the-art technology, and panoramic views of the surrounding landscape.

Manufactured with Precision: Each Apple Capsule House is meticulously crafted by experienced manufacturers using high-quality materials. With attention to detail and a focus on durability, these homes are built to last for generations to come.

Space-Saving Container Design: Inspired by the sleek aesthetics of space capsules, these houses feature a container-like design that's both futuristic and functional. Embrace minimalist living without compromising on style or comfort.

The Future is Here: Say goodbye to traditional notions of home and embrace the future of living with Apple Capsule Houses. Experience the perfect blend of innovation, sustainability, and comfort in your very own compact oasis. Welcome to the revolution of living spaces.
Key Features & Design Principles
1. Compact Design Space capsule houses are designed to make the most of limited space. They typically maintain a minimalist layout with multi-functional furniture pieces and built-in storage solutions, maximizing the utilization of every square inch.
2. Modular Construction Similar to spacecraft capsules, these homes can be designed with modularity in mind, allowing for easy assembly and customization. Modules can be added or removed as per the homeowner's requirements, providing flexibility in size and layout.
3. Energy Efficiency Space capsule houses are built to make the most of limited resources. They often incorporate energy-efficient features such as solar panels, efficient insulation, and smart home technologies to minimize energy consumption.
4. Sustainable Materials Many space capsule house designs prioritize the use of sustainable and eco-friendly materials. This may include recycled materials, low-emission building materials, and energy-efficient appliances, all of which help reduce the environmental impact of these homes.
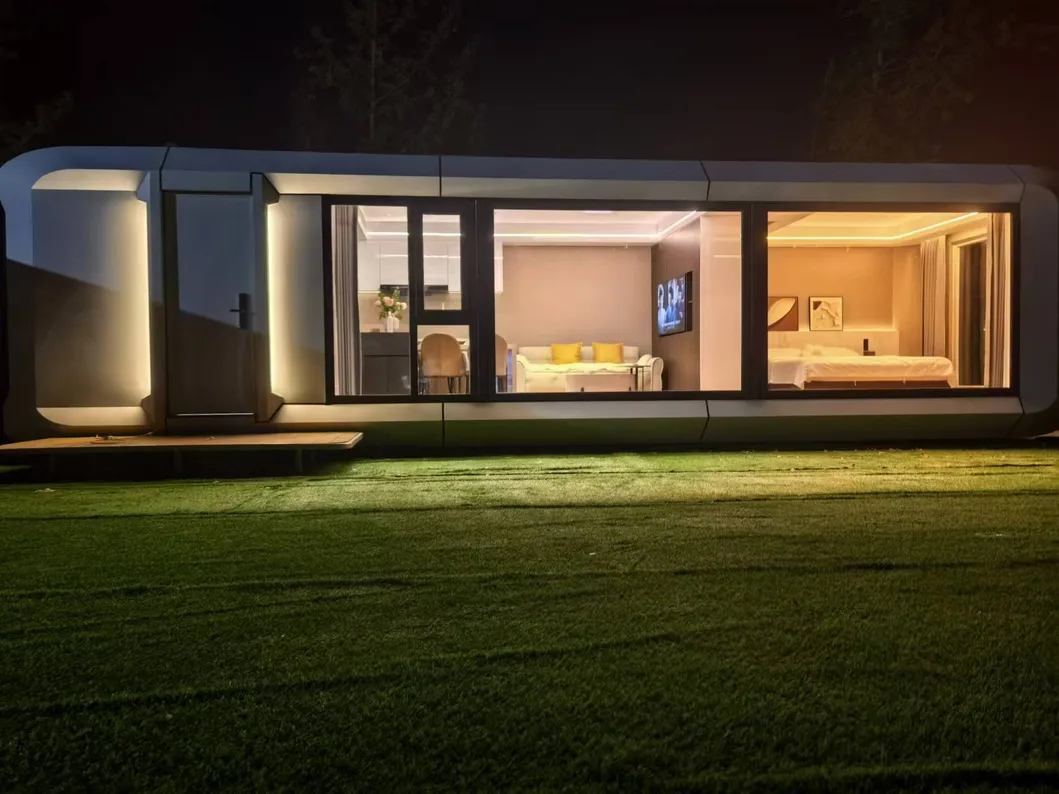
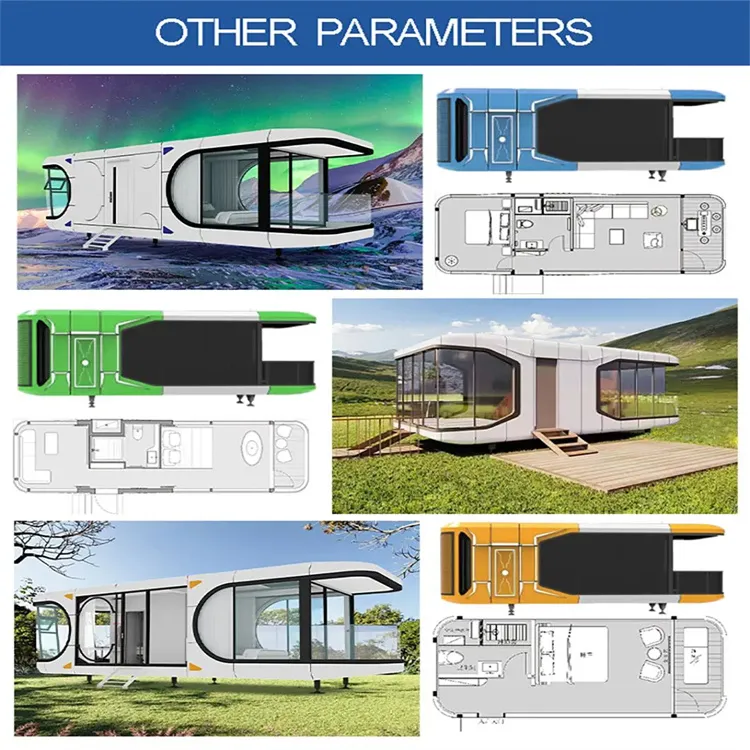
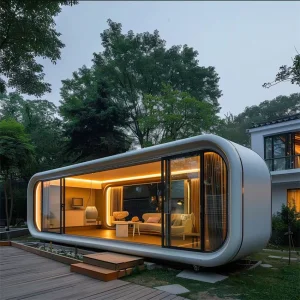
5. Futuristic Aesthetics Space capsule houses often boast a sleek and futuristic appearance, characterized by curved lines, metallic finishes, and innovative design elements. The interior design may also reflect a modern and minimalist style, creating a sense of spaciousness and openness despite the compact size.
6. Mobility Some space capsule houses are built to be portable or easily transportable, allowing homeowners to relocate their homes to different locations as needed. This mobility can be advantageous for those who prefer a nomadic lifestyle or want to live off-grid.
7. Integration with Nature Despite their futuristic nature, space capsule houses can also be designed to blend seamlessly with their natural surroundings. This can involve incorporating large windows, outdoor living spaces, and green roofs to connect residents with the environment and foster a deeper connection with nature.
Product Specifications
System Specification Details & Dimensions
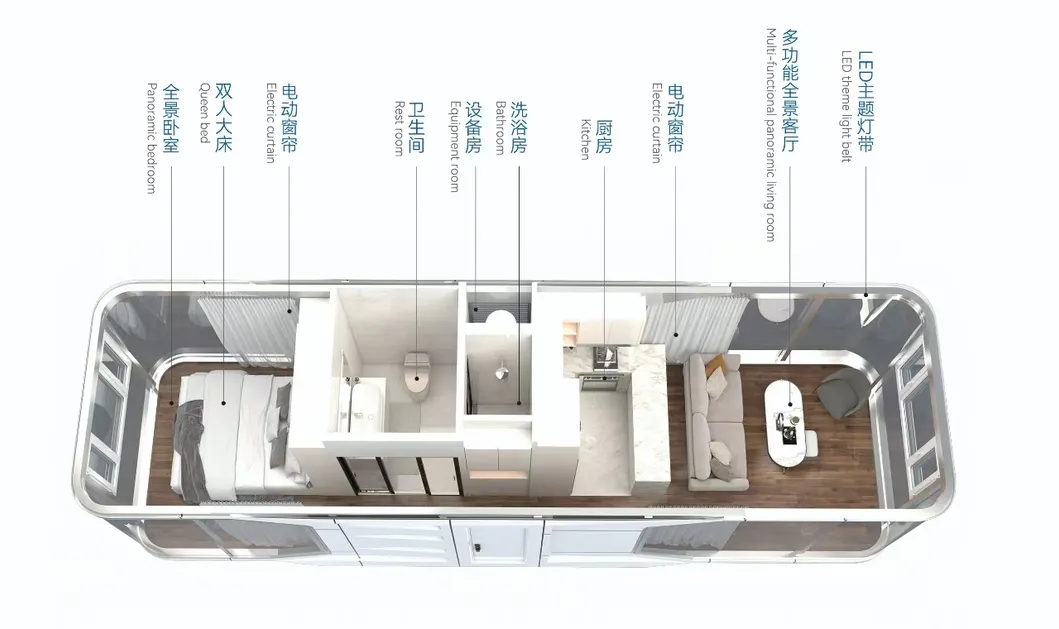
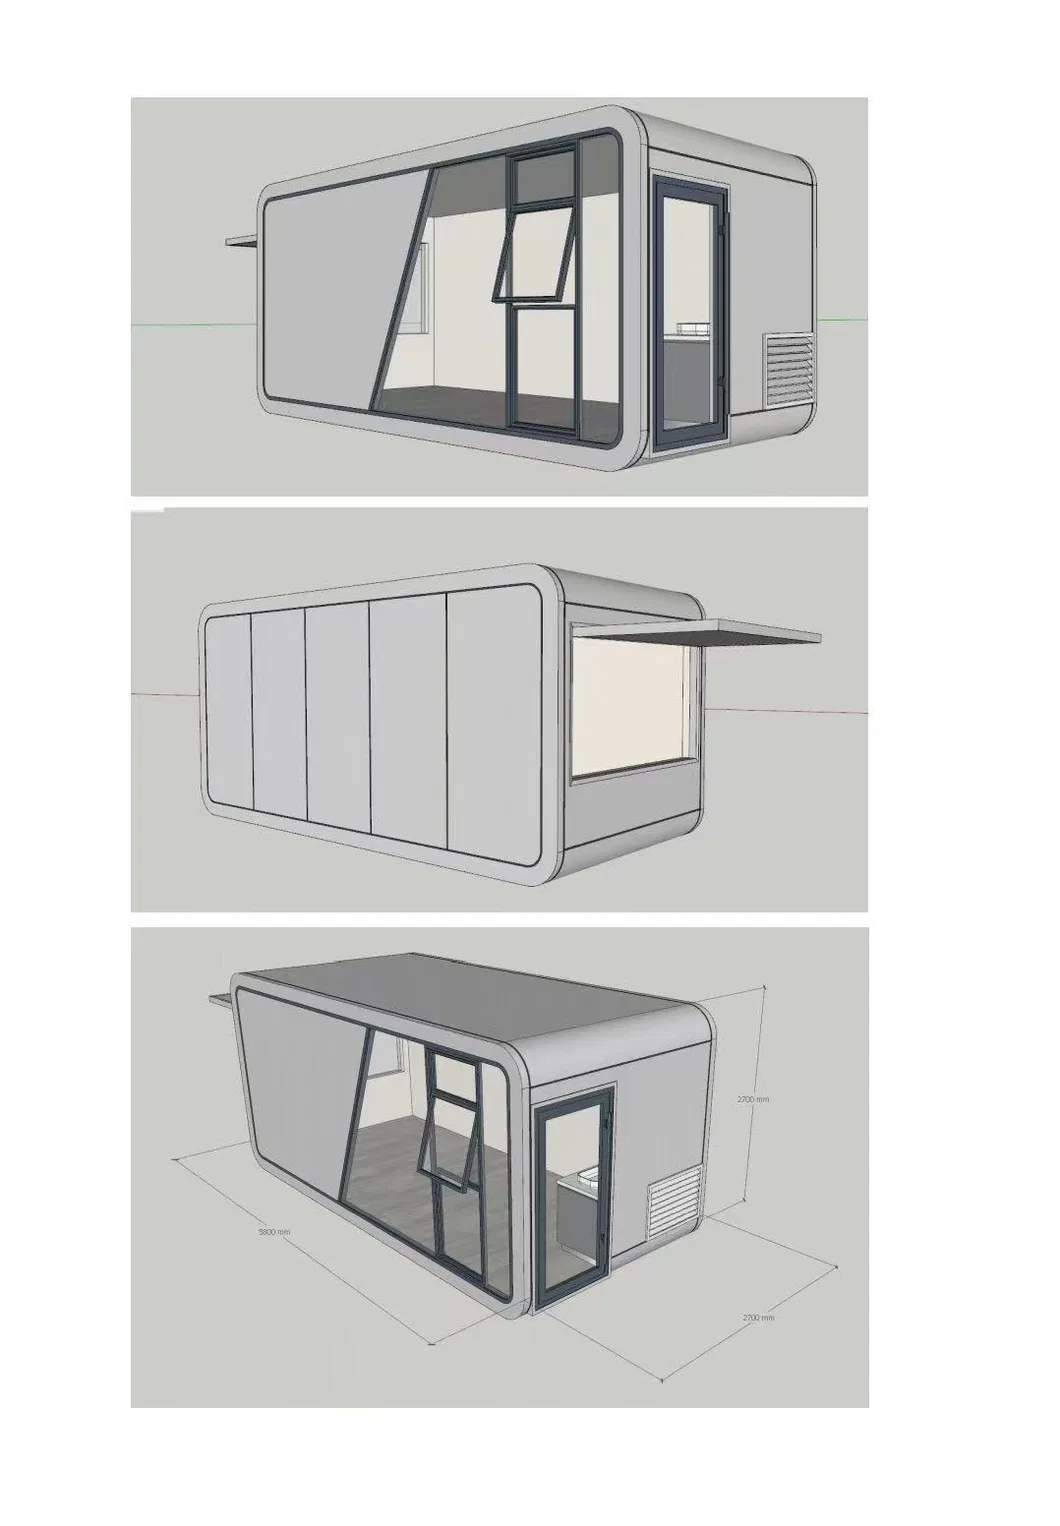
Product Specifications Outline Size (L) 8750 mm
Outline Size (W) 3360 mm
Outline Size (H) 3300 mm (Contains bottom support)
Area 29.4 ㎡
House Type One bedroom, one bathroom, one balcony
Living Population 2 people
Power Consumption 12 KW
Total Net Weight 7 TONS
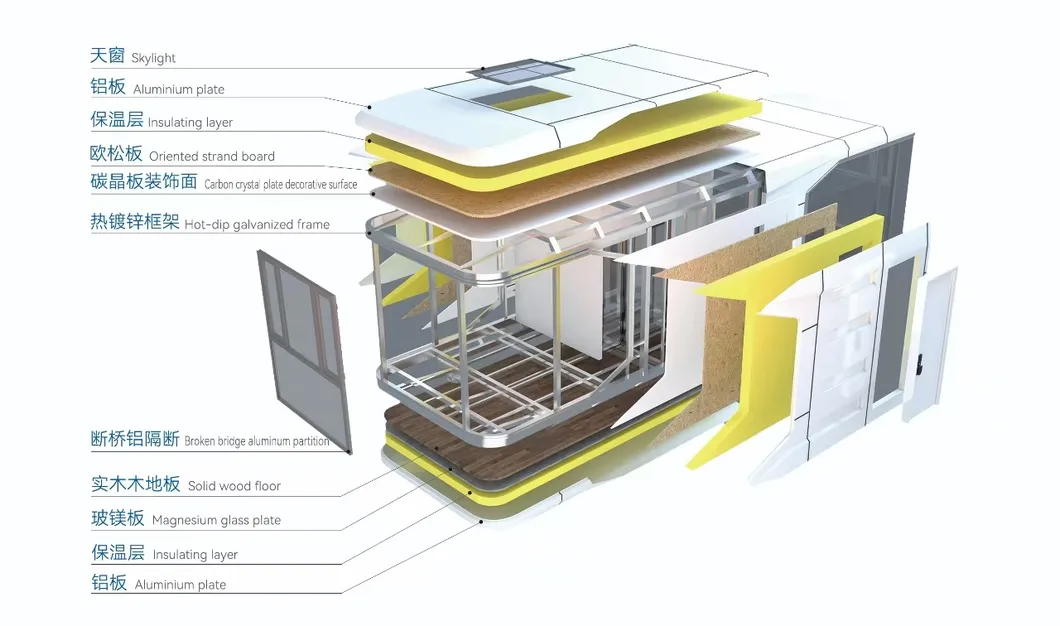
Perimeter Protection System Steel Structure Hot-dip galvanized steel frame
Housings Aluminum alloy shell all-round cladding + fluorocarbon baking varnish + polyurethane foam fill (heat insulation & preservation)
Glass Curtain Wall Black Tech Insulated Glass
Skylights Laminated + hollow black technology heat insulation and thermal insulation glass
Door Premium Entry Door (with Smart Lock)
Balcony Enclosure (laminated tempered glass) broken bridge aluminum alloy balcony door with diamond screen window
Periphery Exterior Ambient Lighting Strip
Intelligent Equipment Intelligent System Intelligent Voice Control System
Card in/card out power control system
Background music system
Hotel Intelligent Access Control System
Indoor intelligent motorized blackout curtains, skylight motorized sunshade
Strong and weak power distribution system
Intelligent Water Supply and Drainage System
Intelligent Underfloor Heating System
Whole House Intelligent Lighting
Our Services

We offer a range of customizable solutions for prefab houses, cold rooms, and steel structures to meet the specific needs and preferences of clients:

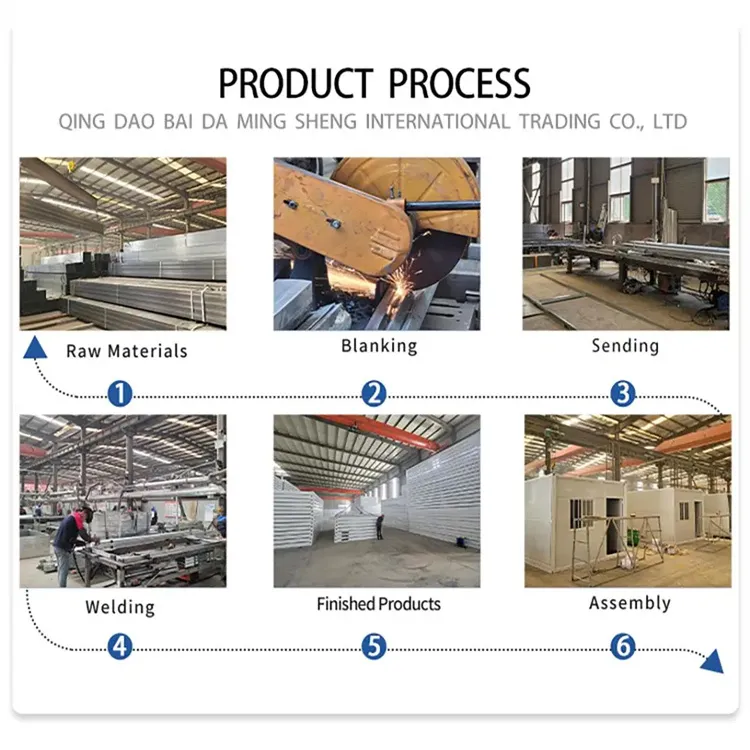
Prefab Houses Prefabricated houses are manufactured off-site in a factory-controlled environment and then transported to the final location for assembly. We provide customizable prefab house options, allowing clients to tailor the design, layout, size, and features to suit their requirements.
Cold Rooms We construct specialized cold storage facilities for the preservation of perishable goods at low temperatures, with options to customize sizes, insulation, and layout according to the target industry requirements.
Steel Structures We construct robust, sustainable steel structural buildings for residential, commercial, industrial, and agricultural use, offering complete flexibility on size, configuration, and layout customization.

By offering detailed customization options, we ensure that every client has full flexibility and control over the design and assembly process, producing high-performance spaces tailored perfectly to their needs.

FAQ
Are you the factory or the trading company?
We are the factory, allowing us to supply these units directly and offer you the most competitive price and direct quality control.
Do you have the experience to cooperate with governments?
Yes, we have extensive experience collaborating on governmental housing projects. Our past successful partnerships include government-directed projects in the Maldives, Indonesia, East Timor, the Philippines, Pakistan, and other regions.
How is your after-sales service structured?
1. For any questions, our support channels are active to assist you.
2. Every order is assigned a dedicated coordinator to trace the entire production pipeline.
3. We supply comprehensive 3D installation drawings. If necessary, specialized engineers can be dispatched to assist in labor training on-site (subject to travel, accommodation, and standard daily fee coverage).
What information should we offer before receiving a quotation?
If you already have architectural drawings, please provide them along with your material requirements. If not, simply let us know the intended usage and dimensions, and our team will design the layout for you at a competitive price.
What is the expected lifespan of a space capsule house?
The main structural frame is constructed from high-quality hot-dip galvanized steel, ensuring a structural lifespan of over 50 years. The outer aluminum alloy cladding is designed for high weatherability with minimal maintenance.
How is the capsule house delivered and installed?
The house is shipped fully assembled as a single container-like module. Upon arrival, it can be lifted onto a prepared foundation using a local crane and connected to external utilities (electricity and water) for immediate use.

Related Products