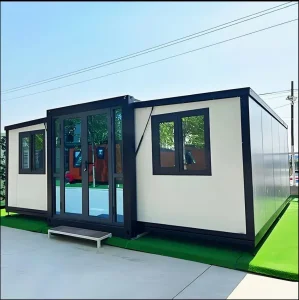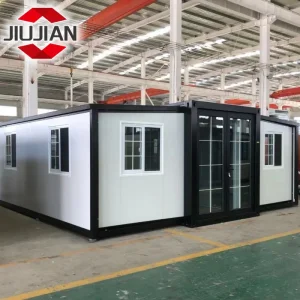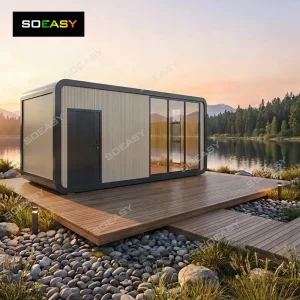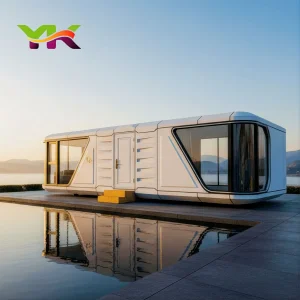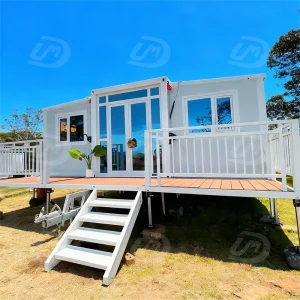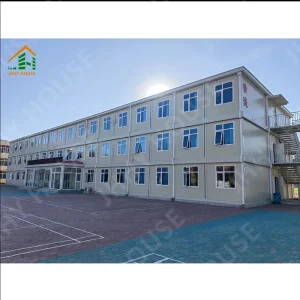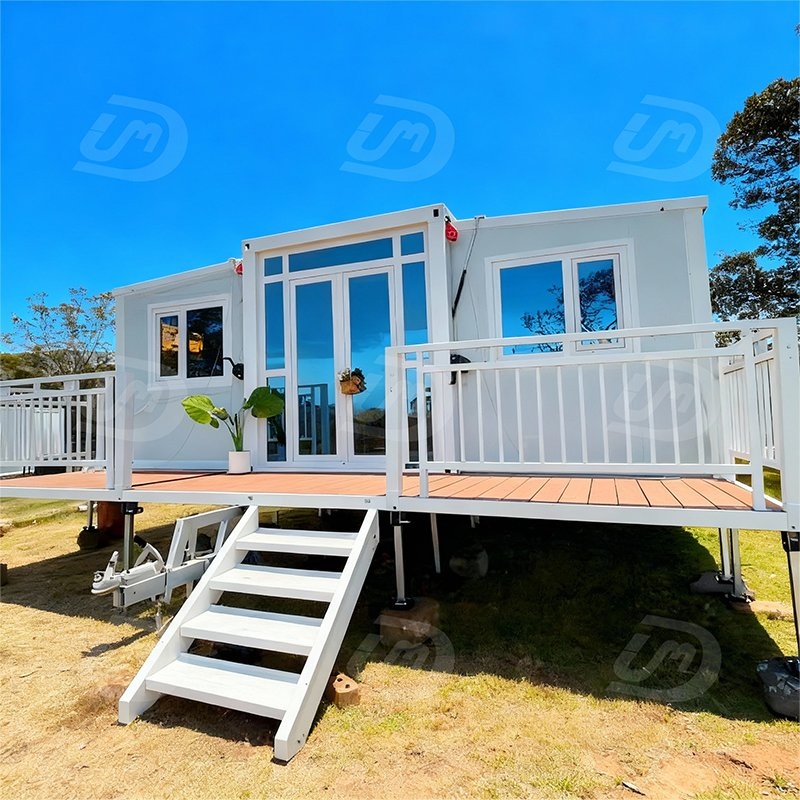
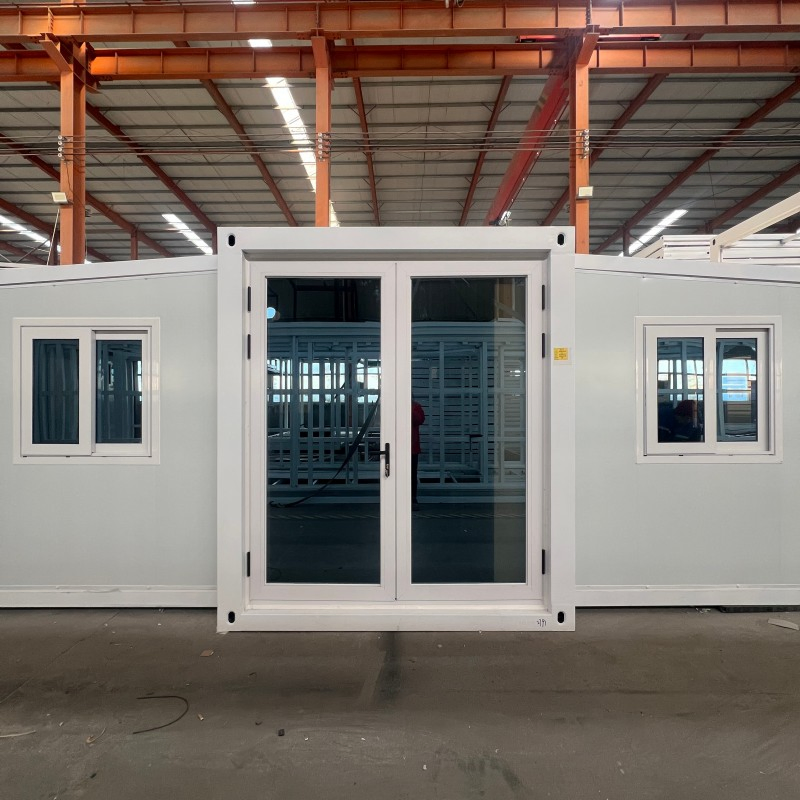
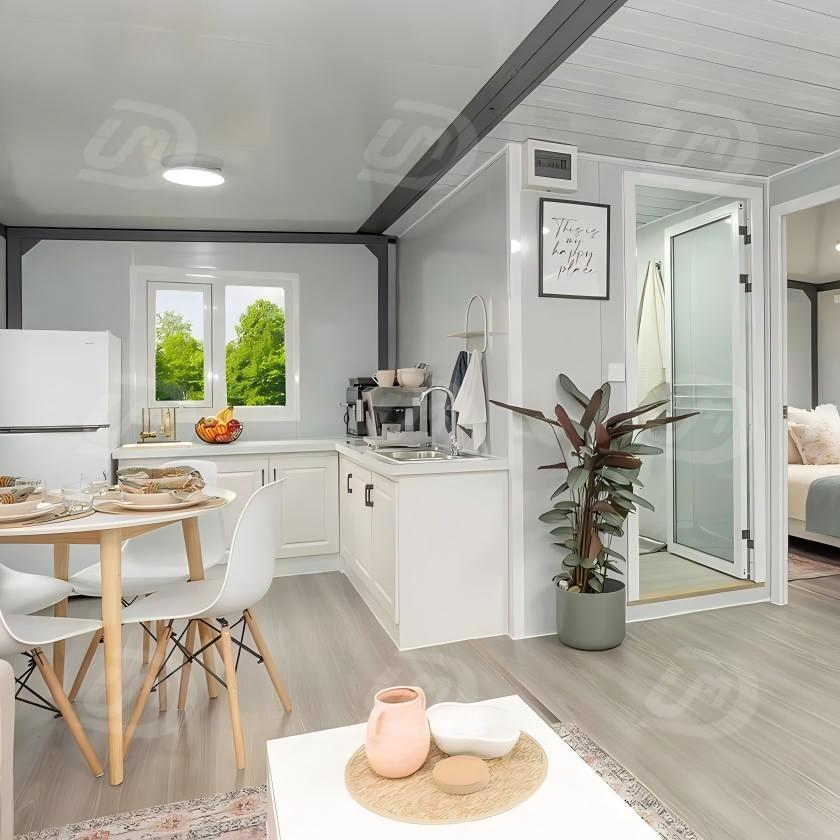
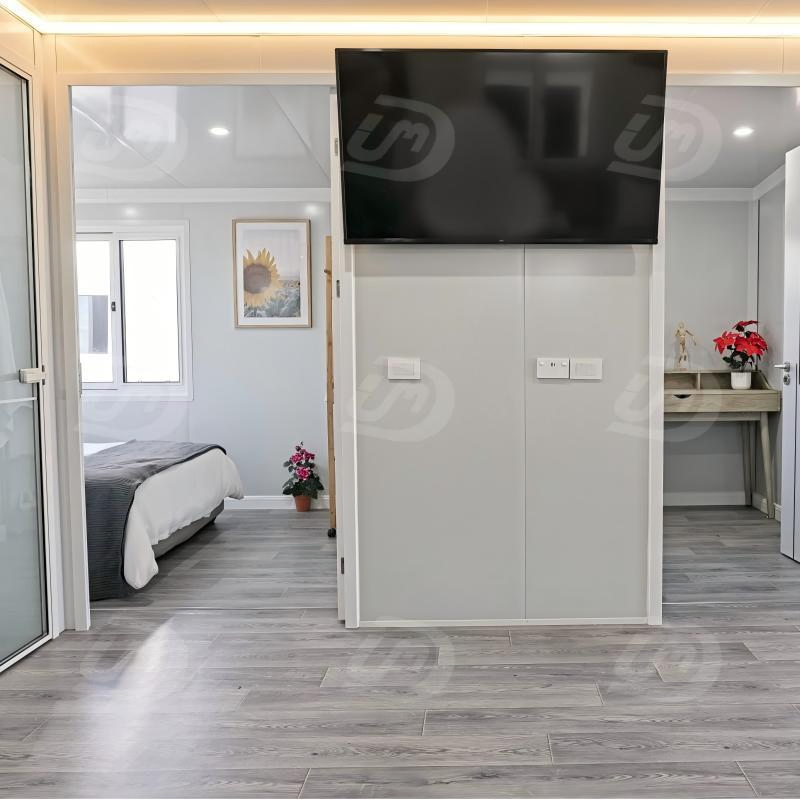
Luxury 20FT Cabin Container Mobile Folding Modular Prefab Modular Prefabricated Tiny House

Customization: Available
After-sales Service: Online Installation Guide
Application: Residence, Hotel, Apartment, Shop, Office, Music R

Product Description

Overview
Luxury 20FT Cabin Container Mobile Folding Modular Prefab Modular Prefabricated Tiny House
Reliable Solutions, Quality Homes

We are a global leader in prefabricated construction, delivering complete solutions from concept design to after-sales support. We build innovative, high-quality modular homes that turn your vision into reality worldwide. Every visible element – from doors, windows, and roofing to interior layouts and wall finishes – is fully customizable. Color, material, version, thickness, and more can be tailored to your exact specifications.
Basic Info
Model NO.
DKKZ
Feature
Earthquake Resistant, Easily Movable, Eco-Friendliness, Leak Proof, Thermal Insulation, Waterproof, Wind Resistance
Material
Steel Structure
Color
Customized Color
Size
20FT/30FT/40FT/10FT
MOQ
1 Unit
Wall Material
50mm EPS/Rock Wool
Window
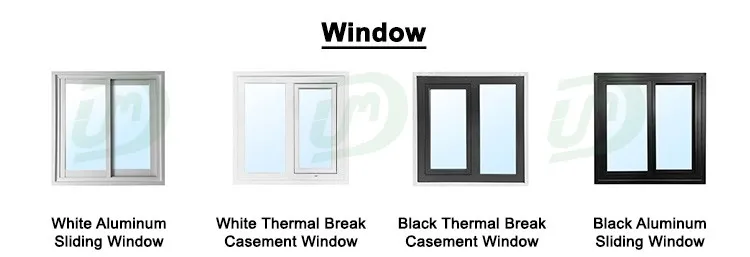
Aluminum Window/Plastic Steel Window
Life Time
20 Years
Floor
1.8mm Glass Magnesium Board
Specification
20FT/30FT/40FT
Trademark
customizable
Origin
China
HS Code
9406900090
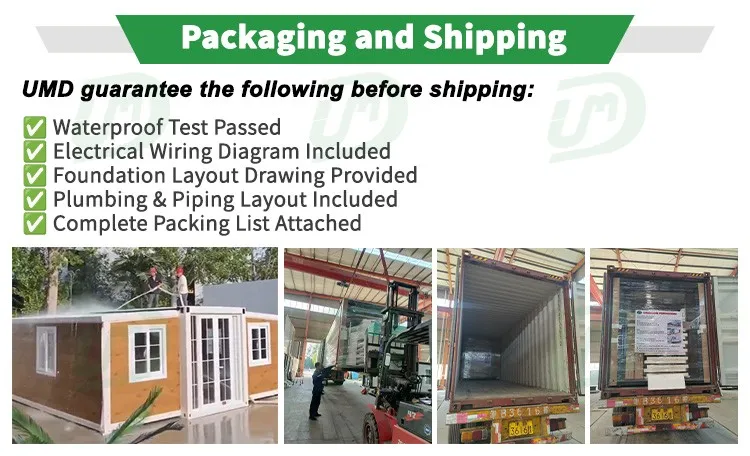
Packaging & Delivery
Package Size
2300.00cm * 12000.00cm * 2500.00cm
Package Gross Weight
440.000kg
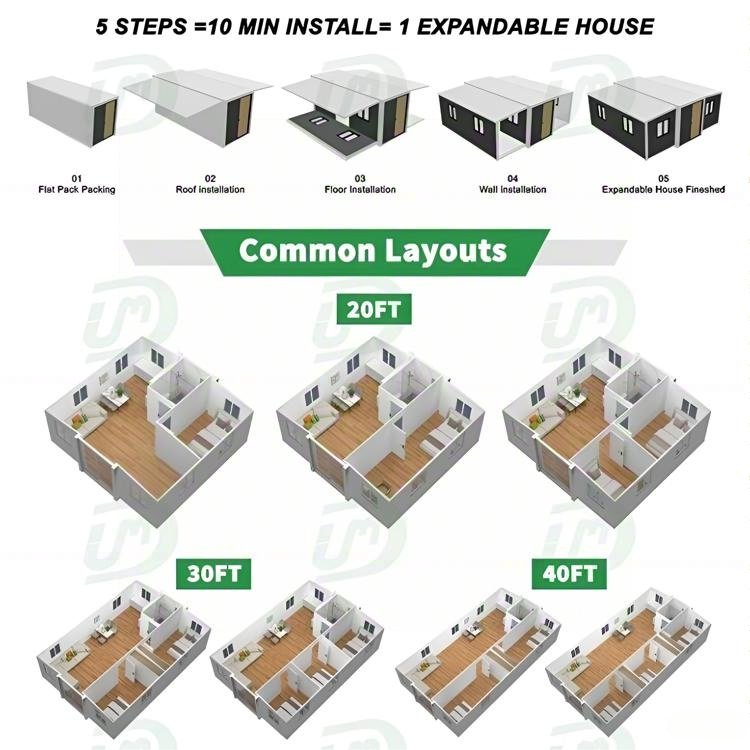
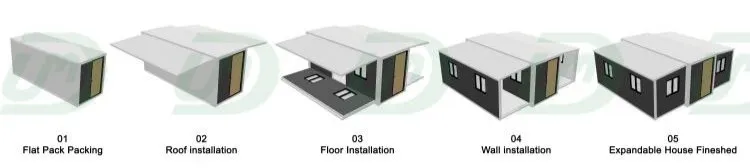
5 STEPS = 10 MIN INSTALL = 1 EXPANDABLE HOUSE
5 Steps 10 Min Install Modular Tiny House Setup
Product Structure
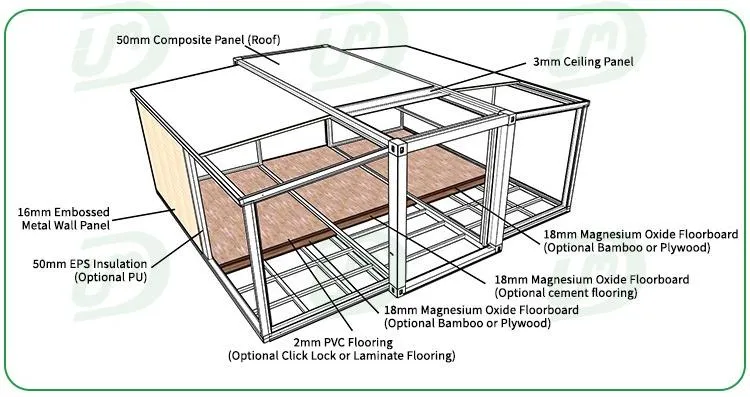
Product Structure Diagram
Category & Components Specification 1 Component Specification 2
Frame Structure Middle Roof Beam T2.5mmQ235B End Side Beam t1.5mmQ235B
Middle Bottom Beam T2.5mmQ235B Middle Column T2.5mmQ235B
Side Wall Frame t1.5mmQ235B Lifting Lug t4mmQ235B
Subframe t1.5mmQ235B Folding Hinge 13mm Galvanized Hinge
Central Cabinet Top/Bottom 80*100mm Full Frame Protective Coating Electrostatic Powder Coating / White Plastic Powder
Side Cabinet Top/Bottom 40*60*1.5mm Thick Square Tube
Roof Panel External roof panel 50mm Composite Panel
Interior ceiling 3mm Ceiling Panel
Wall Panel Exterior wall panel 16mm Embossed Metal Wall Panel
Internal partition 50mm EPS Insulation (Optional PU)
Floor PVC Flooring 2mm PVC Flooring (Optional Click Lock or Laminate Flooring)
Flooring 18mm Magnesium Oxide Floorboard (Optional Bamboo or Plywood)
Stronger Frame, Longer Life
OUR PREMIUM STRUCTURE
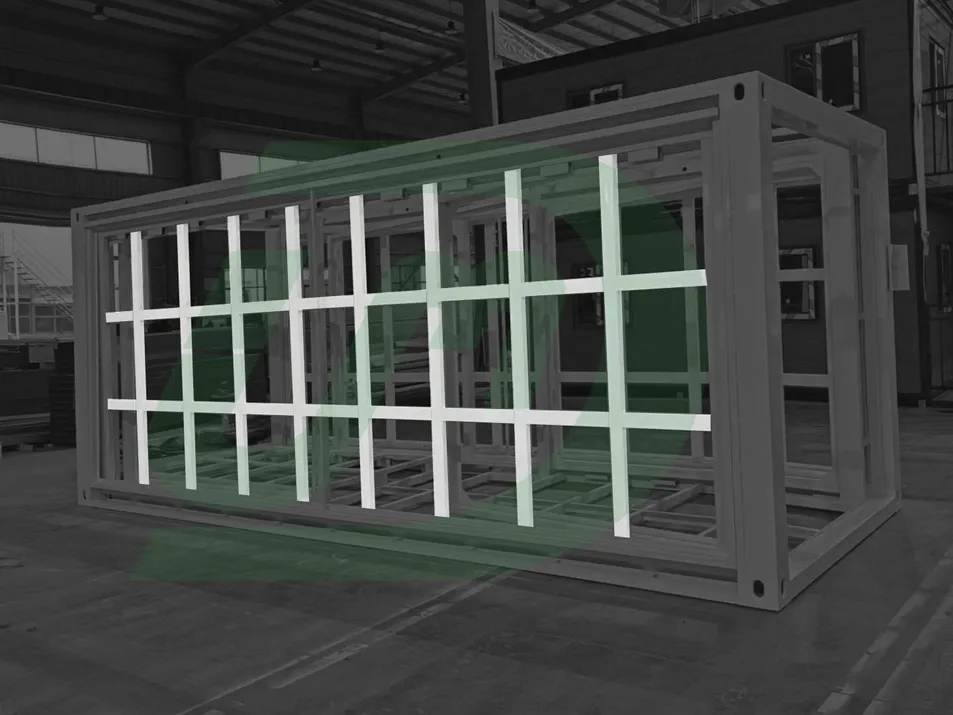
Premium Structural Frame Details

Densely Spaced Square Tubes

Features densely spaced square tubes designed for better stability, completely preventing floor shaking and providing a significantly stronger structural frame.
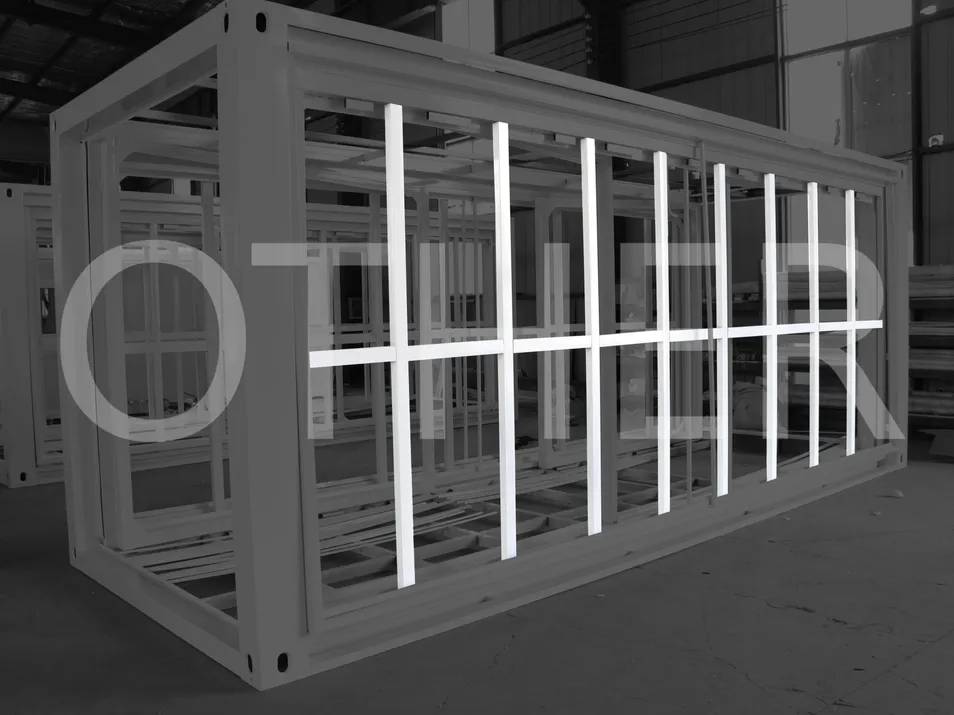
OTHER STANDARD STRUCTURE
Standard Structural Frame Details

Fewer Square Tubes

Uses fewer square tubes to save costs, which results in a weaker frame, unstable floors, and a significantly shorter service life.
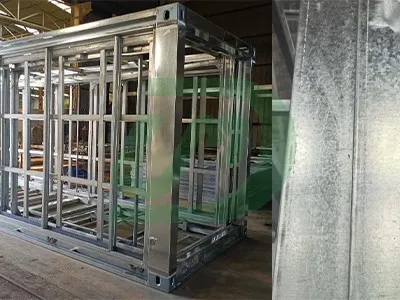
OUR GALVANIZED TREATMENT
Premium Galvanized Steel Frame

Fully Galvanized & Powder Coated

Constructed using fully galvanized steel protected by electrostatic powder coating to ensure anti-rust, anti-corrosion, and long-term durability.
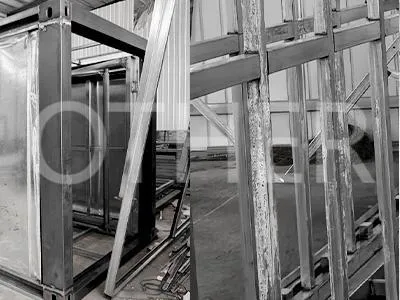
OTHER UNTREATED STEEL
Untreated Steel Frame Comparison

Untreated Black Steel

Uses untreated black steel to cut manufacturing costs, making it highly prone to rust, structural corrosion, and a decreased lifespan.
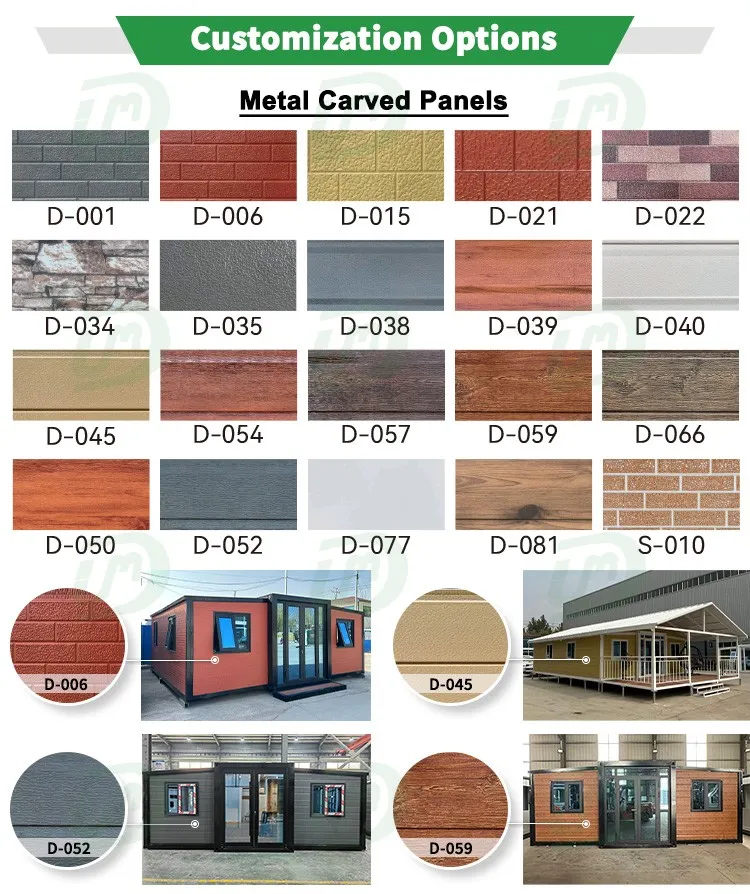
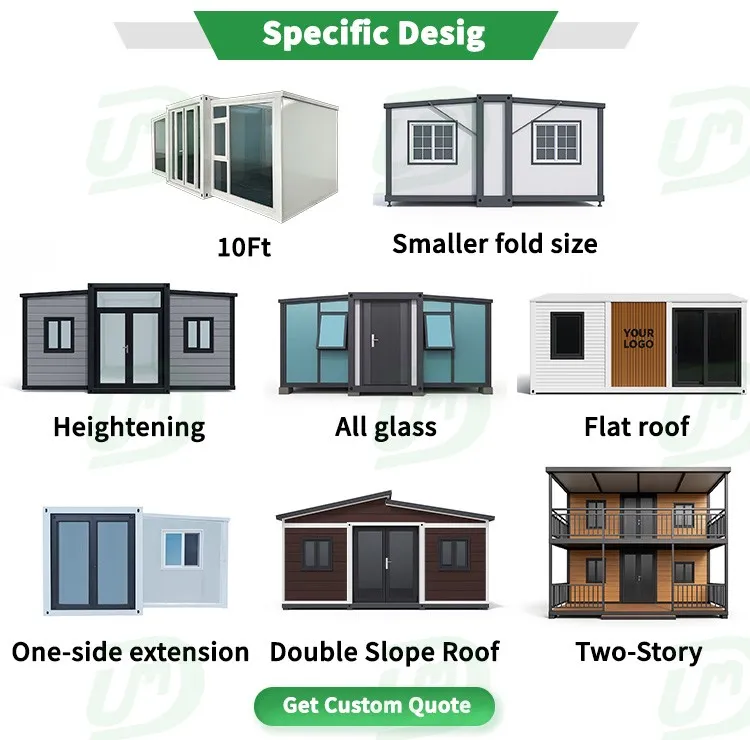
Customization Options
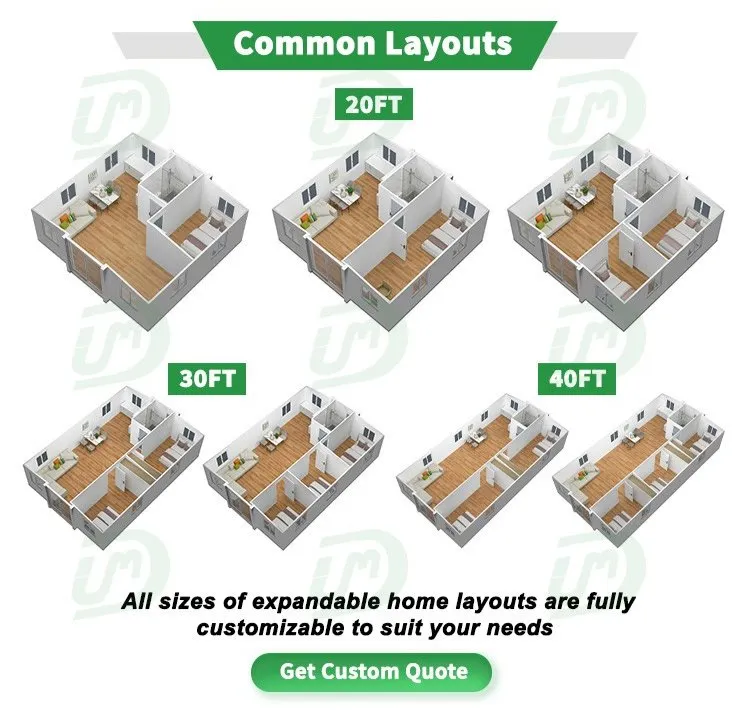
Layout Customization 1
Layout Customization 2
Layout Customization 3
Layout Customization 4
Layout Customization 5
Layout Customization 6
Layout Customization 7
Layout Customization 8
Layout Customization 9
Customization Details Map
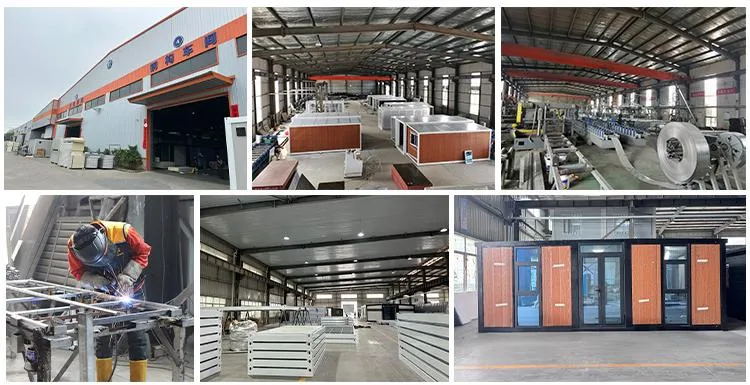
Welcome to Visit Our Factory

We invite you to tour our state-of-the-art facilities and see our high-quality production process firsthand. Our team will guide you through each stage, from design to assembly, and discuss how we can collaborate to meet your needs.

We look forward to welcoming you to the prefabricated house factory in China.
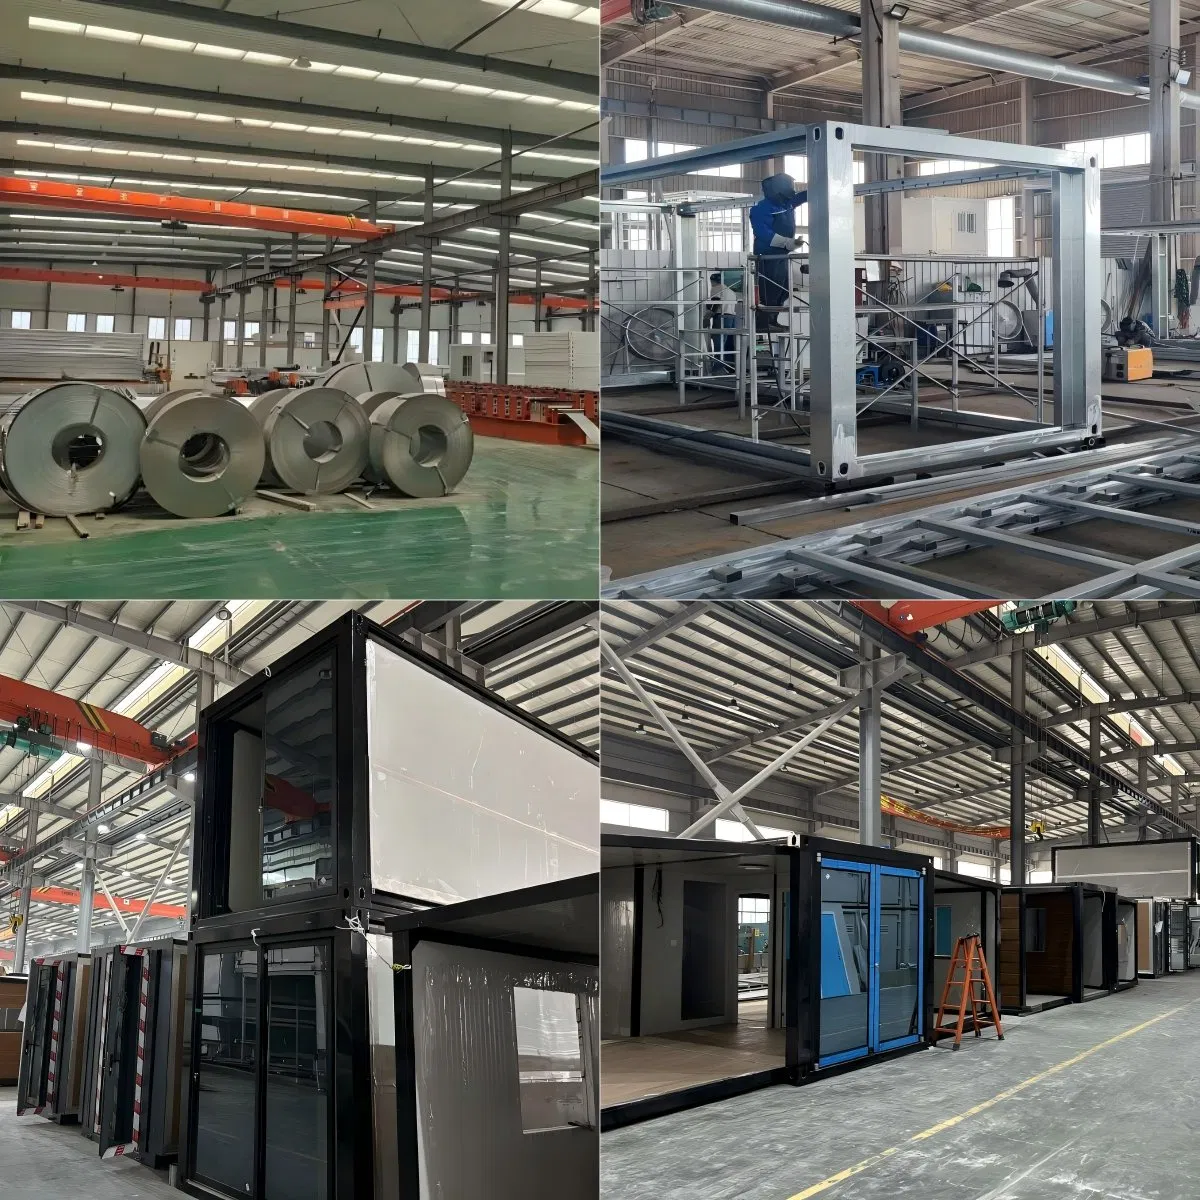
Prefabricated House Factory Tour China
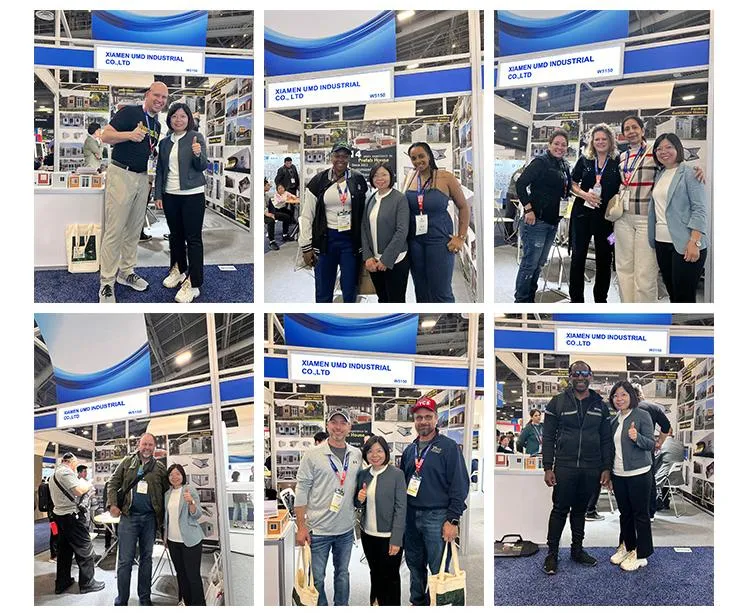
Global Trade Exhibitions
Global Trade Exhibition Booth

We are committed to expanding our presence in the global market by actively participating in key trade exhibitions worldwide. These events offer us the opportunity to connect with partners, showcase our innovative products, and stay at the forefront of industry trends.

Join us at the next exhibition and discover how we can collaborate to create outstanding solutions.

Frequently Asked Questions

What are the core structural features of this expandable house?
The house features a structural frame made of robust Q235B galvanized steel with electrostatic powder coating. Densely spaced square tubes are utilized for maximum stability, ensuring that there is no floor shaking and that the building remains highly durable, anti-rust, and anti-corrosive.
How long does it take to assemble and install the cabin?
Our modular folding houses are engineered for ultra-fast setup. The entire installation process involves only 5 basic assembly steps and can be completed in approximately 10 minutes by a standard installation team.
What parts of the prefabricated tiny house can be customized?
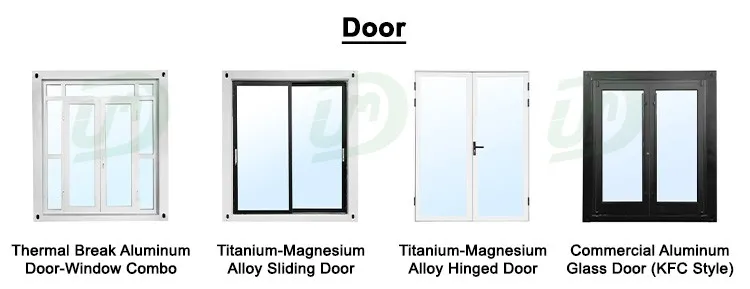
Virtually every visible component is customizable. This includes doors, windows, roofing profiles, interior partition layouts, wall finishes, structural colors, material varieties, and metal thickness.
What are the primary insulation and structural materials used?
The external walls consist of 16mm embossed metal wall panels, and internal partitions feature 50mm EPS or Rock Wool insulation. For flooring, a 18mm glass magnesium board base is layered with 2mm PVC flooring, ensuring excellent thermal, wind, and waterproof ratings.
What is the expected lifetime of this modular container building?
Due to the highly resilient galvanized steel skeleton, high-density protective coatings, and industrial-grade wall paneling, our modular container homes are built to last for a lifetime of up to 20 years.

Related Products