Home >
Modular Villa >
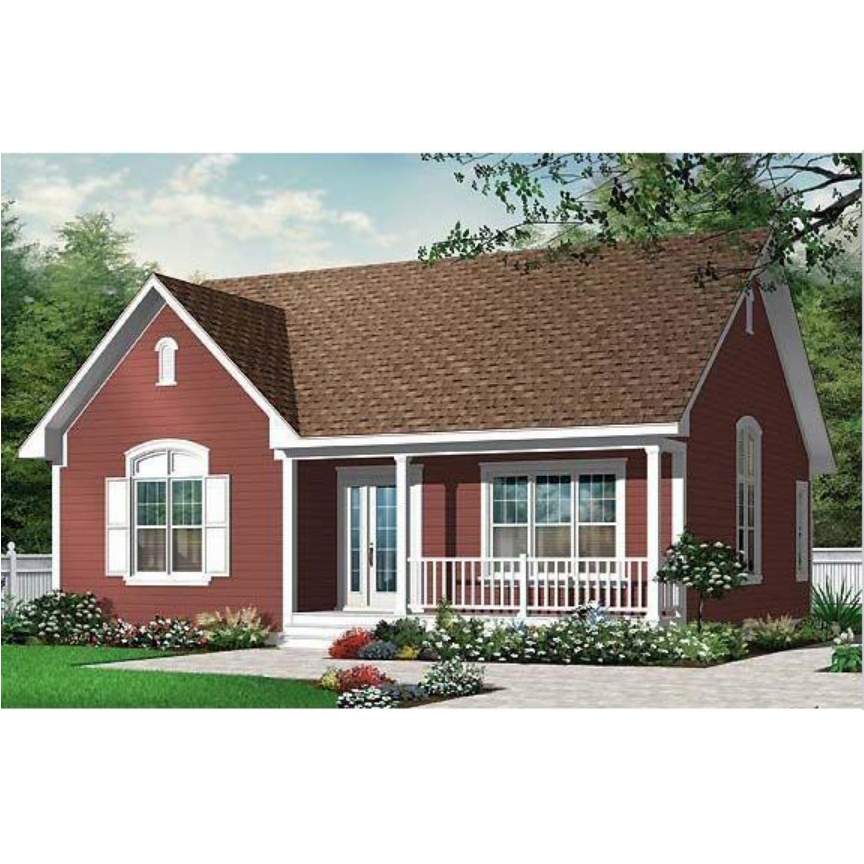
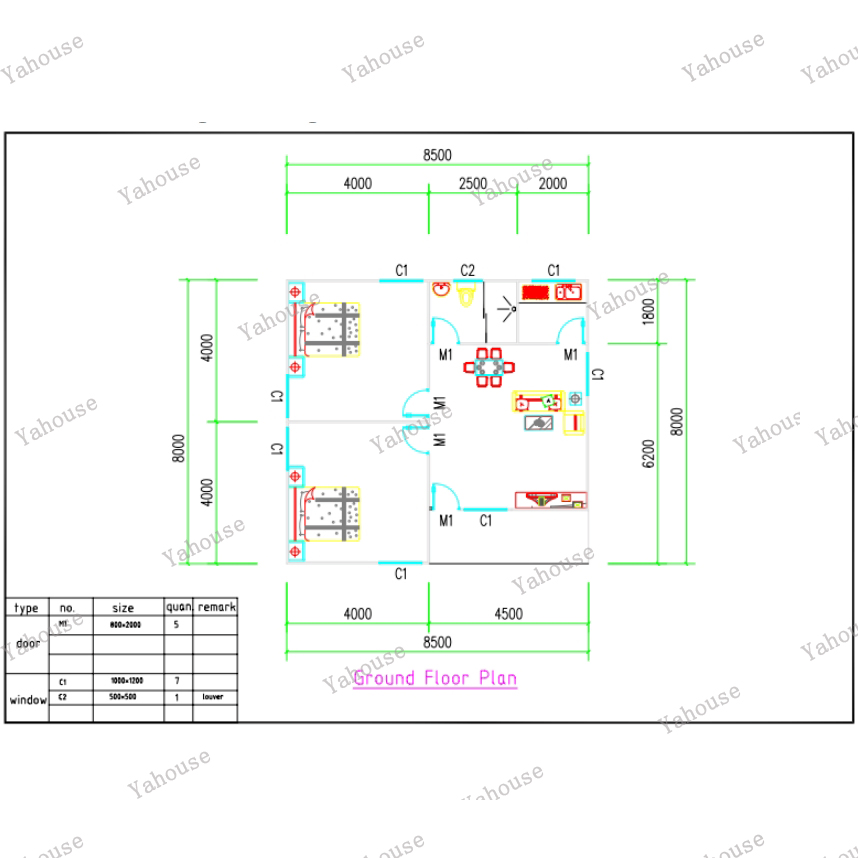
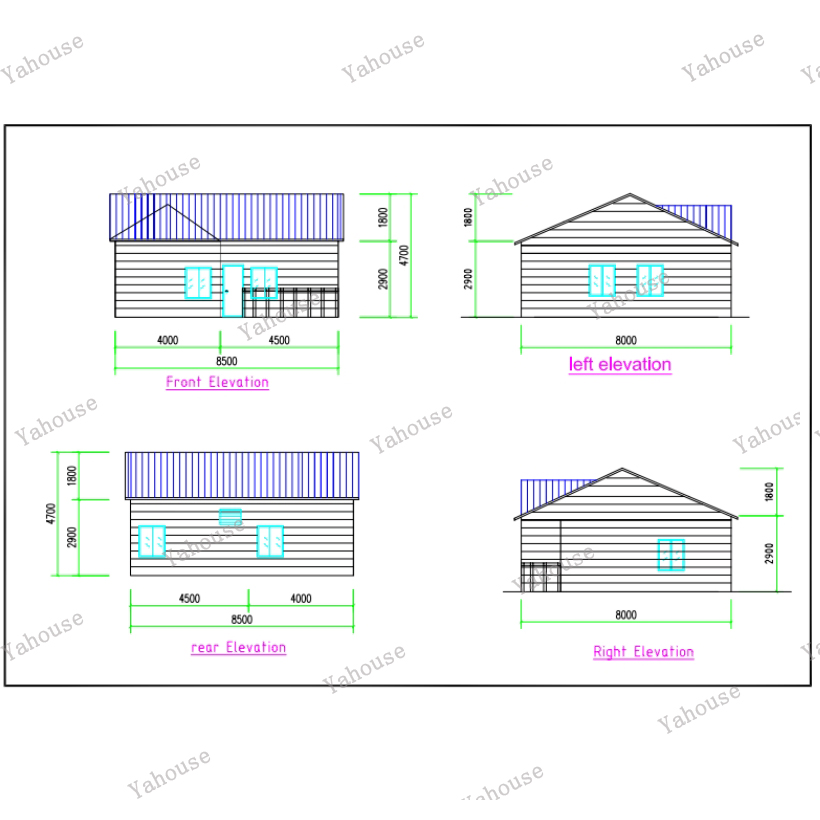
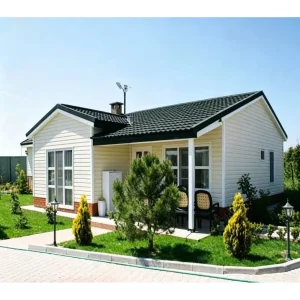
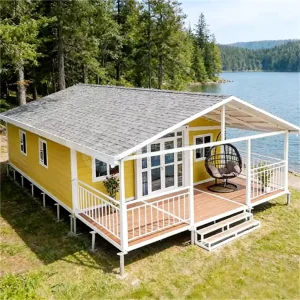
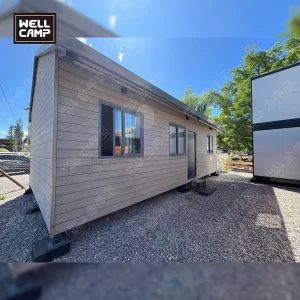
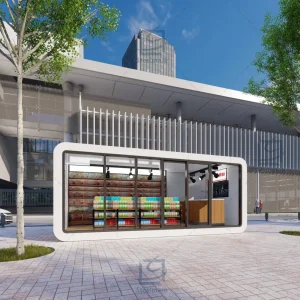
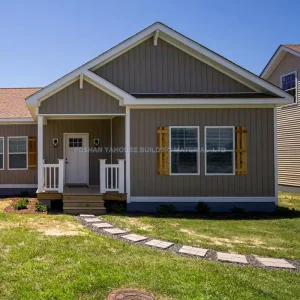
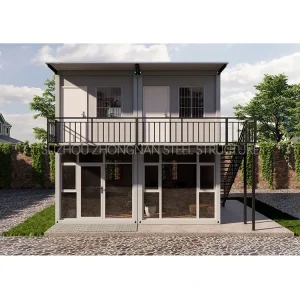
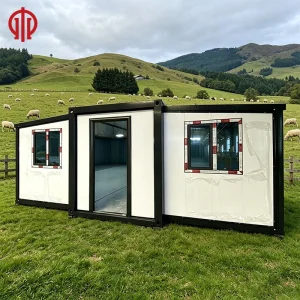
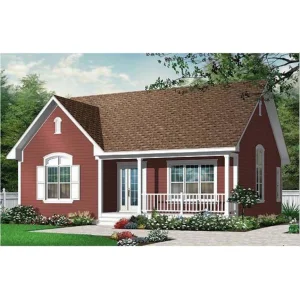
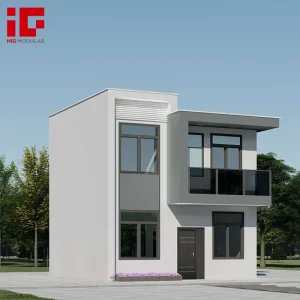
Prefabricated Portable Tiny Luxury Mobile Three/Two Bedrooms Container House Prefab Light Steel Structure Modular Prefab Wooden Villa
1 / 5
Prefabricated Portable Tiny Luxury Mobile Three/Two Bedrooms Container House Prefab Light Steel Structure Modular Prefab Wooden Villa
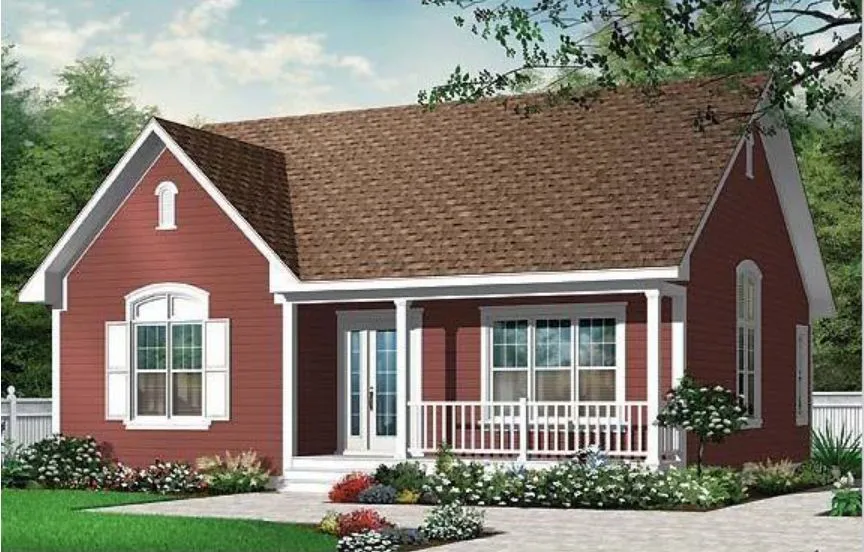
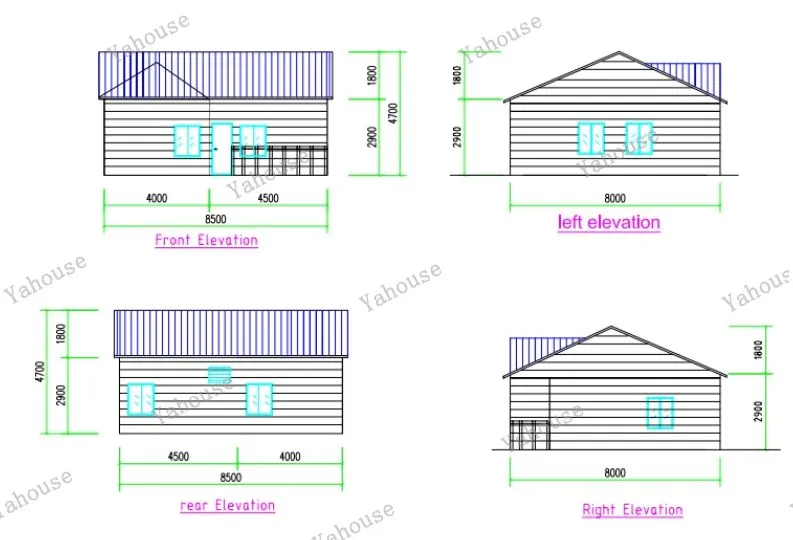
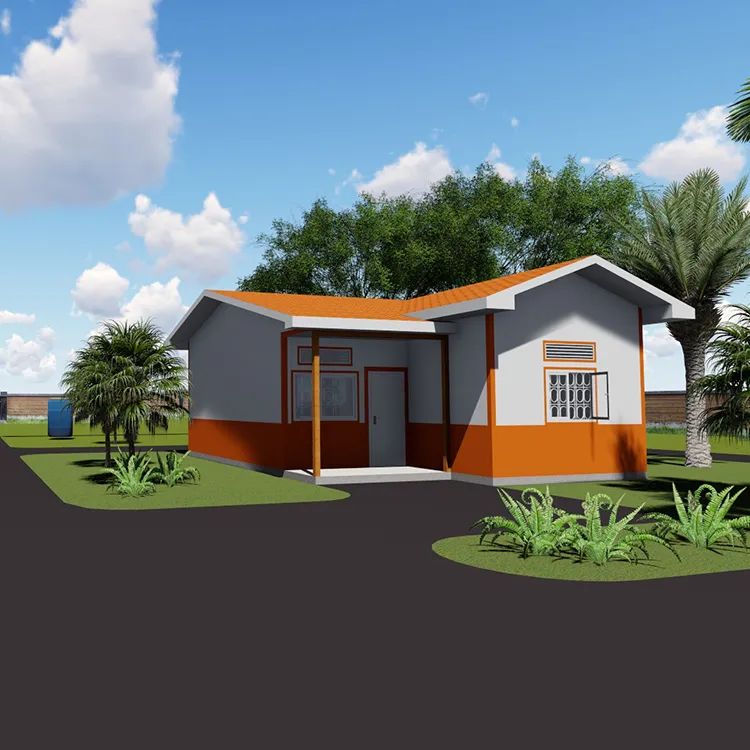
Three Bedrooms Two Bedrooms Prefabricated Portable Tiny Luxury Mobile House Prefab Light Steel Structure Modular Prefab Wooden Villa
Step 1
Made concrete foundation and set up the main frame.
Step 2
Install sandwich panel wall and roof.
Step 3
Interlayer installation.
Step 4
Electrical application installation, solar water heater, air condition etc.
Step 5
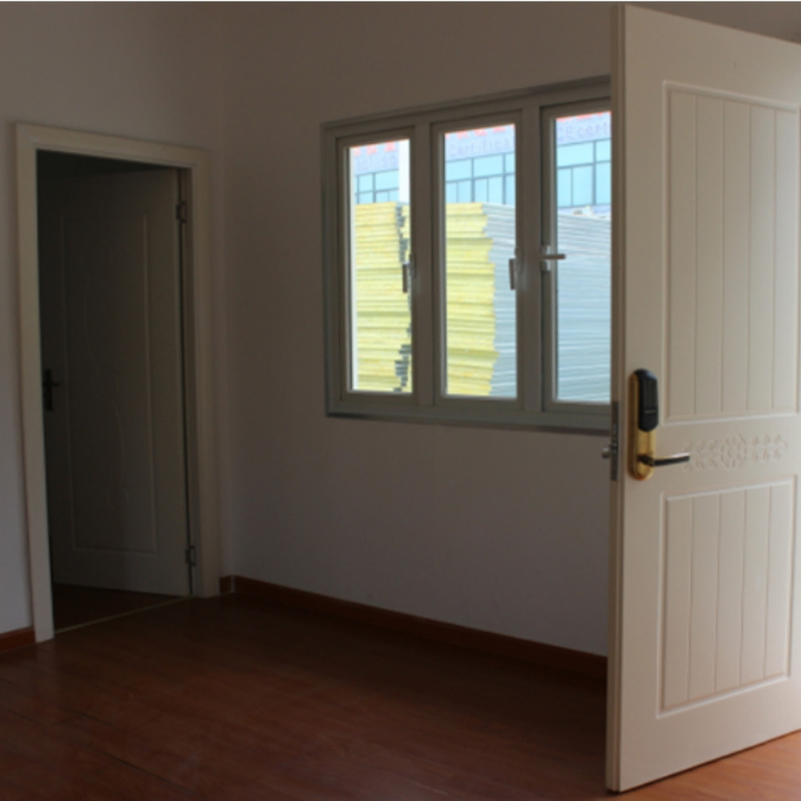
Install PVC steel window and sandwich panel door.
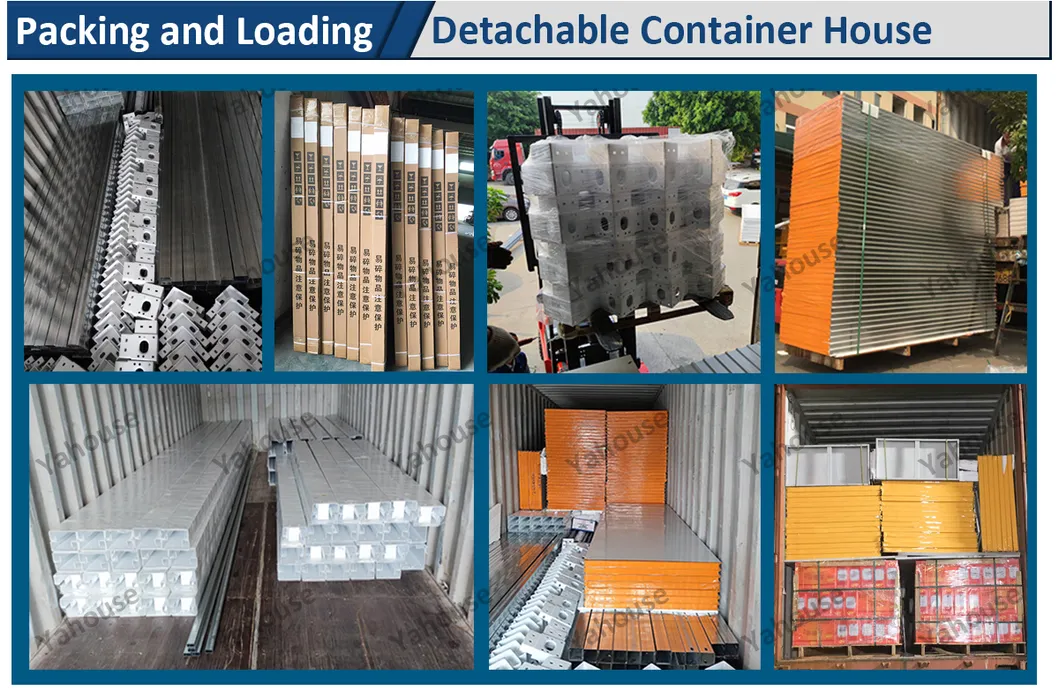
Packing & Loading
Frequently Asked Questions
What are the primary materials used in the prefab modular houses?
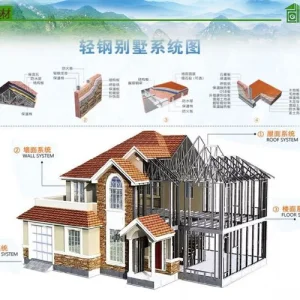
Our prefabricated houses are built using a high-durability Steel Structure main frame, with 75mm Corrugated Tiles for roofing. The walls and doors utilize sandwich panels, while the windows are constructed with premium aluminum sliding frames.
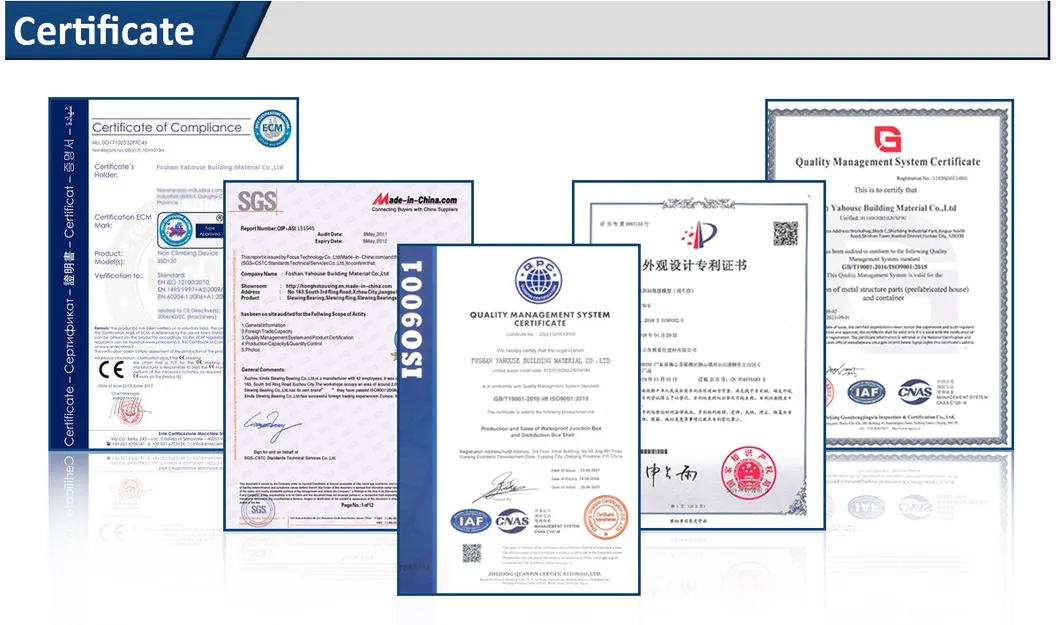
What certifications do these prefabricated structures carry?
The prefab mobile houses and steel structures comply with international safety and quality standards, carrying CE, ISO, and UL certifications.
What is the general installation process for the mobile house?
Installation is completed in 5 systematic steps: first, prepare the concrete foundation and assemble the steel frame; second, fit the sandwich panel walls and roof; third, carry out the interlayer installation; fourth, set up the electrical installations, solar heaters, and AC systems; and fifth, finish by installing the PVC steel windows and panel doors.
What are the dimensions and packing specifications for shipping?
The standard package size is 1200.00cm * 235.00cm * 260.00cm, with a total gross weight of approximately 12,800.00 kg. This allows for convenient standard container transport.
Can these steel structure modular buildings be customized?
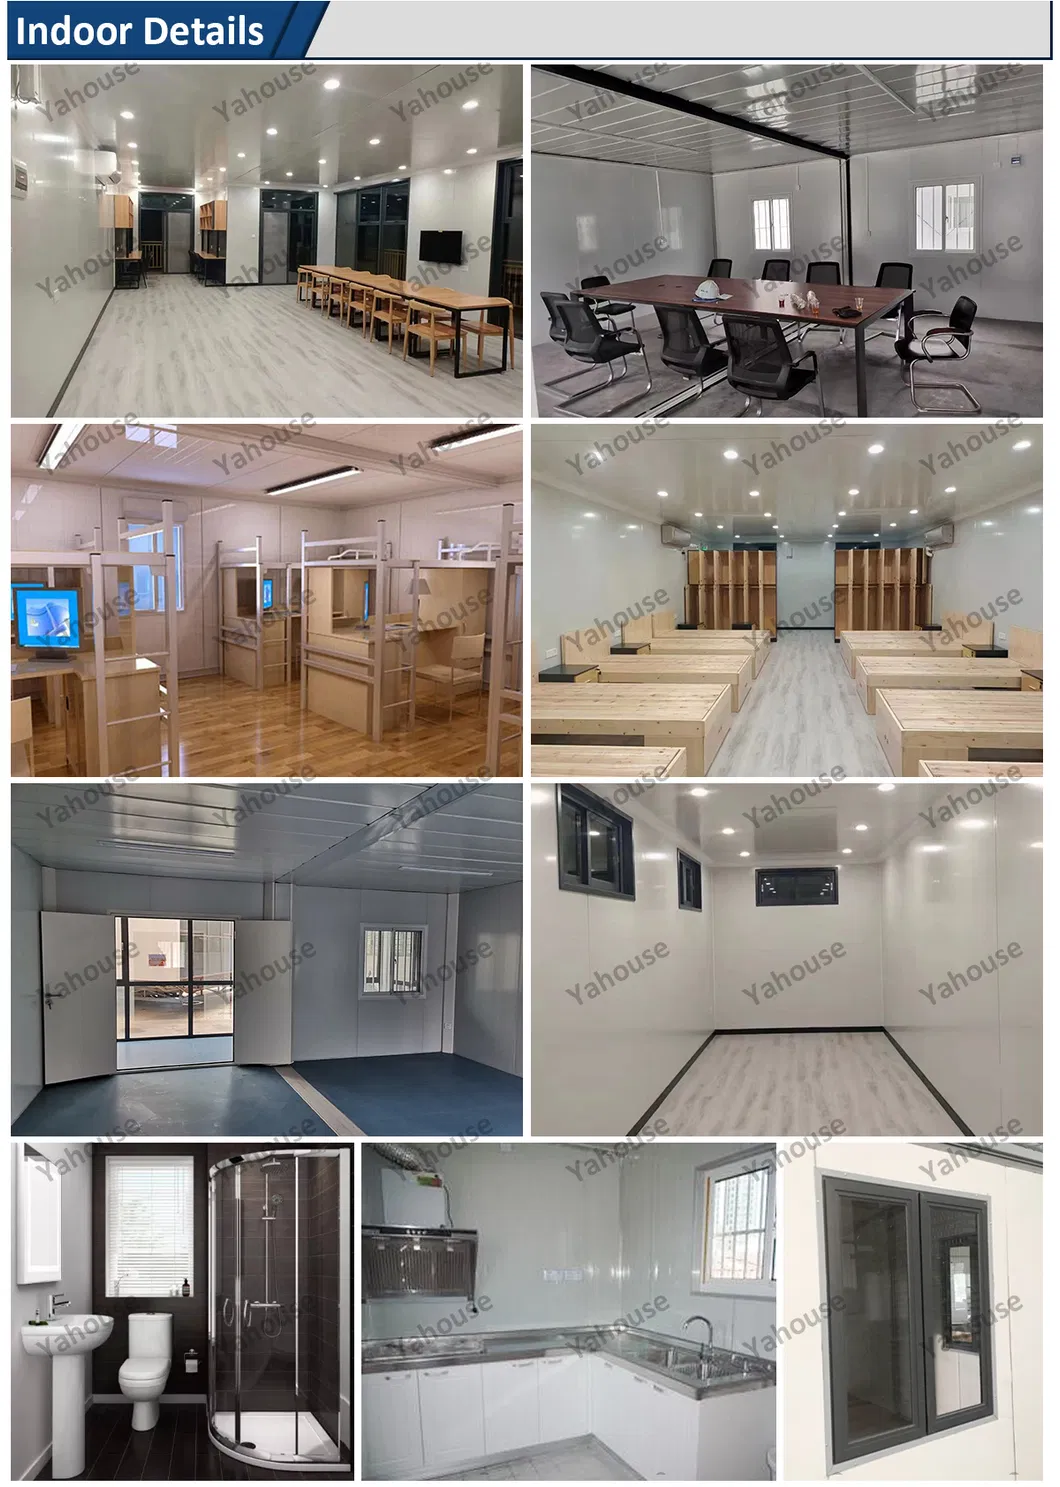
Yes. We support OEM specifications according to ISO9001 and BRC standards. The configurations can be adjusted to serve various purposes, including villas, offices, dormitories, workshops, toilets, and warehouses.
 Eky Home