Product Specifications
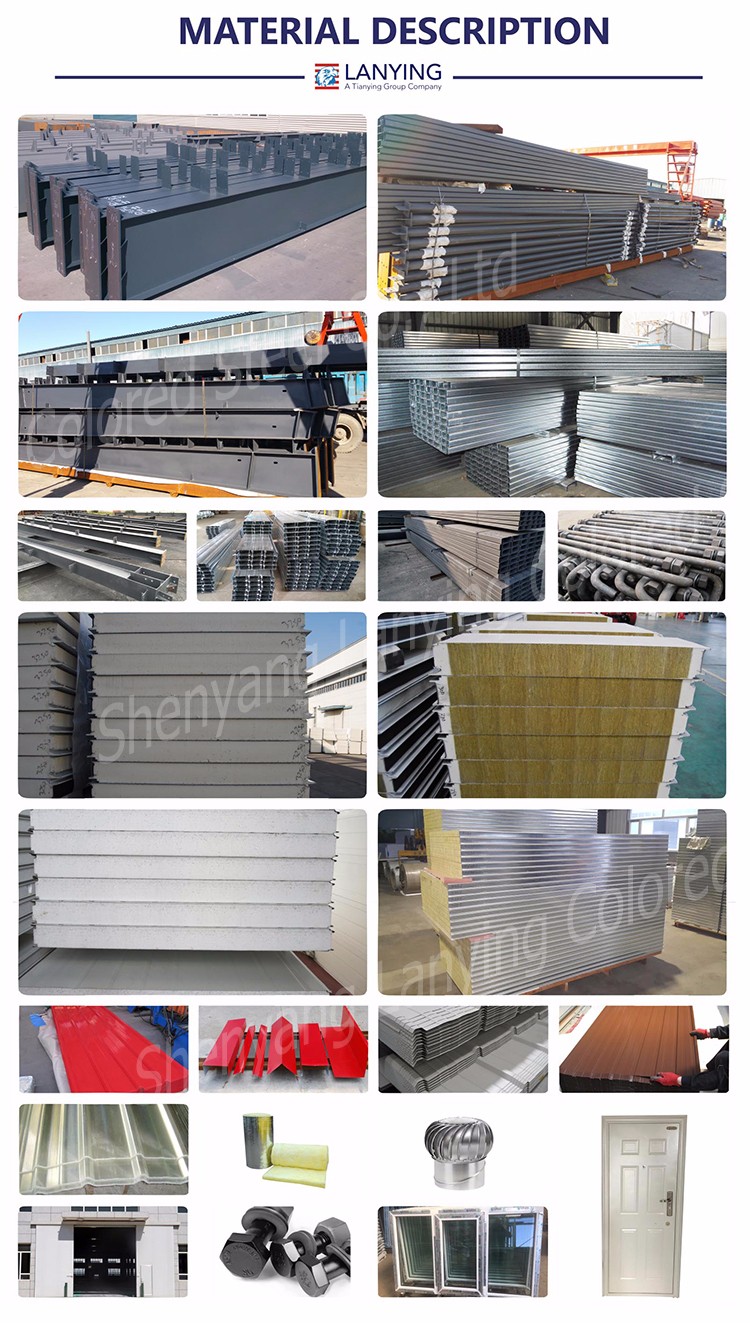

| Items |
Specifications |
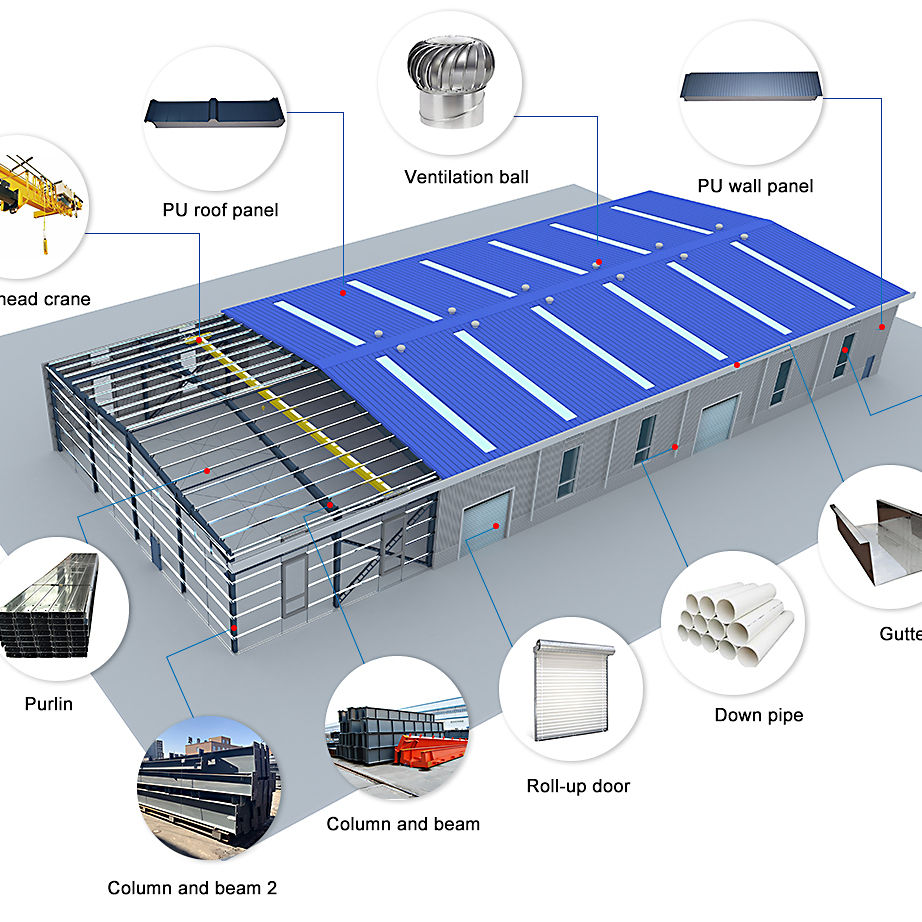
| Main structure |
PEB Welded H-shaped steel or hot rolled steel, Q355 or Q235 |
| Anti-rust protection |
Hot dip galvanized or anti-rust painting |
| Purlins and girts |
Cold rolled C or Z steel, Q355 or Q235 |
| Roof and wall |
Single layer steel sheet or sandwich panel |
| Gutter |
Heavy duty galvanized steel |
| Down pipe |
PVC |
| Door |
Sliding door or roller shutter |
| Windows |
PVC or aluminum alloy |
*Other components are available upon request. Please provide project parameters for detailed custom design.
Basic Building Parameters for Consideration
Standard Framing Dimensions
- Building Width: Defined as the distance from outside of eave strut of one sidewall. (Excludes Lean-To or roof extensions).
- Building Length: The longitudinal length of the building measured from out to out of end wall steel lines.
- Building Height: The eave height, which is the distance from the bottom of the main frame column base plate to the top outer point of the eave strut.
- Roof Slope (x/10): The angle of the roof with respect to the horizontal. Common roof slopes are 0.5/10 and 1/10.
- End Bay Length: Distance from outside of the outer flange of end wall columns to the center line of the first interior frame column.
- Interior Bay Length: Distance between center lines of two adjacent interior main frame columns. Common lengths are 6m, 7.5m, and 9m.
- Design Loads: Custom design for snow loads, earthquake loads, collateral loads, crane loads, or other specific loading conditions.
Please Provide Your Design Requirements
- Project site location
- Overall dimensions (length * width * eave height in meters)
- Mezzanine requirements (if applicable, including loading capacity per square meter)
- Wall options: Single-layer steel sheet or sandwich panels
- Local snow load and wind speed/load
- Interior column permissions (allowed or span-free)
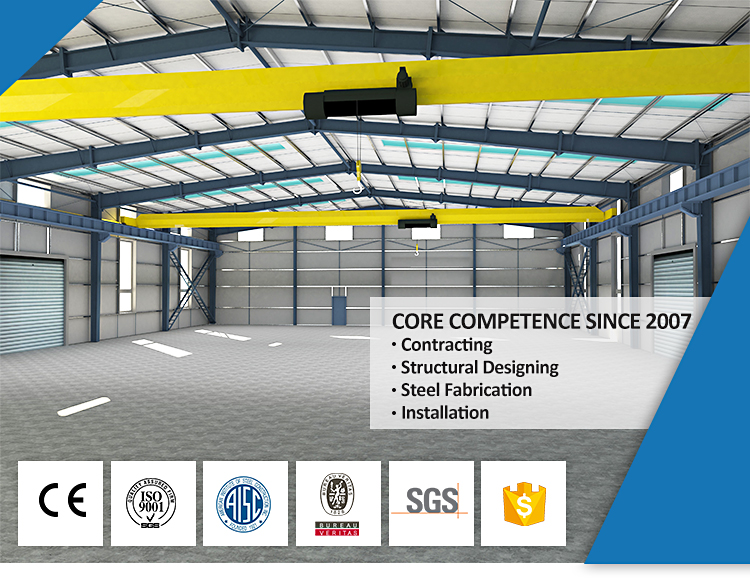
- Overhead crane needs (capacity requirements)
- Any other specific requirements
Applicable Building Purposes:
Warehouse / Storage
Factory / Workshop
Agricultural Barns
Retail Stores
Repair / Mechanic Shops
Office Spaces
Medical Warehouses
Animal Farms
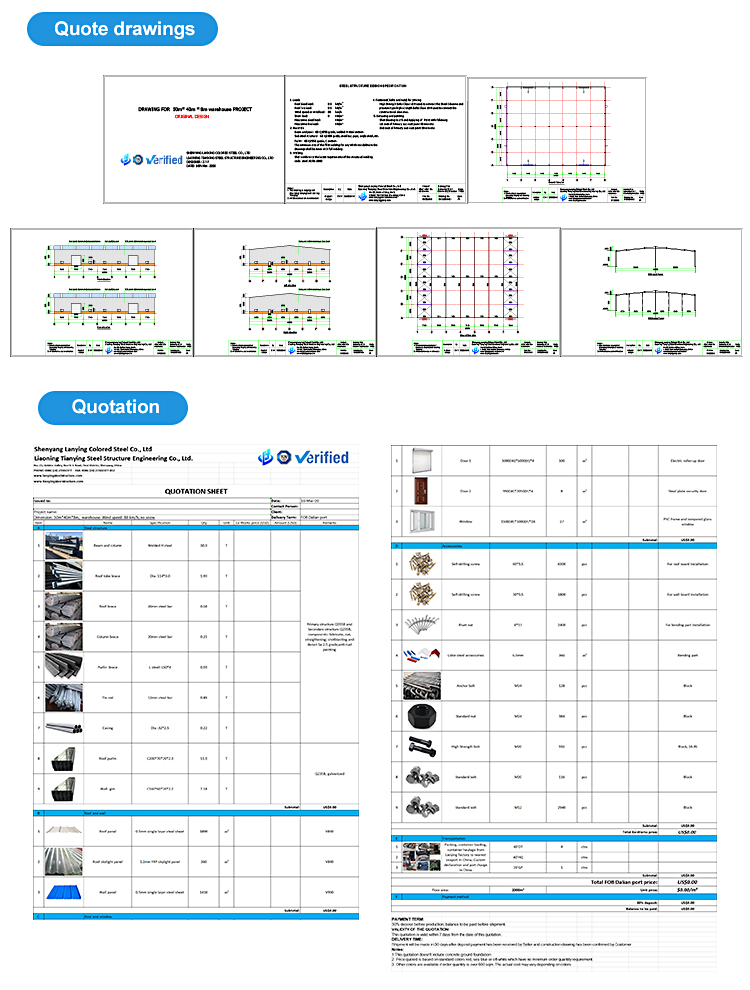
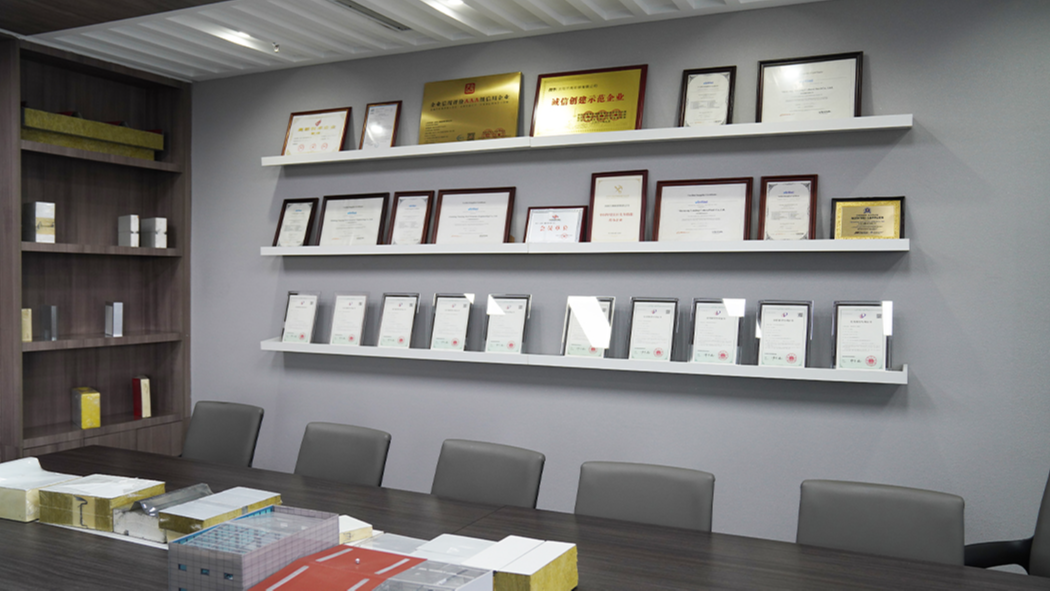
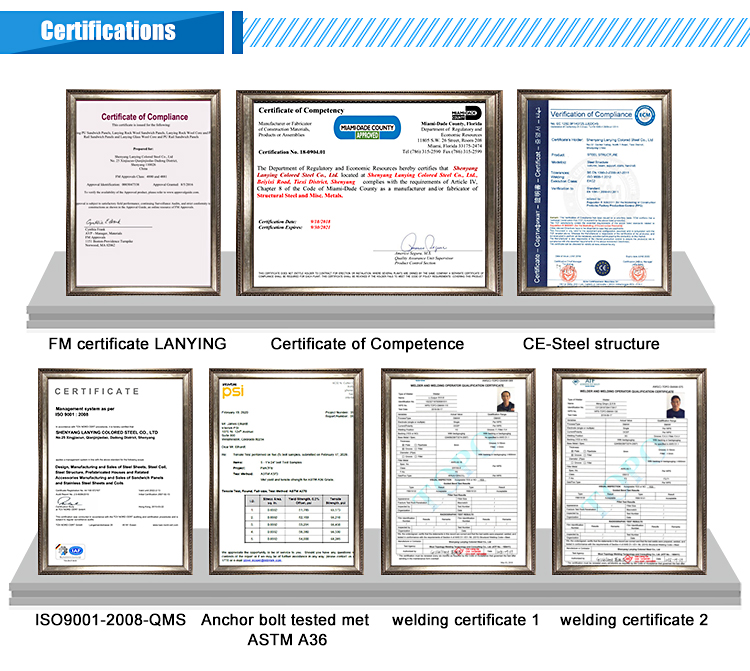
Design Strength & Certifications
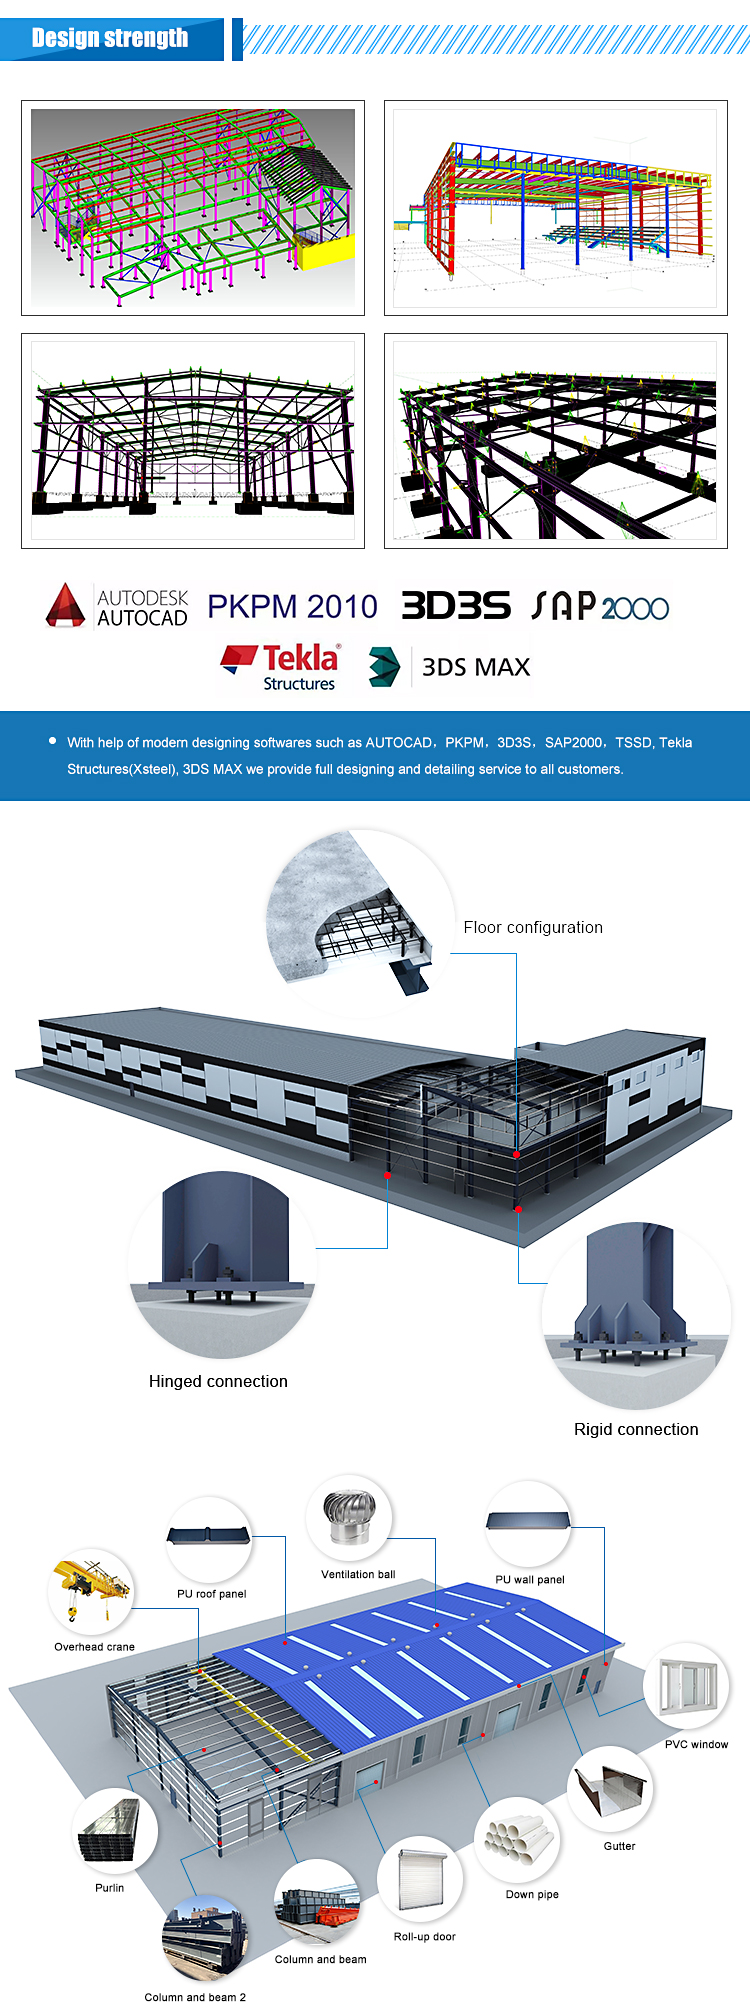
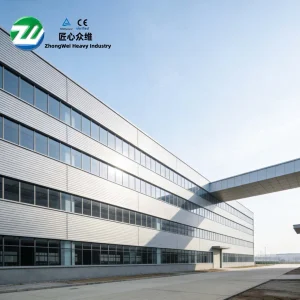
Our main business products include high-quality metal structures, prefab factories, prefab workshops, prefabricated steel structure buildings, warehouses, and steel framing components.
Manufacturing Capabilities
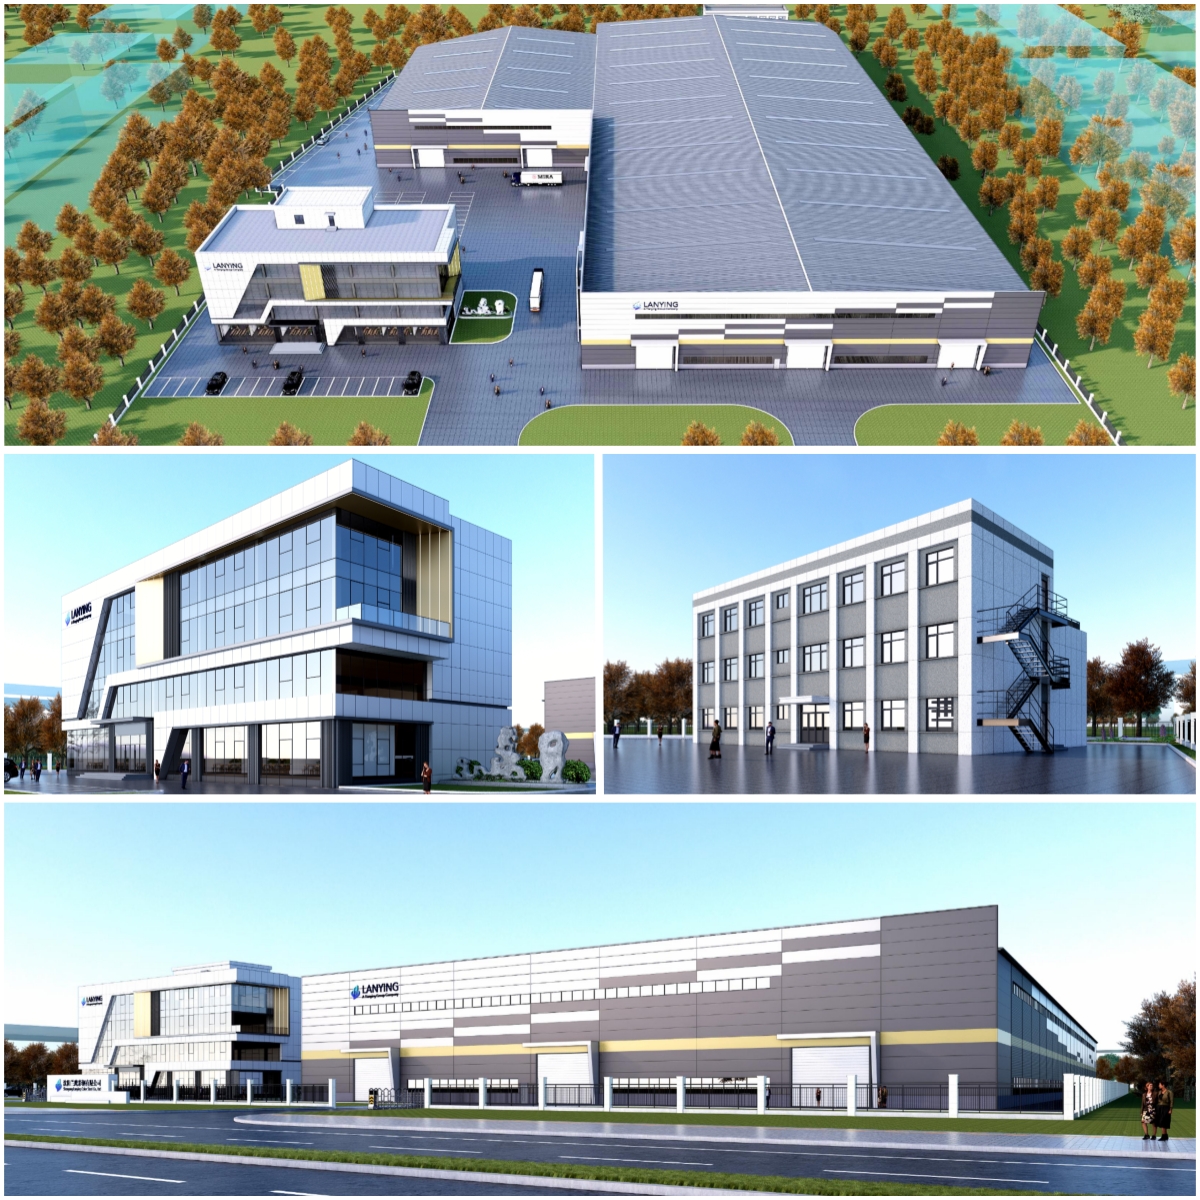
New Factory Expansion
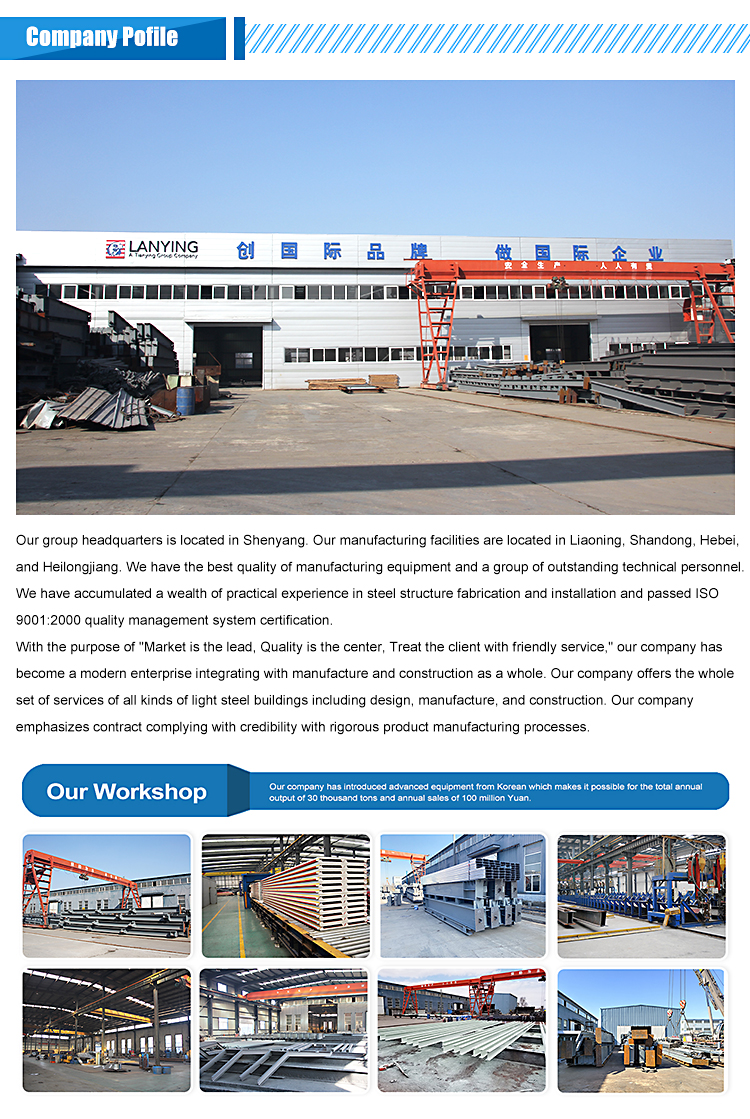
We are a recognized manufacturer of prefabricated structure steel, steel sheets, steel coils, prefabricated houses, and sandwich panels. Serving customers globally, we deliver quality products on time at competitive rates. Sustainability, Motivated Staff, and continuous development drive our corporate operations.
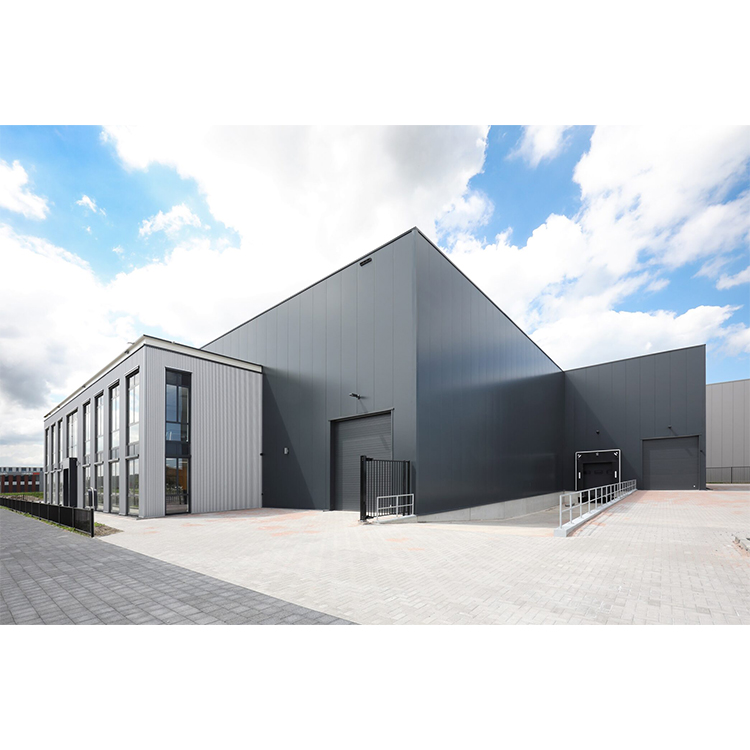
Our typical projects cover primary steel frames for the wood and paper processing industry, power plants, ship yards, industrial buildings, business centers, offices, residential structures, sport arenas, and airport hangars, along with steel structures for roads and pedestrian bridges.
Global Exhibitions & Customer Visits
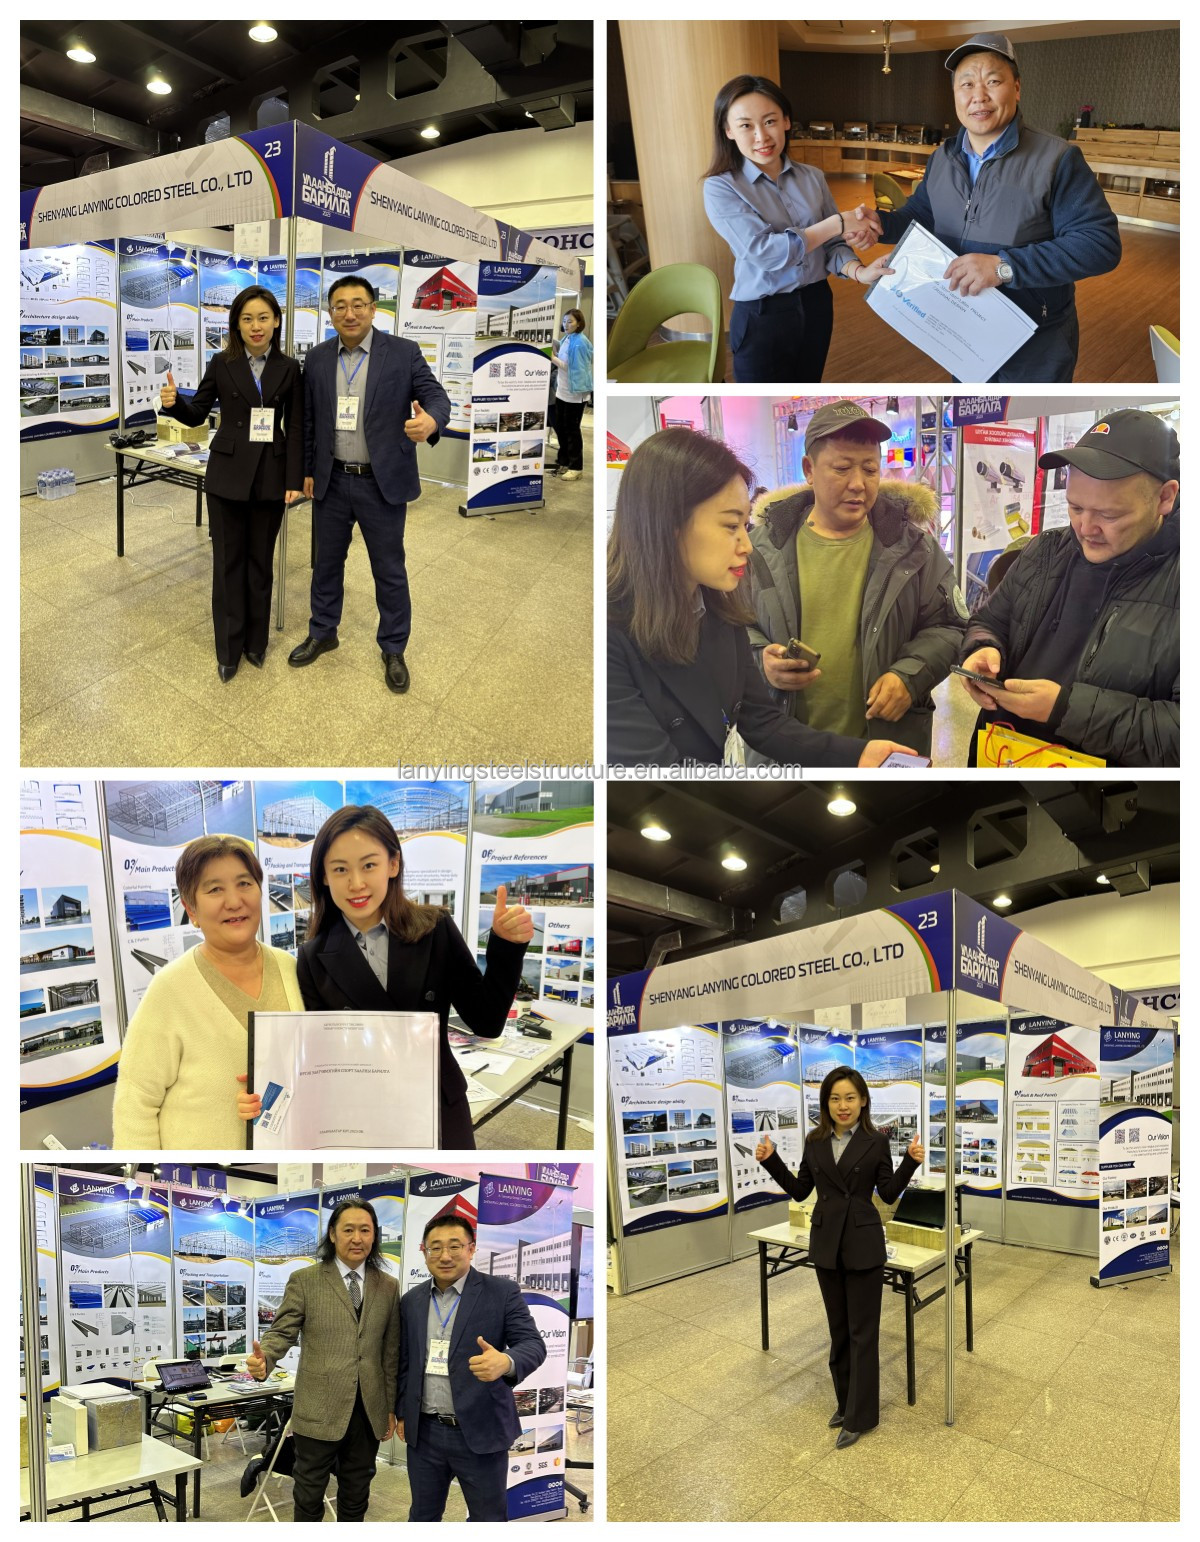 Mongolia Exhibition
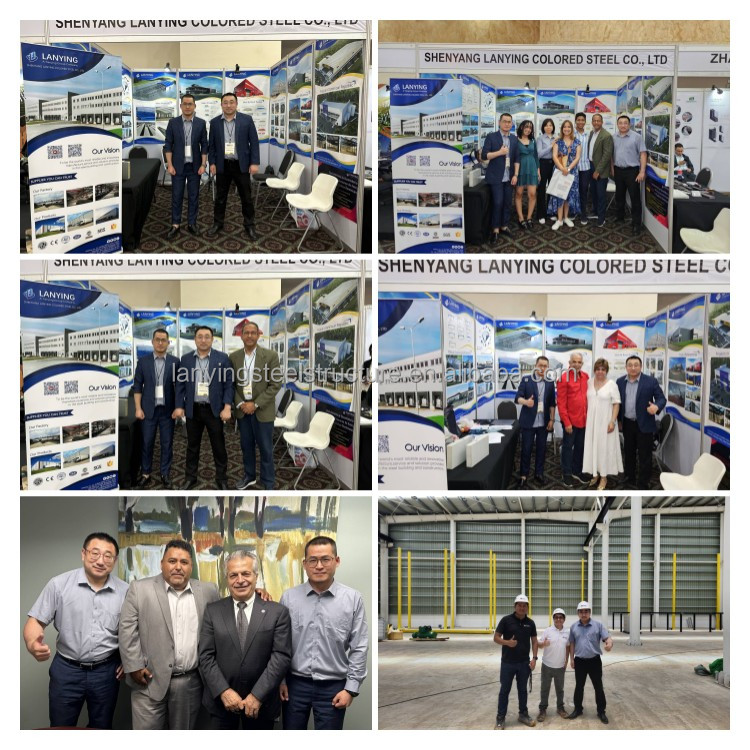 Dominica Exhibition
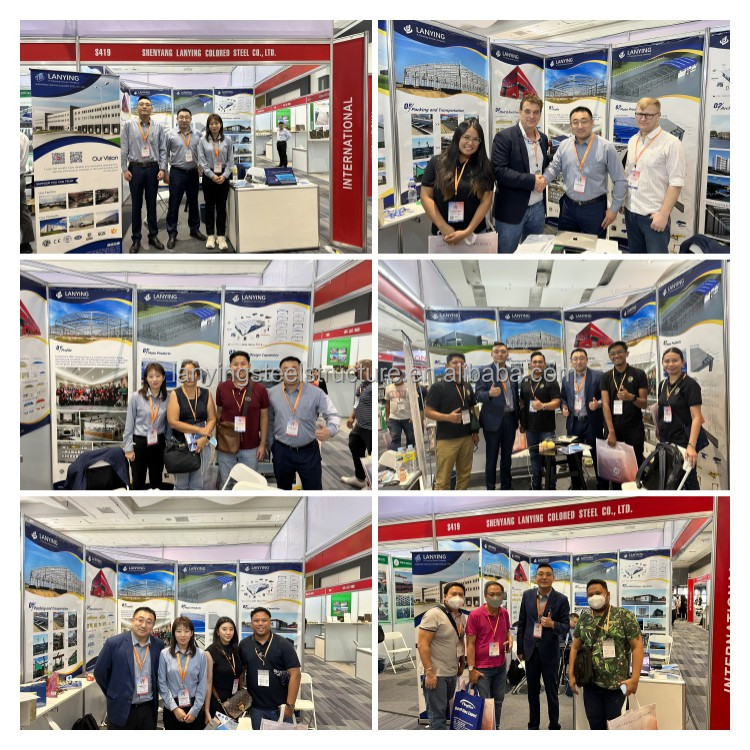 Philippine Exhibition
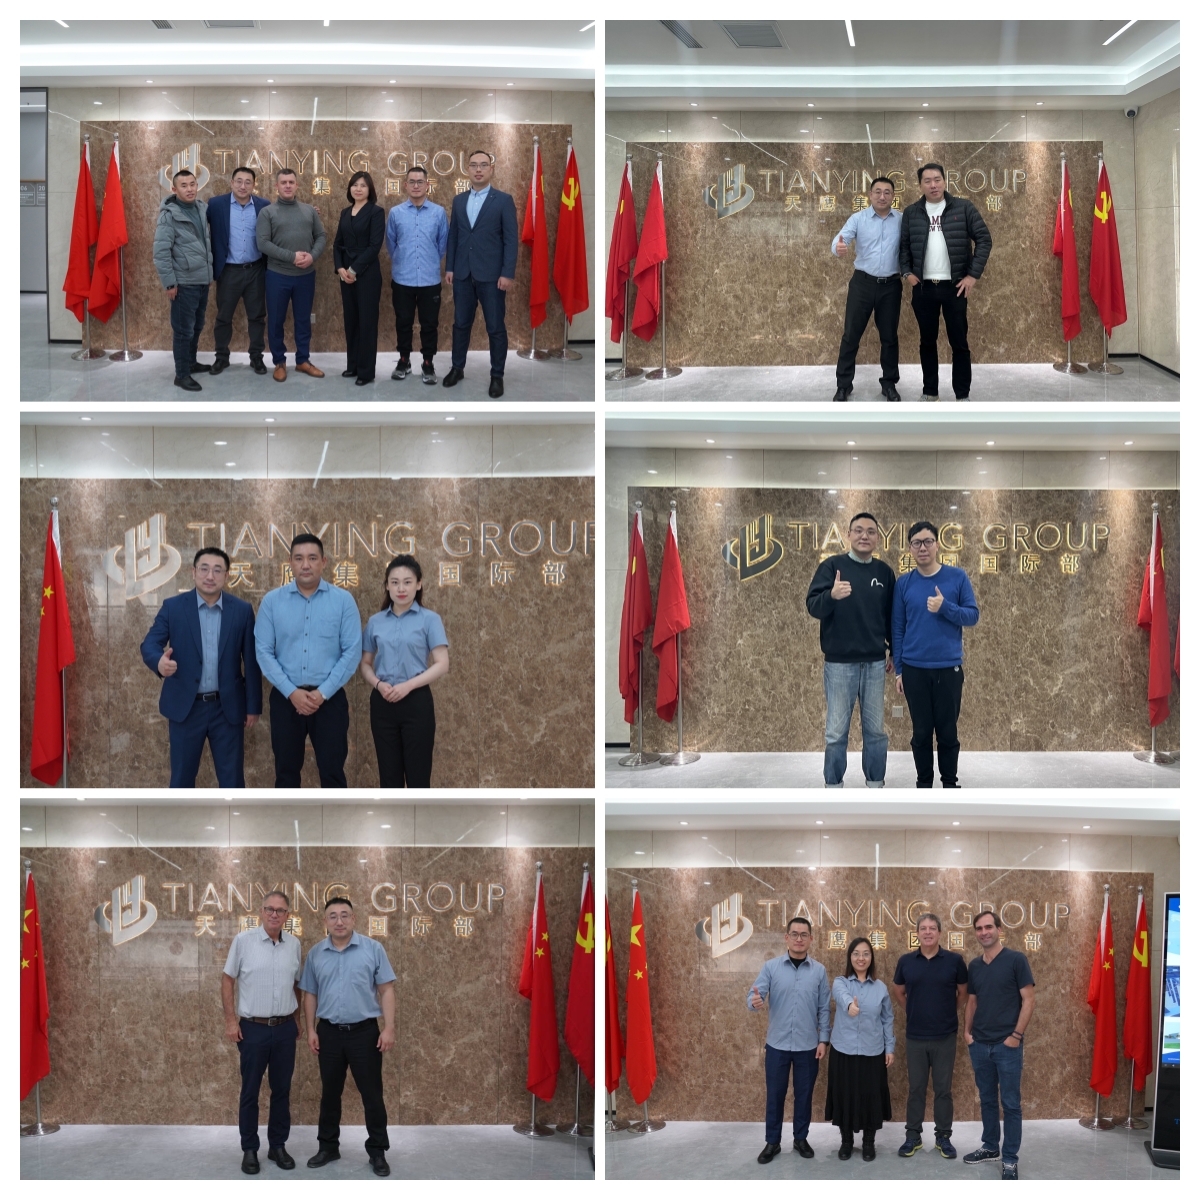 Customer Visit
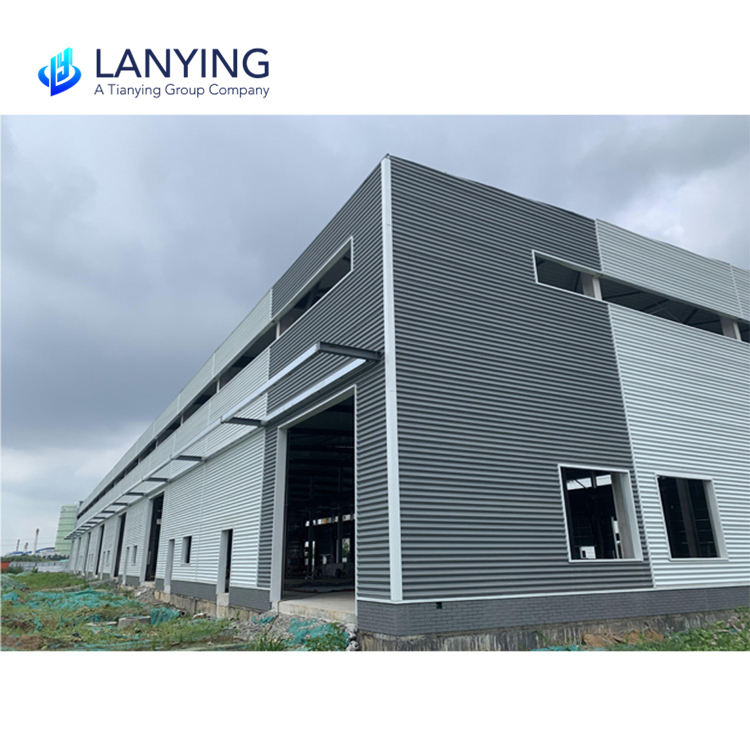
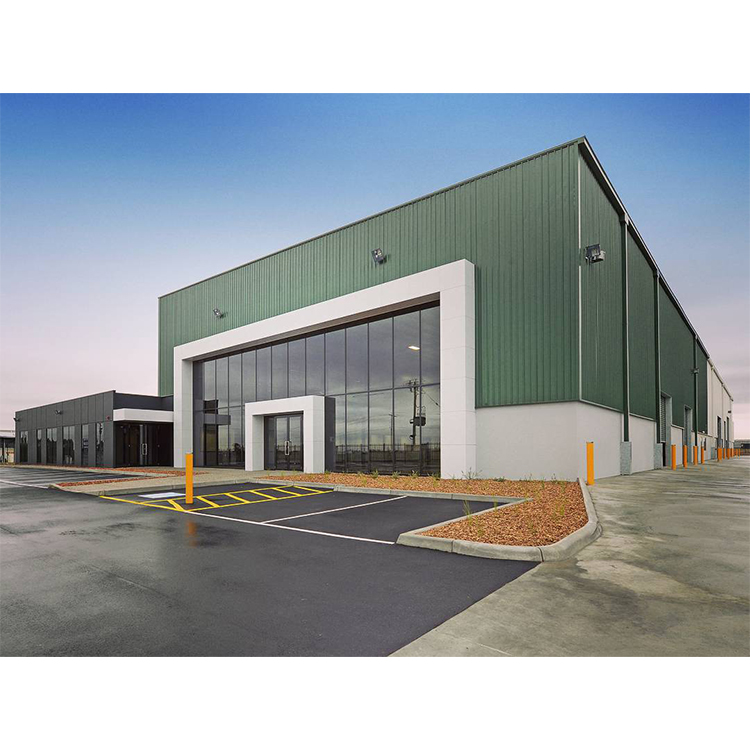
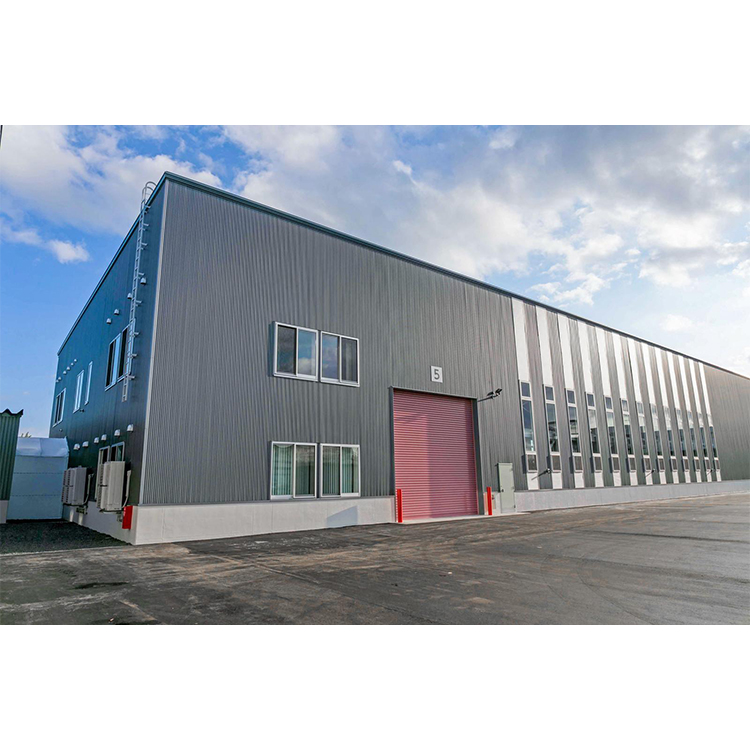
Project Cases & Advantages
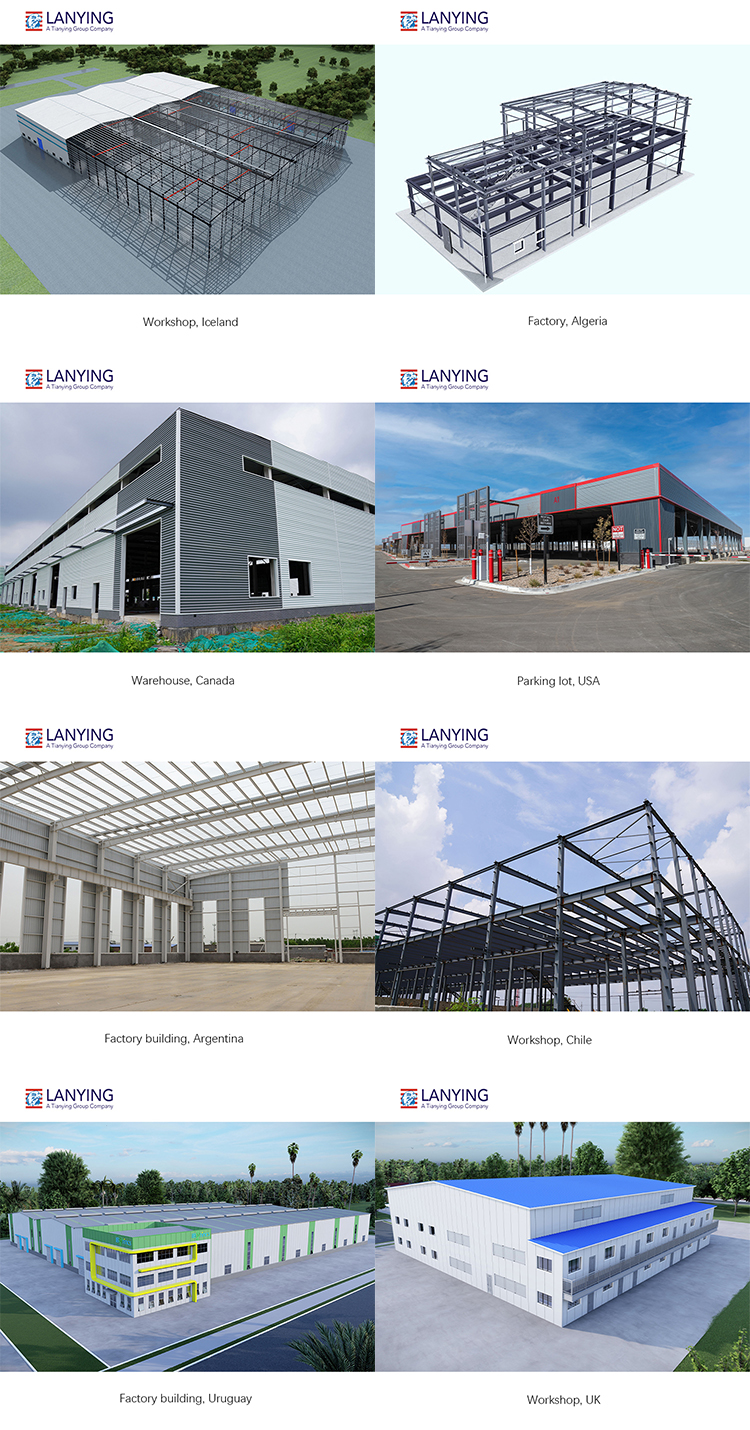
Advantages of Steel Structure Buildings
- Lightweight & High Strength: Components have small sections and light weight, making transportation and installation easier. Perfect for large spans and heavy loading.
- Seismic Resistance: Uniform internal steel structure with reliable dynamic load and impact resistance.
- High Precision & Fast Assembly: Mechanized factory production ensures high accuracy, increased production efficiency, and short building construction periods.
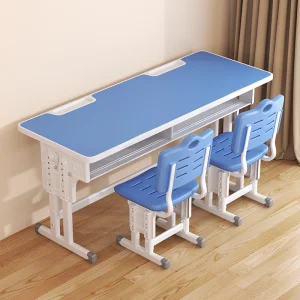
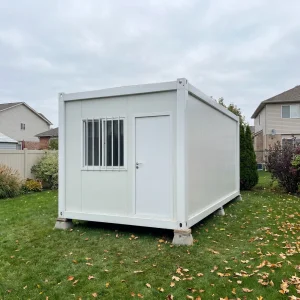
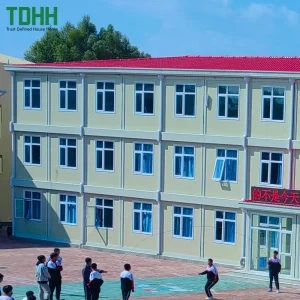
Our prefabricated steel structure buildings are pre-cut, pre-drilled, and ready for quick and efficient assembly. They serve virtually any application: agricultural buildings, barns, aircraft hangars, commercial centers, warehouses, schools, and offices.
Packaging & Logistics
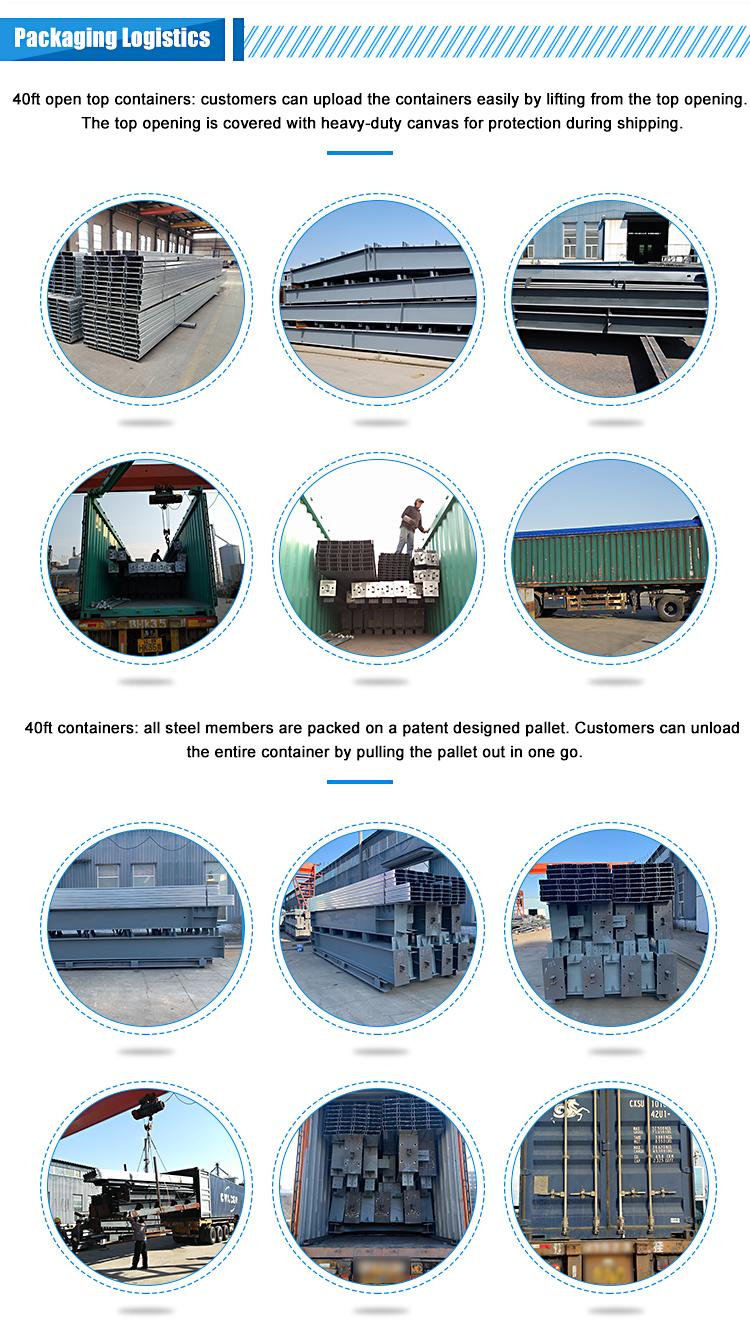
Prefabricated school metal buildings, custom steel structure construction, and office building logistics are securely managed to prevent damage during shipping.
Frequently Asked Questions (FAQ)
Are you a manufacturing factory or a trading company?
We are a manufacturing factory. You are welcome to visit our facilities at any time to inspect our quality control flow and witness our professionalism. We aim to provide you with the most competitive pricing.
What quality assurance do you provide and how do you control quality?
We have established a procedure to inspect products at all stages of the manufacturing process—raw materials, in-process materials, validated or tested materials, and finished goods. Third-party testing services such as SGS and BV are also welcomed.
Is your price competitive compared with other companies?
Our primary business objective is to offer the best quality for the price and the best price for the quality. We continuously optimize our operations to lower your project costs without compromising on raw material standards.
Can you send engineers or an installation team to my project site?
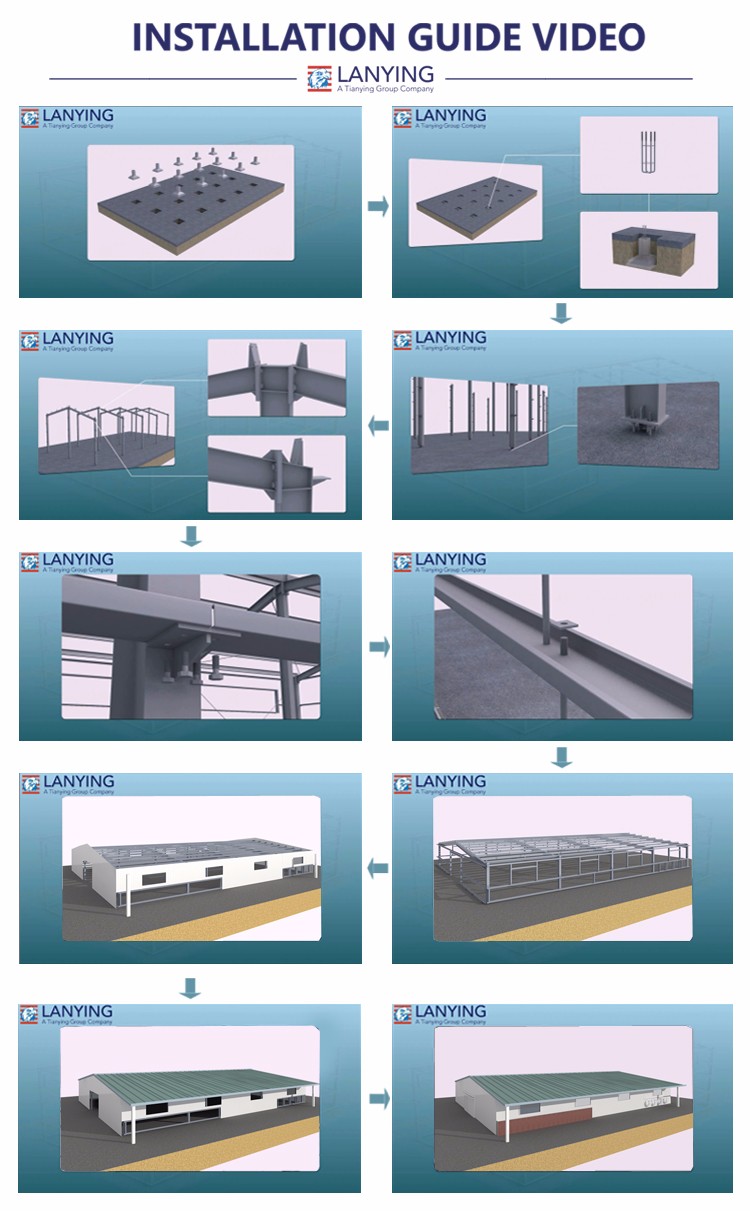
Yes, we provide detailed installation drawings and video guidelines for free. We can also provide on-site supervision, installation assistance, and training services internationally.
Do you offer custom design services for clients?
Yes, we design comprehensive solution drawings using advanced design software such as AutoCAD, PKPM, MTS, 3D3S, and Tekla Structures (Xsteel) to develop complex industrial and commercial building designs.
What is the standard delivery timeline?
Delivery times depend heavily on total order quantities. On average, standard delivery to the shipping port takes approximately 30 days after receiving the initial deposit.
 Eky Home