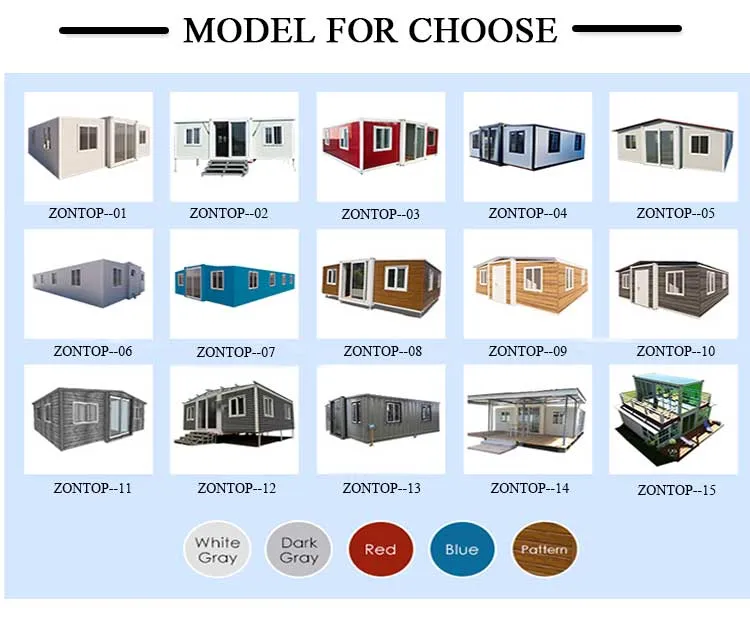
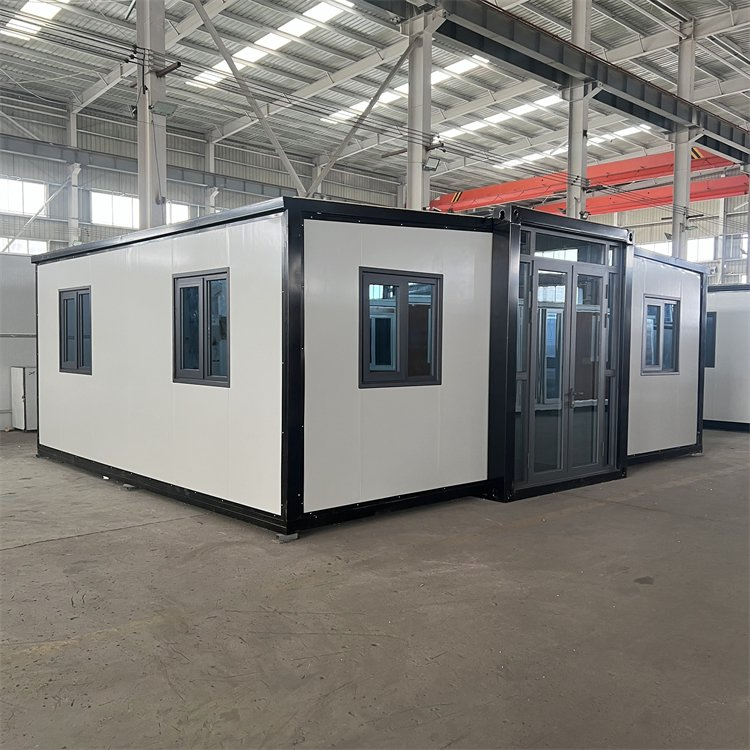
Zontop China Living Design Storage Portable Luxury Three Bedroom 20FT 40FT Steel Prefabricated Modular Building Prefab Home Expandable Container House

Customization: Available
After-sales Service: 3 Years
Application: Office Buildings, Hospital, Hotel, Workshop, Const

Product Description

Basic Info.

Model NO.
ZTXF-200
Fast Installation
Fast Installation
Feature
Earthquake Resistant, Easily Movable, Eco-Friendliness, Flexibly Combinable, Moisture Proof, Thermal Insulation, Waterproof, Wind Resistance
Material
Steel Structure
Product Type
20feet Living Container Houses
Frame Structure
Galvanized Steel Frame
Window
Steel Security Door
Door
PVC Sliding Window
Roof
Sandwich Panel+ Decoration Ceiling
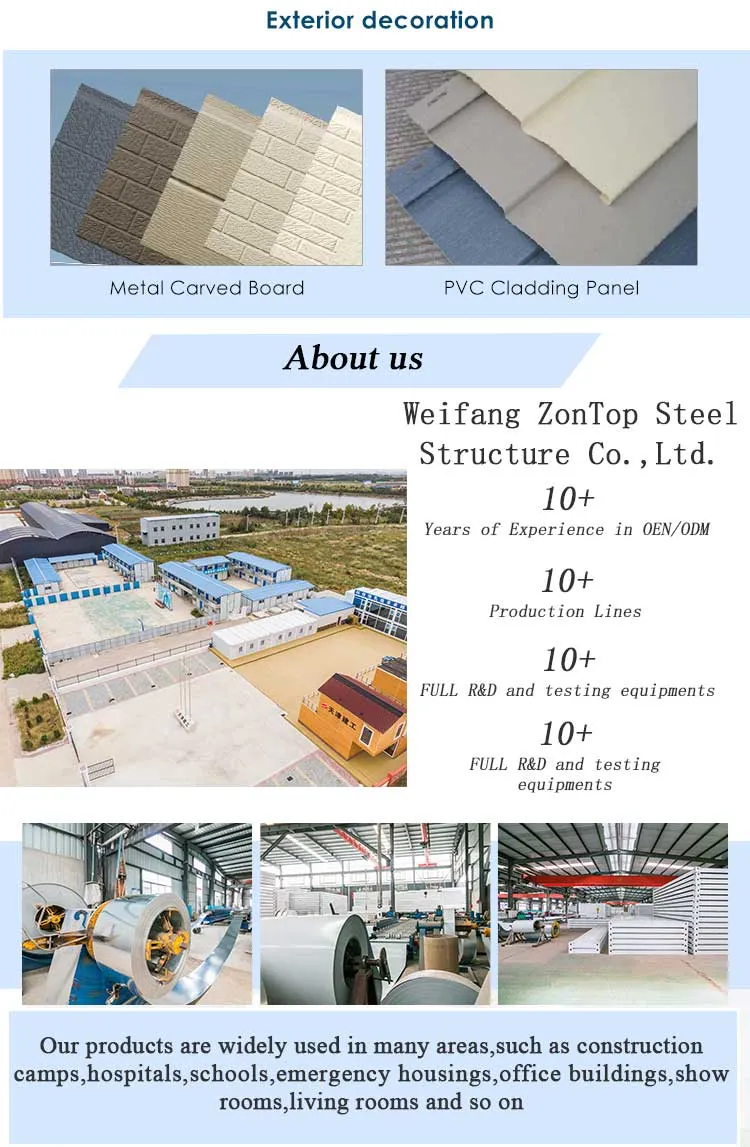
Wall Panel
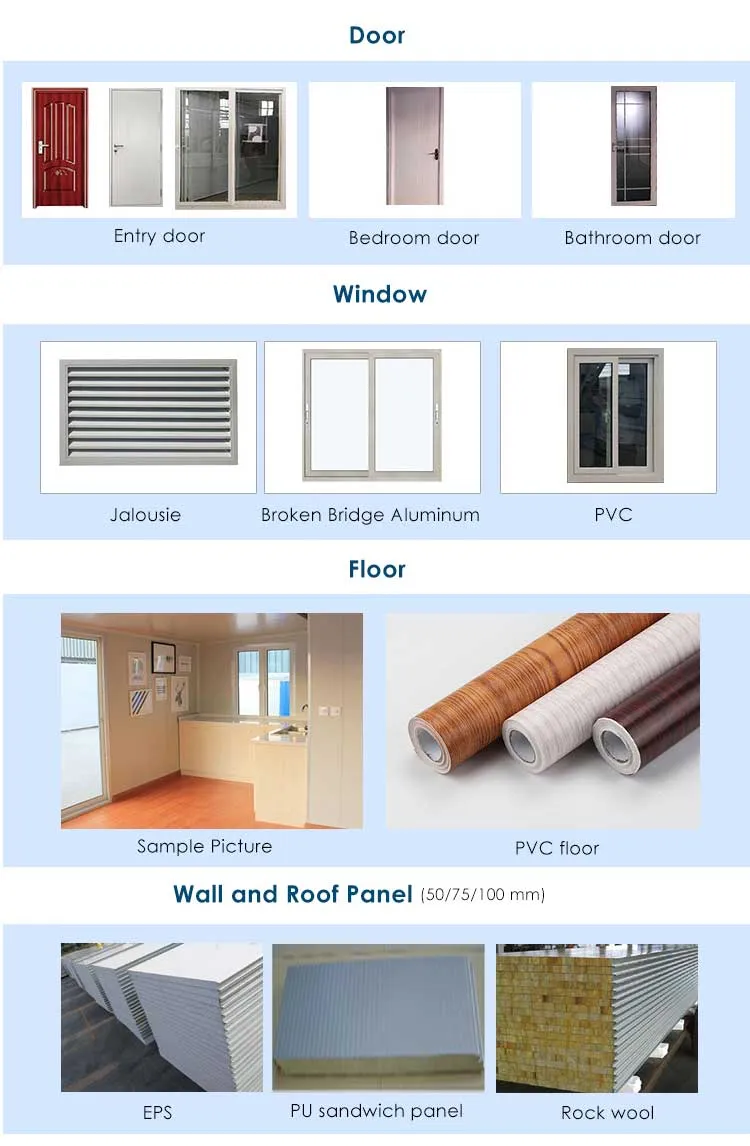
50mm/75mm/100mm/150mm Sandwich Panel
Floor
PVC Leather, Cement Particle Board
Color
White, Blue, Green, Red, Yellow or Customized
Shipping
2 Units/40hq
Certificate
CE ISO
Warranty
Two Years
Usage
Dormitories, Office, Workshop
Transport Package
40hq Container
Specification
5850*6320*2510mm
HS Code
9406900090
Production Capacity
5000/Month

Product Description

Luxury Three Bedroom 20FT 40FT Steel Prefabricated House Building Prefab Home Expandable Container House

Prefabricated Building Container House Introduction:

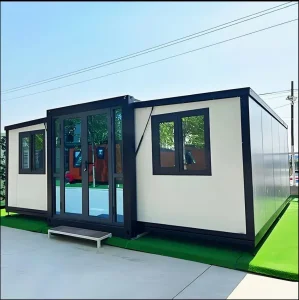
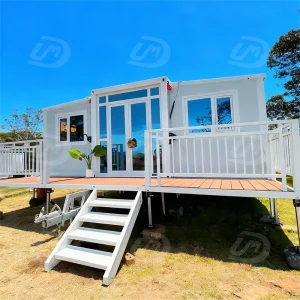
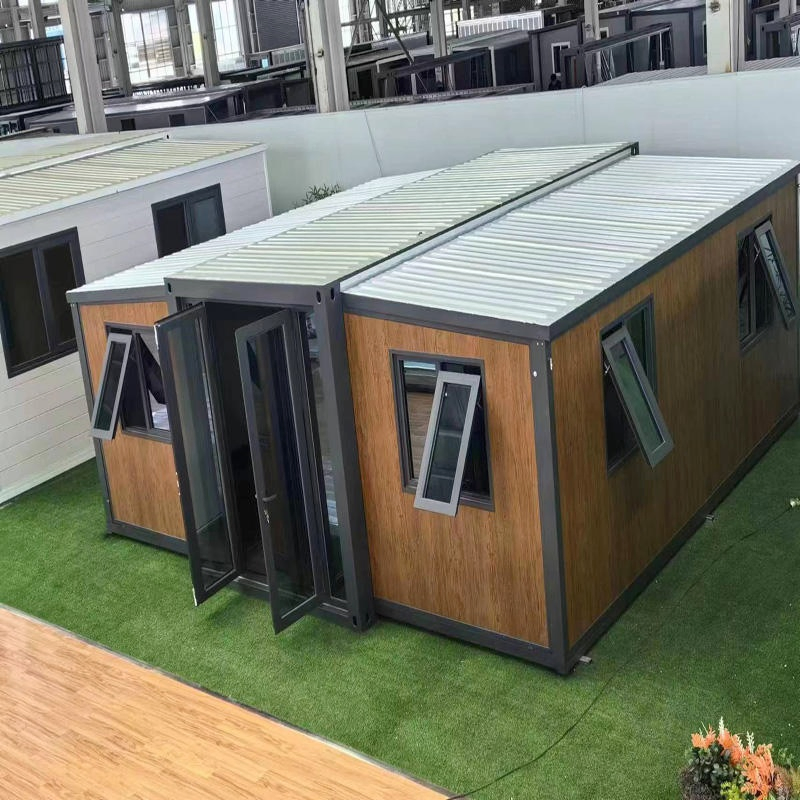
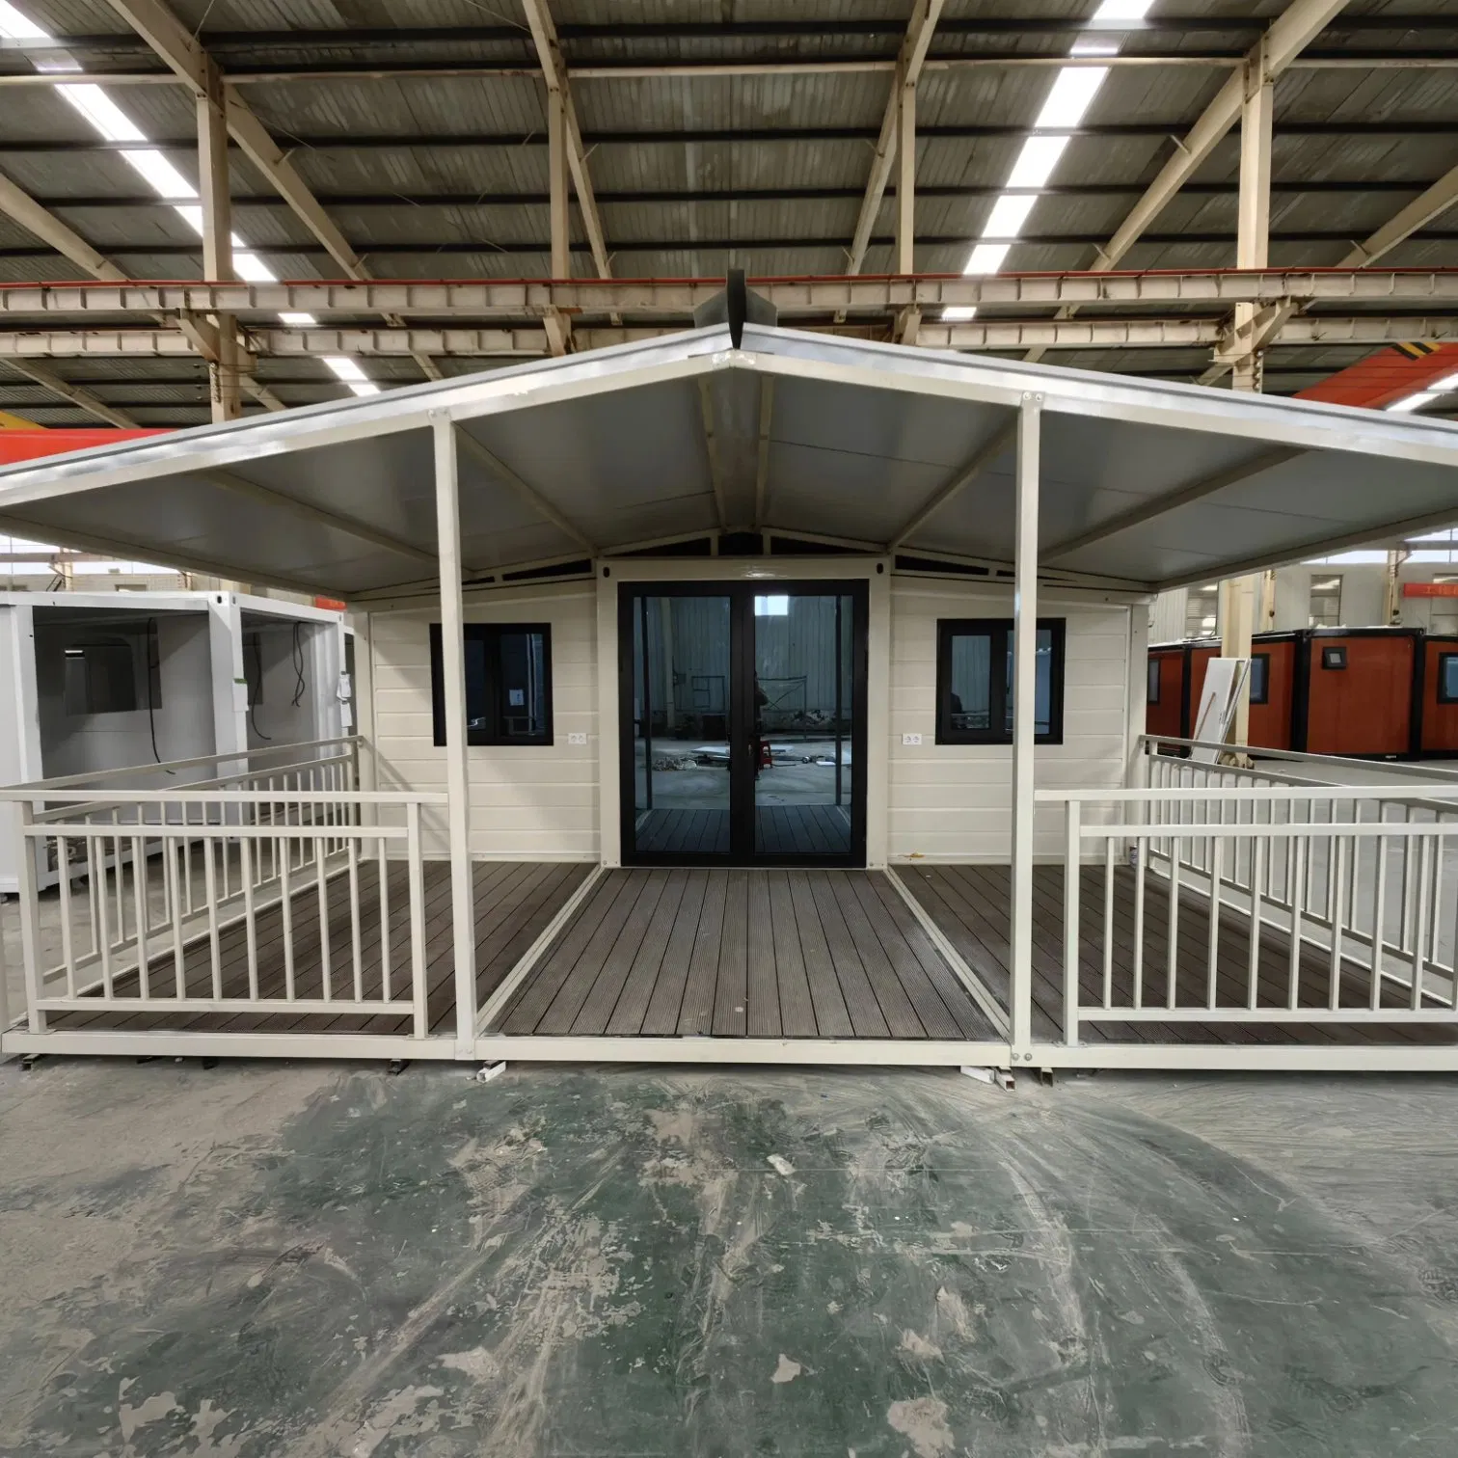
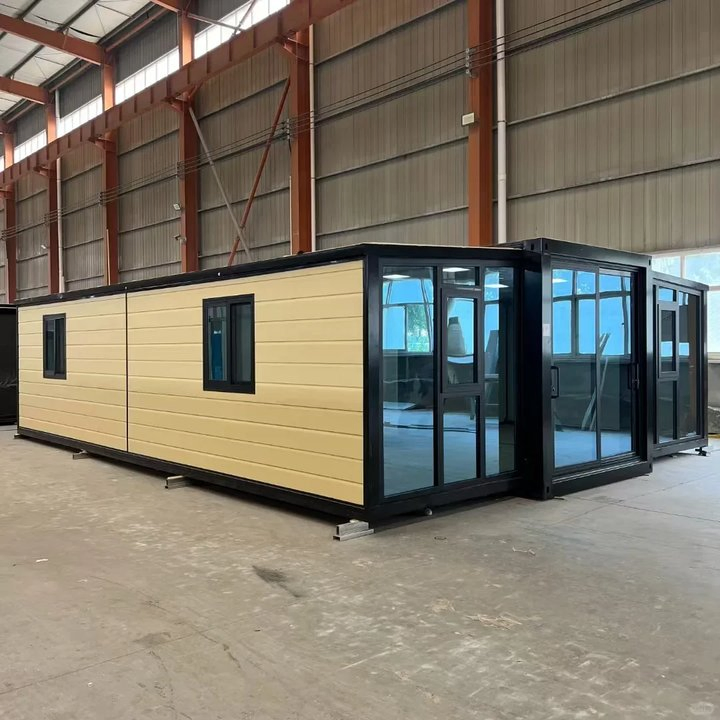
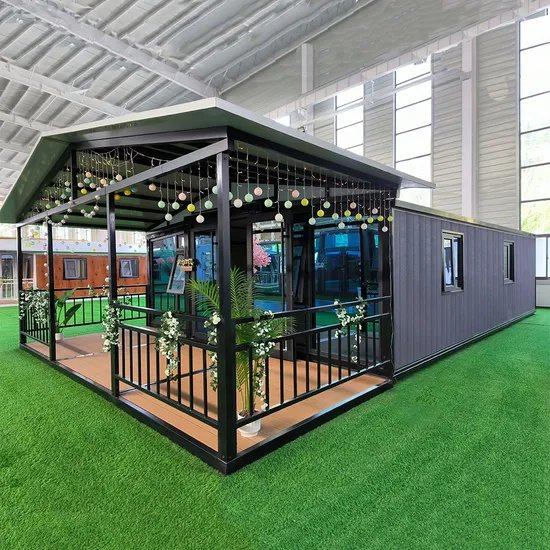
Expandable Container House is a uniquely designed modular, prefabricated, fully functional portable house created from a 20ft shipping container. Taking a standard 20′ shipping container and expanding it out from both sides and the ends more than triples the original square footage. The platform is a basic shipping container, meaning the infrastructure for transport and deployment is already in place for shipment by rail, ship, and truck to just about any location in the world.
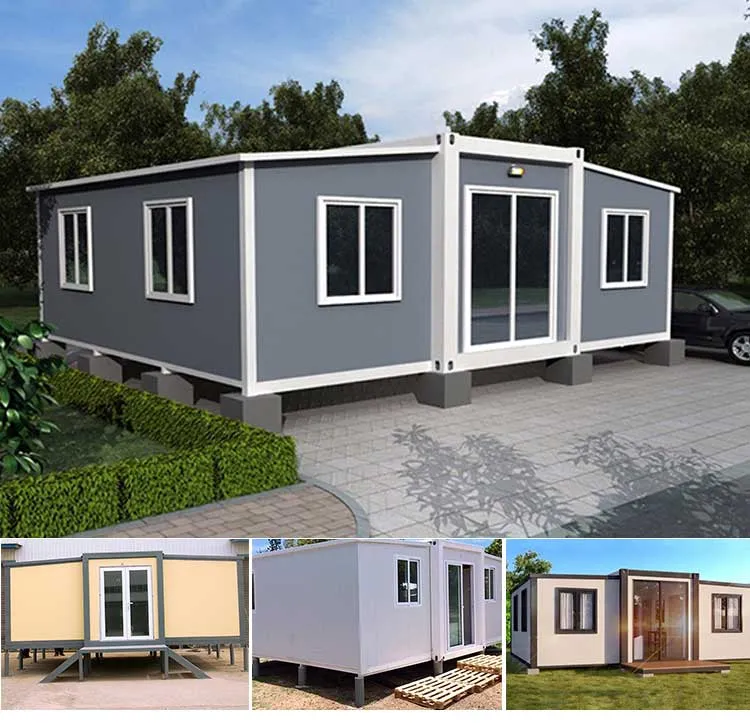
Living Design Storage Portable Luxury Three Bedroom 20FT 40FT Steel Prefabricated Modular Building Prefab Home Expandable Container House

Product Parameters

Parameter Details
Product Name Expandable Container House
External Size L5850mm * W4350/5100/6360mm * H2500mm
Inner Size L5390mm * W4250/5000/6260mm * H2420mm
Packing Size L5850mm * W750/1100/2250mm * H2500mm
Option Size 20ft, 40ft, etc.
Main Material Galvanized steel structure with sandwich panel wall and doors, windows, etc.
Weight 2500kg
Color White, blue, green, brown, or customized
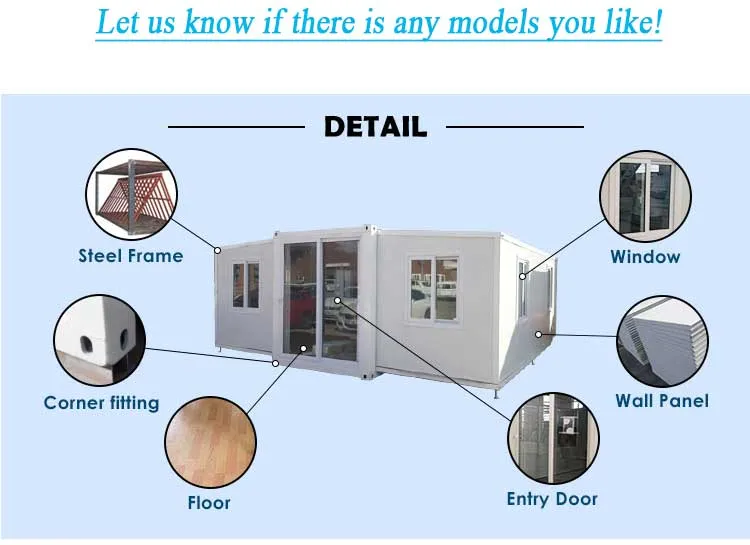
Steel Structure 3mm Hot galvanized steel structure with 4 corner casts and 18mm fiber cement board; 1.6mm PVC flooring; 50mm rock wool, EPS or PU sandwich panel; Galvanized steel base plate
Columns 3mm Hot galvanized steel structure
Wall 50/75/100mm EPS/Rock wool/PU sandwich panel
Roof 3mm Hot galvanized steel structure with 4 corner casts; Galvanized steel roof covering; 50mm-70mm EPS sandwich panel or PU sandwich panel
Door Made of steel/aluminum frame. Dimension W870*H2040mm, furnished with a handle lock with 3 keys or sliding glass door W1500*2000mm.
Window Made of PVC/aluminum frame. Dimension W800*H1100mm, glazed with double glass in a thickness of 5/8/5mm.
Electricity 3C/CE/CL/SAA Standard, with distribution box, lights, switch, etc.

Detailed Photos

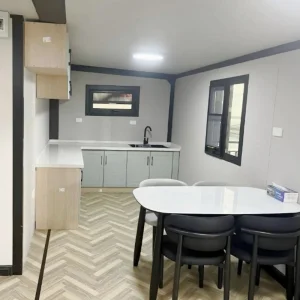
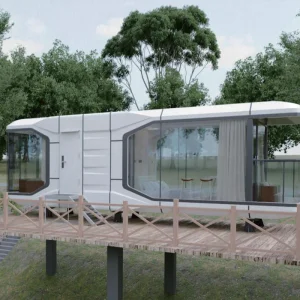
Living Design Storage Portable Luxury Three Bedroom 20FT 40FT Steel Prefabricated Modular Building Prefab Home Expandable Container House Detailed View Living Design Storage Portable Luxury Three Bedroom 20FT 40FT Steel Prefabricated Modular Building Prefab Home Expandable Container House Profile

It takes a standard sized 20′ shipping container and turns it into an amazingly practical and affordable portable home perfect for an off grid home.

Expandable Container House Features:
  • Series of integral lifting container house with light steel structure system, wall cladding in EPS thermal insulation composite wall panel. All wall panels and parts folding package, and simple installation, suitable for a large number of transport in long distance and exports by sea.
  • Roof, flooring and electricity system are all prefabricated before leaving factory, which shortens the time from building the house to use.
  • The steel structure makes the house resist heavy wind of 120km/h and grade 7 earthquakes.
  • The components of the house can be used repeatedly and it can last 20 years, generating no construction garbage during use.
  • The waterproof system on the roof gives the house a good sealing effect.
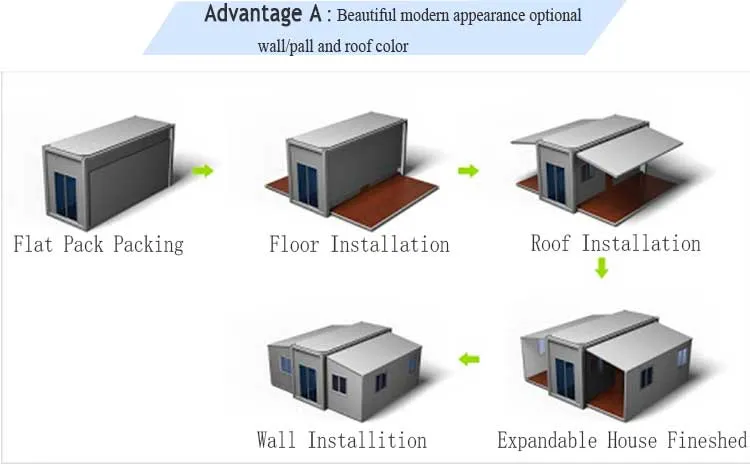
  • Just 5 Steps to Complete an installation.
5 Steps Installation Guide for Expandable Container House

Expandable Container House Specifications:
  • Living comfortable
  • Easy assemble & disassemble
  • Low Cost, High quality
  • Save time and energy
  • Easy to transport
  • Solid structure
  • Shockproof, Waterproof, Light Weight
Expandable Container House Blueprint Layout Expandable Container House Foundation Plan

Profile

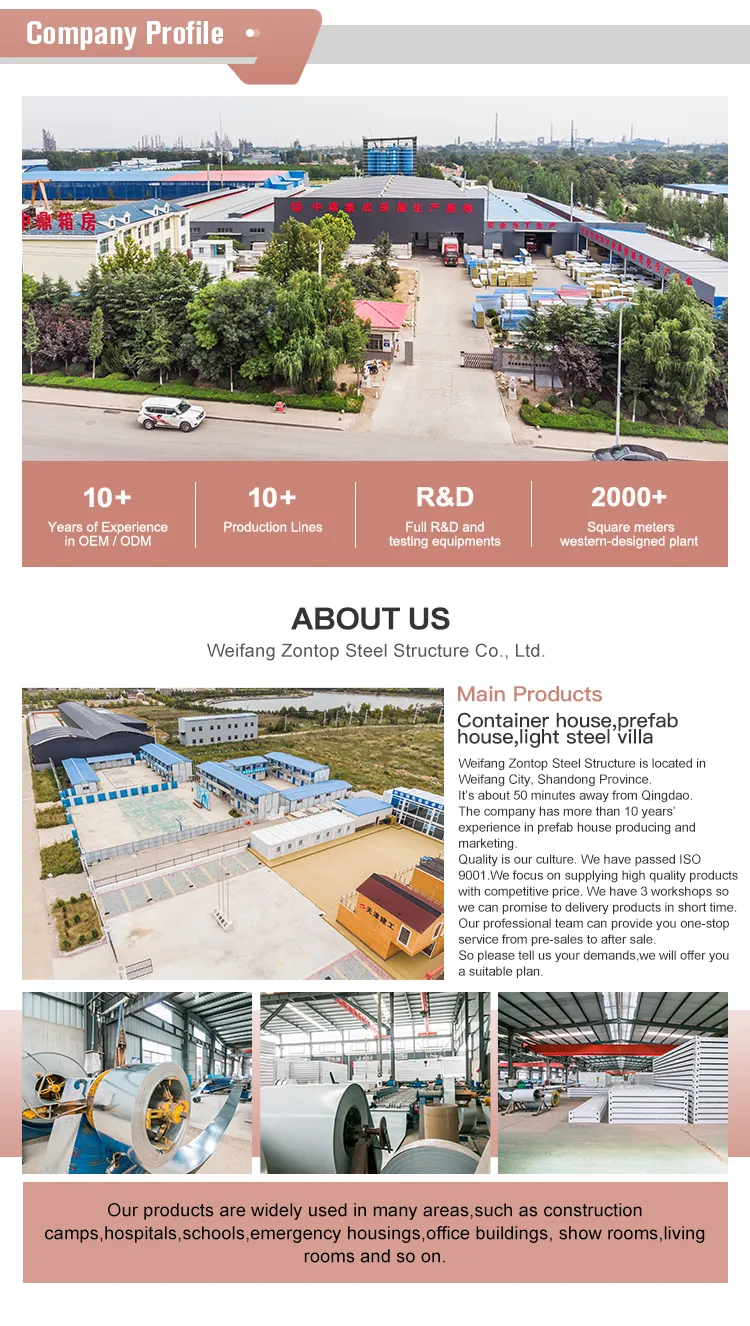
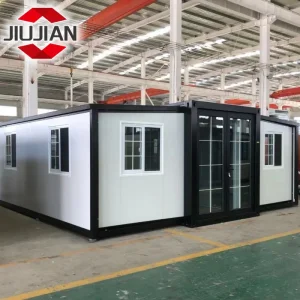
Factory Workshop View Production Line Quality Check

Why Choose Us:

  • Our product can be designed as customers' interest.
  • Every production line will be checked by professional personnel and all products must go through multi-channel detection steps before packaging.
  • We can provide professional installation guides.
  • The products shown are only part of our product range.

Frequently Asked Questions

How is the expandable container house transported?
The house is shipped in a folded, compact state. Two full units can fit into a standard 40HQ shipping container, allowing for cost-effective global delivery via sea, rail, or truck.
Can this container house withstand severe weather conditions?
Yes. The galvanized light steel structure design ensures wind resistance up to 120km/h and can withstand grade 7 earthquakes. It also features comprehensive thermal insulation and waterproofing.
How long does the installation take?
The system is designed for quick and simple deployment. With prefabricated floors, roofs, and pre-wired electrical setups, you can fully set up the structure in just 5 standard installation steps.
What are the interior customization options?
We offer multiple customization options, including wall thicknesses (50mm/75mm/100mm/150mm), wall materials (EPS/Rock Wool/PU), customizable colors, and various door/window frame configurations.
What is the lifespan of this prefabricated home?
Thanks to the heavy-duty hot-galvanized steel structure and anti-corrosive wall panels, the container house can last up to 20 years with proper maintenance, and its components can be reused.
Are the electrical systems pre-installed?
Yes, the basic electrical routing, distribution boxes, lighting, and switches are pre-fitted at the factory according to standard specifications (3C/CE/CL/SAA) to save onsite installation time.

Related Products