Explore our top structural engineering designs optimized for rapid construction, compliance, and multi-climate endurance.
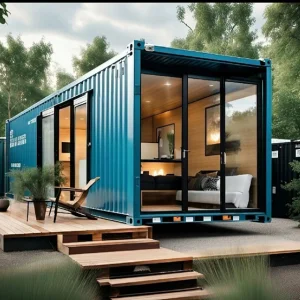

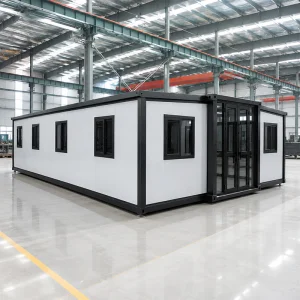
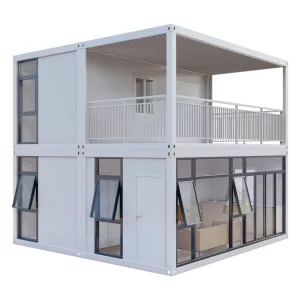
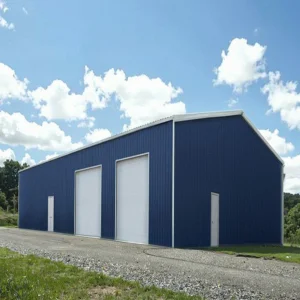
Ningbo Eky Home Co., Ltd. is a professional manufacturer of modular houses, prefabricated homes, and portable building solutions in China. With years of expertise in modular construction and advanced manufacturing capabilities, we provide innovative, cost-effective, and sustainable building systems for customers across residential, commercial, industrial, and public infrastructure sectors.
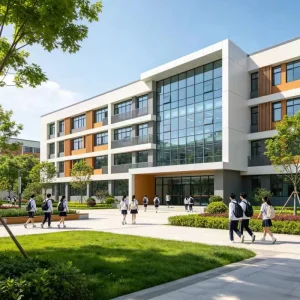
Our core engineering mission is to resolve the global shortage of high-quality classroom environments. By designing high-specification, CE certified modular educational facilities, we bridge the gap between traditional architectural timelines and the immediate, rising demand for safe, energy-efficient, and structurally sound classrooms. We manage the entire lifecycle from structural drafting, steel framing optimization, and panel thermal characterization to compliant local delivery across multiple continents.
At Eky Home, we combine modern production technology with strict quality management throughout every manufacturing process. Our experienced engineering team offers comprehensive OEM and ODM services, including customized floor plans, structural engineering, insulation systems, electrical and plumbing integration, interior finishing, exterior cladding, and project-specific solutions tailored to different market requirements.
How global organizations, school districts, and EPC contractors navigate high-density modular campus acquisition.
Urbanization and regional migration generate sudden spikes in public school enrollments. Traditional brick-and-mortar projects require 18–24 months. Our prefabricated solutions cut this timeline by over 60%, delivering structures in weeks.
Industrial, educational and government tenders increasingly mandate strict carbon emissions reduction. Eky Home's modular approach generates 70% less construction site waste, using sustainably sourced, recyclable galvanized steel.
Capital efficiency is critical. Off-site construction offers predictable manufacturing environments, eliminating weather-related delays, site overruns, and material theft while maintaining rigorous CE structural safety standard compliance.
From single classrooms to multi-story high school complexes, we configure structural envelopes to optimize space, sound insulation, and safety.
Our standard classroom configurations employ premium galvanized steel structures combined with high-performance insulation boards. Designed with expansive window openings to maximize natural light and featuring acoustic dampening interior wall linings, we construct environments that enhance concentration and protect children's development.
Modern curriculum requirements demand robust containment and strict safety profiles. Eky Home engineering handles dynamic floor loads, specialized chemical resistance cladding, reinforced steel bases, and dedicated ventilation ducts to integrate complex science laboratories directly inside prefab modular assemblies.

Under the hood of Eky Home's high-durability modular systems. Developed using structural steel and certified insulation materials.
Our modular buildings are manufactured using premium galvanized steel structures, high-performance insulated panels, and quality building materials that comply with international standards. They offer excellent resistance to corrosion, earthquakes, strong winds, and harsh climates while providing superior thermal insulation, energy efficiency, and low maintenance. Below is the technical matrix defining our CE Certified modular systems:
| Structural Parameter | Technical Specification Details | Relevant Compliance Standards |
|---|---|---|
| Primary Steel Frame | Q235B / Q345B Hot-dip galvanized cold-formed steel profiles (Thickness: 3.0mm - 4.5mm) | EN 10025, EN 1090-1 / CE |
| Corrosion Protection | Galvanization density ≥ 275g/m² + Marine-grade epoxy anti-corrosive primer coating (Class C4/C5) | ISO 12944, ISO 1461 |
| Roof System Load Capacity | 1.5 kN/m² to 2.5 kN/m² dynamic live load capacity (Adjustable for sub-zero alpine snow regions) | Eurocode 1 (EN 1991) |
| Thermal Insulation Cores | Rockwool (density ≥ 120kg/m³), Polyurethane (PIR/PUF, density ≥ 40kg/m³), or high-grade EPS panels | EN 13162, EN 13165 |
| Fire Classification | Class A1 Non-combustible (Rockwool cores) / Class B-s1, d0 (PIR wall cores) | EN 13501-1, DIN 4102 |
| Acoustic Insulation | Sound transmission loss (STC) ≥ 42dB for wall partitions (Upgradable to 50dB with acoustic board layering) | ISO 717-1, ASTM E90 |
| Seismic Performance | Designed to resist up to Magnitude 8 seismic events (Peak ground acceleration ≤ 0.3g) | Eurocode 8 (EN 1998) |
| Wind Resistance | Wind load rating up to Class 11 (approx. 120km/h to 150km/h depending on modular anchorage structure) | Eurocode 1 (EN 1991-1-4) |
Navigating public sector procurement mandates rigid compliance with European Union harmonized standards. When it comes to school classrooms, safety profiles are non-negotiable. Our modular facilities carry CE certification, demonstrating compliance with structural safety, mechanical resistance, fire protection, hygiene, and energy economy requirements.
By enforcing precise production controls in our ISO 9001:2015 certified manufacturing facility, we verify every weld joint, structural fastener, and insulation core alignment. This makes Eky Home a reliable partner for public school tenders and municipal expansion programs across Europe, the Americas, and Australasia.
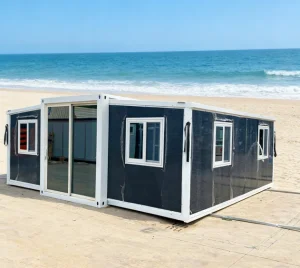
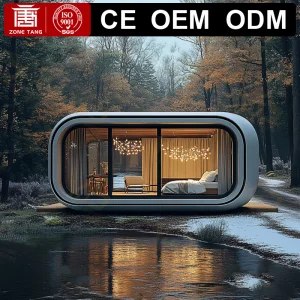
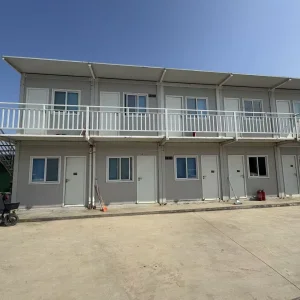
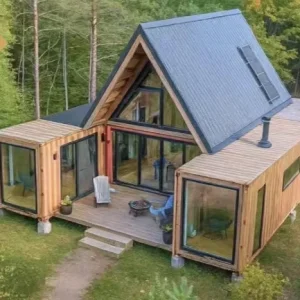
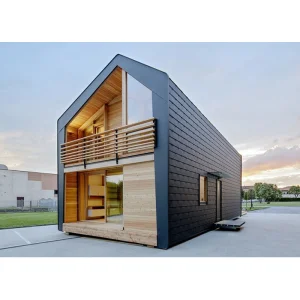
Our modular buildings are widely applied in residential communities, construction camps, mining projects, educational institutions, healthcare facilities, tourism resorts, commercial developments, government infrastructure, disaster relief housing, and temporary office projects. Below is a selection of our project deployments worldwide:










How we integrate smart building technologies, advanced logistics, and structural carbon tracking.
Building Information Modeling (BIM) aligns structural calculations with MEP layouts. This reduces engineering conflicts to zero and allows developers to visualize classroom clusters prior to manufacturing.
Designing modular roof systems capable of supporting smart solar arrays, rainwater harvest channels, and low-energy recovery ventilators (ERV) for complete regional independence.
Introducing smart partition panels that slide on integrated overhead tracks. This enables teachers to transform a standard lecture hall into smaller group discussion pods within seconds.
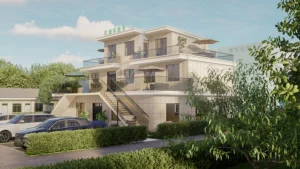
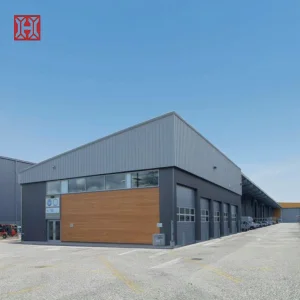
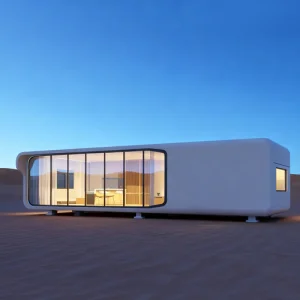
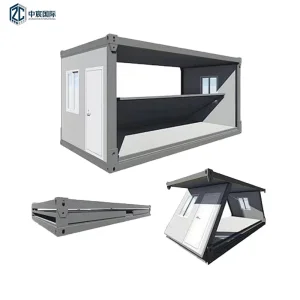
From luxury villas and modern hotels to high-capacity logistics hubs, explore our engineering versatility.
Get professional insights on modular school procurement, logistics, and localized customization.
 Eky Home