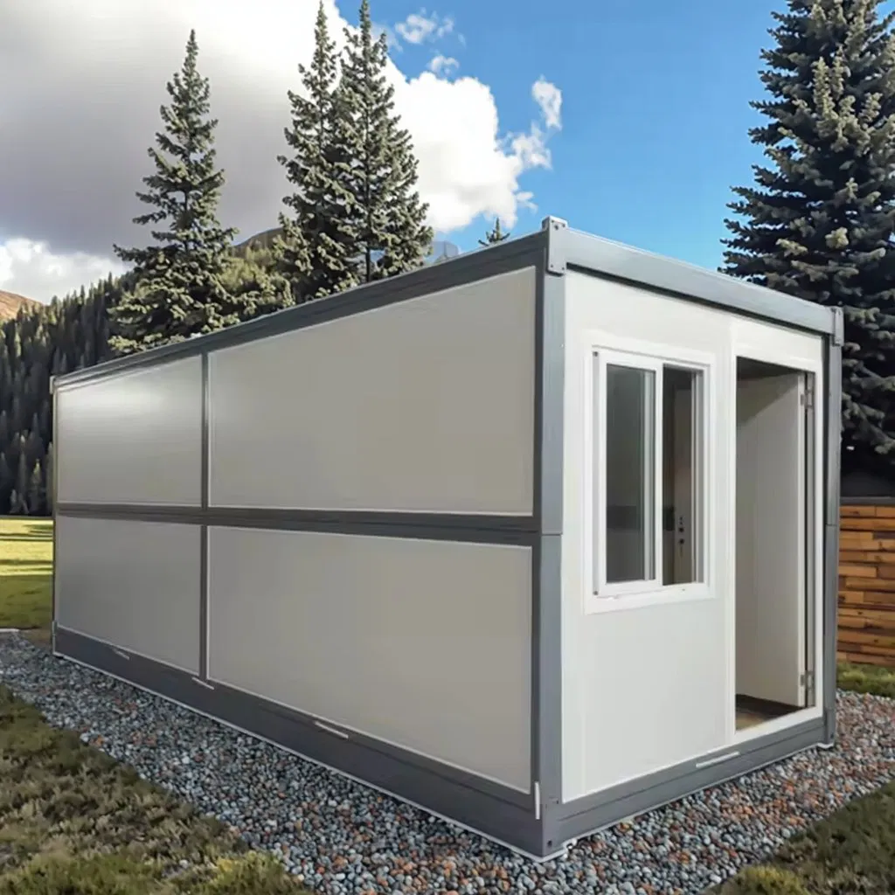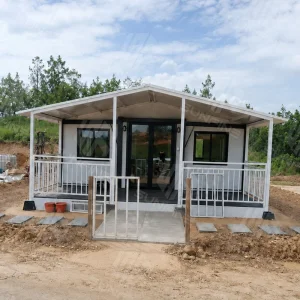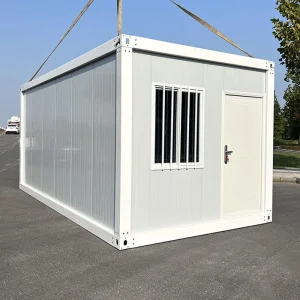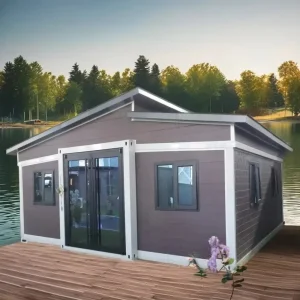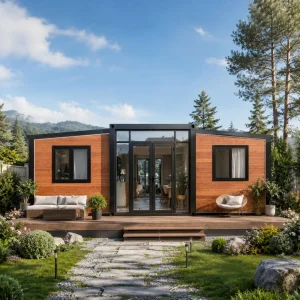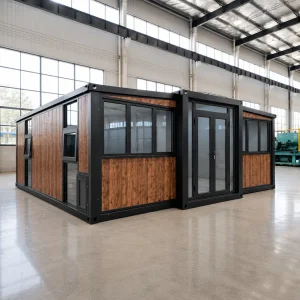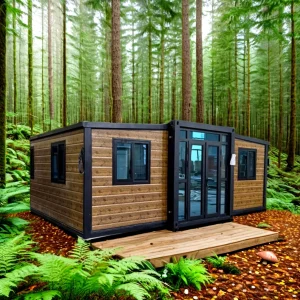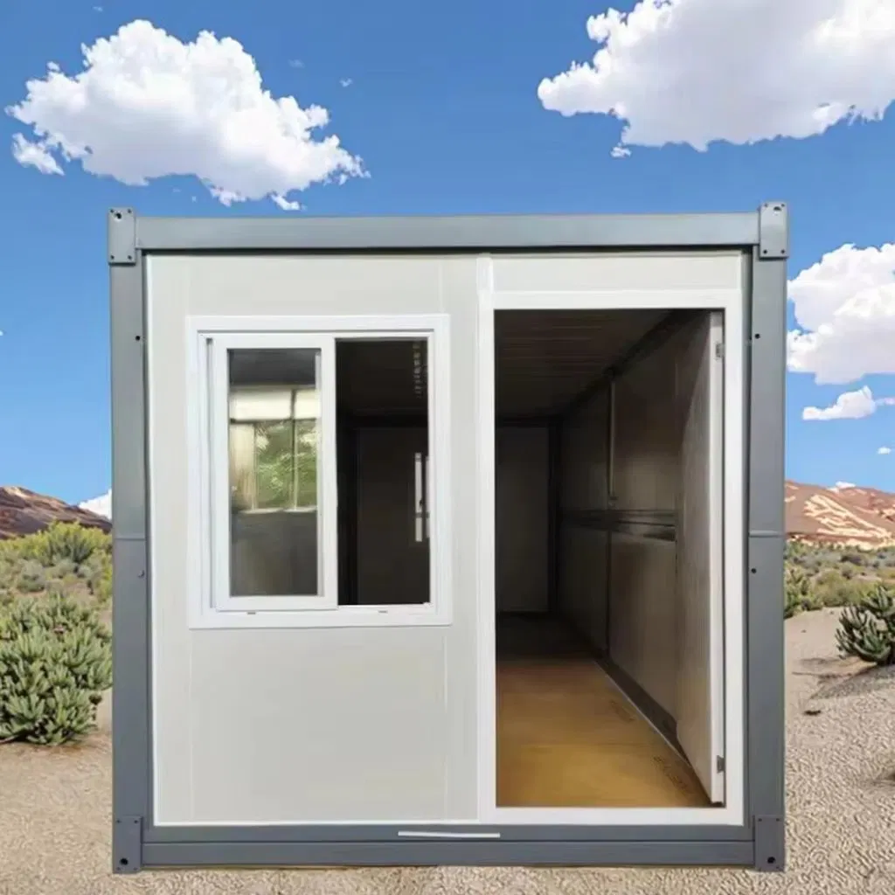
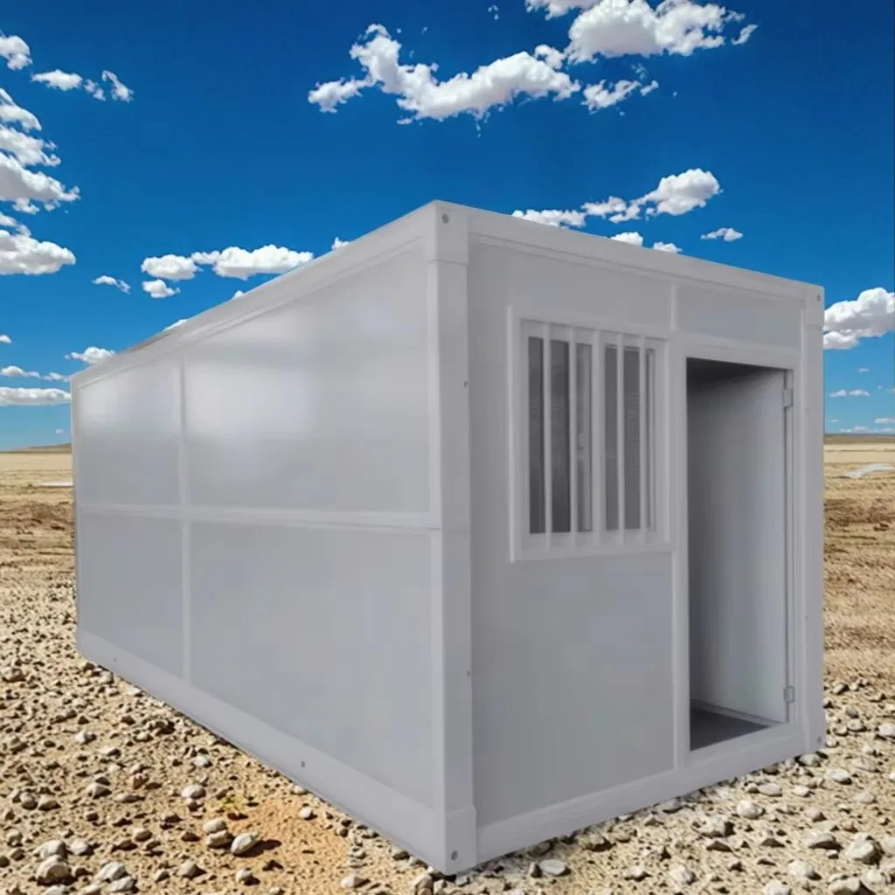
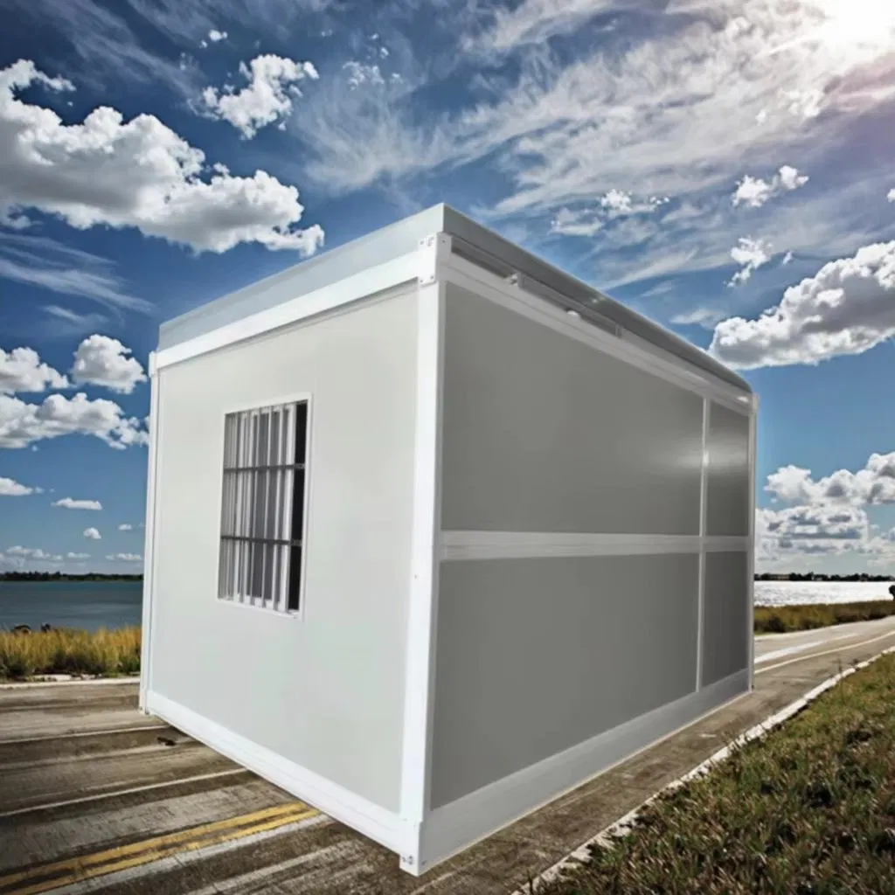
China Factory Prefabricated Prefab Capsule House Container House Steel Foldable House Modular Tiny House Pre-Built Home for Construction Site Office Living

Customization: Available
After-sales Service: Online Technical Support
Application: Apartment

Product Description

Basic Info

Model NO.
F1
Installation
Fast Installation
Feature
Earthquake Resistant, Easily Movable, Eco-Friendliness, Flexibly Combinable, Leak Proof, Moisture Proof, Safe, Thermal Insulation, Waterproof, Wind Resistance
Material
Sandwich Panel
Product Name
Folding Container House
Occupants
Two People
Advantage
Environmental Protection, Low Cost, Recycle
Keyword
Luxury Prefabricated Houses
Usage
Multi-Function
Main Material
Steel Structure & Panel
Capacity
100 Sets/Month
HS Code
9406900090

Packaging & Delivery

Package Size
590.00cm * 250.00cm * 36.00cm
Package Gross Weight
1130.000kg
Transport Package
Bubble Wrap
Specification
Standard Specifications
China Factory Prefabricated Prefab Capsule House Container House Steel Foldable House Modular Tiny House Pre-Built Home for Construction Site Office Living China Factory Prefabricated Prefab Capsule House Container House Steel Foldable House Modular Tiny House Pre-Built Home for Construction Site Office Living

Product Description

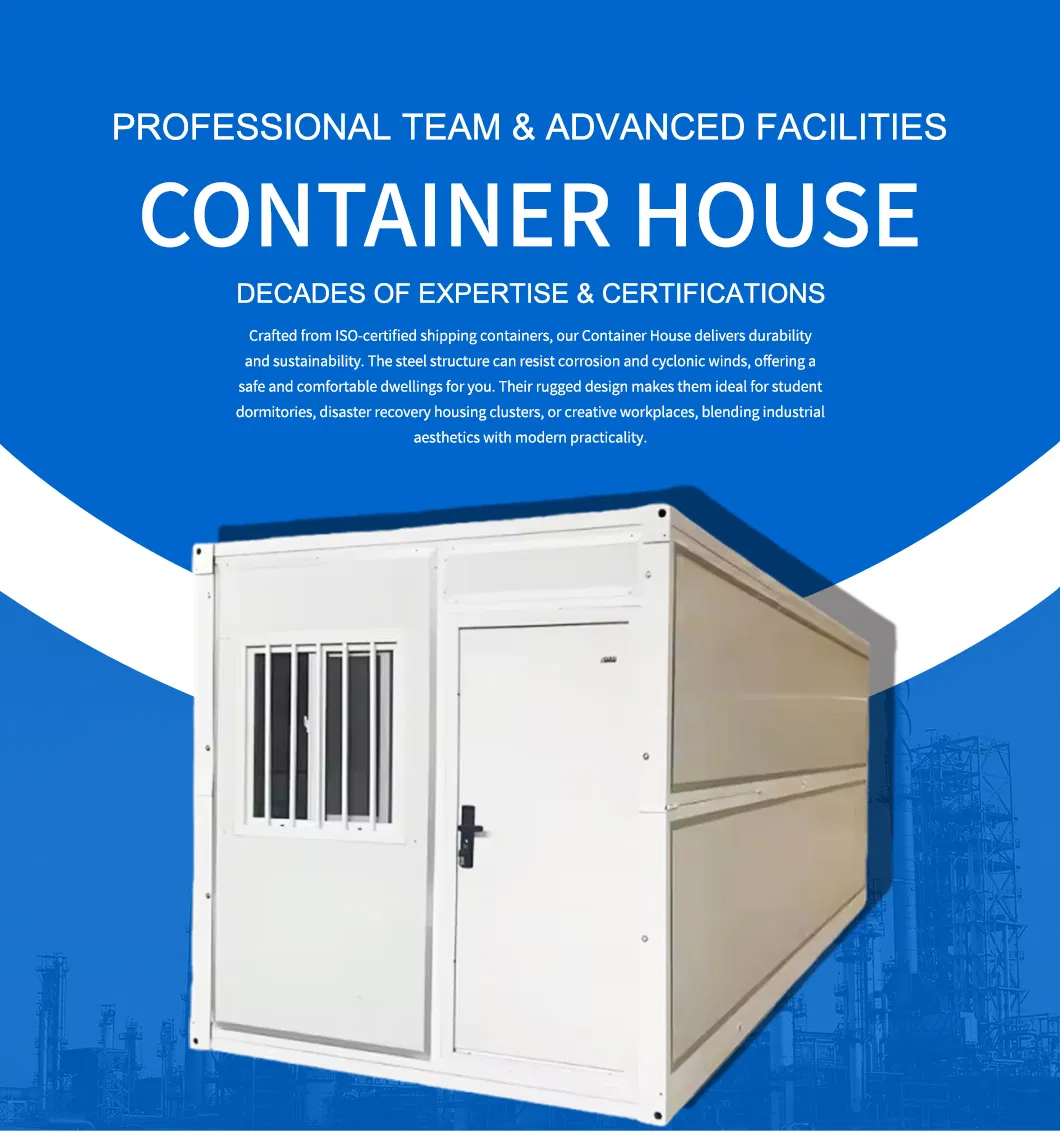
Characteristics of Container Houses

1. Strong Stability

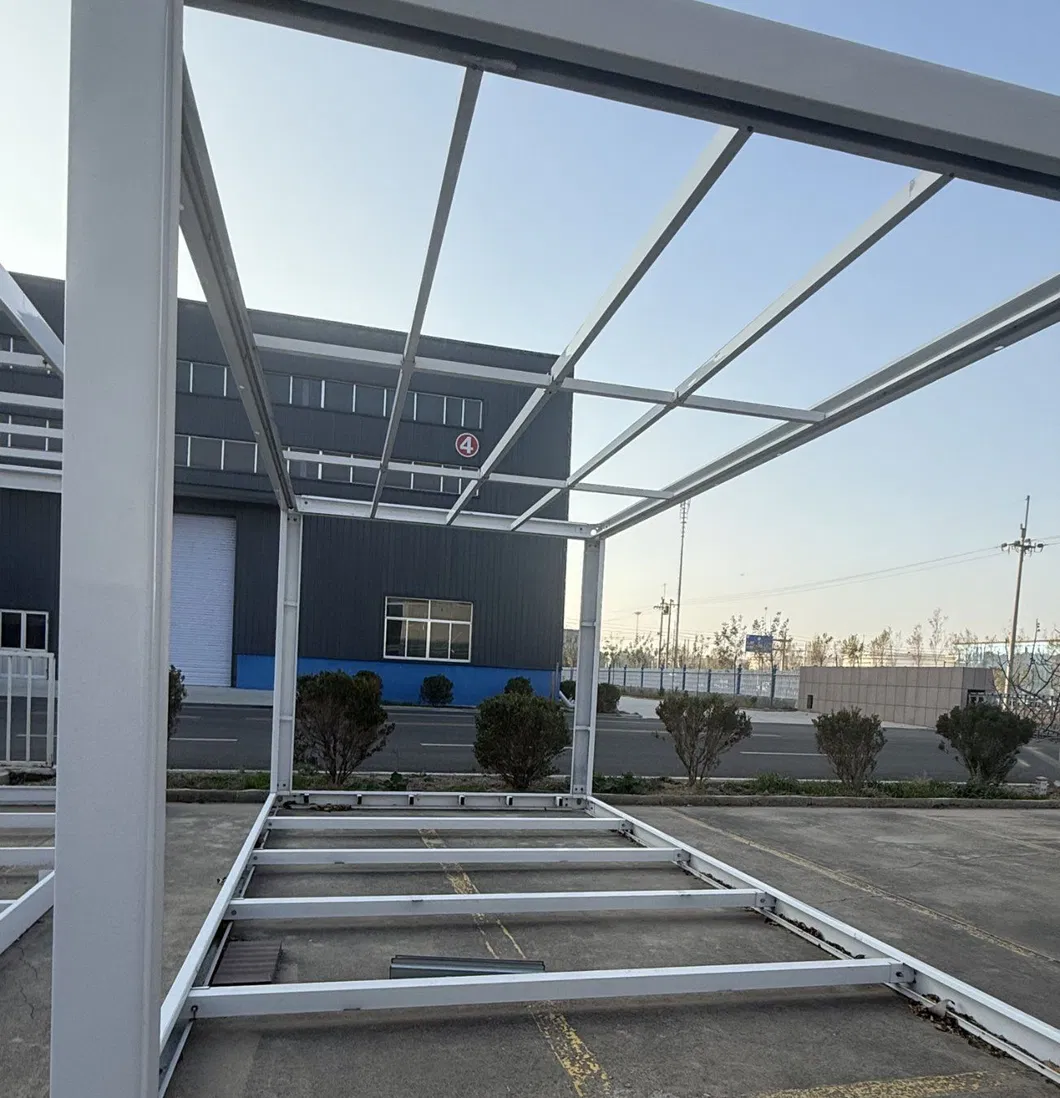
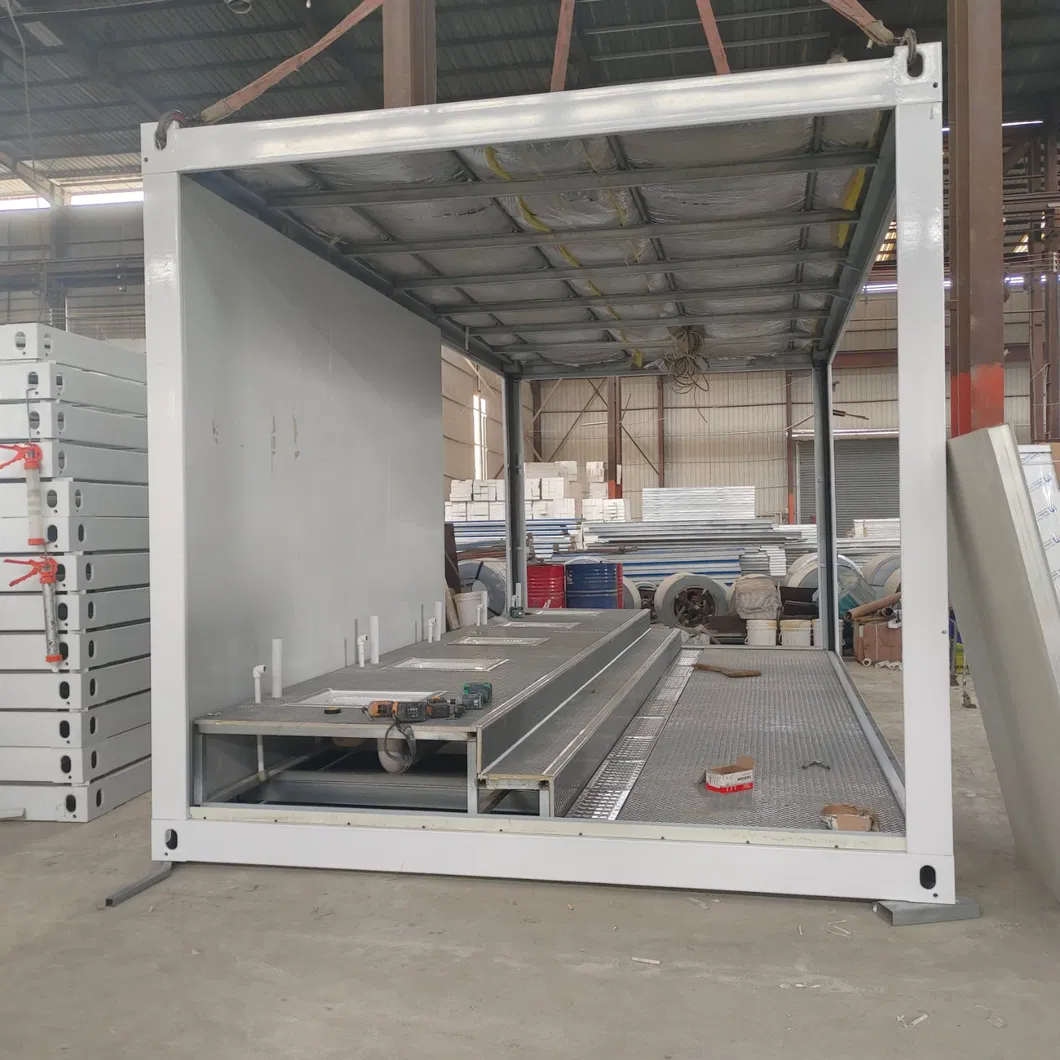
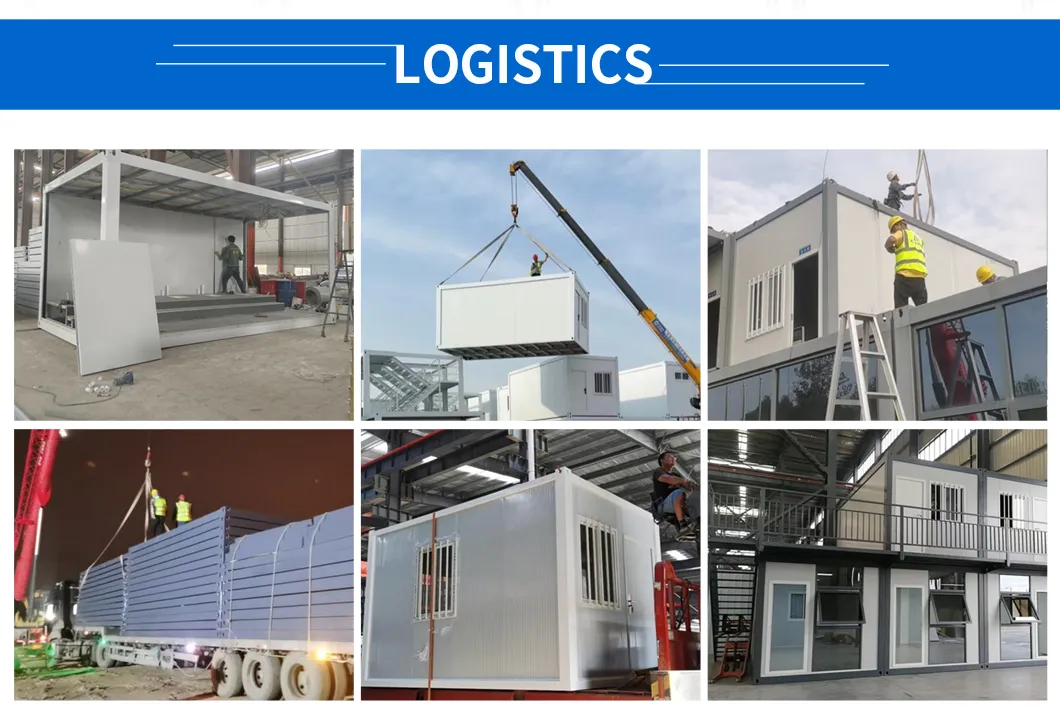
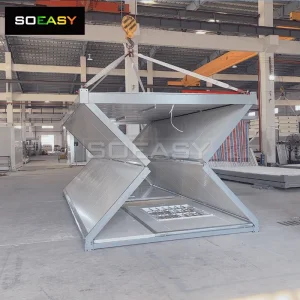
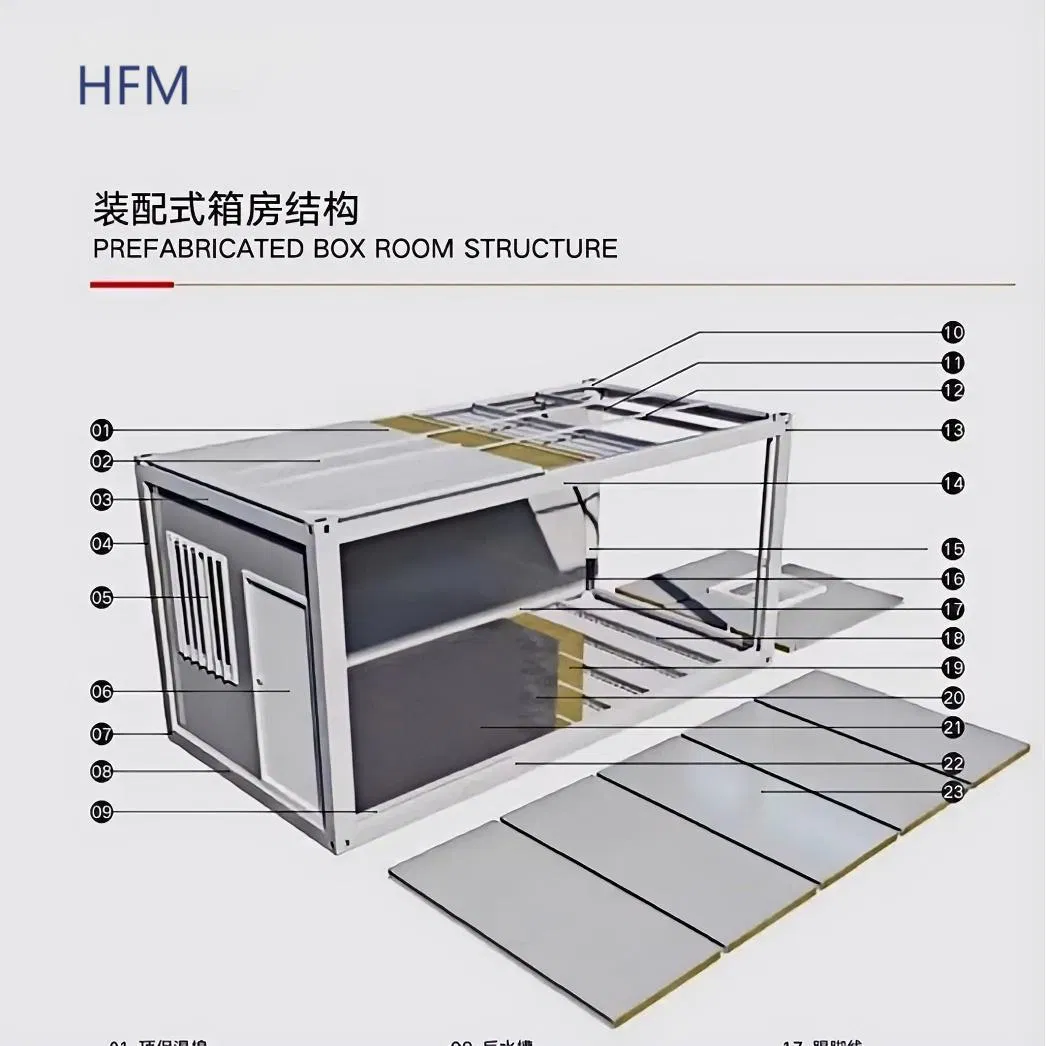
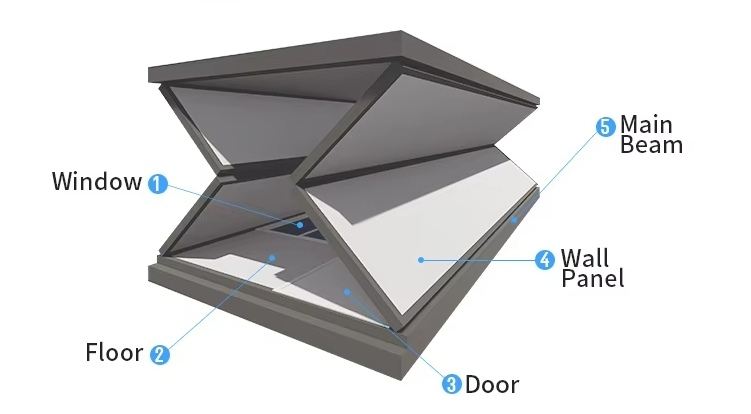
It adopts a reasonable mechanical structure design, such as the bottom foldable mobile container house framework, composed of a base frame, top frame, and columns, ensuring good structural stability and strength in both folded and unfolded states.

2. Durable and Sturdy

Made of high-quality galvanized profiles, color steel sandwich panels, and other materials, it has strong anti-corrosion and rust-proof properties, adapts to various environmental conditions, and has a long service life.

3. Good Sealing and Waterproofing

Through special designs and processes, such as detachable sealing strips at the joints of components, it effectively achieves airtightness in the expanded space, with excellent waterproof and windproof performance.
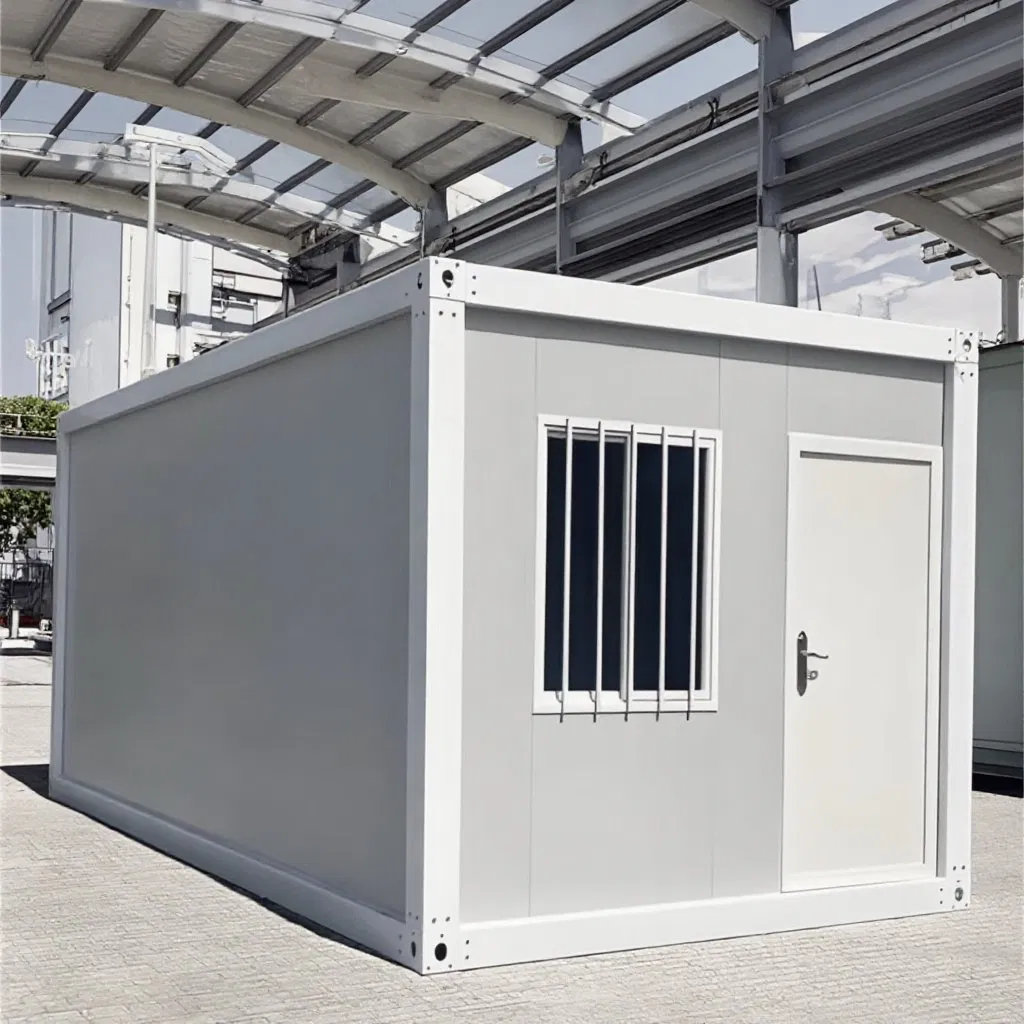
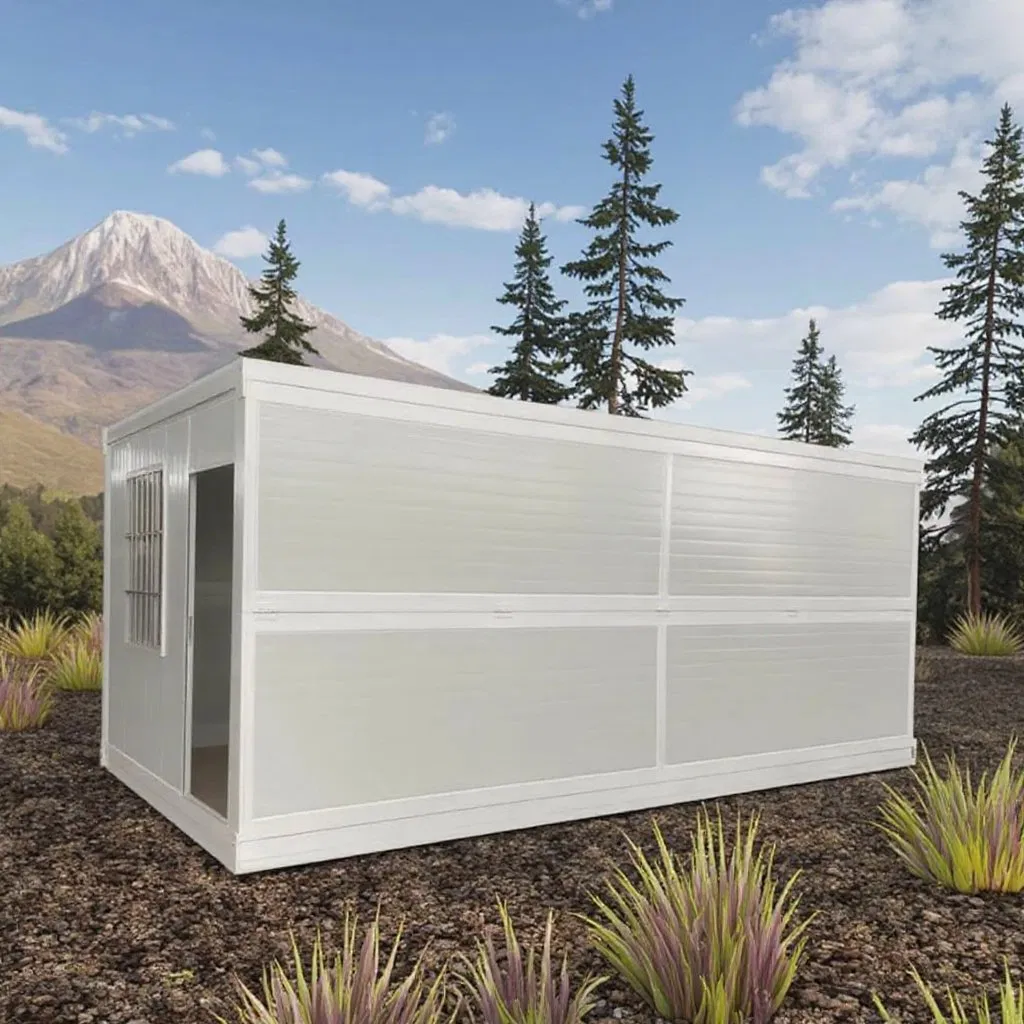
China Factory Prefabricated Prefab Capsule House Container House Steel Foldable House Modular Tiny House Pre-Built Home for Construction Site Office Living

Technical Specifications

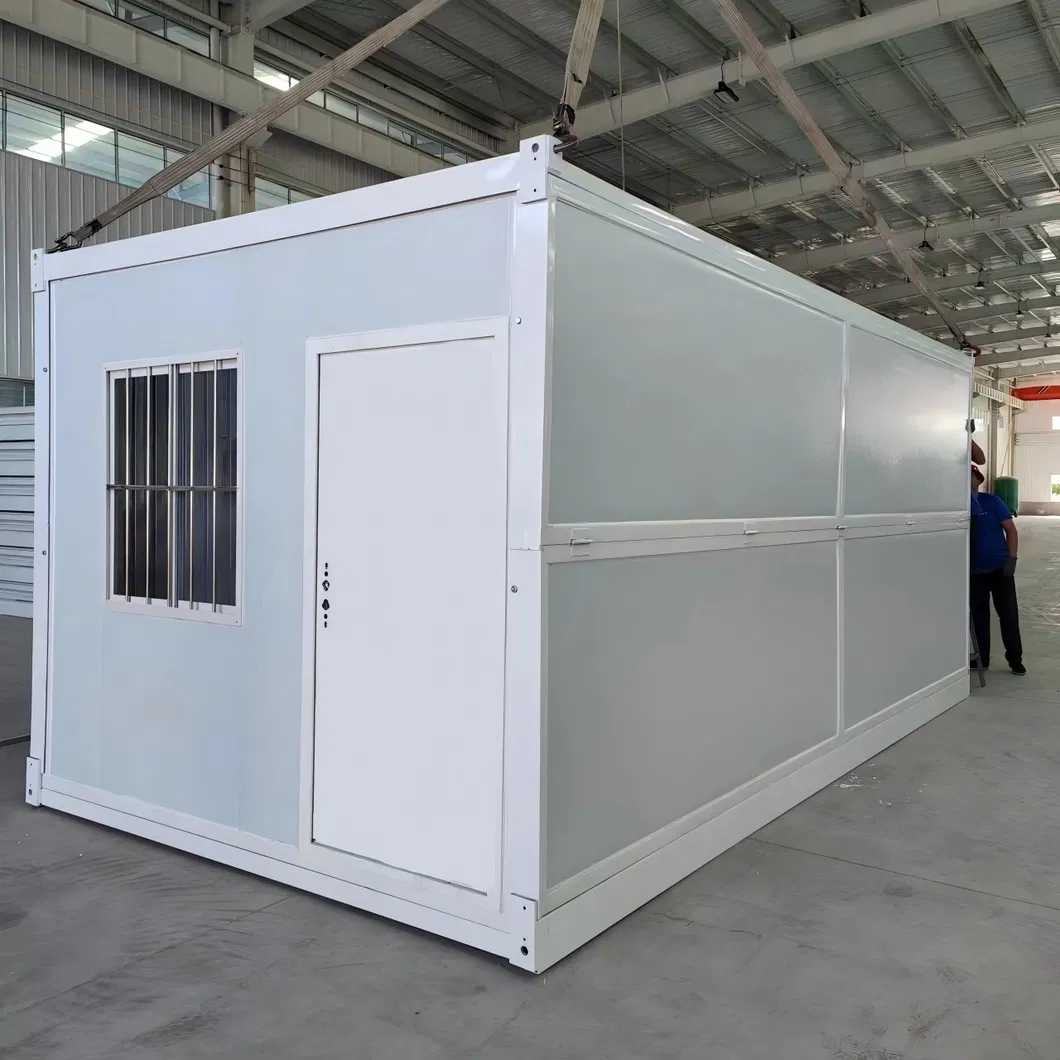
External dimensions: 5800mm * 2500mm * 2460mm
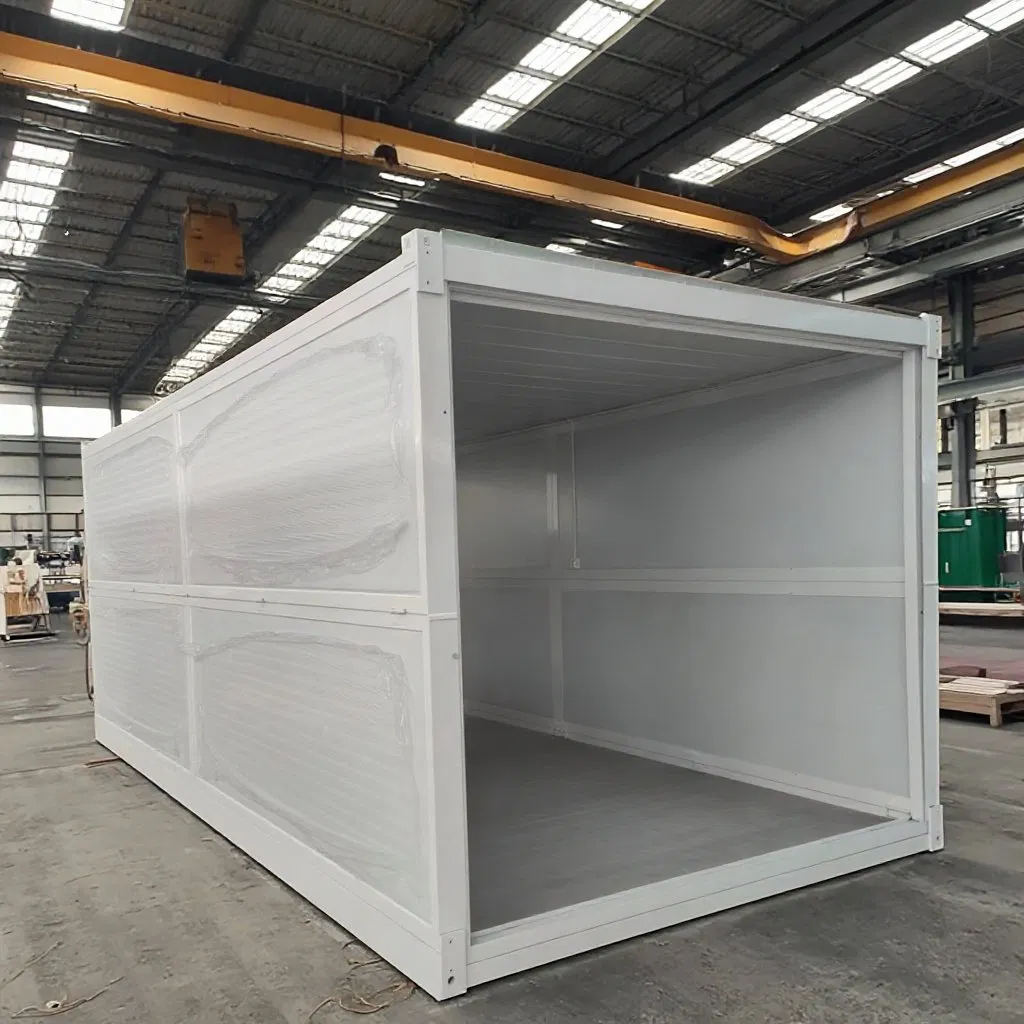
Internal dimensions: 5680mm * 2380mm * 2260mm
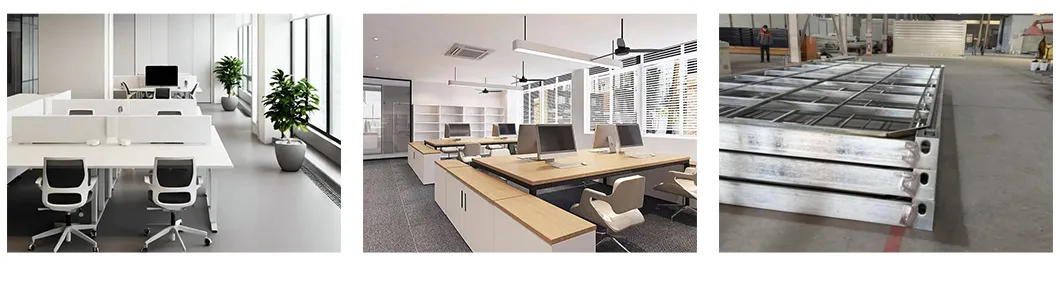
Folded state: 5800mm * 2500mm * 440mm
Type Specification Material Name Model Thickness (mm)
Framework Top frame Galvanized special mother and child profile 5800 1.5
Painted square tube 60*60*2365 1.5
L-shaped guard plate 120*16*2288 2.0
Galvanized Square Tube 50*50*2365 1.8
30*50*1380 1.2
Galvanized hanging head 200*100 10.0
100*80 6.0
The 6-meter side Galvanized special mother and child profile 5790 1.5
5790 1.5
50 wall panel slots 77*60*50*974 1.5
L-shaped guard plate 120*16*1113 2.0
120*16*1093 2.0
Hinge Stainless steel shaft 3.0
Standard shaft 3.0
Type Specification Material Name Model Thickness (mm)
Framework The 3-meter side Galvanized special mother and child profile 2327 1.5
Galvanized Square Tube 60*60*1920 1.5
60*60*2207 1.5
Angle iron 20*20*2500 1.2
Hinge Standard shaft 3.0
Sealing strip - -
Bottom frame Galvanized special mother and child profile 170*5800 2.0
2485 1.8
Bottom secondary beam 40*80*2485 1.2
Bottom reinforcement square tube 60*60*560 1.8
60*60*170 1.8
Hanging head 220*100 14.0
Box top Frame Color Electrostatic spraying / direct white powder
External roof 980 color steel Z-shaped single board 0.4*2453*6 sheets glass wool 15 square meters
Internal ceiling 831 color steel ceiling tile 0.3*2330*7 pieces, 20*20 angle iron 5800*3 pieces
Wall Panels The 6-meter side 1150 type 5 cm rock wool composite board, double-sided 0.3/0.3, bulk density 70 kg, double-sided orange peel texture
The 3-meter side 950 type 5cm rock wool composite board, double-sided 0.3/0.3, bulk density 70kg, double-sided orange peel texture
Floor Cement sanding board 18mm
Electric Distribution Electrical wiring, strictly installed in accordance with moisture-proof specifications. Connect circuits according to circuit engineering specifications. Indoor: incoming line 6.0²*4m, 1 63A leakage protector, 1 distribution box, 1 three-hole air-conditioning socket * 4²*2m, socket incoming line 2.5²*11m, lamp line 1.5²*3.5m, 1 single-opening with five holes, 1 five-hole socket, 1 LED strip light, 2 meters of wire trough, 1.5m of threading tube.
Special doors, windows High-quality special flat door, size: 950mm*1970mm (1 set). Aluminum alloy anti-theft window, 950*1230mm (2 sets).
China Factory Prefabricated Prefab Capsule House Container House Steel Foldable House Modular Tiny House Pre-Built Home for Construction Site Office Living
Specializing in high-quality prefabricated houses, including expandable homes, folding houses, and modular panel buildings. Our structures feature lightweight yet durable steel frames for easy transportation and quick installation. We integrate weather-resistant coatings, thermal insulation, and fire-retardant materials to ensure safety and comfort. Professional customized services are offered, including options for house color, size, and interior design. Ideal for temporary housing, construction sites, or emergency shelters, our prefabricated solutions combine portability, functionality, and cost-effectiveness—all built to meet strict quality standards.
China Factory Prefabricated Prefab Capsule House Container House Steel Foldable House Modular Tiny House Pre-Built Home for Construction Site Office Living

Frequently Asked Questions

Are you a factory or a trading company?
We are a factory, which allows us to offer the best and most competitive prices directly to our clients.
What are your main products?
Our primary product line includes Space Capsule Houses, Expandable Houses, Container Houses, Modular Houses, and custom Steel Structure Buildings.
Do you offer on-site installation guidance overseas?
Yes, we provide full support, including installation supervision, guide services, and training. If required, professional technical engineers can be sent to supervise installation on-site overseas.
Can I customize my container house?
Absolutely. We customize designs to match your specific requirements, including changes in dimensions, layout configurations, and exterior color finishes.
How long is the warranty period for your products?
We stand behind our production quality with a comprehensive warranty. Since the exact warranty term depends on the specific product model, please refer to individual product specs or consult customer service.
What makes these container houses durable and weather-resistant?
Our houses are built with premium galvanized profiles and color steel sandwich panels. This robust material choice ensures structural stability, anti-corrosion, rust-proof durability, wind resistance, and reliable waterproofing.

Related Products