Engineered to rigorous standards for load-bearing stability, optimal thermal performance, and compliance in diverse regulatory environments.
An Analysis of Modern Prefabricated Engineering, Global Quality Compliance, and Supply Chain Efficiencies.
In modern industrial and infrastructure procurement, a Secure Housing Unit (SHU) refers to a structurally fortified, prefabricated modular enclosure engineered to withstand complex structural loads, seismic activity, extreme wind pressures, and thermal fluctuations. Unlike traditional light-duty temporary cabins, modern SHU systems function as highly durable, relocatable, or permanent assets designed for immediate operational readiness in remote mining camps, public health complexes, military operations, and commercial applications.
As standard-setting requirements migrate toward strict sustainability benchmarks, Ningbo Eky Home Co., Ltd. has established an advanced manufacturing framework. Integrating structural hot-dip galvanized cold-formed steel and high-density, fire-resistant insulation cores, Eky Home manufactures complex building structures that bridge the gap between rapid deployment and long-term durability. By manufacturing in controlled factory environments, we eliminate 70% of typical onsite construction waste and accelerate project schedules by up to 50%.
Ningbo Eky Home Co., Ltd. operates as a leading manufacturer of modular houses, prefabricated homes, and portable building solutions in China. Our capabilities cover the full spectrum of industrial modular manufacturing, providing specialized solutions for residential development, commercial spaces, industrial installations, and public infrastructure projects worldwide.
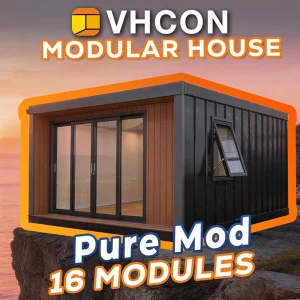
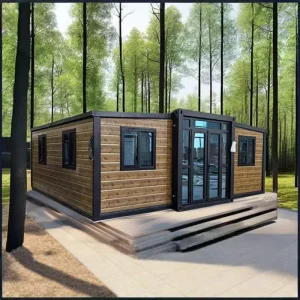
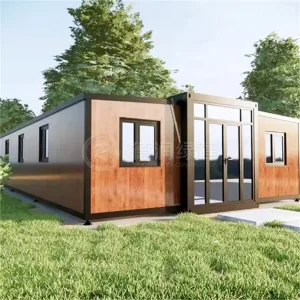
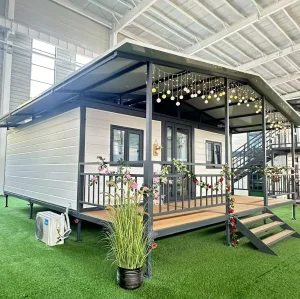
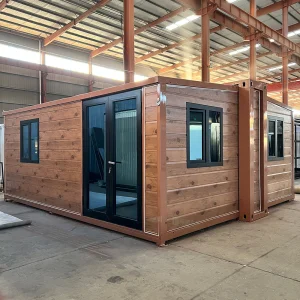
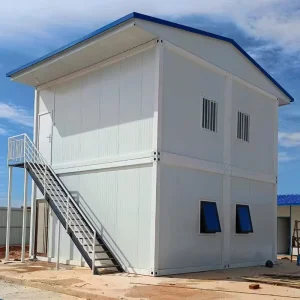
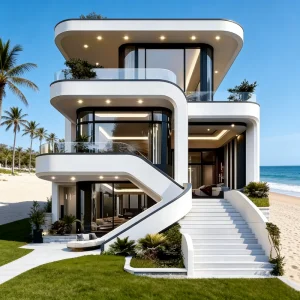
Our extensive portfolio spans modular houses, prefabricated homes, portable cabins, expandable houses, container houses, modular villas, site offices, worker accommodation, classrooms, healthcare facilities, commercial buildings, hotels, security houses, and customized modular construction. Engineered for rapid assembly and transport optimization, these structures provide robust solutions to minimize operational downtime and reduce logistics expenses.
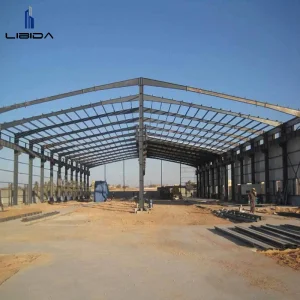
Our manufacturing philosophy leverages automated CNC steel forming, continuous composite panel lamination, and strict raw-material quality control. Our structural frames are designed using premium galvanized steel profiles, while wall configurations feature mineral rockwool, polyurethane (PU), or expanded polystyrene (EPS) cores to guarantee optimal thermal protection, fire resistance, and structural strength.
Understanding the technical requirements and structural calculation files required for European and global installations.
Under the European Union Construction Products Regulation (CPR), all structural metallic components sold within the European Economic Area must carry the CE marking in accordance with EN 1090-1 / EN 1090-2 (Execution Class 2 - EXC2). This certification assures that Eky Home's structural frames have undergone comprehensive Factory Production Control (FPC), certifying the welding, structural design load calculations, and corrosion protective treatments.
Our engineering division develops complete calculations detailing dead loads, live loads (such as snow loads reaching 2.0 kN/m² for Nordic zones), and wind forces (up to 120 km/h) based on Eurocode 3 (EN 1993) design codes. This structural data package is provided to procurement partners to streamline local building permitting processes.
For high-occupancy environments, including worker accommodation complexes and educational facilities, strict fire containment is required. Eky Home utilizes non-combustible rockwool insulation panels tested under BS EN 13501-1 class A1/A2 ratings. These wall assemblies guarantee fire resistance ratings up to 60-120 minutes (EI60/EI120), preventing thermal bridge hazards while keeping structural stability intact under heat stress.
Additionally, thermal insulation coefficients (U-Values) are optimized to comply with the European Energy Performance of Buildings Directive (EPBD), achieving values as low as 0.18 W/m²K when specified with double-glazed, low-E argon filled window units.
| Structural Components | Material Specification | Compliance Standard | Key Performance Indicators |
|---|---|---|---|
| Primary Structure | Q355B / Q235B Galvanized Steel (2.0mm - 4.0mm) | EN 1090-2 / ASTM A36 | Yield Strength > 355 MPa; Zinc coating > 275 g/m² |
| Wall Cladding | Rockwool / Polyurethane (PU) Sandwich Panels | BS EN 13501-1 Class A / B | Thickness: 50mm - 150mm; Density: 100 - 120 kg/m³ |
| Glazing / Windows | Aluminum/UPVC Double Glazed with Low-E glass | EN 1279 / CE Certified | U-value: < 1.4 W/m²K; Sound reduction: > 35 dB |
| Electrical Assemblies | Pre-wired conduits, DB, MCB, IEC industrial plugs | IEC 60364 / CE / AS/NZS 3000 | Flame retardant, customized voltage & frequency layouts |
How localized industrial clusters and advanced raw material sourcing drive unmatched procurement efficiencies.
Ningbo Eky Home leverages its proximity to regional steel production centers, ensuring direct, cost-stable access to premier hot-dip galvanized steel coils and profiles. By bypassing intermediate logistics, we achieve high material efficiency and secure reliable volume allocation during peak market periods.
Our production facilities are strategically located near the Port of Ningbo-Zhoushan, one of the world's highest-throughput deepwater cargo hubs. This provides direct shipping routes to Europe, North America, Oceania, and the Middle East, reducing land transport transit times and minimizing port storage costs.
Our facilities integrate automated cold-formed profile machinery, laser cutting platforms, and robotic welding stations. This precision-driven off-site prefabrication ensures tolerances are kept within ±1mm, reducing installation delays caused by manual assembly errors on-site.
Navigating specifications, QA inspection protocols, and logistics matrices for successful project delivery.
A primary factor in prefab procurement costs is shipping volume optimization. Eky Home structural units are engineered under two primary delivery schemes:
Additionally, Eky Home provides comprehensive technical guidance, including Detailed Assembly Drawings, High-Definition Installation Videos, and structural placement checklists to support local contracting crews during erection.










The convergence of building information modeling, eco-efficiency, and smart systems in off-site construction.
Modern procurement utilizes Building Information Modeling (BIM) workflows. Through advanced engineering design, we integrate architectural, structural, electrical, and mechanical parameters into unified 3D files. This permits the modeling of complex multi-story labor accommodations and warehouse installations before manufacturing, preventing interference, structural collisions, or onsite modification requirements.
The construction sector is shifting toward circular economic models. In contrast to permanent concrete casting, modular steel structures represent highly flexible assets. Our modular units can be completely disassembled, relocated to new project sites, or repurposed into alternative floor plans, preserving initial capital investment while reducing emissions throughout the building's lifecycle.
Tailored structural configurations designed to meet specific global climate profiles and operating parameters.
For installations in regions like Western Australia or the Caribbean, modular designs must withstand high wind loads. Eky Home deploys specialized corner-locking assemblies, heavy-duty floor anchor bolts, and wind-braced internal framing, rating structures to withstand wind velocities of up to Category 5 storms.
In Northern Europe, maintaining energy efficiency requires heavy-duty thermal insulation. We deploy 150mm PU/Rockwool core walls combined with triple-glazed energy-efficient windows, achieving thermal envelope performance that keeps heating costs low and prevents condensation damage.
Mining camps and petroleum platforms require self-contained housing units. Eky Home designs complete modular villages integrated with water treatment systems, fire alarm systems, and individual cooling packages, ensuring comfortable living conditions in isolated environments.
Expert answers addressing structural calculations, customizations, shipping, and global installation compliance.
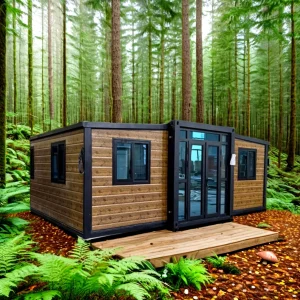
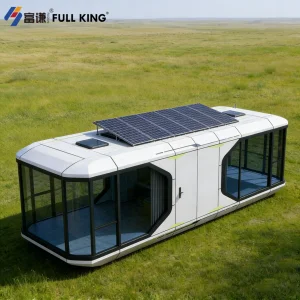
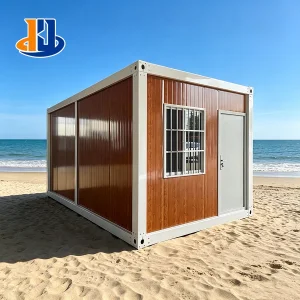
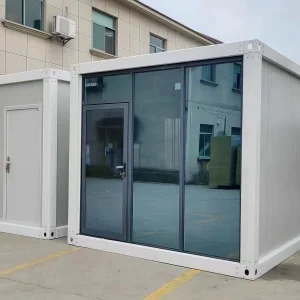
Choose from expandable container homes, modular steel structures, modern cabins, and customized site accommodations.
 Eky Home