Eky Home
1 / 5
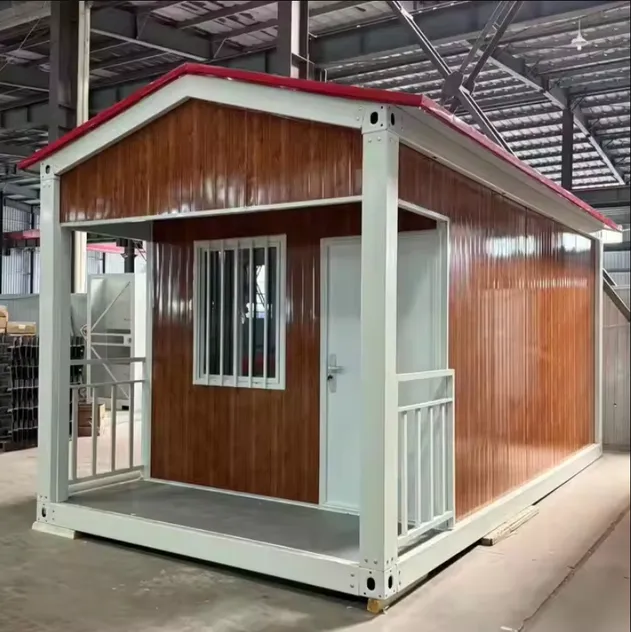
| Item | Sub-Item | Specification |
|---|---|---|
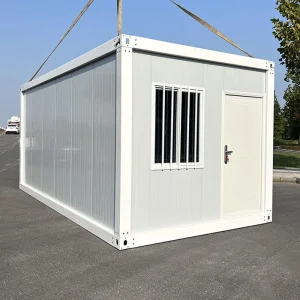
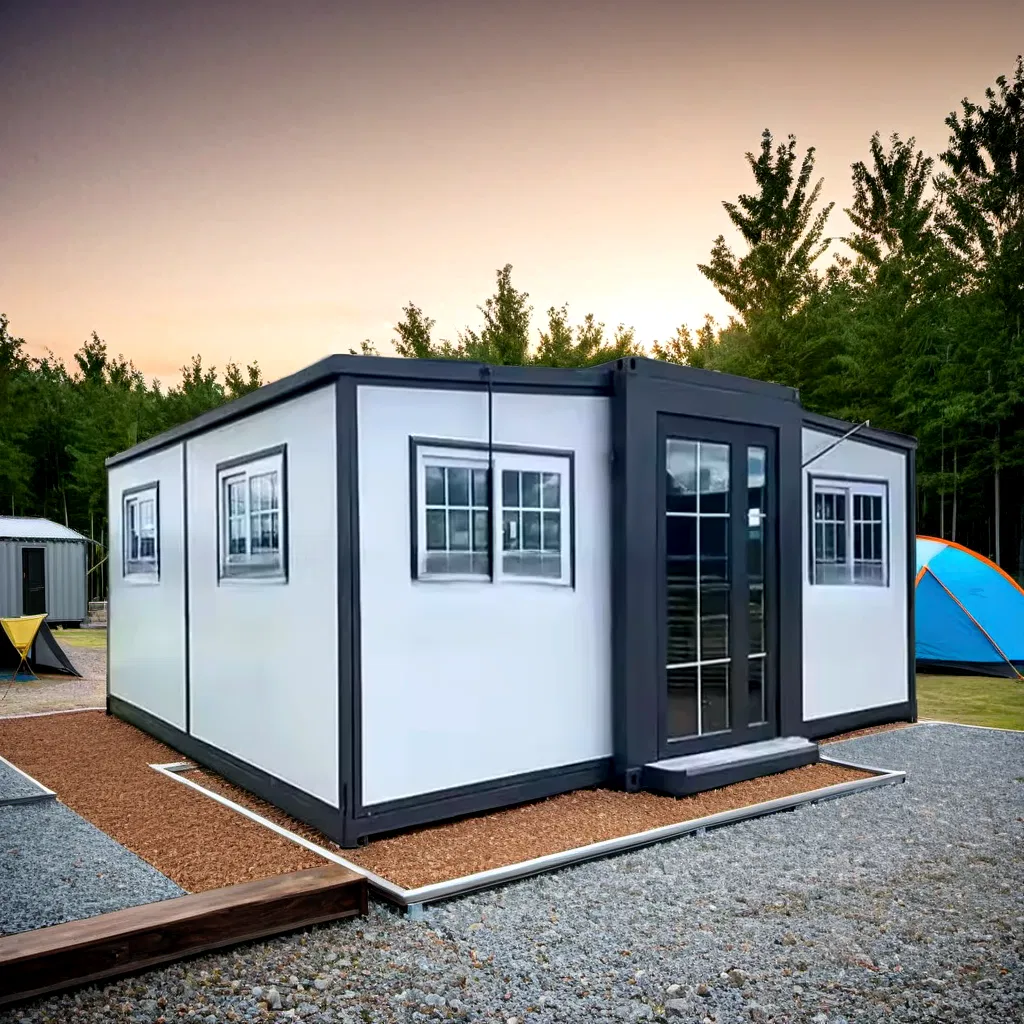
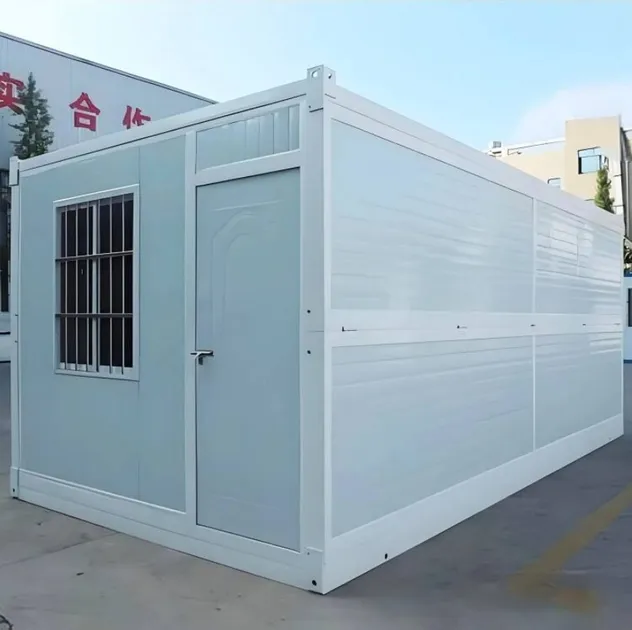
| Profile | Size | 6055*2435*2896 (Internal 5845*2225*2520) |
| Roof Type | Bread roof, with central drainage system for water flow via 4 columns | |
| Parameter | Floor Live Load | 2.0KN/M2 |
| Roof Live Load | 0.5KN/M2 | |
| Wind Load | 0.5KN/M2 | |
| Frame | Corner Column | Galvanized plate, t=3.0mm, steel profile SGH340 |
| Roof Main Beam | Galvanized plate, t=3.0mm, steel profile SGH340 | |
| Floor Main Beam | Galvanized plate, t=3.0mm, steel profile SGH340 | |
| Roof Second Beam | Steel profile Q235B, high strength | |
| Floor Second Beam | Π type high strength, metal code Q345 | |
| Coating | Powder coating, coating thickness 80μm, grey white | |
| Roof Dec. | Roof Sheet | Galvalume sheet, white color |
| Floor Dec. | Surface | Rubber flooring sheet, marble white color |
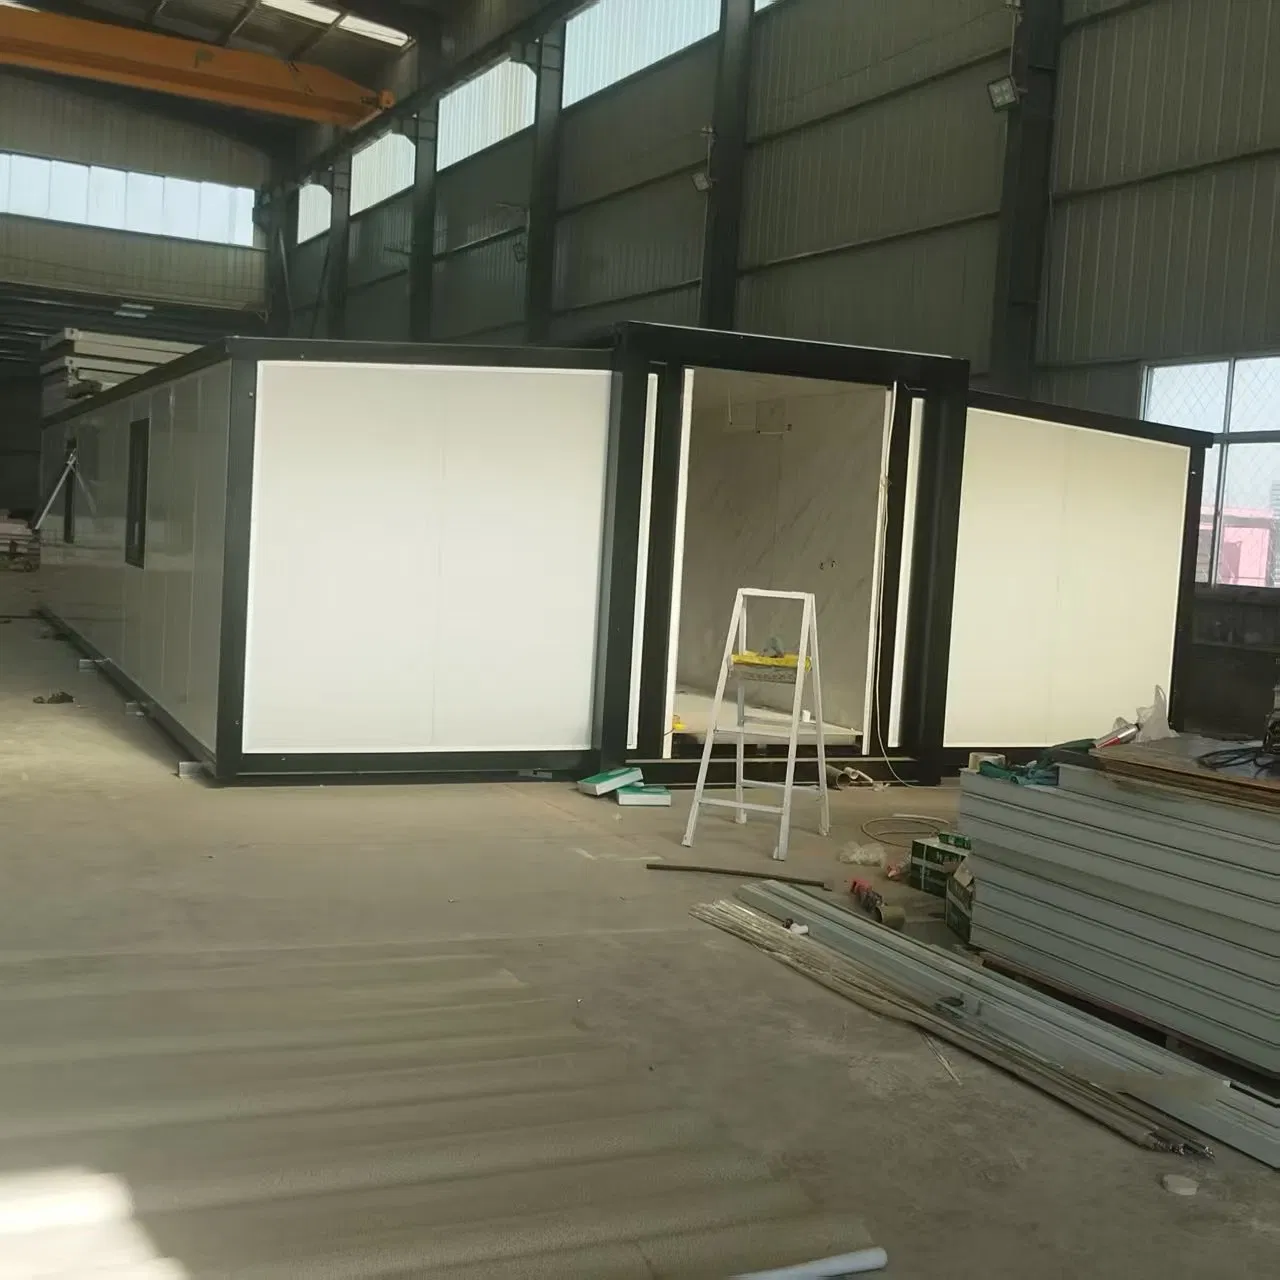
| Wall Panel | Thickness | 75mm thickness sandwich panel Decoration Options: External wall surface: marble stone, metal engraving plate, cement board, water-proof film Partition wall surface: wood plastic plate, PVC gusset plate, wallpaper |
| Door | Size(mm) | Width X Height=840*2035 |
| Window | Size(mm) | Width X Height=1120*1100 (Can be aluminum alloy window or other size of PVC windows as option) |
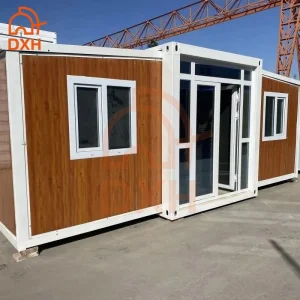
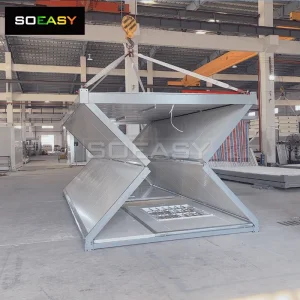
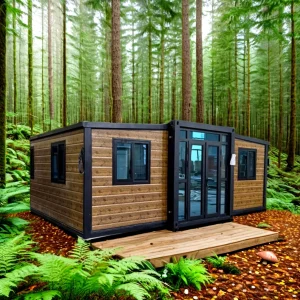
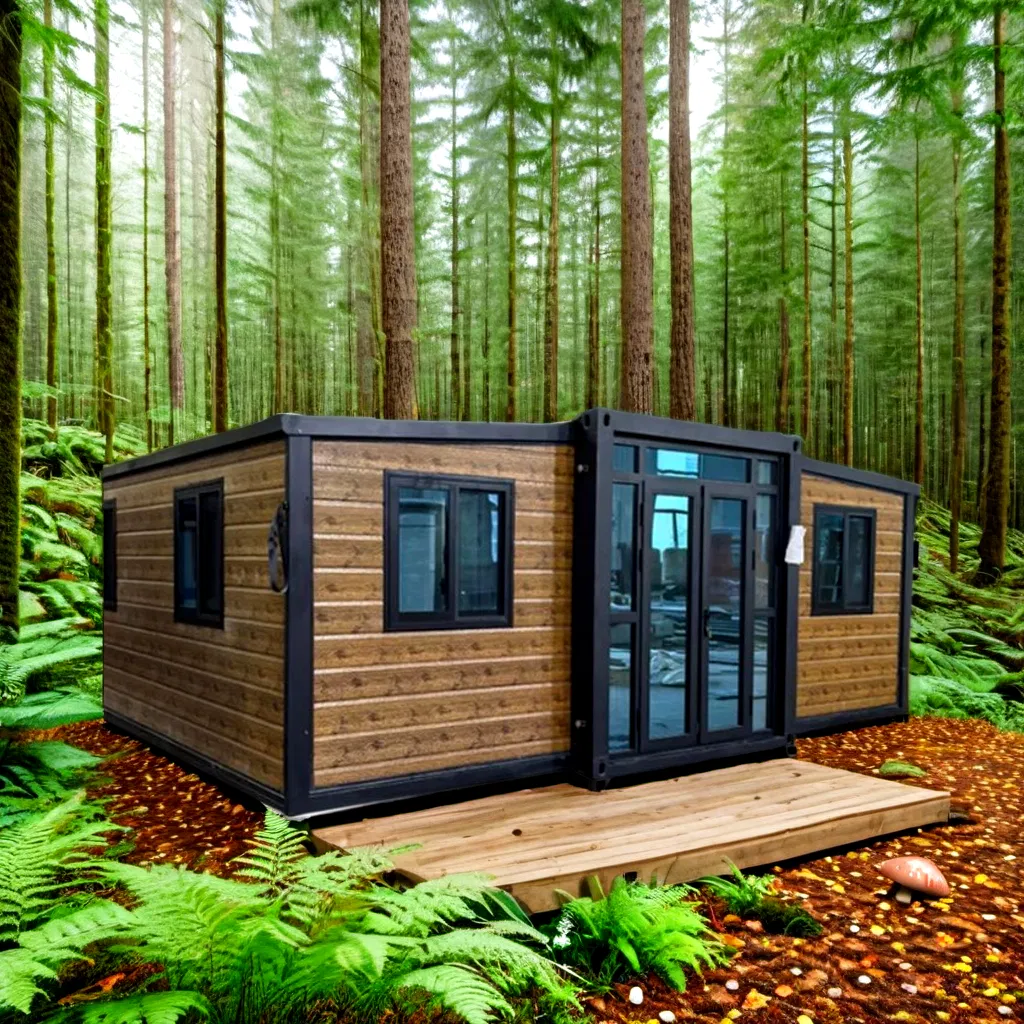
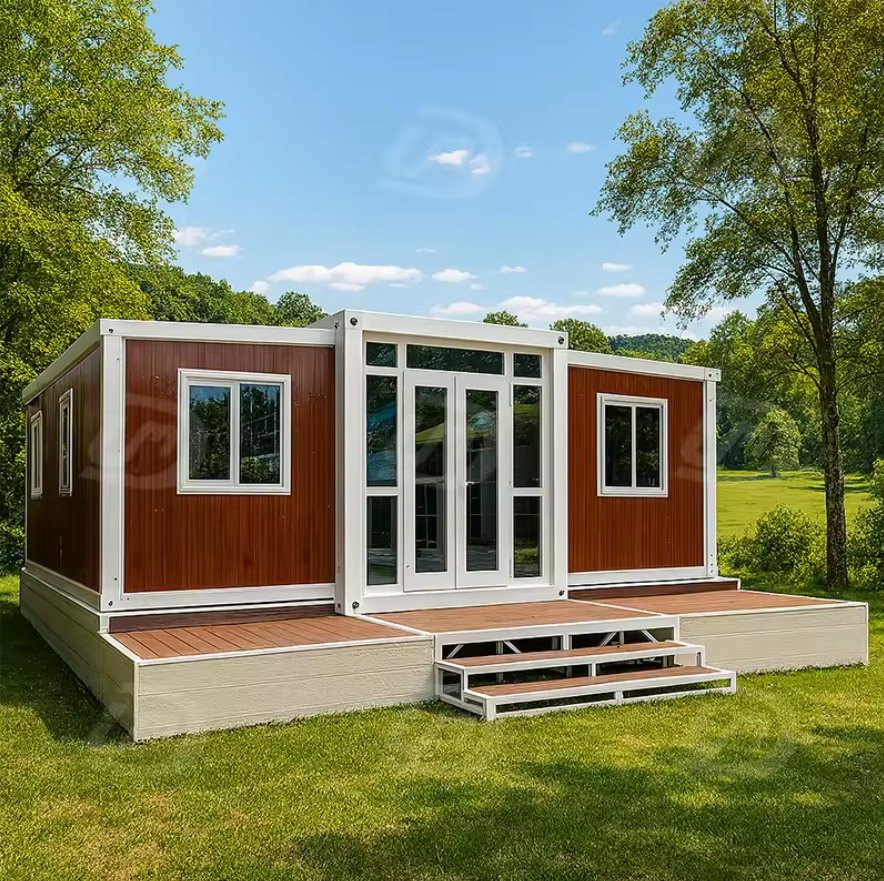
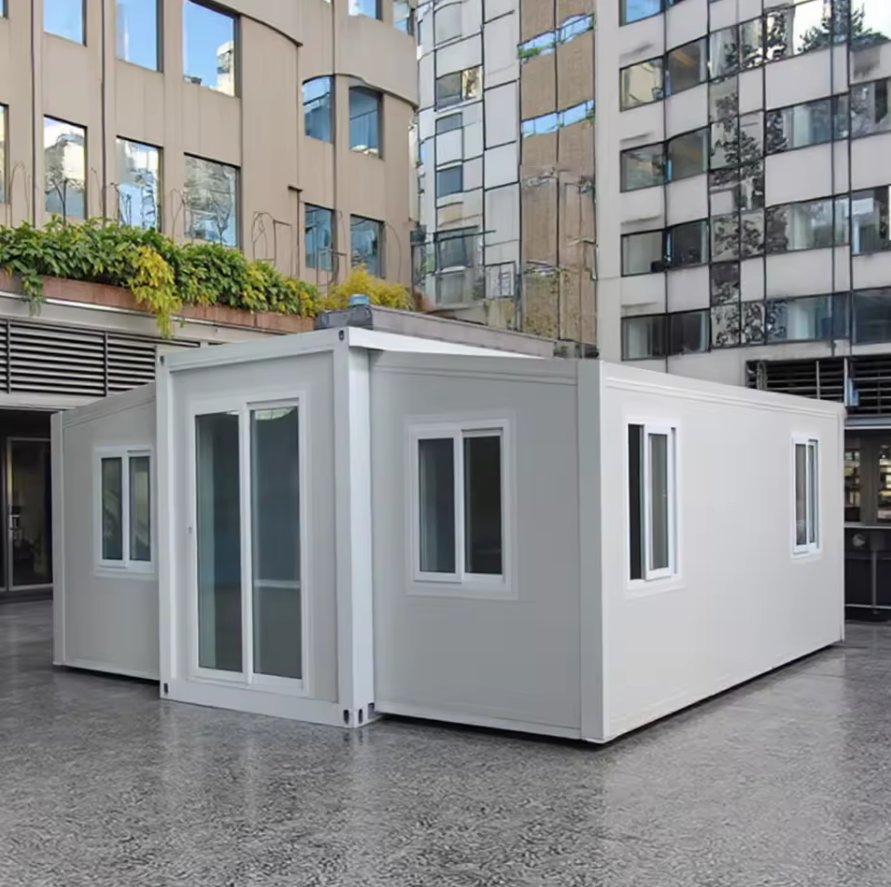
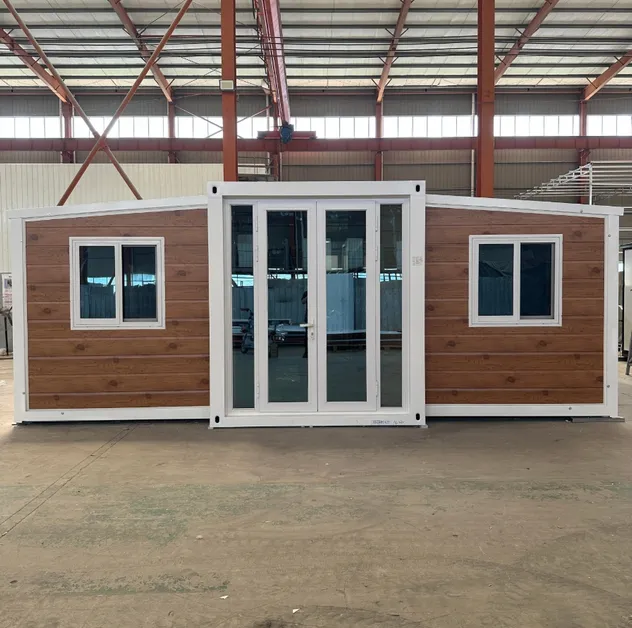
Can be added or removed as needed to expand or contract the size and layout of the house over time. This allows space to grow with your needs and budget.
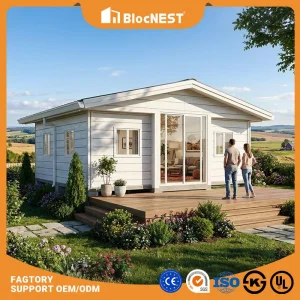
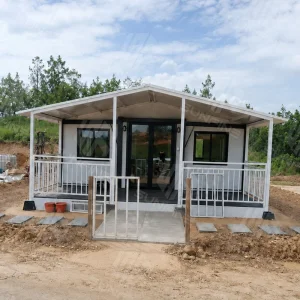
Different portable expandable houses can be dedicated to various functions, such as bedrooms, kitchens, workshops, etc. Later Spaces are also easier to reconfigure than traditional buildings.
You can start using one or two containers. To gradually enter, pay off and add modules, rather than commit to a large upfront loan.
Multiple containers can be placed side by side or even stacked on top of each other to maximize space in narrow locations or multi-story designs.
Since the container is empty, the interior floor plan, walls, fixtures, etc. are designed by the owner according to their requirements. There is a lot of room for personalization.
Standard double-wall containers provide excellent insulation and help reduce energy bills compared to older homes. It is also easier/cheaper to retrofit as needed.
Rugged protective steel facades are more resistant to weather, pests and potential damage than traditional building materials. The container also has a service life of more than 30 years.
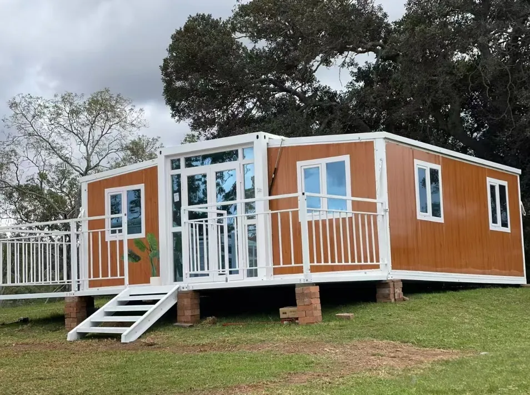
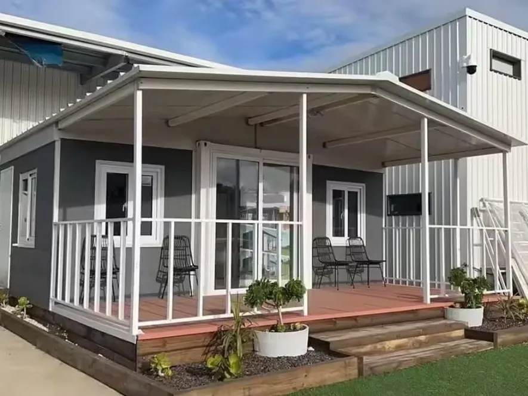
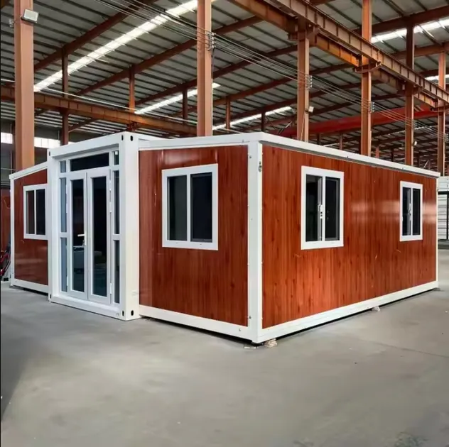
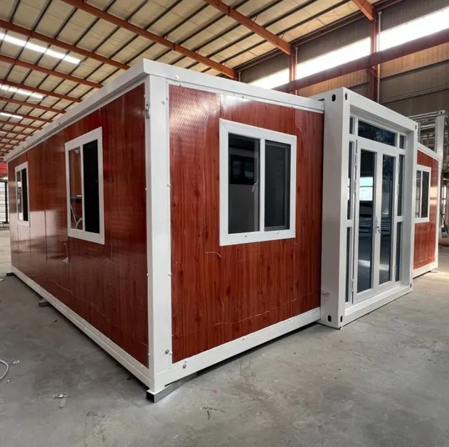
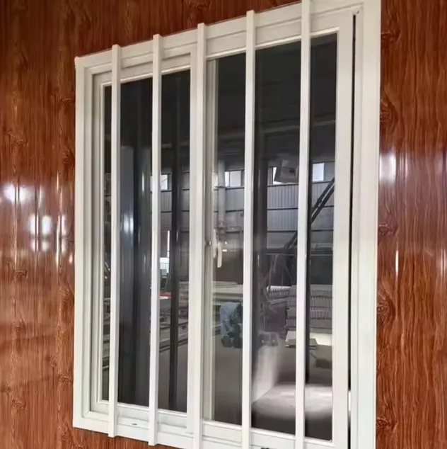
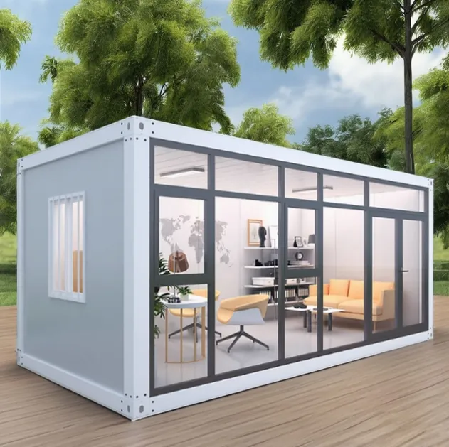
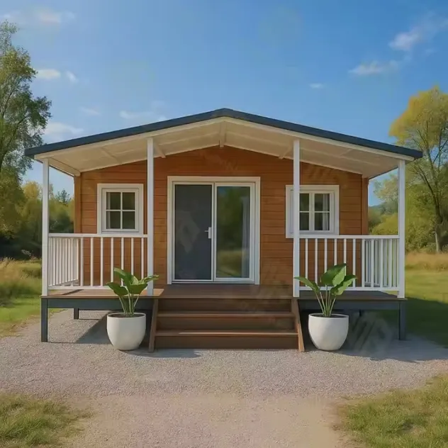
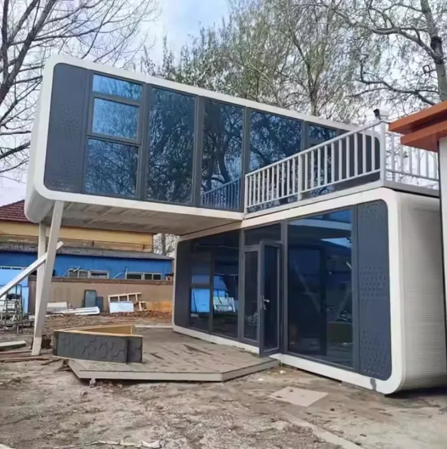
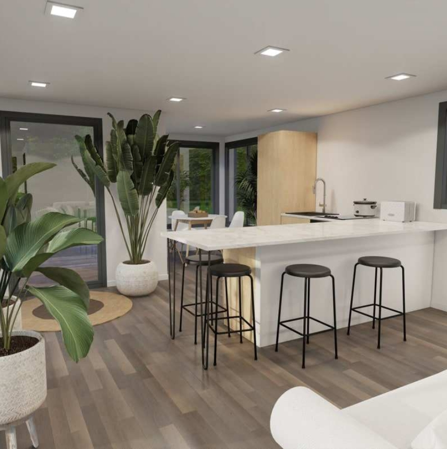
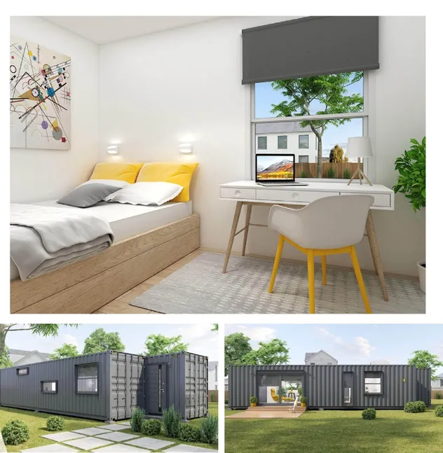
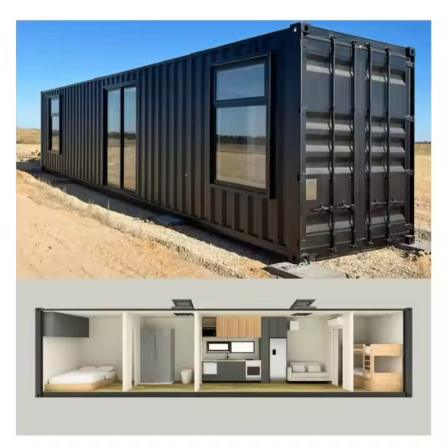
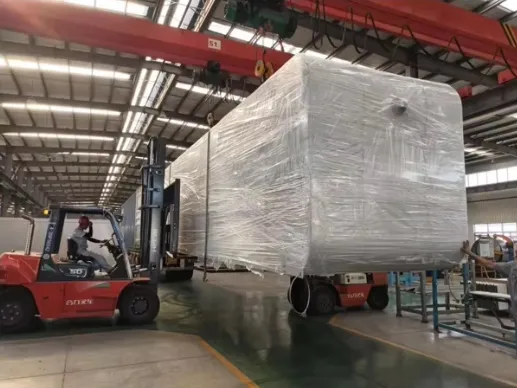
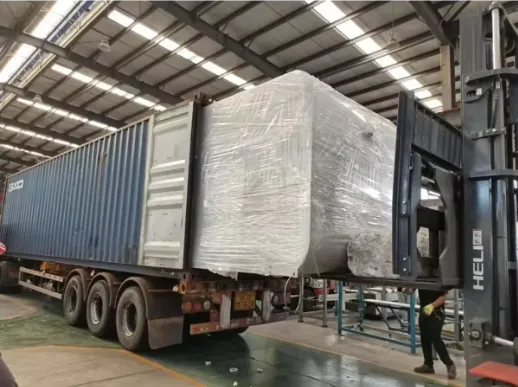
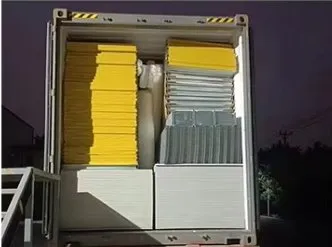
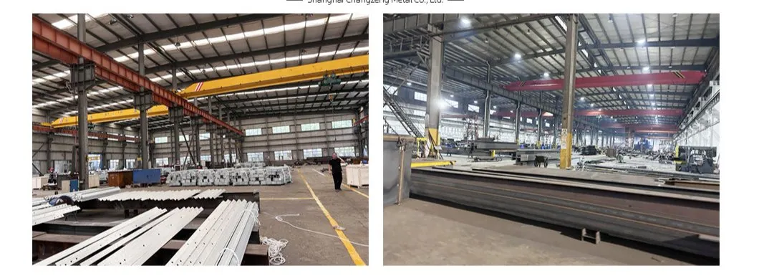
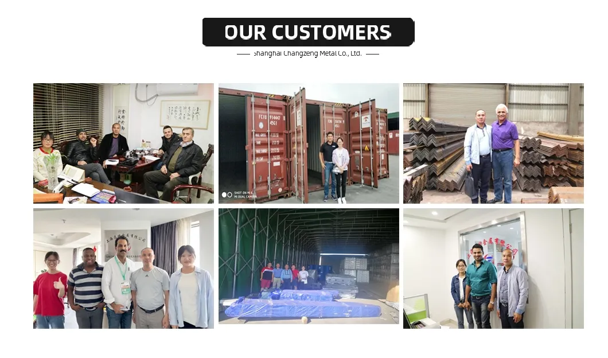
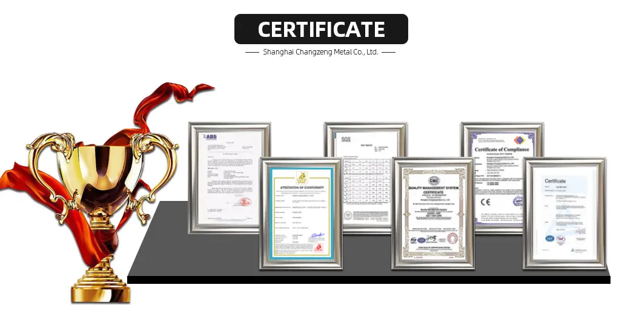
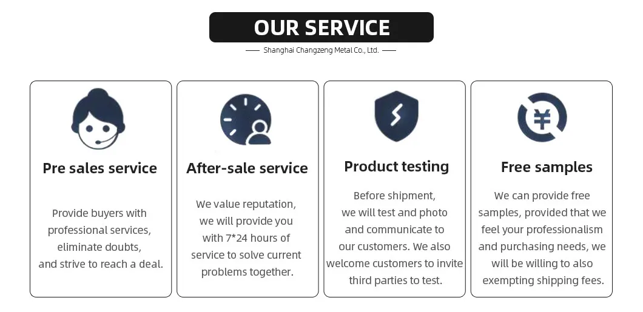
Our primary offerings include steel structures, warehouses, workshops, prefabricated houses, container houses, steel poultry sheds, car garages, aircraft hangars, light steel villas, sandwich panels, and related construction materials.
We request clients to fill out a purchasing intention sheet detailing the container house dimensions, draft drawings or layout designs, and preferred materials. We then design the preliminary drawings and calculate a competitive price proposal.
Our prefabricated houses are built using a light steel structure, sandwich panels, roof tiles, doors, windows, structural covers, screws, and other basic assembly accessories.
We supply a complete package of drawings including the floor plan, elevation views, sectional blueprints, foundation layouts, and step-by-step installation instructions.
Standard colors include off-white, ivory white, blue, green, and red. Custom colors can also be prepared to match the specific project requests of the buyer.
Due to the high-strength galvanized steel frame and weather-resistant coatings, our container houses feature a long service life typically ranging between 25 to 40 years.