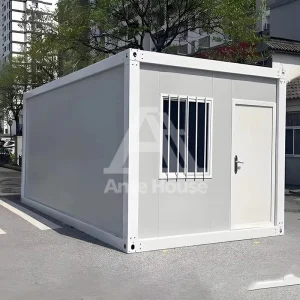
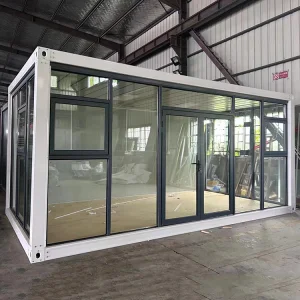
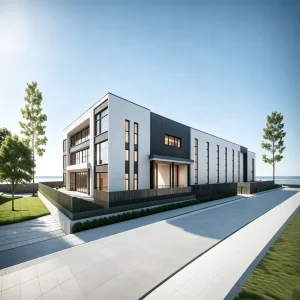
Explore our high-performance modular units engineered for rapid deployment and certified thermal integrity.
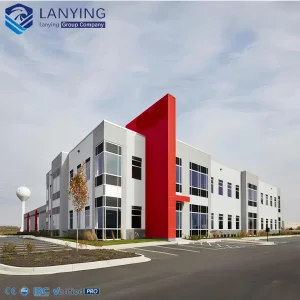
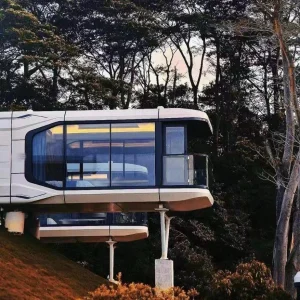
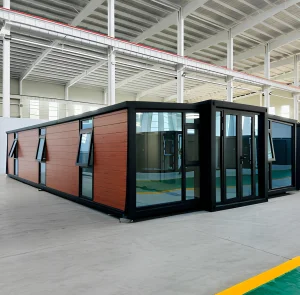
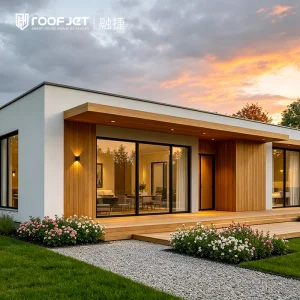
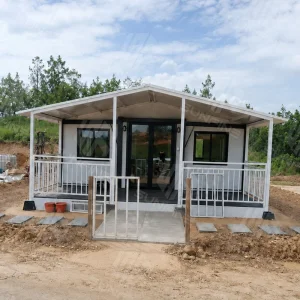
The global construction industry is undergoing an unprecedented transition driven by decarbonization targets, rising labor costs, and a demand for compressed project delivery timelines. Traditional on-site masonry and stick-built configurations are rapidly being replaced by modular, industrialized methodologies. Among these innovations, foldable modular homes and structural framing solutions represent the cutting edge of modern design and utility.
As a leading Chinese manufacturer, Ningbo Eky Home Co., Ltd. plays a vital role in this transformation. By shifting up to 90% of the construction workflow from the field to a climate-controlled factory setting, our modular systems eliminate traditional delays caused by weather, labor scarcity, and material inconsistencies. This structural shift allows project developers, B2B procurement managers, and government contractors to execute infrastructure expansion in a fraction of the traditional build time.
Information Gain Insight: Unlike conventional shipping container conversions, modern foldable modular homes are engineered using finite element analysis (FEA) to ensure structural behavior under stress matches or exceeds permanent steel-frame buildings, yielding structural lifetimes of over 50 years.
Why do leading developers look to China, and specifically Ningbo Eky Home Co., Ltd., for high-volume modular supply? The answer lies in the deep, integrated supply chain ecosystem of the Yangtze River Delta. This region provides unparalleled access to raw structural components, advanced surface treatment facilities, and highly automated manufacturing technologies.
Our production facilities benefit from direct alignment with world-class steel mills, allowing us to procure premium hot-dip galvanized structural profiles (such as Q235 and Q345 grade steel) at highly competitive prices. We use high-precision CNC laser cutters, robotic welding stations, and specialized assembly lines. This level of automation guarantees dimensional tolerances within +/- 1.5mm across complex expandable frameworks. This level of precision is virtually impossible to achieve consistently on a standard construction site.
A reliable foldable modular building relies on robust engineering, structural chemistry, and thermal performance. To withstand global climates, our modular structures use specific material selections:
Constructed using hot-dip galvanized structural members with a minimum zinc coating weight of 120g/m², yielding excellent corrosion resistance in coastal (C3/C4) environments.
Utilizes polyurethane (PU), mineral rock wool, or EPS core sandwich panels, matching stringent regional thermal insulation limits (R-values up to 4.0 m²·K/W).
Engineered and certified to resist Seismic Zone 8 tremors and sustained wind loads of up to 120 km/h (equivalent to Category 12 Beaufort scale winds).
One of the largest obstacles for international buyers is ensuring that prefabricated units comply with destination-country building regulations. Ningbo Eky Home Co., Ltd. overcomes this gap through engineering design checks and materials compliance testing.
Whether you operate in the USA (International Building Code - IBC), Europe (Eurocodes), Australia (AS/NZS standards), or Canada (NBC), we customize our designs to meet your specific local requirements. This includes configuring AS3000-certified electrical distribution setups for Australia, integrating UL-compliant components for North America, and using fire-rated materials with CE certifications. Our engineers provide full structural calculation packages, layout plans, and material safety data sheets (MSDS) to streamline municipal planning approvals.
The versatility of our modular line allows us to address projects across multiple sectors:
Ningbo Eky Home Co., Ltd. is a professional manufacturer of modular houses, prefabricated homes, and portable building solutions in China. With years of expertise in modular construction and advanced manufacturing capabilities, we provide innovative, cost-effective, and sustainable building systems for customers across residential, commercial, industrial, and public infrastructure sectors.
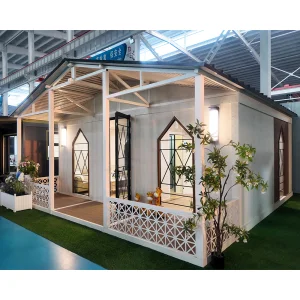
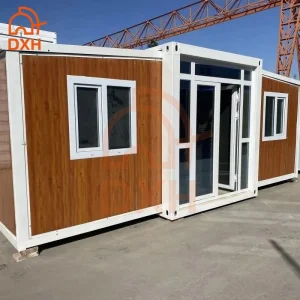
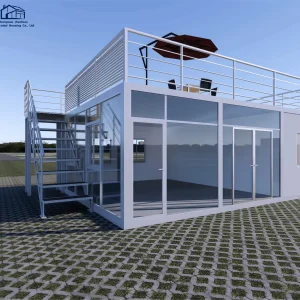
Our product portfolio includes modular houses, prefabricated homes, portable cabins, expandable houses, container houses, modular villas, site offices, worker accommodation, classrooms, healthcare facilities, commercial buildings, hotels, security houses, storage buildings, and customized modular construction projects. Designed for rapid installation and efficient transportation, our products help reduce construction time, labor costs, and environmental impact while maintaining exceptional structural strength and long-term reliability.
At Eky Home, we combine modern production technology with strict quality management throughout every manufacturing process. Our experienced engineering team offers comprehensive OEM and ODM services, including customized floor plans, structural engineering, insulation systems, electrical and plumbing integration, interior finishing, exterior cladding, and project-specific solutions tailored to different market requirements.
Our modular buildings are manufactured using premium galvanized steel structures, high-performance insulated panels, and quality building materials that comply with international standards. They offer excellent resistance to corrosion, earthquakes, strong winds, and harsh climates while providing superior thermal insulation, energy efficiency, and low maintenance.
Eky Home's modular construction solutions are widely applied in residential communities, construction camps, mining projects, educational institutions, healthcare facilities, tourism resorts, commercial developments, government infrastructure, disaster relief housing, and temporary office projects. We continuously invest in product innovation, intelligent manufacturing, and sustainable building technologies to meet the evolving needs of global customers.
Today, our products are exported to Europe, North America, South America, Southeast Asia, the Middle East, Africa, and Oceania, where we have established long-term partnerships with contractors, developers, distributors, and engineering companies.
As a trusted modular house manufacturer in China, Ningbo Eky Home Co., Ltd. is committed to providing premium-quality products, flexible customization, competitive pricing, reliable delivery, and professional technical support. We strive to create efficient, sustainable, and future-ready modular building solutions for customers worldwide.










Expert answers to the most common technical, logistics, and compliance questions about prefabricated modular units.
Explore our heavy-duty industrial framing, logistics facilities, and custom high-rise modular apartments.
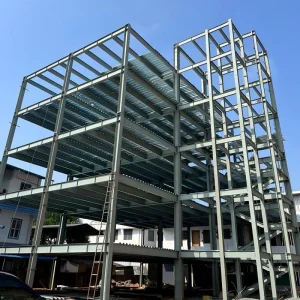
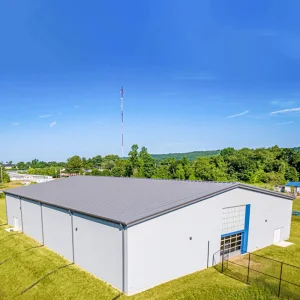
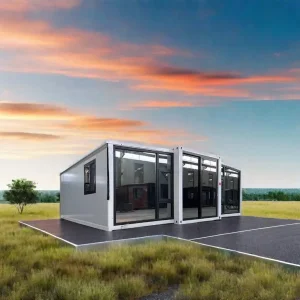

 Eky Home