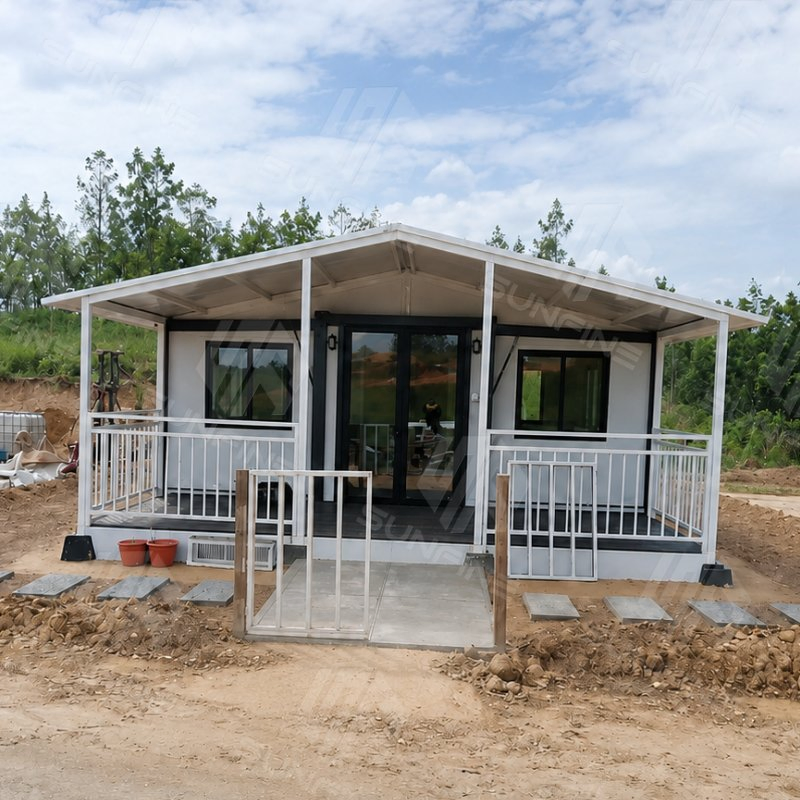
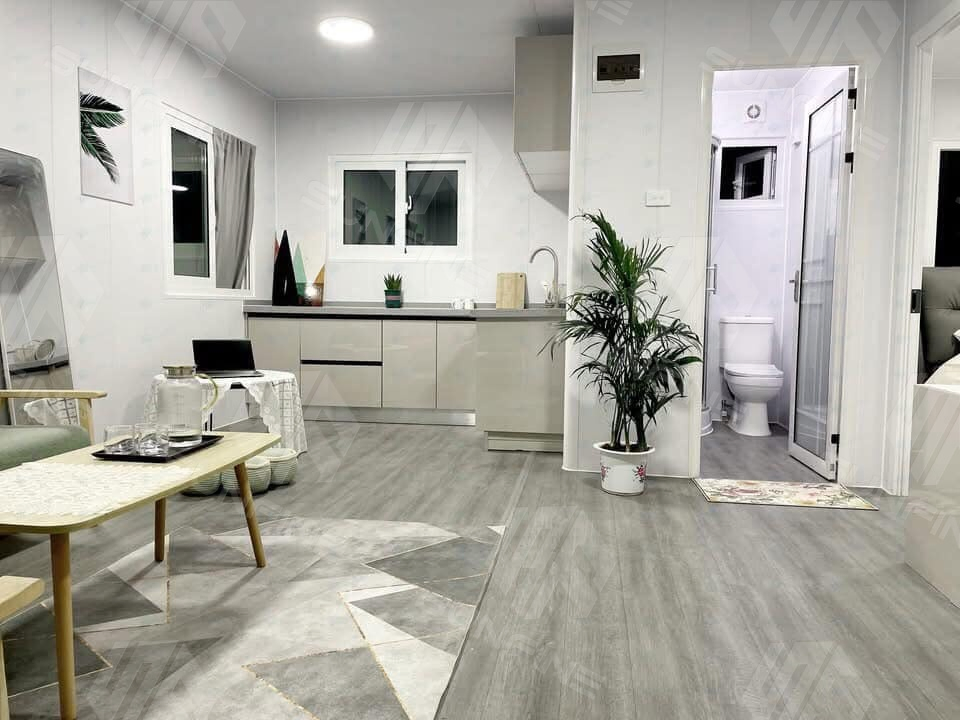
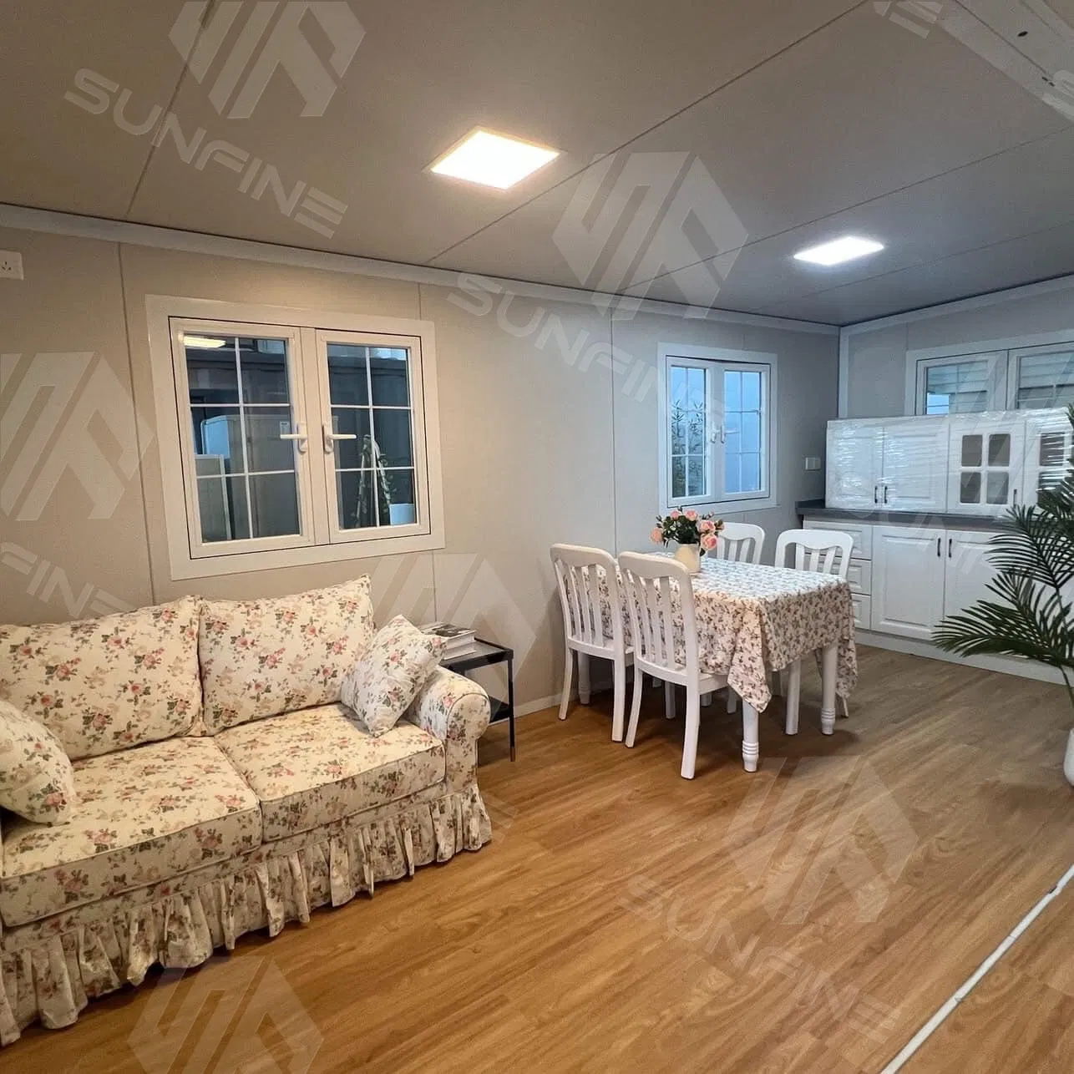
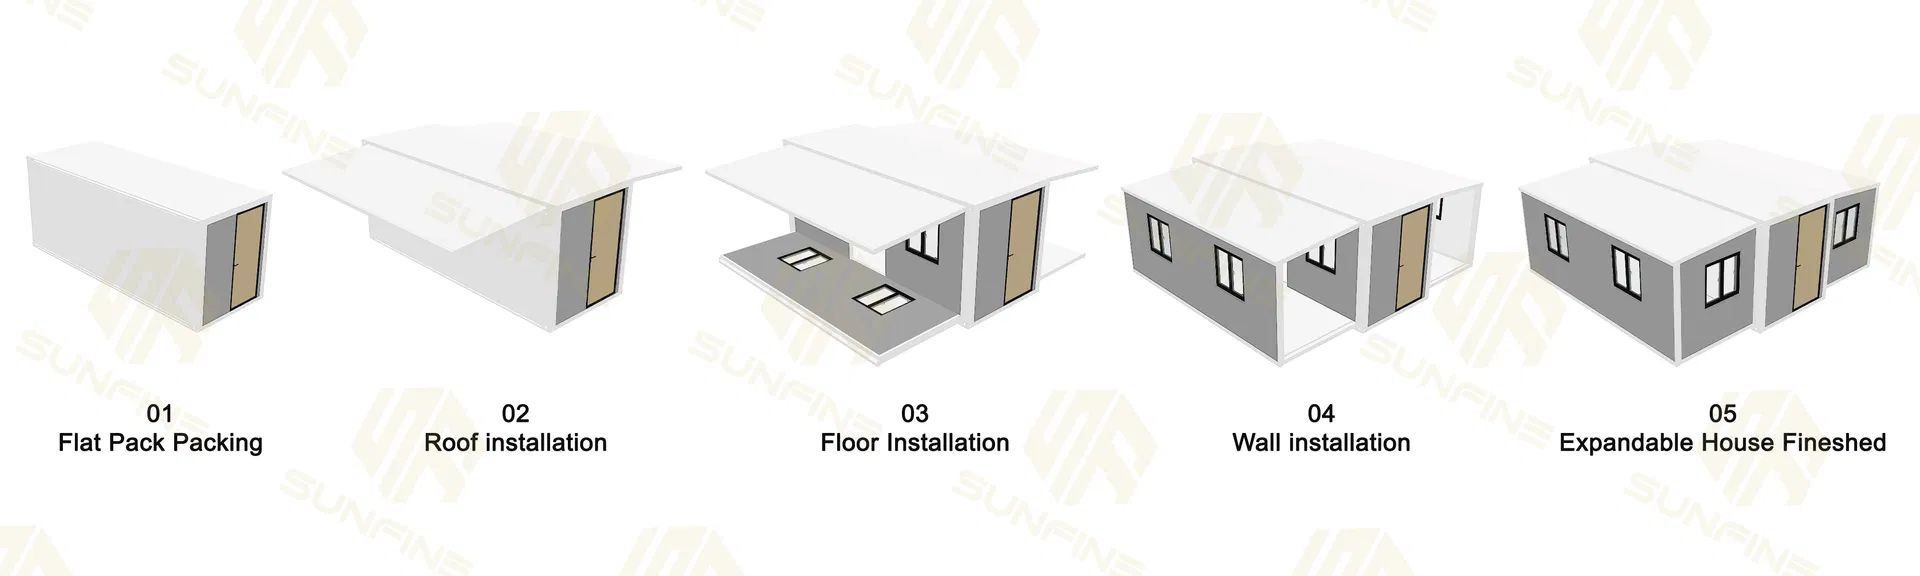
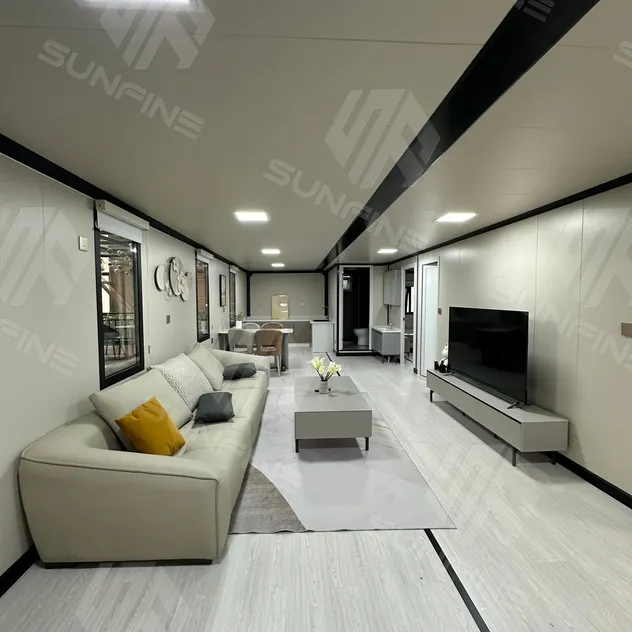
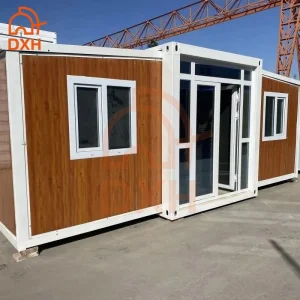
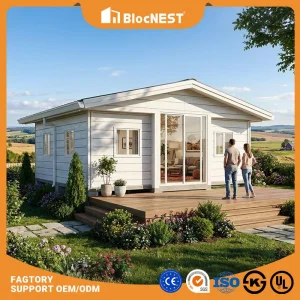
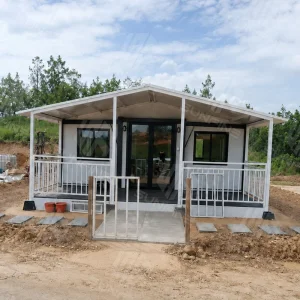
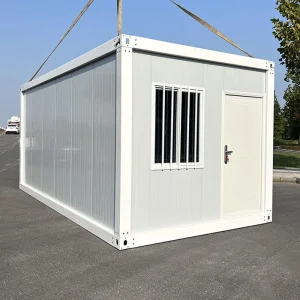
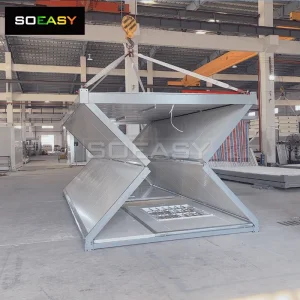
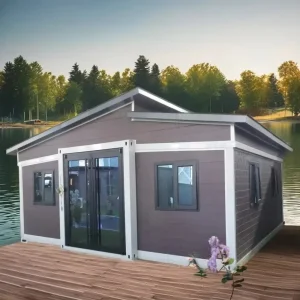
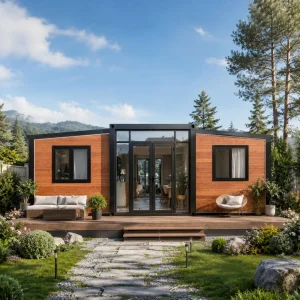
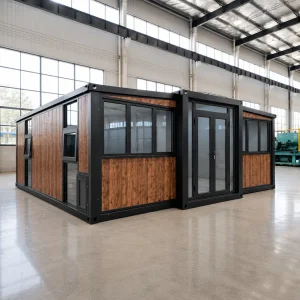
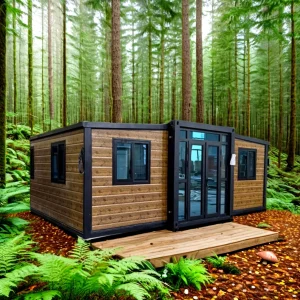
Expandable Houses Are Modern Prefabricated Housing Units That Can Be Folded Flat For Shipping And Quickly Expanded On-Site Within Minutes. They're Ideal For Residential, Commercial, Or Emergency Use.
Here Are The Key Benefits At A Glance:
Foldable Design – Save Space And Cost During Shipping
Quick Setup – Fully Installed In Just 10–30 Minutes
Robust And Insulated – Steel Frame + Thermal Wall Panels
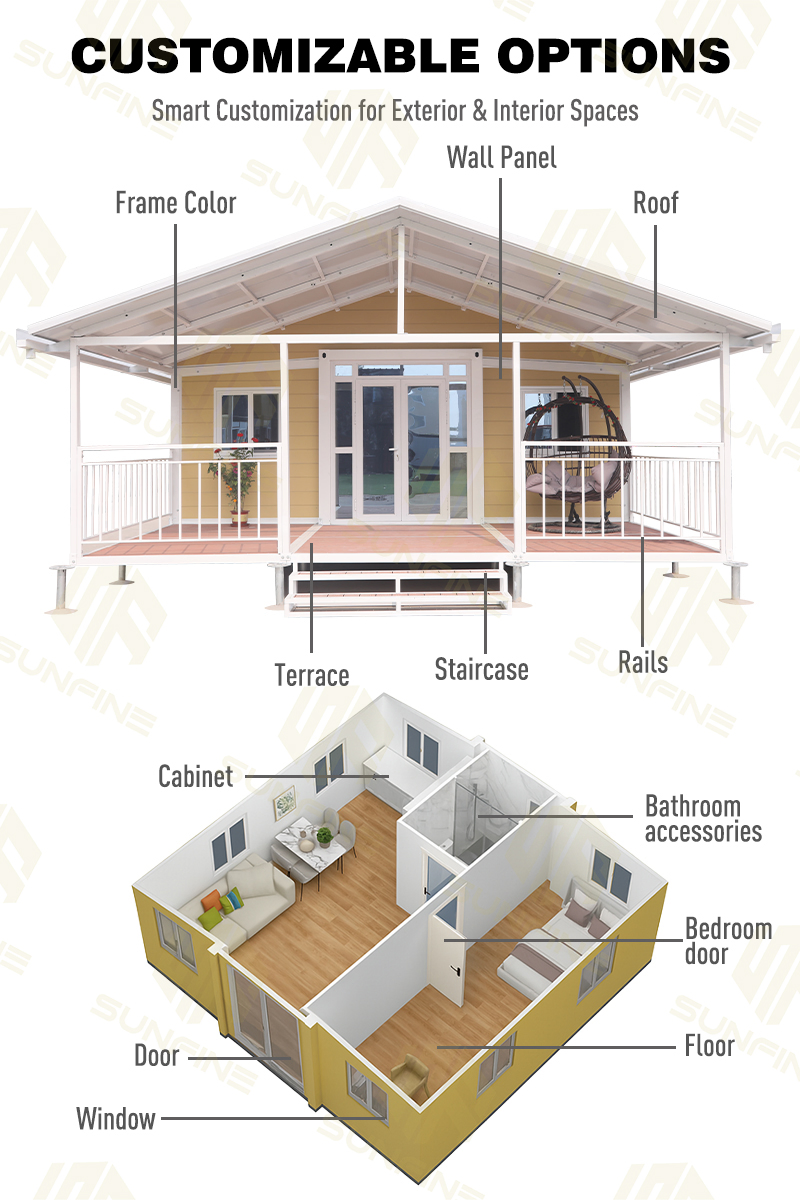
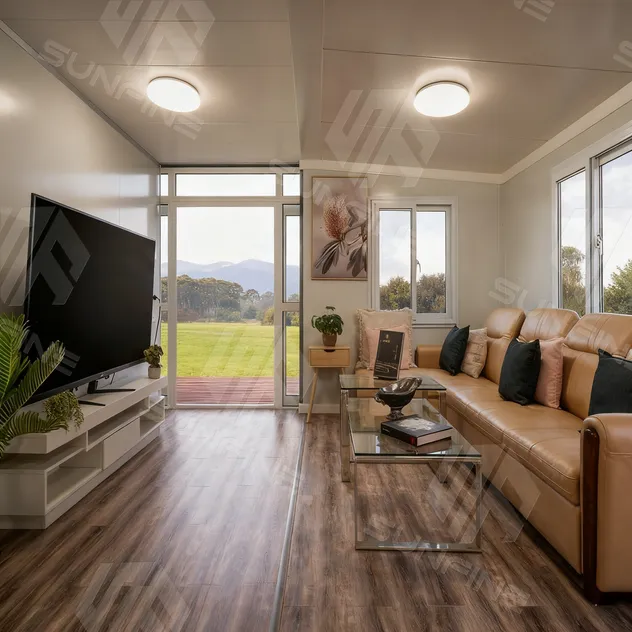
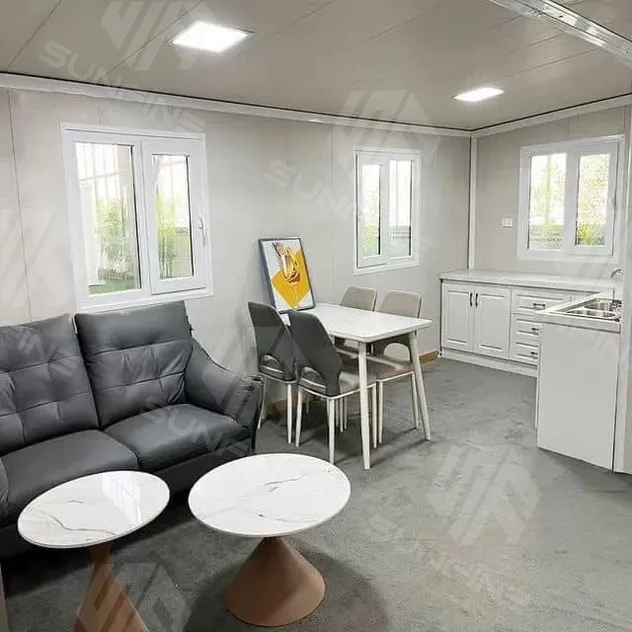
Tailor To Your Needs – Fully Customizable Layout & Finish
Export-Ready – Certified For Global Standards
Need A Full Catalog Or Installation Video? Contact Us Now, And We'll Send You The Latest Product Brochure And Detailed Setup Guide.
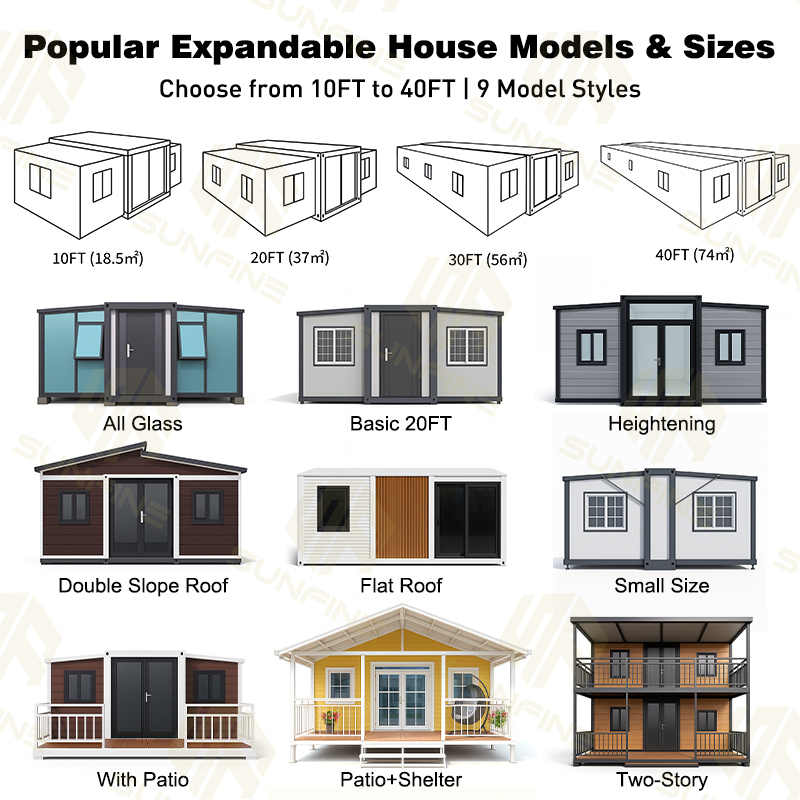
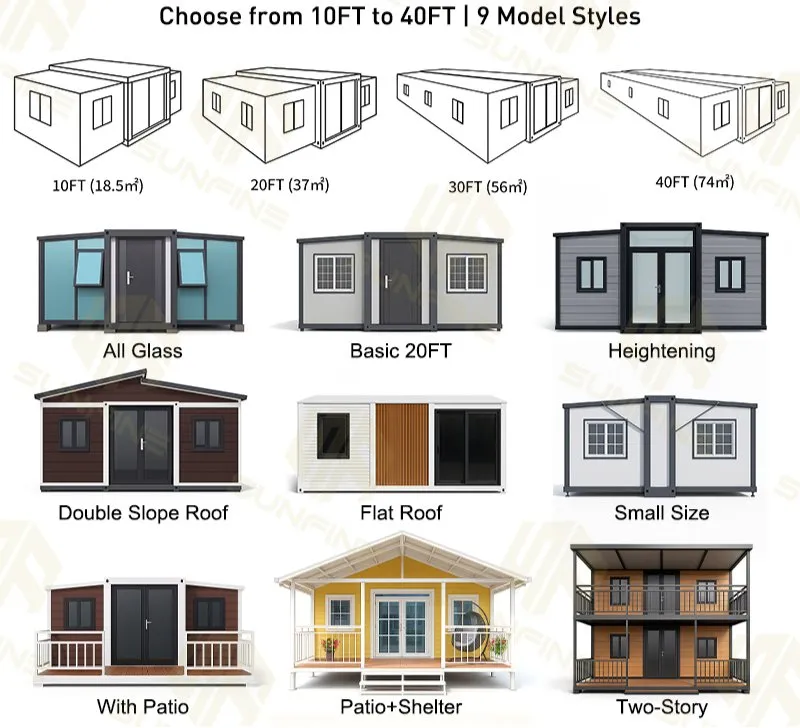
Standard Sizes & Customizable Expandable Homes
Other Sizes, please get in touch with us for Customization
Model Type
External Dimension (mm)
Folded Size (mm)
Total Weight (kg)
10FT (18.5m²)
W4820 × L2950 × H2480
W2200 × L2950 × H2480
1800
Small Size 20FT (27.5m²)
W4820 × L5900 × H2480
W700 × L5900 × H2480
2800
Standard 20FT (37m²)
W6320 × L5900 × H2480
W2200 × L5900 × H2480
3500–4500
30FT (56m²)
W6360 × L9000 × H2480
W2200 × L9000 × H2480
4300–6000
40FT (74m²)
W6240 × L11800 × H2480
W2200 × L11800 × H2480
6500–8000
👉 Send us Your Preferred Model to Get a Quote! Need A Unique Model? Contact Us For Full Customization Options.
Structure & Insulation System That Withstand All Climates
* Comfortable all seasons – warm in winter, cool in summer
* Fire-retardant, lightweight, long-lasting
* Available thickness: 50 / 75 / 100 mm
* Optional upgrades: PU Core / Rock Wool (Class A fire rating)
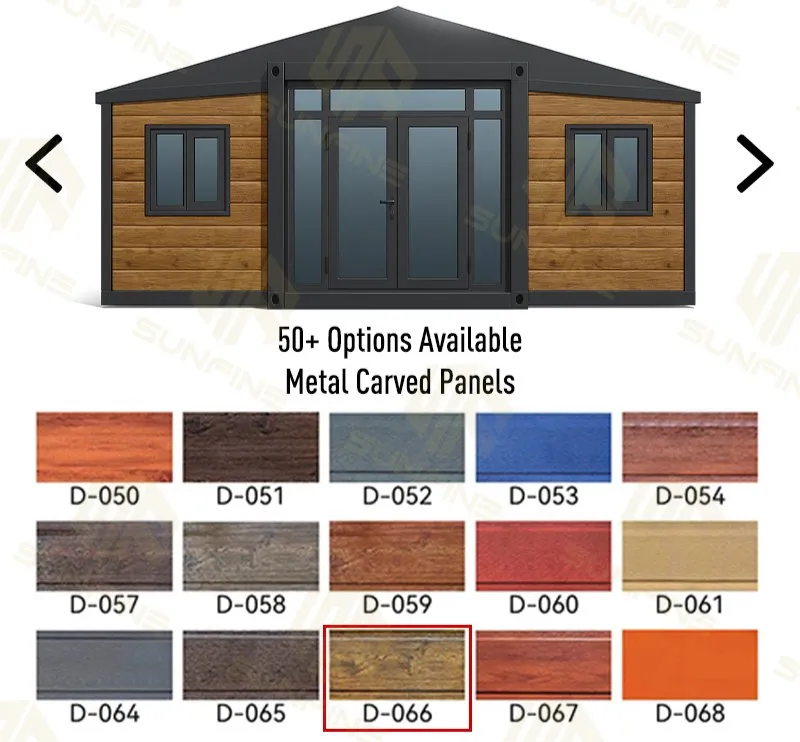
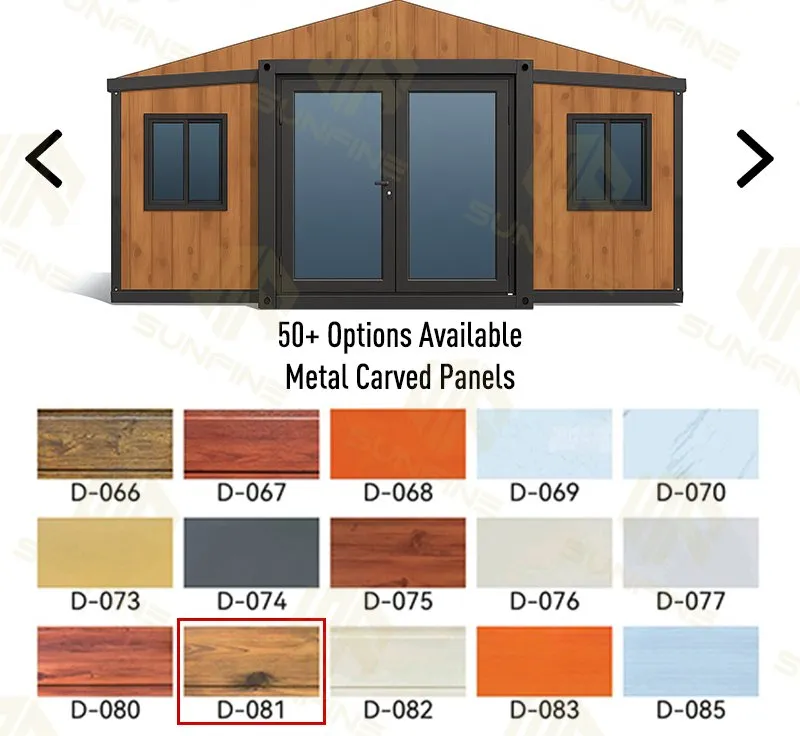
Wall Panel Customization – Over 50 Styles to Match Your Project
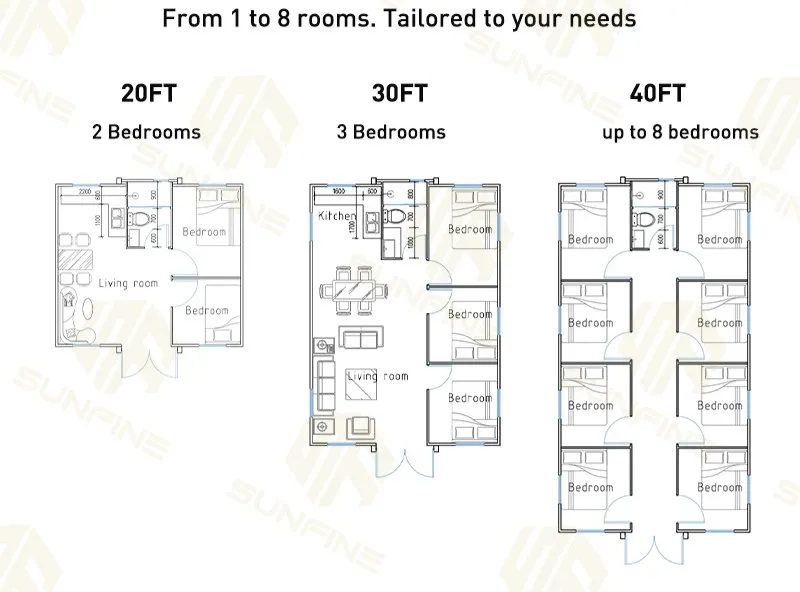
Modular Layout Options – From Studio to 8 Bedrooms
Contact us For Layout Customization Options And Free Layout Suggestions.
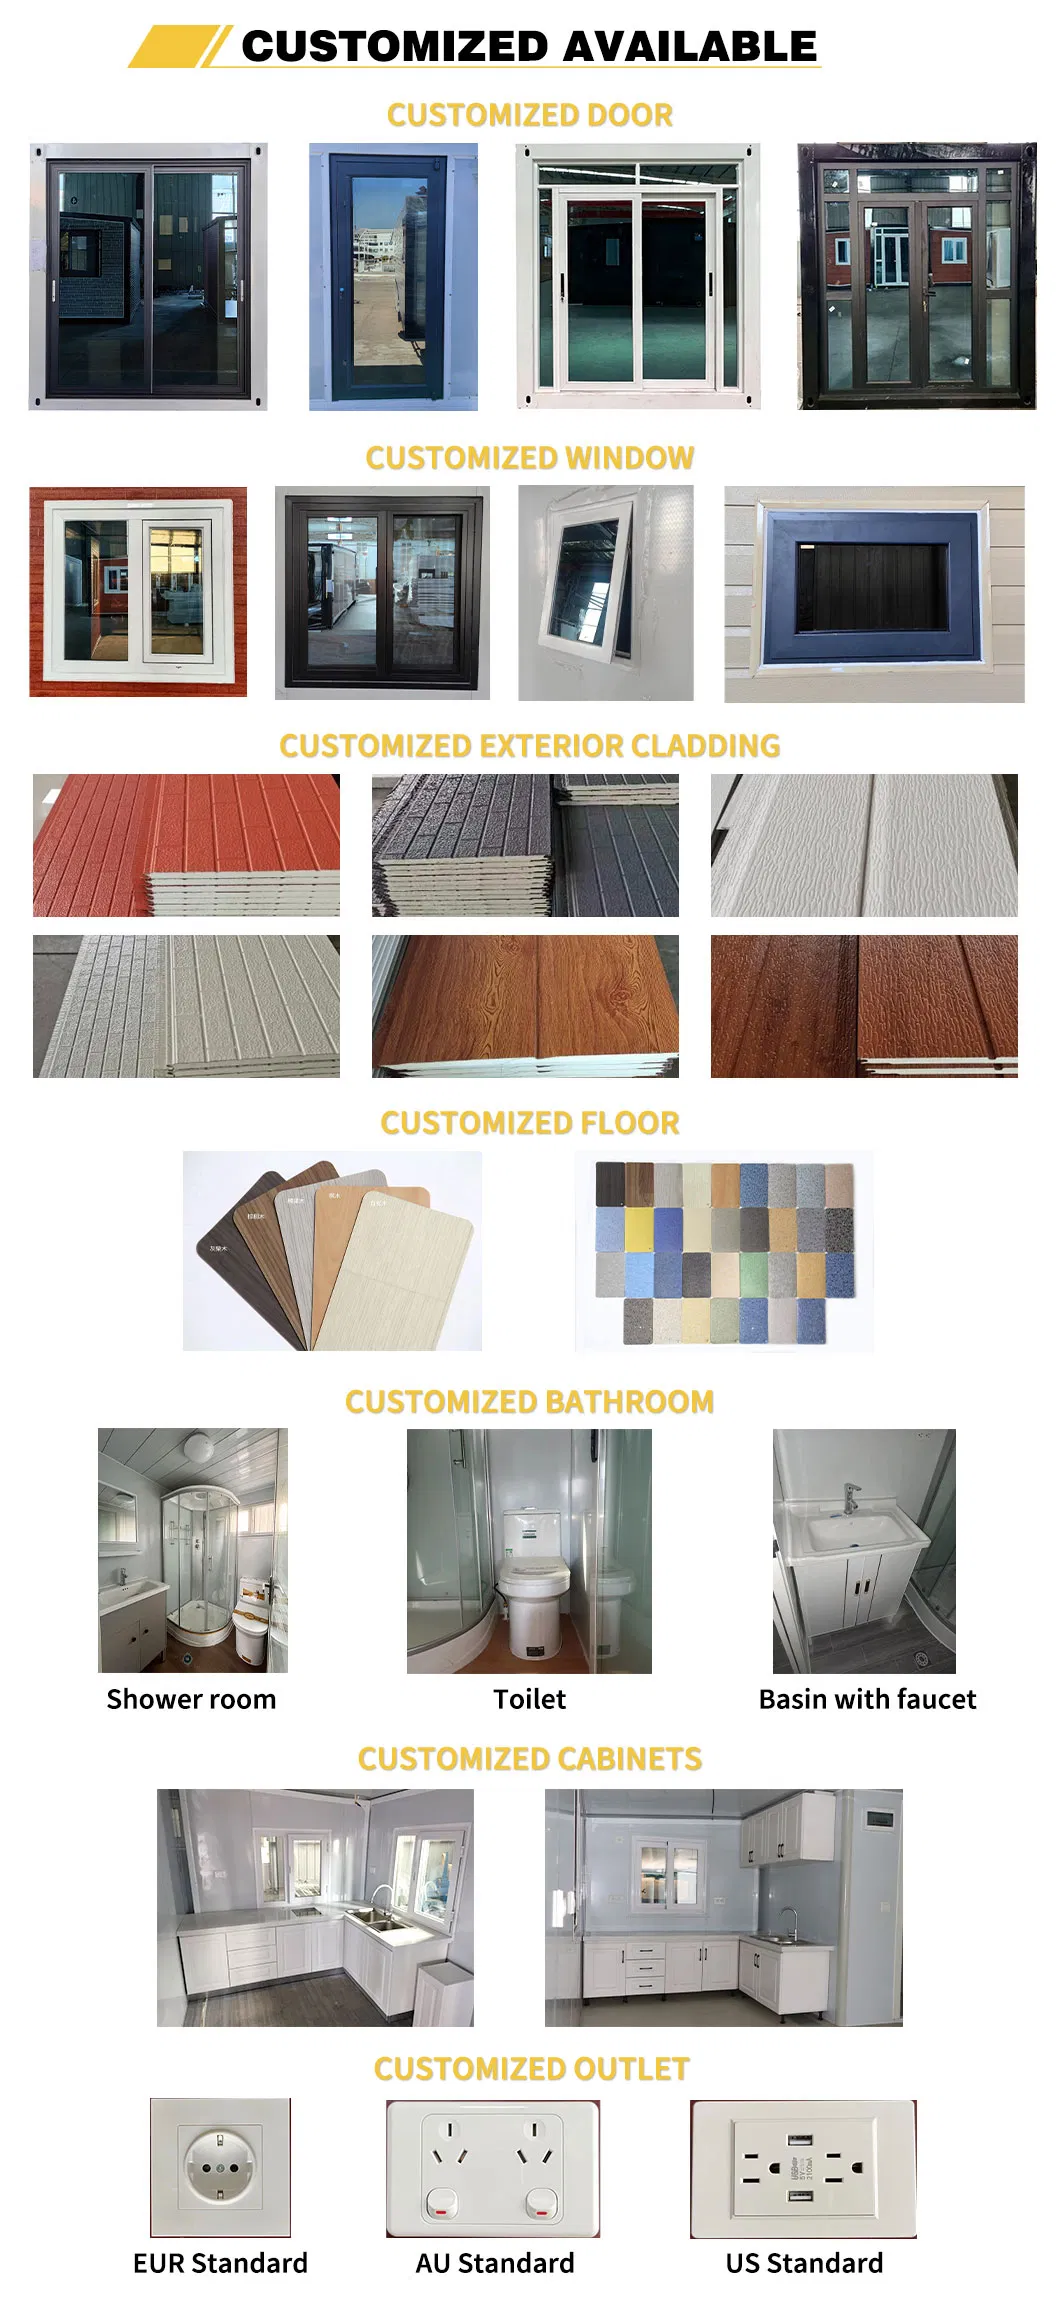
About More Customizable Items
Frequently Asked Questions (FAQ)
1. What is an expandable container house?
An expandable container house is a type of prefabricated home made from a structural steel frame and insulated sandwich panels. It is designed to fold down flat for efficient transportation and quickly expand on-site to provide a large, livable space.
2. How long does the installation process take?
One of the main benefits is quick setup. The core structure can be fully unfolded and securely positioned within 10 to 30 minutes. Internal finishing works may vary depending on customized layouts.
3. Are these expandable homes weather and earthquake-resistant?
Yes, our homes feature a high-strength galvanized steel frame (Q235/Q345) and EPS/PU sandwich panels. They are designed to withstand earthquakes up to Magnitude 8 and wind speeds up to Category 12.
4. Can I customize the interior layout and styling?
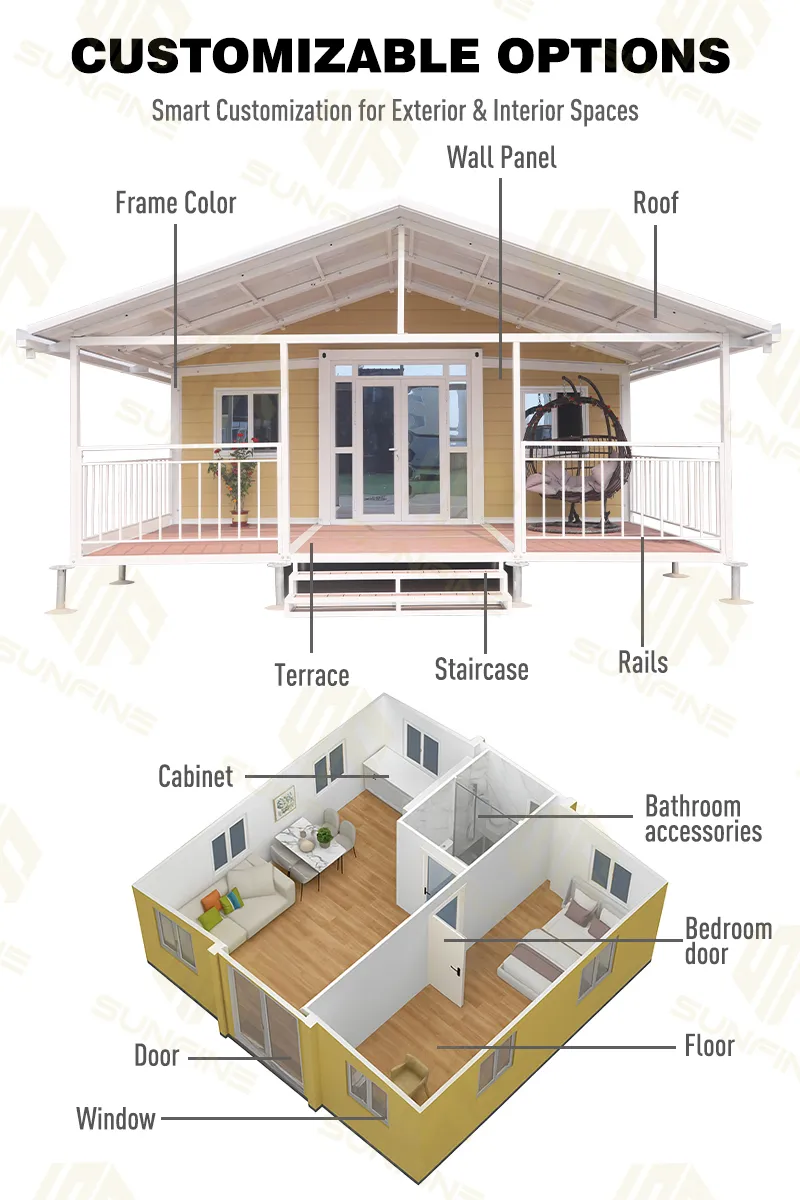
Absolutely. We support layouts ranging from single studios up to 8-bedroom configurations. You can also customize the wall panels (over 50 styles available), doors, windows, and external appearances to fit your project.
5. What insulation options are available for the walls?
The standard specification comes with 75mm EPS (Expanded Polystyrene) sandwich panels. Optional wall thickness upgrades include 50mm or 100mm. Material core upgrades such as PU (Polyurethane) or fire-retardant Rock Wool are also available upon request.
6. How are the houses transported and delivered?
Due to their unique folding design, multiple units can fit efficiently into standard shipping containers. Typically, standard sizes are transported globally using a 40HQ container to ensure safe and cost-effective shipping.
 Eky Home