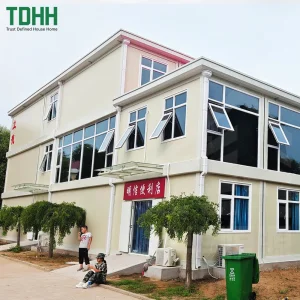
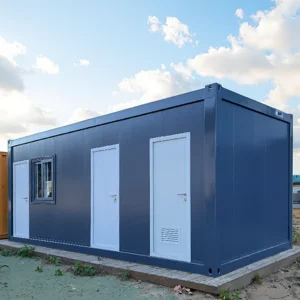
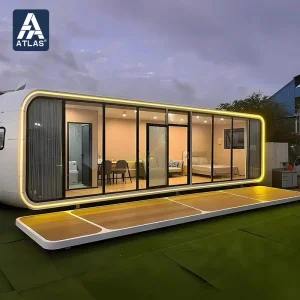
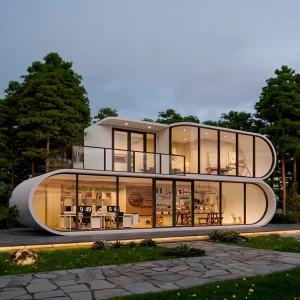
Explore our top-tier catalog of precision-engineered container houses, portable offices, and high-performance structural steel structures.
Global Pioneer in Sustainable Prefabricated Architecture & Modular Systems
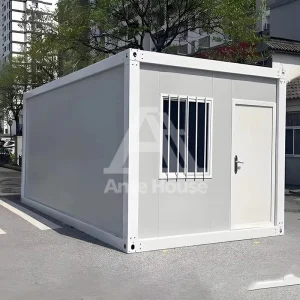
Ningbo Eky Home Co., Ltd. stands at the global forefront as a highly specialized manufacturer and strategic supplier of modular houses, prefabricated homes, and high-performance portable building envelopes based in China. Grounded in years of industrial experience, advanced mechanical engineering, and automated structural processing, we offer innovative, cost-effective, and highly customizable building systems tailored for diverse residential, commercial, industrial, and public infrastructure requirements worldwide.
Our comprehensive engineering division integrates state-of-the-art software systems to oversee strict quality protocols throughout every phase of manufacturing. From custom architectural floor plans and precise cold-formed steel stress calculations to insulated panel integration and site-specific environmental optimizations, our OEM and ODM services are structured to guarantee long-term physical reliability and compliance with varying regional building codes.
Constructed utilizing premium galvanized steel frames and high-efficiency insulated core panels, our modular assets ensure robust structural resistance against corrosion, extreme winds, and high-level seismic activity. By streamlining manufacturing within our centralized, tech-driven facility, we provide reliable global shipping logistics, rapid on-site assembly configurations, and structural products designed to last over a multi-decade life cycle.
Today, our modular buildings are deployed in key projects across Europe, North America, South America, Southeast Asia, the Middle East, Africa, and Oceania, building long-term alliances with major engineering groups, EPC contractors, and international distributors.
Demonstrating manufacturing scale, engineering reliability, and extensive global footprint.
An analytical deep-dive into materials, structural integrity, and architectural sustainability.
At the heart of the modern lightweight housing structure is a balanced integration of structural engineering and metallurgical science. By utilizing cold-formed, hot-dip galvanized steel frames, we achieve a high strength-to-weight ratio. This minimizes dead weight on foundations while maximizing elastic resilience during seismic events. Our structural components are rated to withstand extreme local wind loads and heavy snow capacities, keeping performance high even under harsh climatic conditions.
Energy efficiency is critical to modern sustainable building codes. We employ high-performance insulated sandwich panels containing polyurethane (PUR), polyisocyanurate (PIR), or high-density Rockwool cores. These thermal barrier materials reduce overall thermal transmittance (U-values), helping control indoor climates with low energy usage. Additionally, our panel configurations integrate advanced weather stripping and vapor barriers to eliminate thermal bridging and control interior condensation.
Direct integration with premium regional steel mills and component manufacturers allows us to source raw materials efficiently, ensuring consistent material quality and lower overall production costs.
Our factory floor incorporates automated CNC profiling, precise laser cutting, and robotic welding tables to ensure tight tolerances within ±1mm across all product designs.
Located in close proximity to the Ningbo-Zhoushan deepwater port, we specialize in high-density flat-pack optimization, allowing us to load larger structural capacities per freight container.
Addressing complex global infrastructure needs with adaptable and scalable building footprints.
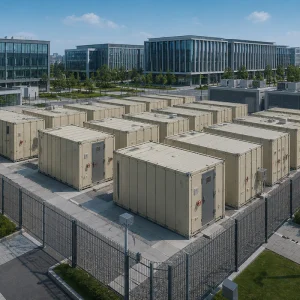
The expansion of digital connectivity has generated global demand for rapid-deployment, high-security facilities. Our Modular AI Data Centers and IT Skid systems are engineered to protect hardware components from external environments. Built with electromagnetic interference (EMI) shielding, structural weather seals, and dedicated pathways for complex liquid cooling, these structures support direct integration with high-density server racks.
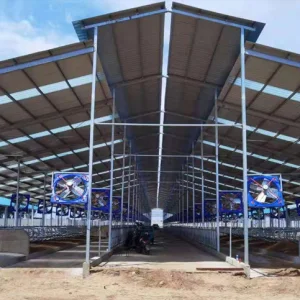
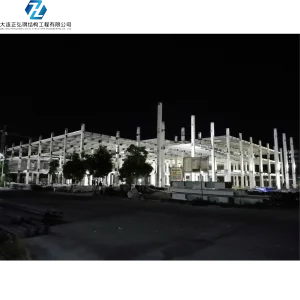
Beyond data centers, our product range includes high-capacity structural steel frames and trusses suitable for storage, manufacturing, and distribution warehouses. These buildings offer large open spans to support dynamic forklift operations and modern overhead crane systems.
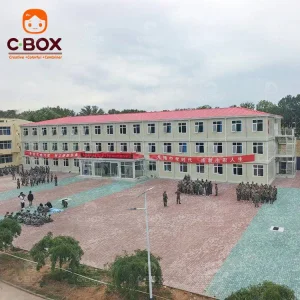
Public institutions require fast-track building methods to manage classroom overcapacity and sudden municipal expansions. By utilizing modular school complexes and classroom systems, cities can deploy comfortable learning spaces in a fraction of the time required by traditional concrete construction.
These modular configurations are designed with acoustical control treatments, low-emission indoor finishes, and safety features like emergency egress systems. The structures meet public accessibility guidelines and integrate plumbing and electrical connections directly during assembly, ensuring the facilities are ready to use upon completion.
When natural disasters or health crises require immediate response, speed of construction is a critical factor. Our rapid-install medical clinics and mobile hospital complexes provide hygienic, isolated clinical environments in short timeframes.
These modular structures feature easy-to-clean walls, specialized negative pressure options, and clean-room partitions. Because the units are flat-packed or pre-assembled in shipping frames, they can be transported by road, rail, or air to remote locations and set up quickly without heavy site prep.










Navigating complex international standards, shipping parameters, and supply chain timelines.
Procuring modular assets on an international scale requires a deep understanding of local building regulations. Our designs are tailored to align with standards like the International Building Code (IBC), European CE certifications, and Australian National Construction Code (NCC) frameworks.
We manage compliance starting with raw materials. The structural steel we use features high-quality zinc coating (up to Z275) to prevent corrosion, and our interior finishes utilize fire-retardant wall panel coatings. We also run ongoing testing for wind pressure resilience, weld strength, and water tightness.
Shipping costs play a significant role in global procurement. Our flat-pack system consolidates structural components, wall panels, and ceiling assemblies into compact bundles that ship easily in standard sea containers.
When products arrive on site, they assemble quickly using standard tools and cranes. Every package includes structural schematics, bolt torque specifications, and clear component labels. By pre-fitting electrical and plumbing connections at the factory, we reduce on-site labor requirements and speed up installation timelines.
Key shifts shaping the future of global modular and lightweight construction.
The construction industry is shifting toward materials and systems that support the circular economy. Modular steel designs can be disassembled, relocated, and repurposed at the end of their service life, helping lower carbon footprints. This modular adaptability makes steel-framed systems an eco-friendly alternative to traditional concrete structures.
Building Information Modeling (BIM) connects design and manufacturing directly. Using digital models, our teams simulate structural performance and plan interior layouts before fabrication begins. This process minimizes design changes, reduces material waste, and helps keep production schedules on track.
Modern prefabricated homes increasingly integrate IoT tech, smart lighting, automated climate systems, and solar arrays. Our structural framing options support routing for high-efficiency wiring, double-glazed energy-rated windows, and solar panel racking right out of the box.
Technical and logistical insights into prefabricated modular building procurement.
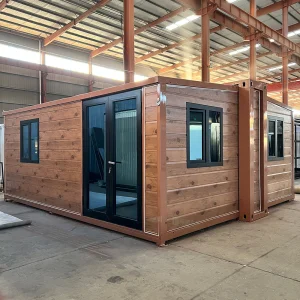
From schools and clinics to luxury cabin designs and multi-story structural apartments.
 Eky Home