Ningbo Eky Home Co., Ltd.

China Top Modern House Supplier & Exporters

Innovative Modular & Prefabricated Housing Portfolio

Explore our premium grade steel-framed structural units engineered for rapid deployment, high thermal containment, and architectural flexibility globally.
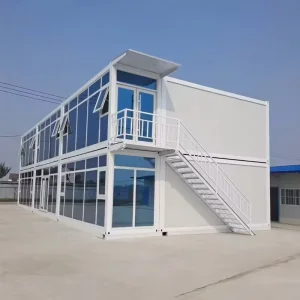
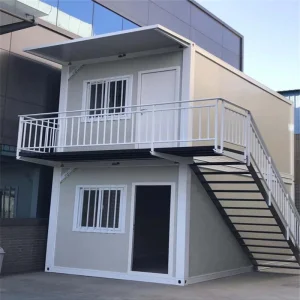
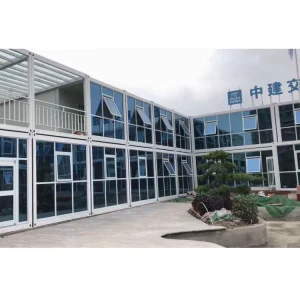
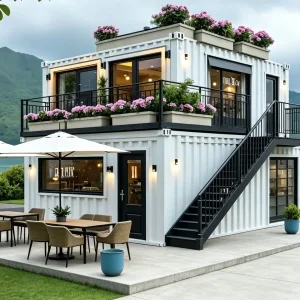
Multi-Story Design Office Buildings Waterproof Container House

Prestigious Rates Expandable Movable Prefabricated Multi-Story Design Office Buildings Waterproof Container House With Bathroom

View Technical Data
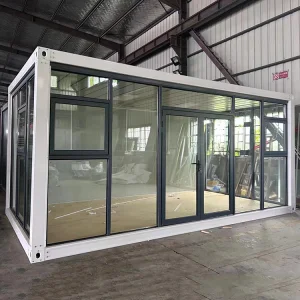
Prefab Modular House Shipping Container

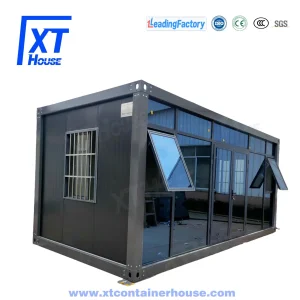
Prefab Prefabricated Flat Pack 20 Feet 40FT Shipping Container Premade Modular House

View Technical Data
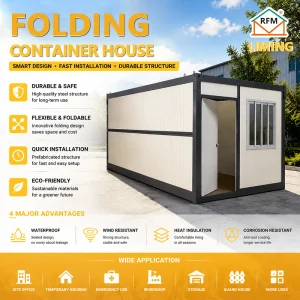
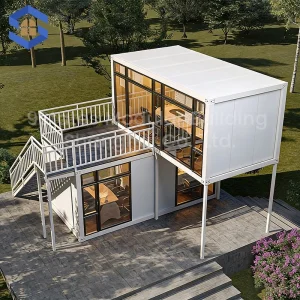
Movable Foldable Container House

China 40ft Movable Foldable Container House Prefab Modular Duplex Homes Expandable Sandwich Panel Mobile Home for Sale

View Technical Data
Folding Expandable Light Steel Container House

Folding Expandable Light Steel Container House Breathable Modern Design Worker Camps Accommodation Offices Office Building

View Technical Data
Custom Prefab Container Assemble Homes

DXH Wholesale Custom Prefab Container Assemble Homes 10ft 20ft 30ft 40ft Luxury Modular Prefabricated House Office Shop Camp

View Technical Data
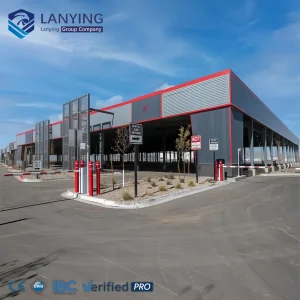
Steel Structure Warehouse Design Prefab Building

Steel Structure Warehouse Design Prefab Building Factory Prefab Church Buildings

View Technical Data
Portable Integrated Movable Modular Office Building

Detachable China Portable Integrated Movable Modular Office Building Luxury Prefabricated Container House Steel Sandwich Panel

View Technical Data
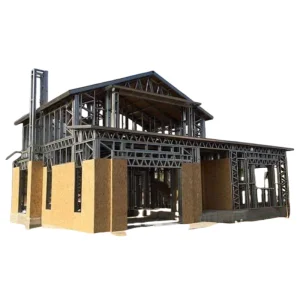
Luxury 2 Storey Light Steel Structure Frame Villa House

New Model Luxury 2 Storey Light Steel Structure Frame Villa House Modular Home

View Technical Data

Pioneering Global Off-site Modular Construction

The global construction sector is undergoing a paradigm shift. Traditional in-situ construction methods are increasingly challenged by rising labor expenses, carbon output constraints, material waste, and prolonged project life-cycles. Ningbo Eky Home Co., Ltd. stands at the forefront of this industrial revolution, integrating advanced engineering principles with modern modular manufacturing systems.

By shifting up to 90% of construction operations into a quality-controlled factory environment, we mitigate weather-related delays, secure dimensional stability, and yield structures that meet or exceed regional structural safety mandates.

  • High-Tensile Cold-Formed Steel Framing: Utilizes Q235B and Q355B structural steel, processed with high-zinc galvanization for extreme rust prevention.
  • Pre-Integrated Systems: Pre-fitted insulation, electrical conduits, utility lines, and structural connectors directly within modular bays.
  • Optimized Structural Efficiency: Reduced dead-load footprint decreases foundation requirements, accelerating civil engineering works by up to 50%.

Accelerated Construction

Factory parallel-track processing means building assembly occurs concurrently with on-site foundation preparation, saving weeks of site management costs.

Thermal Envelope Efficiency

Utilizing closed-cell Polyurethane (PU), Rockwool, or EPS sandwich core panels to secure continuous insulation barriers, dramatically reducing energy consumption.

Global Commercial & Industrial Solutions

Comparing traditional building execution with Eky Home's high-precision off-site engineering across critical commercial metrics.

Performance / Resource Parameter Traditional Concrete & Masonry Building Eky Home Prefabricated Modular Systems Strategic Advantage / Return On Investment
Project Execution Timeline 12 – 18 Months (Linear Workflow) 3 – 6 Months (Concurrent Workflow) Up to 70% reduction in time-to-market and construction finance rates.
Material Optimization & Waste Roughly 10% - 15% site material loss < 2% Factory Controlled Waste Dramatically reduces clean-up costs, tipping fees, and raw material overhead.
Labor Force On-Site High workforce density required for extended periods Minimal assembly crew (5-8 workers) for rapid lockup Protects developers against local skilled-labor shortages.
Thermal Transmittance (U-Value) Typically high (0.8 - 1.2 W/m²K) without costly cladding 0.24 - 0.38 W/m²K depending on panel Superior thermal envelope reduces HVAC operational expenses for life.
Seismic & Wind Loading Resilience Rigid joints prone to cracking in high shear zones Flexible structural steel frame with pin-joints Engineered for Seismic Zone 8; handles wind shears up to 120km/h.
50+
Countries Exported Globally
15+
Years Engineering Experience
70%
Faster On-Site Installation
95%
Recyclable Structural Steel

AS/NZS 1170 Compliance

Certified configuration paths for oceanic wind regions, featuring heavy-duty anchor bolt connections and structurally rated frame components.

IBC & IRC Standards

Designed to comply with North American International Building Codes, incorporating specified fire-rated drywall and UL-listed conduits.

Eurocodes 3 & 4

Engineered design values matching European requirements for structural steelwork, concrete composite structures, and thermal limits.

Localization Support & Global Regulatory Alignment

A key failure point in modular home procurement is regulatory rejection due to non-compliant local codes. At Ningbo Eky Home Co., Ltd., our in-house engineering team conducts detailed structural calculations (wind load, snow load, floor live loads, and roof loads) customized for each target jurisdiction.

Whether your project requires conformity to AS/NZS (Australia/New Zealand), IBC (North America), or the Eurocode framework (Europe), we customize structural frame wall thickness, cross-bracing profiles, and window glaze specifications to secure hassle-free local building permits.

Furthermore, our designs integrate mechanical, electrical, and plumbing (MEP) systems using localized certification standards (e.g., CE, SAA, UL, WaterMark), facilitating smooth on-site utilities integration.

Tailored Solutions for Diverse Global Terrains

From high-humidity coastlines to sub-zero mining hubs, explore how our prefabricated systems adapt to complex operational environments.

Industrial Remote Camps

Highly durable dormitory blocks, kitchens, and security units engineered with washable interior panels, high ventilation ratios, and reliable insulation to support mining and energy workforces in extreme climates.

Urban & Commercial Spaces

Multi-story office designs, temporary healthcare clinics, and retail storefront spaces featuring high-performance architectural glazing and premium outer rain-screen cladding panels for modern urban environments.

Tourism & Residential Villas

Luxury two-story light steel residential villas and eco-friendly resort structures combining structural durability with modern architectural aesthetics, premium natural wood finishes, and dynamic design layouts.

The Technical Roadmap: Advanced Materials & Smart Integration

The next generation of modular architecture focuses on sustainability and energy independence. Our technical roadmap incorporates structural and material upgrades designed to future-proof investments:

Advanced Polyisocyanurate (PIR) Insulation

Replacing standard EPS with premium PIR cores to achieve structural flame-retardant performance (B1/Class A) alongside a thermal conductivity rating of only 0.022 W/m·K.

Photovoltaic (PV) Off-Grid Structural Roof Integration

Engineering factory-fitted structural roof purlins to support solar arrays and battery systems, transforming modular houses into net-zero energy buildings.

Corrosion Class C5-M Coating Systems

Using offshore-marine grade protective paints on light gauge steel framing elements to guarantee structural integrity for up to 30 years in high-salinity coastal areas.

Modular Panel Layer Configuration

1
Outer Galvanized Steel Plate 0.5mm - 0.8mm high-density zinc-coated steel with fluorocarbon coating.
2
High-Density Polyurethane / Rockwool Core 50mm - 150mm thick thermal containment layer (U-value optimal).
3
Vapor Barrier Film High condensation-resistance membrane preventing interstitial moisture.
4
Interior Decorative Finishes Anti-scratch wood grain, stone textured PVC, or gypsum panel finish.

Advanced Manufacturing Facility & Realized Projects

A visual showcase of our automated manufacturing lines, quality control hubs, finished interior solutions, and global modular deployments.


Expert Q&A: Modular & Prefabricated Engineering

Addressing core technical questions from global developers, contractors, and municipal planners regarding modular building systems.

How long do prefabricated modular buildings last compared to traditional concrete structures?

Our structural galvanized steel frames are engineered for a designed life expectancy of 30 to 50 years under standard environmental conditions. By applying advanced anti-corrosion paint and keeping the structural columns enclosed within insulated sandwich panels, the steel frame is protected from external moisture, preventing oxidation.

Can Eky Home customize prefabricated floor plans to meet regional building codes?

Yes, we provide full OEM and ODM services. Our engineering team can work directly with your architectural DWG files, converting designs into structural framing layouts, modifying steel profiles, adjusting insulation values, and integrating regional electrical (UL, SAA, CE) and plumbing (WaterMark, UPC) lines to ensure local compliance.

How are modular houses packaged and shipped to reduce global logistics costs?

We use specialized flat-pack packaging and space optimization systems. Typically, four 20ft flat-pack modular units can be packed and bundled together to match the exact dimensions of a standard 20ft ISO shipping container, significantly reducing sea freight rates. For expandable and folding units, they are loaded directly into 40ft HQ shipping containers, maximizing cubic container capacity.

What types of foundations are required for installing modular container homes?

Modular structures do not require deep, expensive concrete basements. They can be installed on simple concrete strip foundations, concrete pier blocks, or helical screw piles. Since the structural load is concentrated at the corner posts, the foundation design only needs to support these main loading points, reducing site preparation costs.

How do your sandwich panels perform in high-humidity or sub-zero climates?

For extreme cold regions (such as Northern Europe or Canada), we recommend 100mm to 150mm high-density Polyurethane (PU) sandwich panels, which offer exceptional thermal performance and eliminate cold bridges. For hot and humid tropical regions, we utilize fiber cement boards or anti-corrosive color-coated steel panels with Rockwool insulation to provide both fire rating and resistance to moisture damage and mold.

High-Capacity Industrial Warehouses & Custom Prefab Buildings

Explore our heavy-duty steel structures, customized classrooms, and triangular capsule hotel units engineered for global delivery.
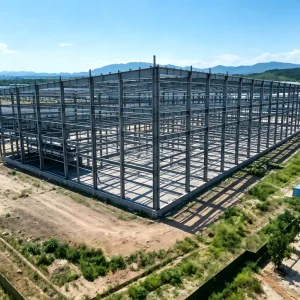
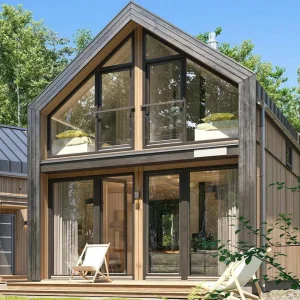
Customized Steel Structure Warehouse Storage Building

Storage Customization Customized Steel Structure Warehouse Prefabricated Large Span Storage Building Industrial Storage

View Technical Data
Modern Light Steel Prefabricated Villas

Modern Light Steel Prefabricated Residential Villas Stylish Manufactured Home

View Technical Data
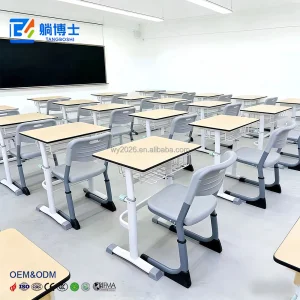
School Desk and Chair Set

Factory Big Sale High Quality School Desk And Chair Set For Adults&Kids School Classroom Study Room Meeting Room

View Technical Data
Modular Dormitory Container

Prefabricated Prefab House Fast Install Easy Assemble Portable House Flat Pack Container Dormitory Accommodation Modular Office Mobile Tiny Container House

View Technical Data
Modern 20ft Modular Container House

Cheap Modern 20feet Flat-Pack Factory Wholesale Price 20FT Modular Living Container House Flat Pack House Ready to Living Prefabricated Portable Container House

View Technical Data
Mobile Modular Prefabricated Steel House Villa

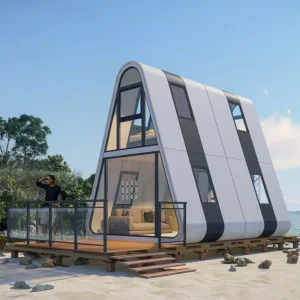
The Mobile Modular Prefabricated Steel House Is a Two-story Triangular Capsule Villa Used for the Hotel's Bedrooms and Offices

View Technical Data
Prefab Steel Structure Apartment Building

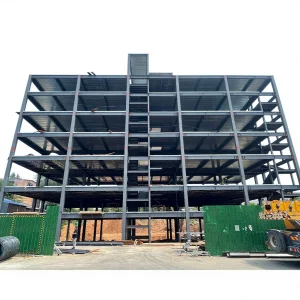
Prefab High Rise Multi Story Building Steel Structure Apartment Building Prefabricated Metal Building

View Technical Data
Modular School Classroom House

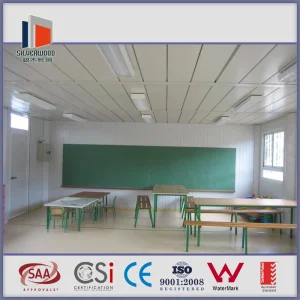
Modular School Classroom House

View Technical Data