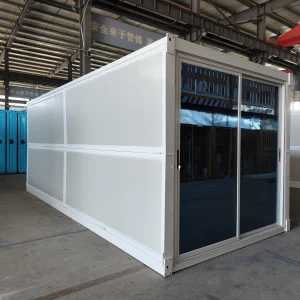
Explore our core engineered units, optimized for rapid site mobilization, thermal efficiency, and long-term structurally validated deployments globally.
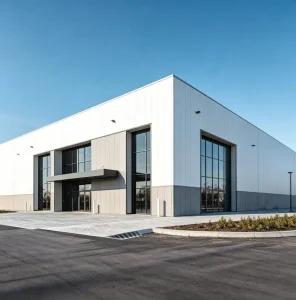
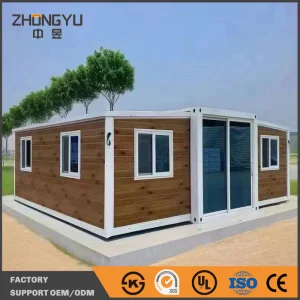
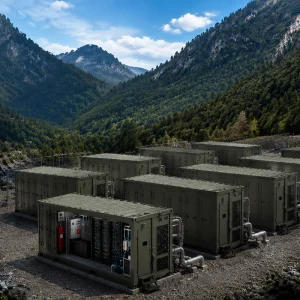
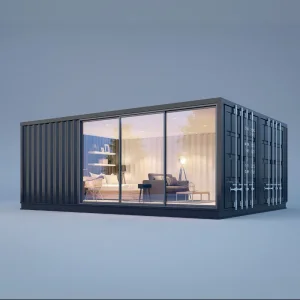

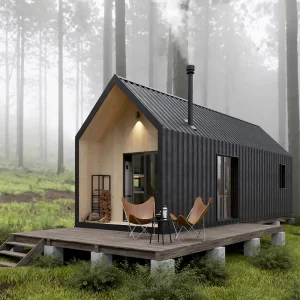

Strategic shifting towards off-site manufacturing and rapid modular configurations to meet ESG targets and minimize on-site schedule delay.
In the modern global landscape, commercial, industrial, and public sectors face unprecedented pressure. Extended civil timelines, fluctuating concrete and steel material costs, acute labor shortages, and stringent carbon-accounting benchmarks have collectively forced real estate, logistics, and resource exploration firms to transition away from traditional, slow wet-construction methods. Off-site modular manufacturing, engineered within dry, highly controlled environments, has emerged as the definitive solution for next-generation facilities.
Enabling multinational entities in remote mining, logistics networks, and emergency infrastructure to establish complex functional offices rapidly without relying on localized concrete dependencies.
Ensuring compliance with localized wind-load capacities, high structural seismic limits (Grade 8), environmental fire insulation ratings (Class-A Rockwool panels), and localized building energy policies.
Engineered off-site design yields 90% less local construction disruption, minimal on-site dust or water contamination, and integrates fully recyclable steel columns with high R-value insulation cores.
"The future of commercial deployment resides in speed-to-market. Modular offices reduce the standard build lifecycle by up to 50% compared to typical masonry and heavy framing, moving capital from investment to operating yield inside record cycles." — Modular Construction Industry Insight Paper
A comprehensive overview of our heavy-duty engineering pipeline: structural longevity, thermal capabilities, and modular compatibility.
Our structural foundation relies exclusively on hot-dip galvanized steel frames conforming to Q235 and Q345 industrial structural steel classes. Each unit undergoes strict multi-pass anti-corrosive coating, ensuring dynamic defense in humid, coastal, or hyper-saline conditions.
Wall assemblies are engineered with high-density polyurethane (PU), mineral rockwool, or expanded polystyrene (EPS) sandwich panels. Rockwool paneling provides Class-A fire resistance, acting as a crucial defensive barrier for remote industrial campuses, hazardous site commands, and commercial schools. High R-value materials isolate internal temperatures, minimizing HVAC operating costs.
Digital structural loading calculations, optimized panel allocations, and structural calculations matching localized compliance rules.
Galvanized steel cutting, precision robotic welding, automated panel bonding, and dual-layer paint coating validation.
Flatpack compression ratios or modular shipping cubes pre-routed for cost-efficient oceanic or highway transportation.
Rapid crane-assisted deployment on strip footings, slab foundations, or chemical anchors, completed in hours.
Exporting Destinations
Maximum Design Lifespan
Anti-Corrosive Hot-Dip Galvanized
Seismic Compliance Rating
A Premier Industrial Powerhouse in Prefabricated Engineering & Global OEM/ODM Infrastructure Distribution.
Ningbo Eky Home Co., Ltd. is a professional manufacturer of modular houses, prefabricated homes, and portable building solutions in China. With years of expertise in modular construction and advanced manufacturing capabilities, we provide innovative, cost-effective, and sustainable building systems for customers across residential, commercial, industrial, and public infrastructure sectors.
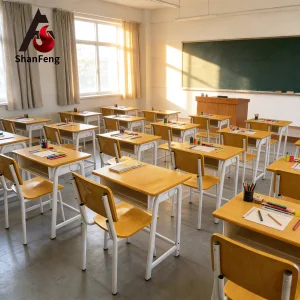
Our product portfolio includes modular houses, prefabricated homes, portable cabins, expandable houses, container houses, modular villas, site offices, worker accommodation, classrooms, healthcare facilities, commercial buildings, hotels, security houses, storage buildings, and customized modular construction projects. Designed for rapid installation and efficient transportation, our products help reduce construction time, labor costs, and environmental impact while maintaining exceptional structural strength and long-term reliability.
At Eky Home, we combine modern production technology with strict quality management throughout every manufacturing process. Our experienced engineering team offers comprehensive OEM and ODM services, including customized floor plans, structural engineering, insulation systems, electrical and plumbing integration, interior finishing, exterior cladding, and project-specific solutions tailored to different market requirements.
Our modular buildings are manufactured using premium galvanized steel structures, high-performance insulated panels, and quality building materials that comply with international standards. They offer excellent resistance to corrosion, earthquakes, strong winds, and harsh climates while providing superior thermal insulation, energy efficiency, and low maintenance.
Eky Home's modular construction solutions are widely applied in residential communities, construction camps, mining projects, educational institutions, healthcare facilities, tourism resorts, commercial developments, government infrastructure, disaster relief housing, and temporary office projects. We continuously invest in product innovation, intelligent manufacturing, and sustainable building technologies to meet the evolving needs of global customers.
Today, our products are exported to Europe, North America, South America, Southeast Asia, the Middle East, Africa, and Oceania, where we have established long-term partnerships with contractors, developers, distributors, and engineering companies.
As a trusted modular house manufacturer in China, Ningbo Eky Home Co., Ltd. is committed to providing premium-quality products, flexible customization, competitive pricing, reliable delivery, and professional technical support. We strive to create efficient, sustainable, and future-ready modular building solutions for customers worldwide.










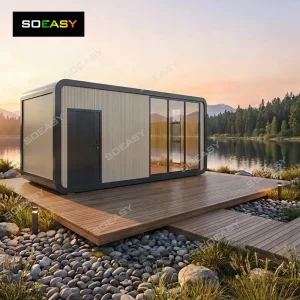
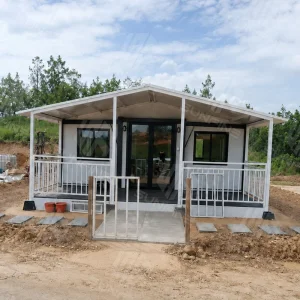
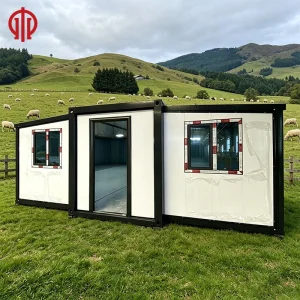
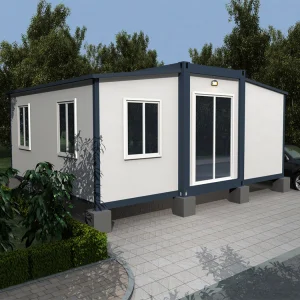
Explore heavy-duty architectural modules, double-bedroom expandable structures, and custom commercial buildings.
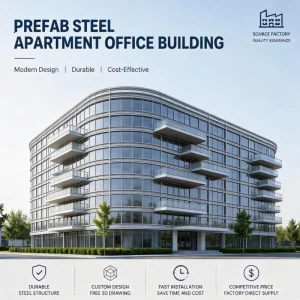
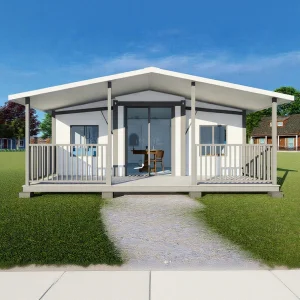
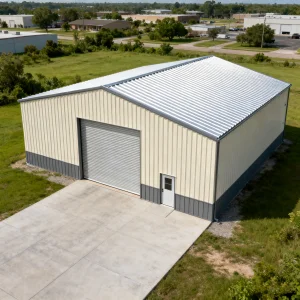
Direct technical explanations addressing structural integrity, global compliance, and on-site deployment methodologies.
 Eky Home