Engineered to excel under heavy alpine snow loads and meet strict Austrian energy efficiency standards.
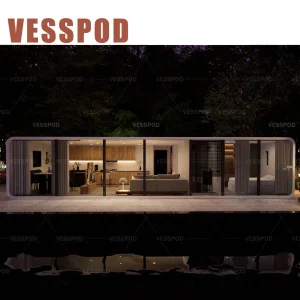
Ultra-insulated space capsule ideal for Austrian alpine ski resorts and ecological tourism glamping sites.
Explore Austria Specs →
Plug-and-play modular solutions optimized for Austrian city business hubs and flexible outdoor operations.
Explore Austria Specs →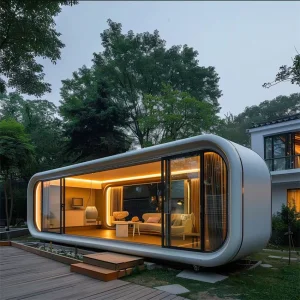
Futuristic structural design combined with heavy-duty thermal envelope matching Salzburg's climate.
Explore Austria Specs →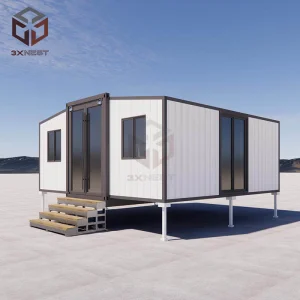
High thermal performance structural frame optimized for residential zoning regulations in Styria.
Explore Austria Specs →Austria's construction and real estate sectors are shifting rapidly toward sustainable, rapid-build modular technologies. Faced with rising conventional labor costs, strict environmental targets set by the Austrian Ministry for Climate Action (BMK), and the urgent demand for flexible urban housing, real estate developers and municipal authorities are turning to industrial prefabrication.
Unlike standard container structures, our advanced modular building systems are designed to operate as permanent and semi-permanent structures in cold climates. Featuring structural steel frames compliant with Eurocodes (EN 1993) and thermal insulations targeting the rigorous Austrian OIB Guidelines (OIB-Richtlinien 6), our modules deliver structural durability equivalent to cast-in-place buildings while cutting site disturbance and project timelines by over 50%.
Exporting structural components to Austria requires deep engineering expertise. Eky Home customizes all designs to ensure straightforward local approval pathways.
Ningbo Eky Home Co., Ltd. is a professional manufacturer of modular houses, prefabricated homes, and portable building solutions in China. With years of expertise in modular construction and advanced manufacturing capabilities, we provide innovative, cost-effective, and sustainable building systems for customers across residential, commercial, industrial, and public infrastructure sectors.
Our product portfolio includes modular houses, prefabricated homes, portable cabins, expandable houses, container houses, modular villas, site offices, worker accommodation, classrooms, healthcare facilities, commercial buildings, hotels, security houses, storage buildings, and customized modular construction projects. Designed for rapid installation and efficient transportation, our products help reduce construction time, labor costs, and environmental impact while maintaining exceptional structural strength and long-term reliability.
At Eky Home, we combine modern production technology with strict quality management throughout every manufacturing process. Our experienced engineering team offers comprehensive OEM and ODM services, including customized floor plans, structural engineering, insulation systems, electrical and plumbing integration, interior finishing, exterior cladding, and project-specific solutions tailored to different market requirements.
Our modular buildings are manufactured using premium galvanized steel structures, high-performance insulated panels, and quality building materials that comply with international standards. They offer excellent resistance to corrosion, earthquakes, strong winds, and harsh climates while providing superior thermal insulation, energy efficiency, and low maintenance.
Eky Home's modular construction solutions are widely applied in residential communities, construction camps, mining projects, educational institutions, healthcare facilities, tourism resorts, commercial developments, government infrastructure, disaster relief housing, and temporary office projects. We continuously invest in product innovation, intelligent manufacturing, and sustainable building technologies to meet the evolving needs of global customers.
Today, our products are exported to Europe, North America, South America, Southeast Asia, the Middle East, Africa, and Oceania, where we have established long-term partnerships with contractors, developers, distributors, and engineering companies. As a trusted modular house manufacturer in China, Ningbo Eky Home Co., Ltd. is committed to providing premium-quality products, flexible customization, competitive pricing, reliable delivery, and professional technical support.
Initiate Custom OEM/ODM InquiryDeep engineering adaptation ensures our modular houses satisfy Austrian building codes (Bauordnungen) across all nine federal states.
All structural computations are based on Eurocode 3 (EN 1993) for steel components and Eurocode 1 (EN 1991) for environmental actions. We calculate specific load cases to guarantee integrity against seismic activity in zone-active areas like the Vienna Basin or Styria.
To support your local architect in issuing the required Austrian Energy Performance Certificate (Energieausweis), we supply full structural layers thermal transmittance data. Our triple-glazed window packages achieve a U-value of < 0.8 W/m²K, and insulation cores utilize zero-ODP materials.
Complying with OIB-Richtlinie 5 (Schallschutz), our wall assemblies integrate structural separation and multi-layered drywall cladding to meet acoustic attenuation requirements between adjacent living spaces (up to DnT,w ≥ 55 dB).
| Metric | Conventional Local Build (Austria) | Eky Home Prefabricated Steel Modular |
|---|---|---|
| Construction Lead Time | 8 to 14 Months | 8 to 12 Weeks (Factory production) + 3 days installation |
| Cost per Square Meter | €2,800 - €4,500 (Austrian market average) | Significant structural and labor savings (Inquire for quotes) |
| Weather Dependency | High (Difficult winter construction in Alps) | None (Manufactured in 100% controlled factory indoor setting) |
| Environmental Footprint | High site waste and prolonged heavy vehicle operation | Highly recyclable steel, minimal waste, low footprint |
The primary driver for international B2B buyers is optimizing procurement without compromising on quality. Ningbo, housing one of the world's largest container shipping ports, serves as a premier manufacturing hub for heavy industrial modular systems. Eky Home harnesses this strategic advantage to deliver top-tier modular solutions at highly competitive rates.
By integrating local materials supply chains, utilizing advanced welding systems, and running computerized cold-rolled steel profiling, we achieve production accuracy down to the millimeter. This structural consistency ensures that when modular panels and frames arrive at your site in Austria (Vienna, Graz, Linz, or Innsbruck), they assemble rapidly with minimal tolerances.
Furthermore, our technical team works in close coordination with global shipping lines to ensure all modular components are flat-packed or pre-packaged into standard high-cube shipping containers, minimizing freight costs across the ocean lanes.
Discover how developers, municipalities, and hospitality businesses across Austria implement our prefabricated structures.
Tourism operators in regions like Tyrol, Vorarlberg, and Carinthia use our high-end space capsules and modular villas to build eco-resorts. These units offer guests views of the Alps with floor-to-ceiling double/triple glazing, while matching local nature protection laws.
Companies in Vienna, Graz, and Linz employ our flat-pack offices and modular capsule houses for auxiliary workspaces, temporary project command centers, and industrial site control units.
Austrian families and developers utilize our expandable container villas to install secondary modular units (Einliegerwohnung) and garden guest structures without the need for extensive wet-foundation building processes.
Transparent insight into our structural fabrication pipeline, advanced machining facilities, and rigorous quality check processes.
At Ningbo Eky Home Co., Ltd., we maintain production systems compliant with ISO 9001 and European structural execution classifications. Every structural component, from hot-dip galvanized steel C-sections to mechanical connections, is verified before container loading. Explore our high-precision workshop photos:










Discover our comprehensive collection of modular designs, fully optimized for Austrian thermal regulations.
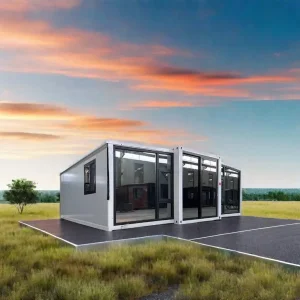
Self-sustaining solar system integration ideal for energy-isolated installations across Burgenland.
Explore Austria Specs →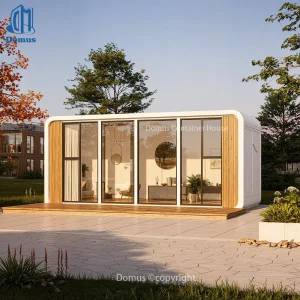
Compact, highly efficient structure designed to fit narrow alpine passes and mountain transport.
Explore Austria Specs →
Double-sided expandable layout offers a complete footprint configuration within hours of site arrival.
Explore Austria Specs →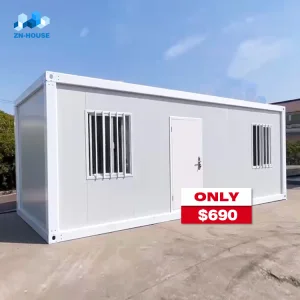
High-end interior paneling and built-in amenities configured for seasonal lakeside operations.
Explore Austria Specs →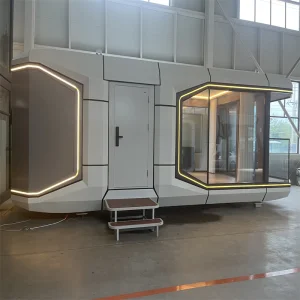
Featuring high structural wind rating and weather-resistant external coatings built for heavy rain and snow.
Explore Austria Specs →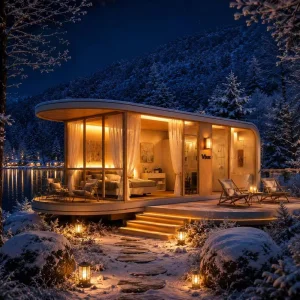
Sturdy galvanized steel frame with clean design aesthetic compliant with Carinthian building codes.
Explore Austria Specs →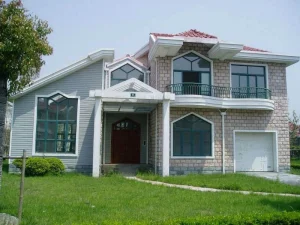
Reinforced sub-floor framing and dual-source heating connections suited for Vorarlberg cold spells.
Explore Austria Specs →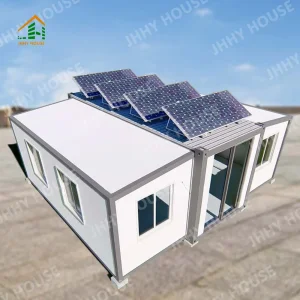
Fast folding mechanics coupled with standard roof integration for solar capture and energy efficiency.
Explore Austria Specs →Technical, legal, and logistical details answered by our engineering and logistics coordinators.
To obtain a Baubewilligung in Austria, local authorities require specific engineering submittals, including structural calculations, heat protection verifications, and fire escape plans. Eky Home supports your local civil engineer (Ziviltechniker) or architect by providing detailed 2D/3D structural layouts, material safety certifications, and thermal transmission profiles. All structural steel complies with the Eurocodes (EN 1990/1991/1993), making local calculations straightforward.
For units destined for the Austria market, we upgrade our standard wall, floor, and roof insulation layers. We utilize high-density polyurethane (PU) foam core panels or mineral wool insulation, depending on structural fire requirements. This allows us to achieve wall U-values as low as 0.12 W/m²K, which aligns with Austrian low-energy house requirements and keeps heating costs down in alpine winter temperatures.
Yes. Alpine regions like Tyrol and Vorarlberg require structural roof designs capable of bearing high snow loads (sometimes exceeding 5 kN/m²). During the engineering phase, we calculate these parameters and reinforce the roof trusses with cold-formed structural steel members and thicker load-bearing profiles.
All integrated MEP (Mechanical, Electrical, Plumbing) installations are designed to comply with European standards. Electrical wiring utilizes low-smoke halogen-free cables pre-routed inside conduit pipes. Outlets and distribution panels are selected to match the 230V/400V 50Hz grid requirements (ÖVE standards), and plumbing runs utilize reliable PEX/PPR piping systems.
Modular structures are packed into 40ft High Cube containers or shipped as flat-pack systems directly from Ningbo Port. For Austria, we commonly ship to the Adriatic Port of Koper (Slovenia) or Port of Trieste (Italy). From there, intermodal rail freight transports the units directly to dry ports in Graz, Vienna, or Linz, followed by short-distance flatbed truck transport directly to the site.
Since modular structures are lighter than brick-and-mortar homes, they do not require deep foundation excavations. A standard concrete strip foundation, pad foundation, or modern screw piles (Schraubfundamente) are sufficient. Eky Home provides concrete anchor plans and loading tables, allowing your local Austrian ground contractors to prepare the site before the units arrive.
Our structural frames are constructed from high-tensile hot-dip galvanized steel with a protective coating to prevent corrosion. With proper maintenance of external paint systems and joints, the structural lifecourse easily exceeds 50 years. We offer a comprehensive structural warranty and component warranties on integrated items like windows, doors, and internal flooring.
Yes. Eky Home is a complete OEM/ODM manufacturer. We collaborate closely with your engineering department to customize floor layouts, dry wall finishes, exterior fiber cement boards, composite timber, or metallic panel cladding to match regional aesthetic standards required by Austrian municipal codes.
Partner with Ningbo Eky Home Co., Ltd. for certified modular production, cost-effective shipping networks, and Eurocode-compliant engineering tailored for Austrian commercial, resort, and residential developers.
 Eky Home